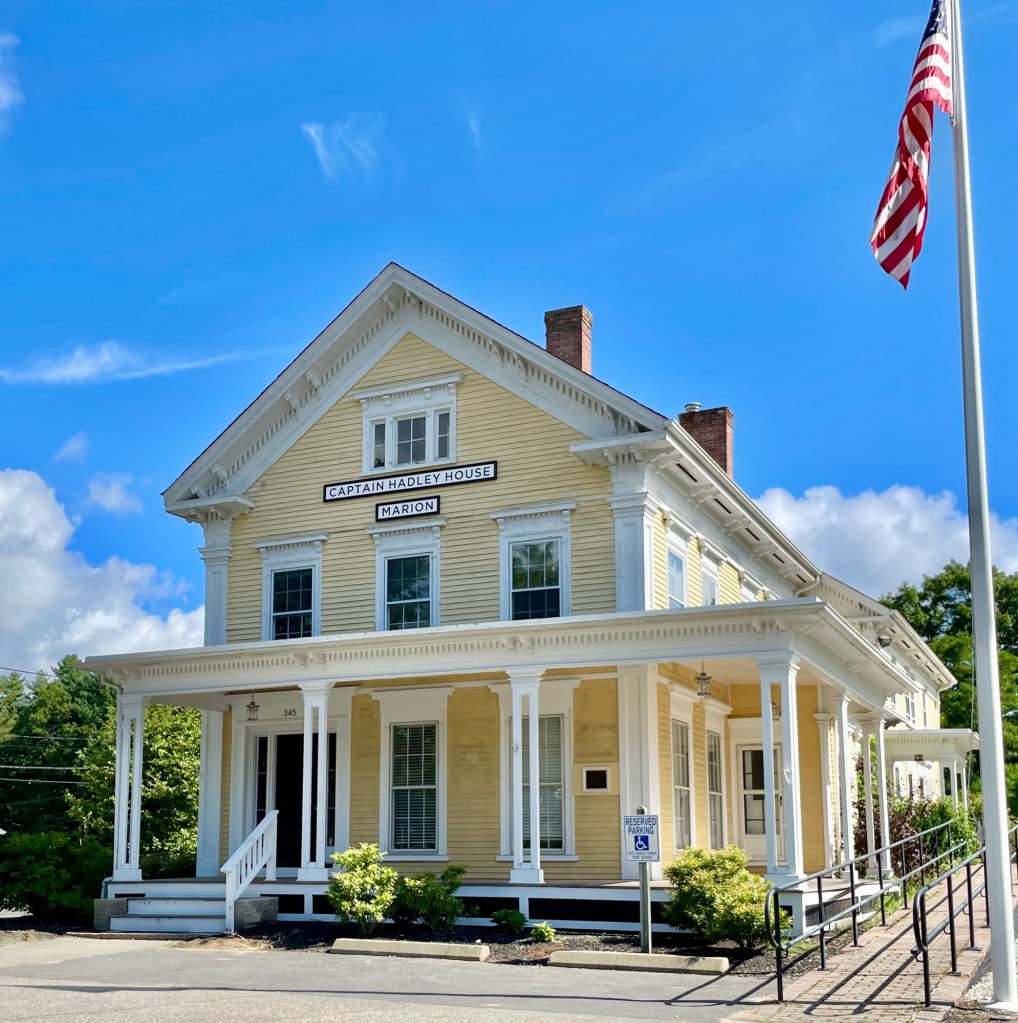
Captain Hadley House // c.1850

Built around 1850 for Captain Hadley this stately home in Marion, Massachusetts, is significant as a two-story transitional Greek Revival/Italianate landmark that has ties to one of the most prominent local families and has spent nearly two centuries as the visual entrance to the historic village. The home was built for sea captain, Stephen Delano Hadley (1814-1892) and his wife, Mary Soule. The home was at the northern end of the Old Landing, near the working harbor, and saw other owners in the 19th and 20th centuries until it became an office building. In the 2010s, the prominent site along a busy thoroughfare was eyed by CVS to redevelop the site with a suburban style store and parking lot. The community rallied with petitions signed by thousands and local groups mobilized to save the building and character of the community. The Sippican Historical Society and Sky Development Ltd. partnered to purchase the building and acquire a deed restriction on the site, preserving it in perpetuity. Today, the Captain Hadley House, as it’s still known locally, continues under new ownership as a small medical office, its Italianate details preserved under the historical society’s watch as one of Marion’s most recognizable surviving nineteenth-century landmarks.

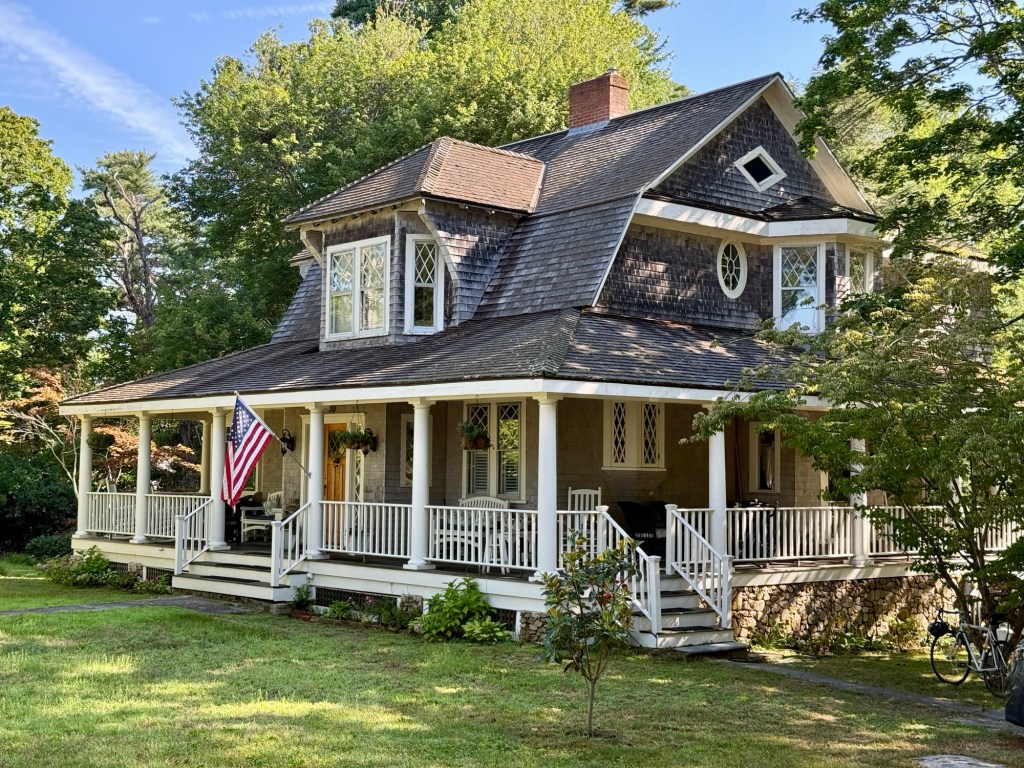
White-Cushing Cottage // 1906

The White-Cushing Cottage on Pleasant Street in Marion, Massachusetts, showcases the eclectic Victorian architectural styles of the late 19th and early 20th centuries that are adored by so many. The residence was built for George F. And Clara A. White, who acquired the property in 1906. The couple moved to Marion from Brooklyn, New York, and had this home built while George was employed in the linen supply business. It is likely this was their summer residence as the couple also had a home in Newton, Massachusetts, just outside Boston. After Clara’s death in 1916, George sold their Marion home to Mathew Cushing (1859-1925) and his wife, Edith, who lived in Middleborough and too likely used this home in the summers. Mr. Cushing worked as a theatre manager until his death in 1925, and his wife continued to live in the house with her son, Bartlett. The White-Cushing House has elements of the Shingle style, which is commonly seen in the summer cottages of Marion and many coastal communities. The cottage has a flared gambrel roof and a distinctive wall dormer at the facade with an integrated wrap-around porch. 

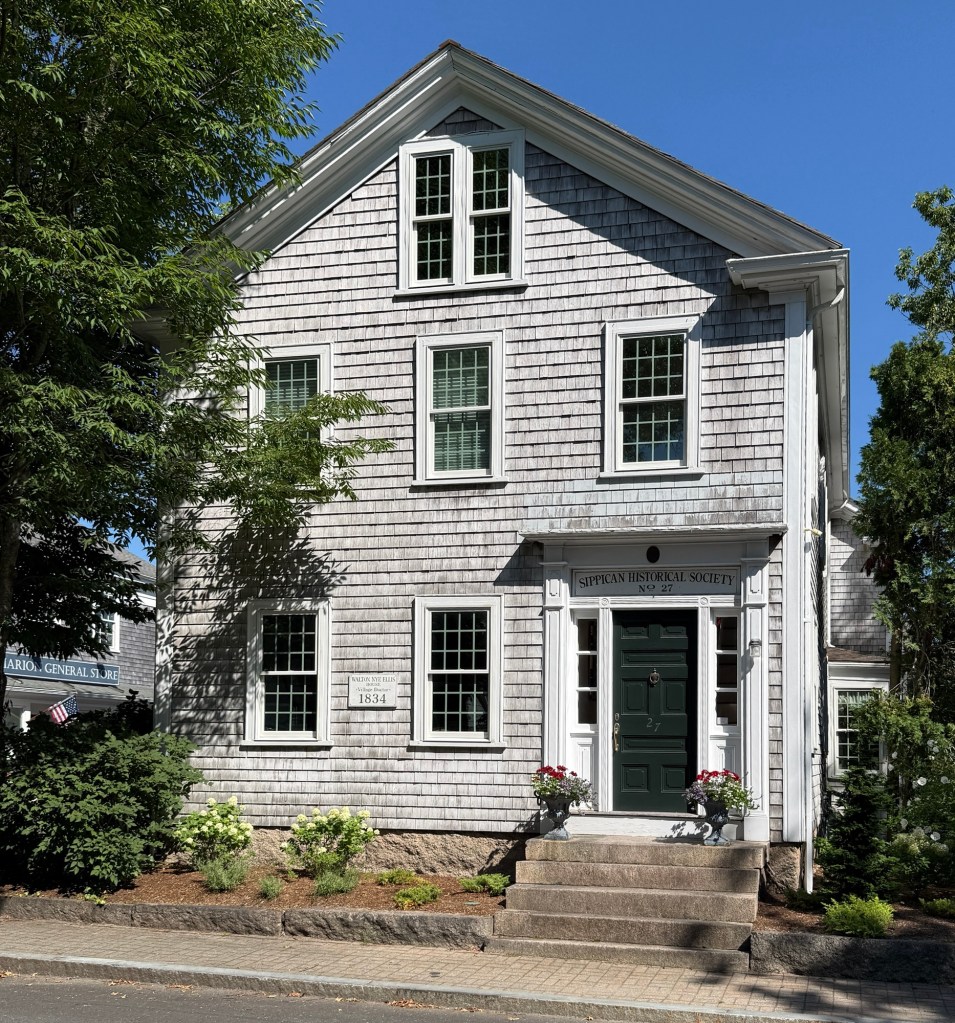
Dr. Ellis House – Sippican Historical Society // 1834

This house sits on Main Street in Marion, Massachusetts, and it is an example of a modest mid-19th century Greek Revival style residence seen in the main village here. The house was built in 1834 for Dr. Walton Nye Ellis (1808-1867), who served as physician in Marion. Born in Wareham, Ellis moved to Marion, and married Susan Delano (1809-1840), she passed away in 1840, and not long after her death, Dr. Ellis remarried. In 1855, Dr. Ellis organized a meeting of prosperous Village men, mostly sea captains, with the purpose of planning a library for the town. They pooled resources and funded a library which was located in a large closet on the second floor of his home seen here. The library’s books could be borrowed for a few cents a week. Subsequent funding from Elizabeth Taber helped create the Taber Library just decades later. In the 1960s, the home was gifted to the Sippican Historical Society, who remain in the building to this day.

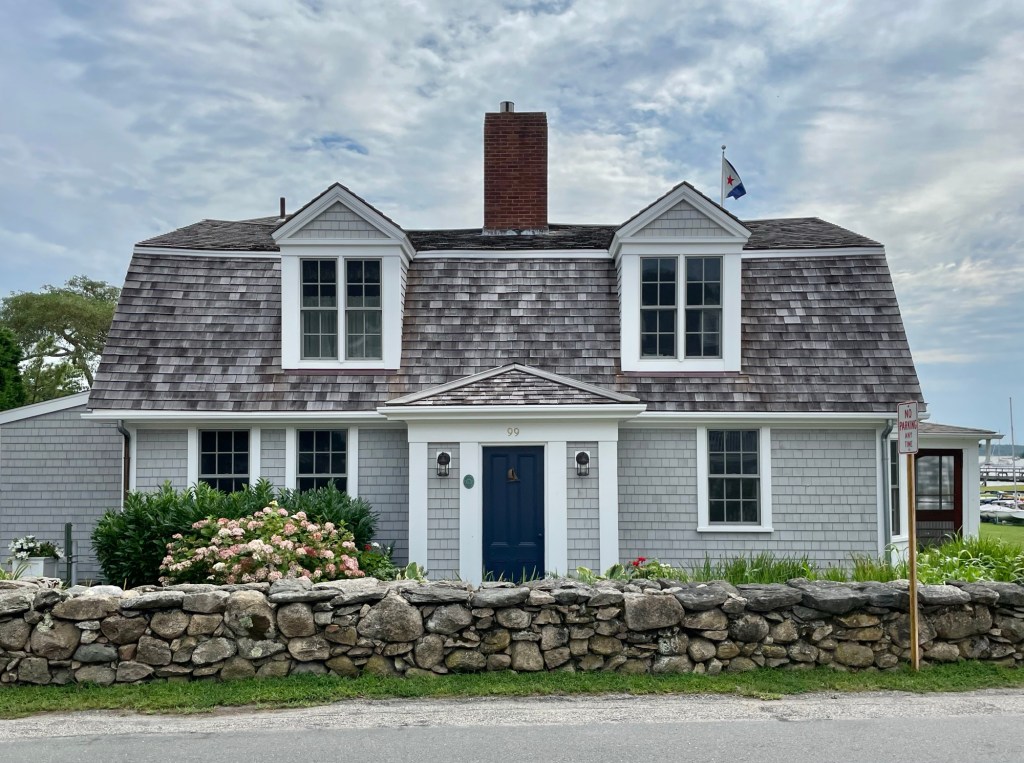
Sherman’s Inn – Beverly Yacht Club // 1784

One of the oldest homes in Marion, Massachusetts is this beautiful gambrel-roofed Cape house on Water Street, backing up to the town’s iconic harbor. The residence dates to at least 1784 constructed seemingly as an inn for sailors who would dock their ships in the harbor just behind the property. It was later acquired by Edward Sherman (1790-1867), a shipwright and carpenter who built schooners at the wharfs in town, becoming Sherman’s Inn. In 1868, his son Edward Franklin Sherman (1821-1907), also a ship carpenter, sold the waterfront property after his father’s death to Andrew A. Harwood, an admiral in the United States Navy, Commodore of the Washington Navy Yard, and through his mother, a great-grandson of Benjamin Franklin! During the early twentieth century, the iconic property became the home of Dr. William McDonald, physician to Franklin D. Roosevelt during the 1920s. Roosevelt sought Dr. McDonald’s medical advice after contracting polio. The Beverly Yacht Club acquired the building in 1955 and have maintained the building ever since. Interestingly, the Beverly Yacht Club was originally named after the town of Beverly, north of Boston, when members broke from the Eastern Yacht Club of Marblehead. For the first 23 years, the club had no fixed location, but eventually settled in Bourne, and then merged with the local Sippican Yacht Club. The Great Hurricane of 1938 destroyed their clubhouse and they were “homeless” for years until moving to Marion into this 1784 home, later expanding it to meet growing needs.


Angier Cottage // 1939

A rare example of a brick house in the South Coast town of Marion, Massachusetts, the Angier Cottage on South Street stands out for its architectural qualities and unique roof form. The home was built as a permanent residence for Ms. Amelia Angier of Newton, a widow who relocated to the coastal community to spend her remaining years. The brick cottage was built in 1939 and local papers noted its unique roofline that resembled that of the Aptuxet Trading Post in nearby Bourne. The steeply pitched roof is adorned by three shed dormers with the entrance treated with a Colonial Revival style louvered fan.

Marion Old Post Office – Ryder Cottage // c.1830

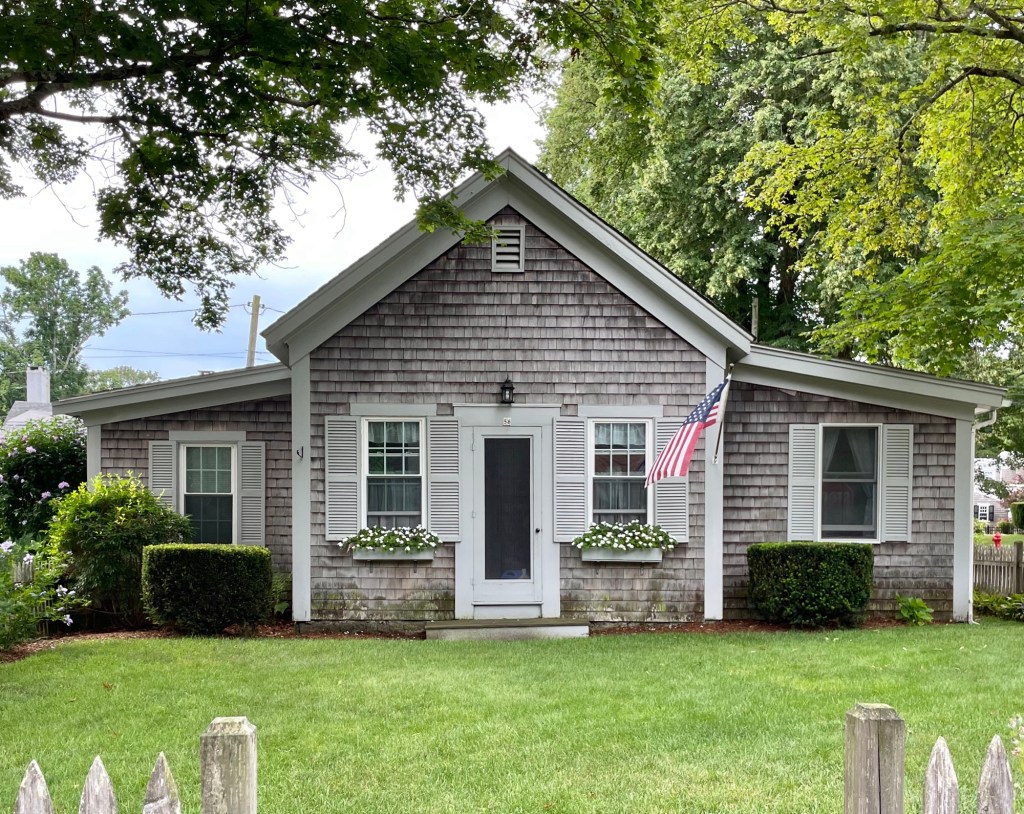
Built around 1830, this little cottage is among the many photogenic buildings found along the idyllic Main Street in Marion, Massachusetts. The structure is said to have been originally located behind the Congregational Church and moved to its current location after 1855. By 1879, the structure was converted to a residence and owned by Ms. Sarah Ryder, then the widow of John C. Ryder. The vernacular cottage is sheathed in weathered shingles, which enhances its beauty and connects it architecturally with the coastal community.

Cape Cod Railroad, Marion Station // c.1855

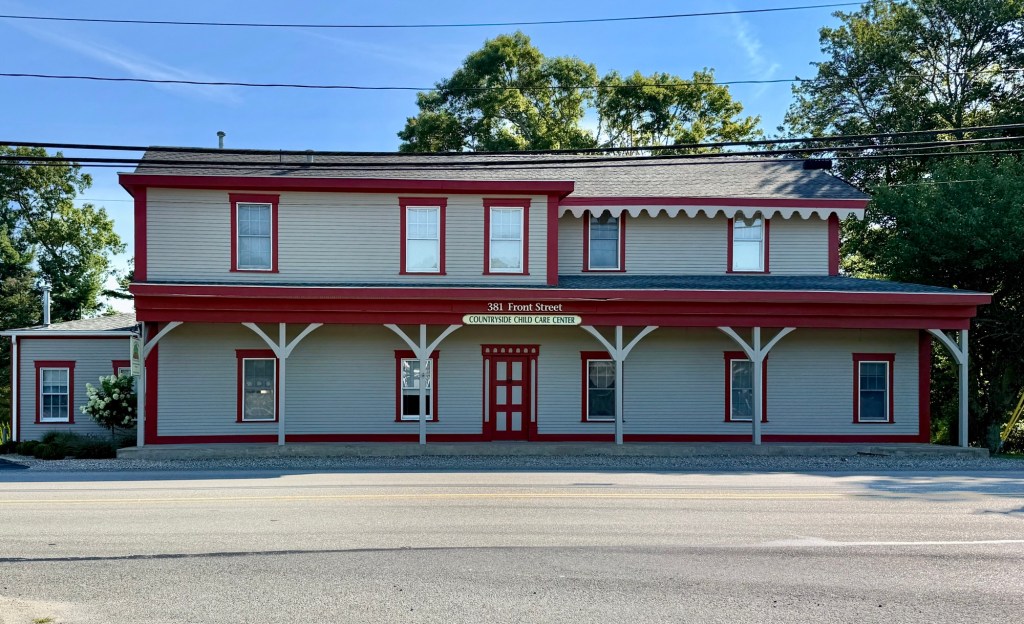
The Marion Railroad Station was built in about 1855, around the time of the arrival of the first passenger rail service to Marion, Massachusetts, a new town which incorporated just three years prior. While no train service runs through the town today, historically, the community was well-connected to Boston, Cape Cod, and towns all over the South Coast of Massachusetts. The Fairhaven Branch Railroad was incorporated in 1849, chartered in 1851, and built from 1852 to 1854 to connect Fairhaven with West Wareham and lines beyond in Cape Cod and Boston. This station was built by the time the line opened and it stands as a larger, two-story Victorian station which serviced the area’s passenger and freight travel here. The New Bedford and Taunton Railroad bought the line in 1861, which too merged into the Old Colony Railroad in 1883. As use of rail travel declined, passenger service ended in Marion by 1935, followed by freight service in 1953.The former station was sold to private owners and since 1988, has housed a childcare center. Despite the second story addition and later renovations, the building still retains its unique character and bargeboard detailing.


John Pitcher House – Old Parsonage, Marion // 1813

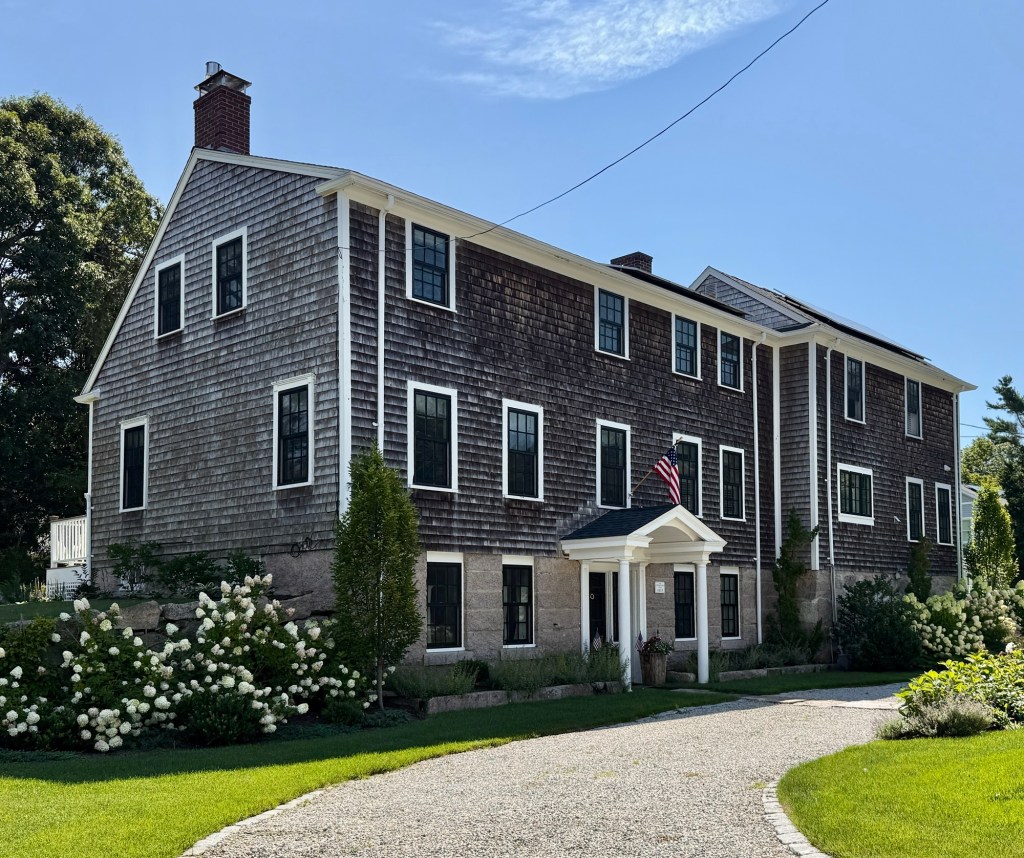
Known as the “Old Parsonage” this historic house in Marion, Massachusetts, was built in 1813 by Capt. John Pitcher (1788-1867) around the time of his marriage to Catharine Clark. John Pitcher was the brother of Elizabeth Pitcher Taber, a major benefactor of the town of Marion. The residence is unique in that the primary facade is actually facing away from the street, with the prominent three-story facade being the historic rear of the home. The Federal period house sits on a raised stone foundation with a central door and shingle siding above. Behind his home, a large pasture was grazed by sheep and cows until the land was sold off and subdivided for residential development later in the 19th century. When Capt. Pitcher died, he left his house to the Congregational Church, which used it as a parsonage for many years until 1966, when the church sold the property to Lawrence P. and Edith G. Pangaro, who co-founded the Marion Sentinel and the Sippican Publishing Company. The home was recently renovated.

Look-Coggeshall House // 1828

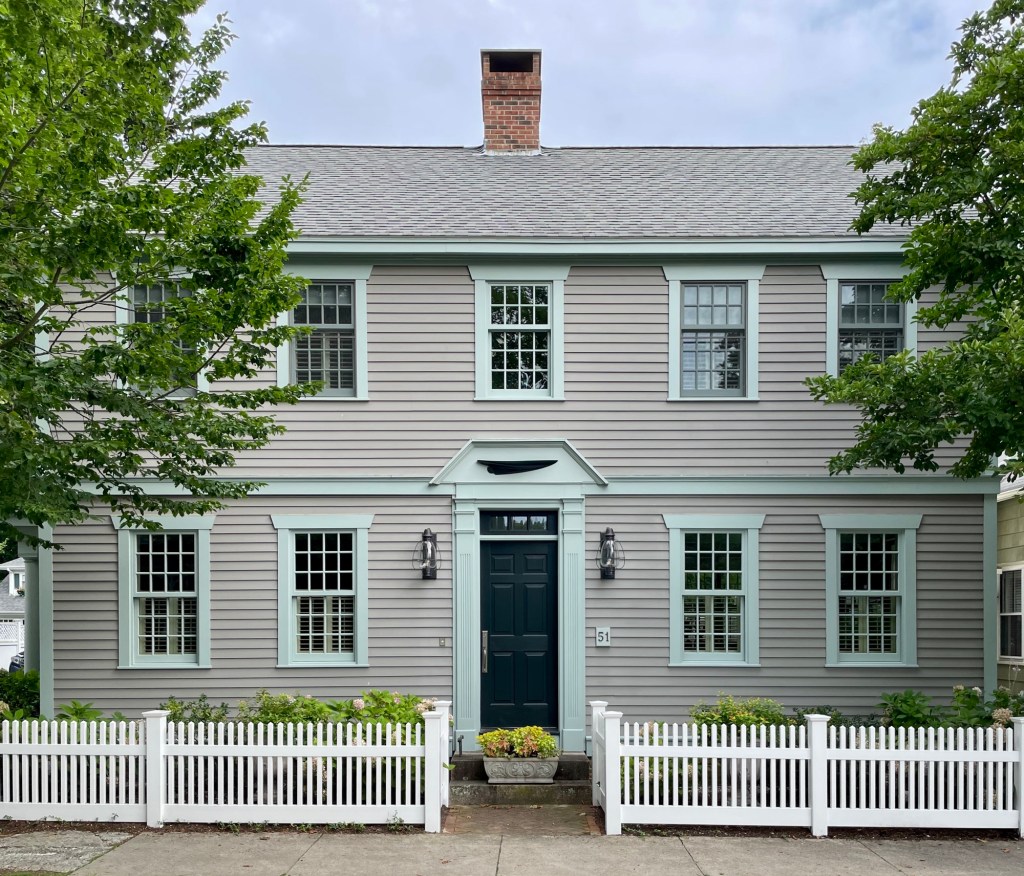
Believe it or not, this beautiful home was once a one-story Cape house and given its present appearance in 2003! Built in 1828, the Look-Coggeshall House sits on the idyllic Main Street in Marion, Massachusetts, and was constructed for Captain Hiram Look (1803-1865), a sea captain, and his new wife Kezia within a year of their marriage. They had two daughters, one of which, Amanda, would inherit the family home with her husband, Bernard Coggeshall, who shows up in the census at varied times as a: tin peddler in 1870, huckster in 1880, a dealer in stoves in 1900, and as an owner of a hardware store by 1910. Old photos of the house show the original four-bay Cape form before the house was given its second story in 2003. The designer did an excellent job to preserve the door surround with transom, lintels and maintain the window spacing, with the addition of a band between the floors which visually depicts where the original roof began.

Cobb-Luce House // 1841

This beautiful side-hall Greek Revival style residence on South Street in Marion, Massachusetts, was built in 1841 as a parsonage for the Marion Congregational Church, built that same year. The first pastor to reside here was Rev. Leander Cobb, who assisted his father, Rev. Oliver Cobb, who had been preaching in Marion since the completion of the first meeting house in 1799. After Leander Cobb’s death in 1873, the church decided to sell this parsonage and it was purchased by Rev. Cobb’s second wife, Selina, who sold it to George Luce (1825-1893) a master mariner. In 1960, the property was sold to local historian and founder of the Sippican Historical Society, Olive Hiller Somers (1890-1967). The residence was renovated and retains much of its original architectural integrity.

Marion Congregational Church // 1841

Built in 1841, the Congregational Church in Marion, Massachusetts, is a stellar example of a mid-19th century ecclesiastical building designed in the Greek Revival style that represents the town’s evolution and prosperity through today. During the 18th century, area residents had to travel all the way to Rochester Center on Sundays to worship as this village was a part of Rochester until 1852, when it set off as its own town. Instead of keeping the Wampanoag name Sippican, meaning ‘land of many waters’, the people of present-day Marion chose their name in honor of General Francis Marion, a Revolutionary War hero from South Carolina who became a celebrated military leader during the American Revolution. The original 1799 Meeting House was replaced by this handsome structure, when ten Marion sea captains each contributed $1,000 towards its construction. The church’s completion in 1841 marked the beginning of the nine year co-pastorate of Rev. Oliver Cobb and his son, Rev. Leander Cobb at the height of prosperity for the coastal community. The church is characterized by its boxy, rectangular form with its primary facade treated as a portico in antis crowned by a closed pediment and the iconic multi-stage clock tower which remains an important landmark in town.

Old Marion Meeting House – Marion General Store // 1799

Tucked into the heart of Wharf Village, the main village in the charming coastal community of Marion, Massachusetts, this building which is known today as the Marion General Store, wears its history quietly beneath a deceptively simple Greek Revival facade. The structure was constructed in 1799 as Marion’s first Congregational Meeting House, where religious services of the congregational church were conducted before the separation of church and state. The construction of this wood-frame building did more than give the faithful a place to worship, it anchored Wharf Village as the commercial and civic center of town, setting in motion the currents that would eventually set Marion off from its mother-town, Rochester in 1852. By the 1830s, the old meeting house was in poor condition, and along with the push for a separation of church and state and tax dollars no longer going to the Congregational Church, a grander Greek Revival church was built across the street. The Old Meeting House was also renovated in the Greek Revival style and operated as Delano Hall, a store with dance hall and meeting space on the upper floor. The building lives on today as the Marion General Store, with its old clapboards and pilastes holding the layered history and architecture of the seaside community that grew up around it from working port town to wealthy coastal village.