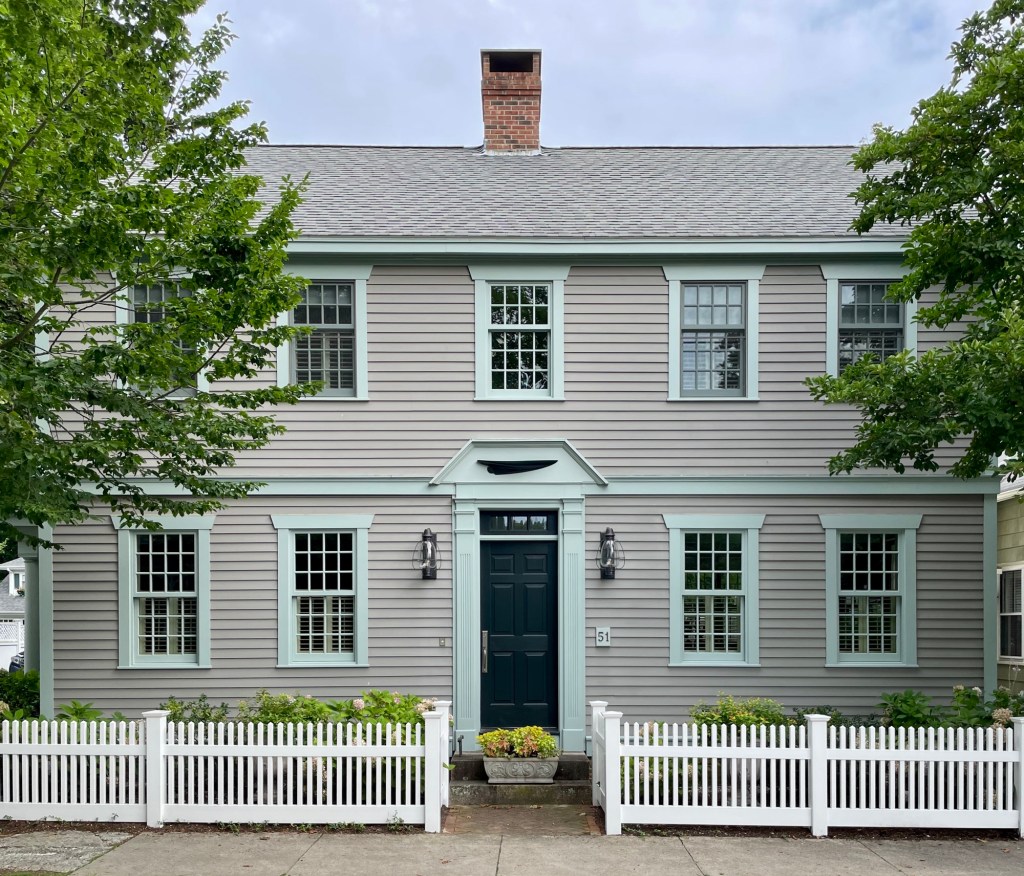
Believe it or not, this beautiful home was once a one-story Cape house and given its present appearance in 2003! Built in 1828, the Look-Coggeshall House sits on the idyllic Main Street in Marion, Massachusetts, and was constructed for Captain Hiram Look (1803-1865), a sea captain, and his new wife Kezia within a year of their marriage. They had two daughters, one of which, Amanda, would inherit the family home with her husband, Bernard Coggeshall, who shows up in the census at varied times as a: tin peddler in 1870, huckster in 1880, a dealer in stoves in 1900, and as an owner of a hardware store by 1910. Old photos of the house show the original four-bay Cape form before the house was given its second story in 2003. The designer did an excellent job to preserve the door surround with transom, lintels and maintain the window spacing, with the addition of a band between the floors which visually depicts where the original roof began.

