The Moorings Observatory // 1902

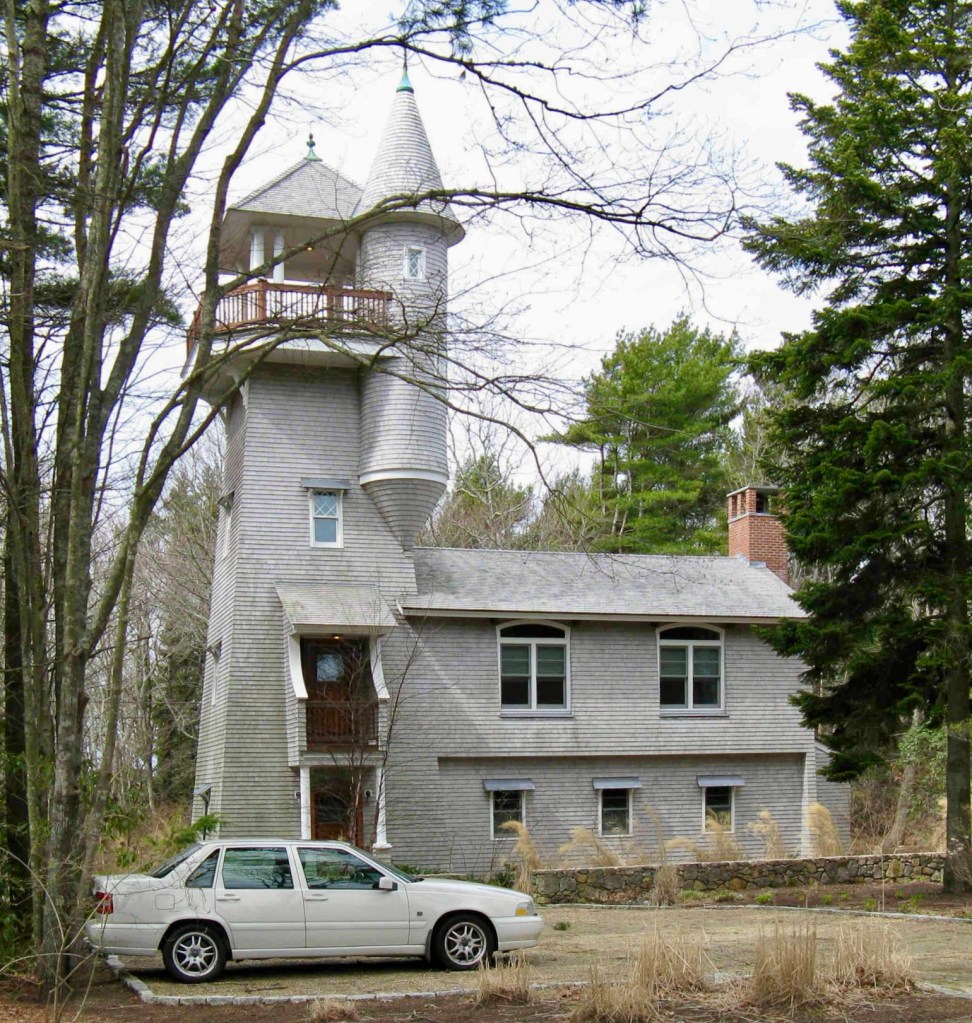
At the tip of Converse Point, a peninsula in Marion, Massachusetts, jutting into Buzzards Bay, a once great estate was built at the turn of the 20th century as the community saw many wealthy summer cottages built. One of these owners was Harry Elisha Converse (1863-1920), who purchased land here in 1898 and razed earlier cottages to build The Moorings Estate. Harry E. Converse was President of the Converse Rubber Company, which produced winterized rubber-soled shoes and boots and later shifted to make footwear for the military, and is today known simply as Converse, the internationally known footwear and apparel company. In 1902, Converse hired architect, Tristam Griffin to design his new summer “cottage”, the Moorings, which was said to be the largest residence in Buzzards Bay at the time and rivaled the size of many area hotels. Part of the estate included a carriage house, cottages for family and friends, and this building, which was constructed as a bell tower and observatory near the entrance of the property that provided sweeping views of the grounds and surrounding coast. The 40-foot tower was designed in the Shingle style like the main house and featured a one-ton bell at the top. It was eventually connected to electricity and later provided a fire alarm for the entire estate. After the death of Harry E. Converse in 1920, the property was conveyed to three of his children, who subdivided the property which became too much to maintain as a summer home. The former observatory was acquired by Parker Converse and later converted into a residence, by him or his son, Courtland Converse. The unique structure is a lasting remnant of what was once the largest estate in this part of Massachusetts.
Forest Hills Cemetery – Bell Tower // 1876

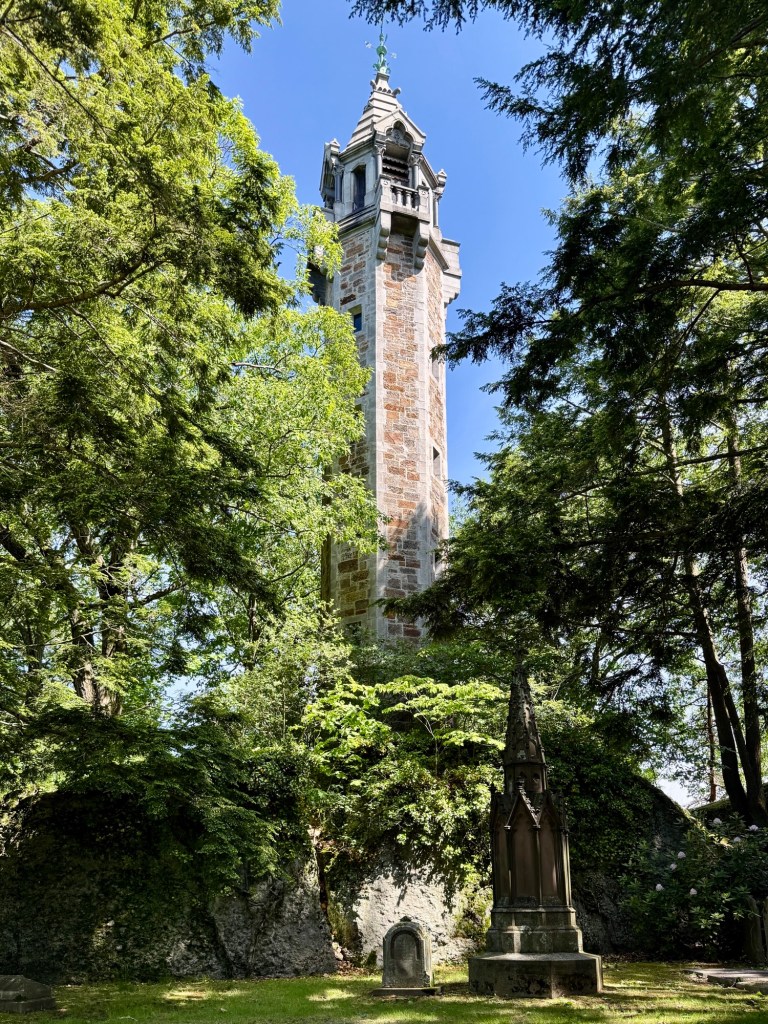
Built atop Snowflake Hill just inside the entrance of the Forest Hills Cemetery in Boston, the cemetery’s bell tower stands as an architectural landmark in the iconic historic landscape. Completed in 1876, the octagonal, Victorian Gothic Revival style tower stands 100 feet tall and is built atop an outcropping of Roxbury puddingstone. The structure is also built of local Roxbury puddingstone blocks and trimmed with granite. The roof is clad with granite tiles and topped with an ornate copper weathervane. Originally, a swinging bell was rung in the tower, but it was replaced by an electronic carillon. The architect is not known for the handsome structure, but the contractors were the Concord and Roxbury Granite Railway Company, and the builders were Jacobs & Kelly of Boston.

Irish Round Tower, St. Mary’s Cemetery // 1894

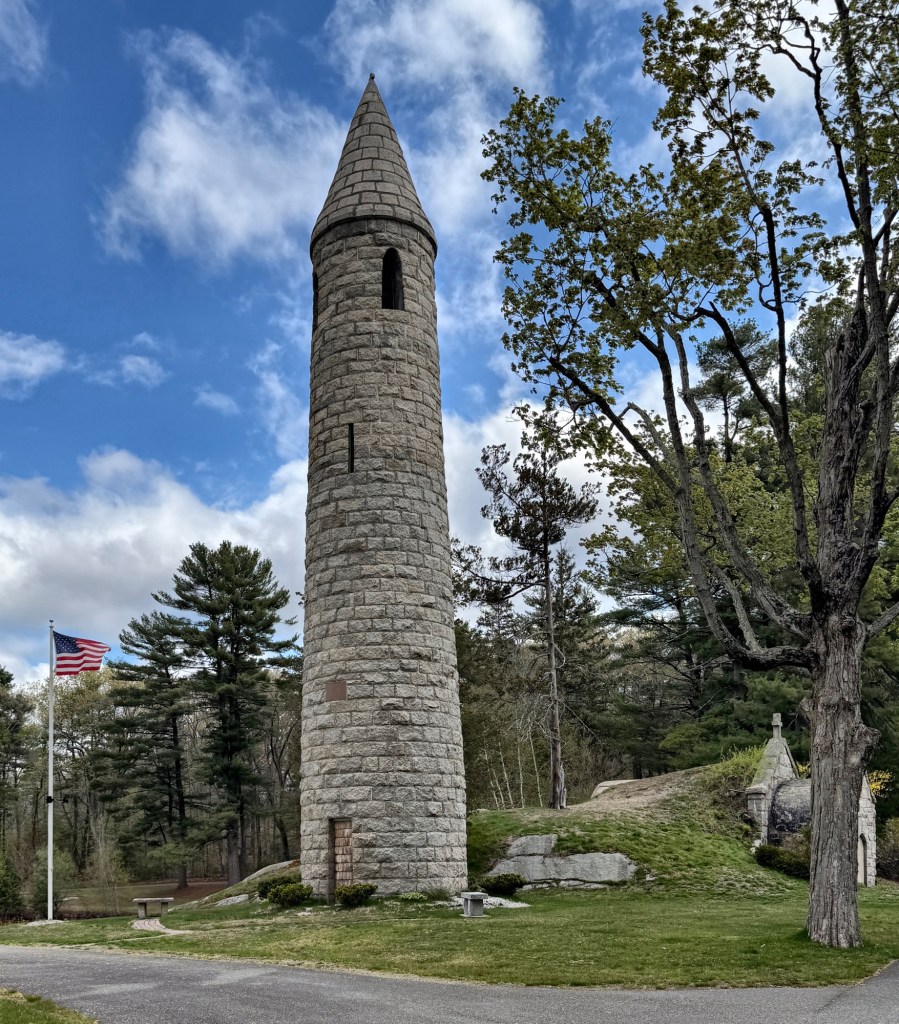
Thought to be the only example of an Irish Round Tower in the United States, the obscure Irish Round Tower in the St. Mary’s Catholic Cemetery in Milford, Massachusetts, stands as a piece of local history and an architectural landmark. The tower was envisioned by Father Patrick Cuddihy (1809-1898), the pastor of the St. Mary of the Assumption Catholic Church of Milford, who was born in County Tipperary, Ireland, and oversaw a largely Irish-born congregation here in the States. In 1893, Father Cuddihy sought to expand the existing St. Mary’s Cemetery which had been running out of space for the ever-growing Catholic population of Milford. For the cemetery, he envisioned an Irish Round Tower as a symbol of the Emerald Isle, his land of birth and that of most of his parishioners. Irish Round Towers were historically used in Ireland as bell towers, but for the cemetery in Milford, it would serve the purpose of beautification of the new grounds of the cemetery. Local workers began construction on the tower in 1894. Constructed of locally quarried Milford granite, the tower stands 73.5′ with a conical roof and walls two feet thick. The Milford tower is said to have been modeled after the tower on Devenish Island in Ireland and stands just 10 feet shorter than its inspiration.

Cogswell Tower // 1904

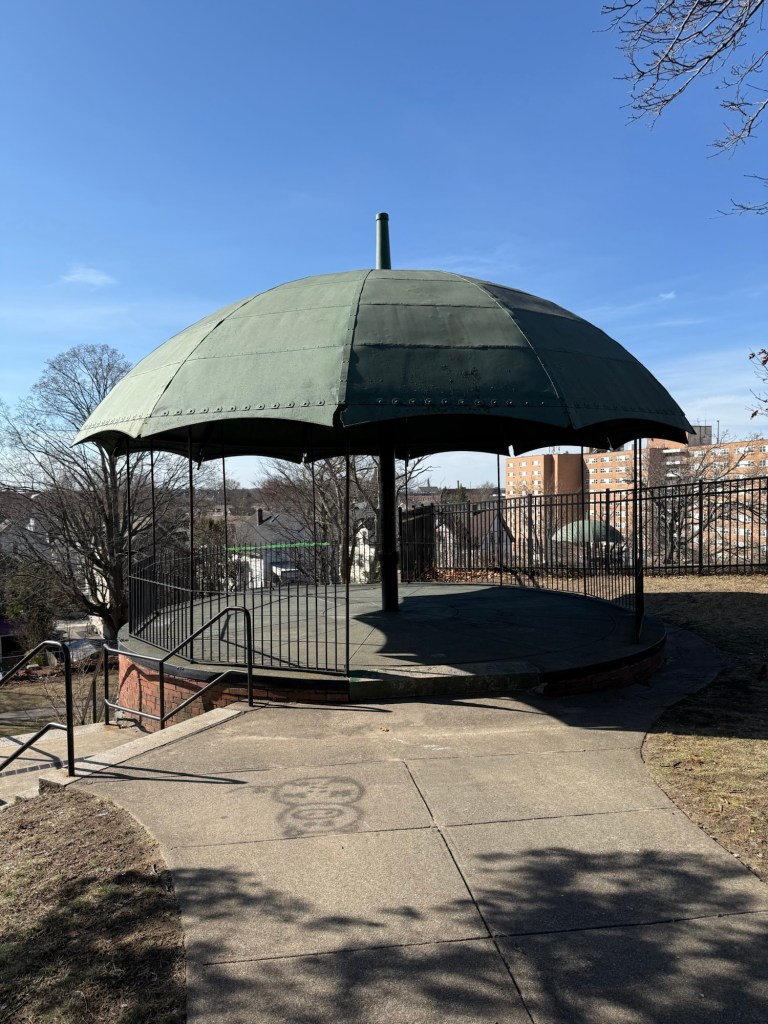
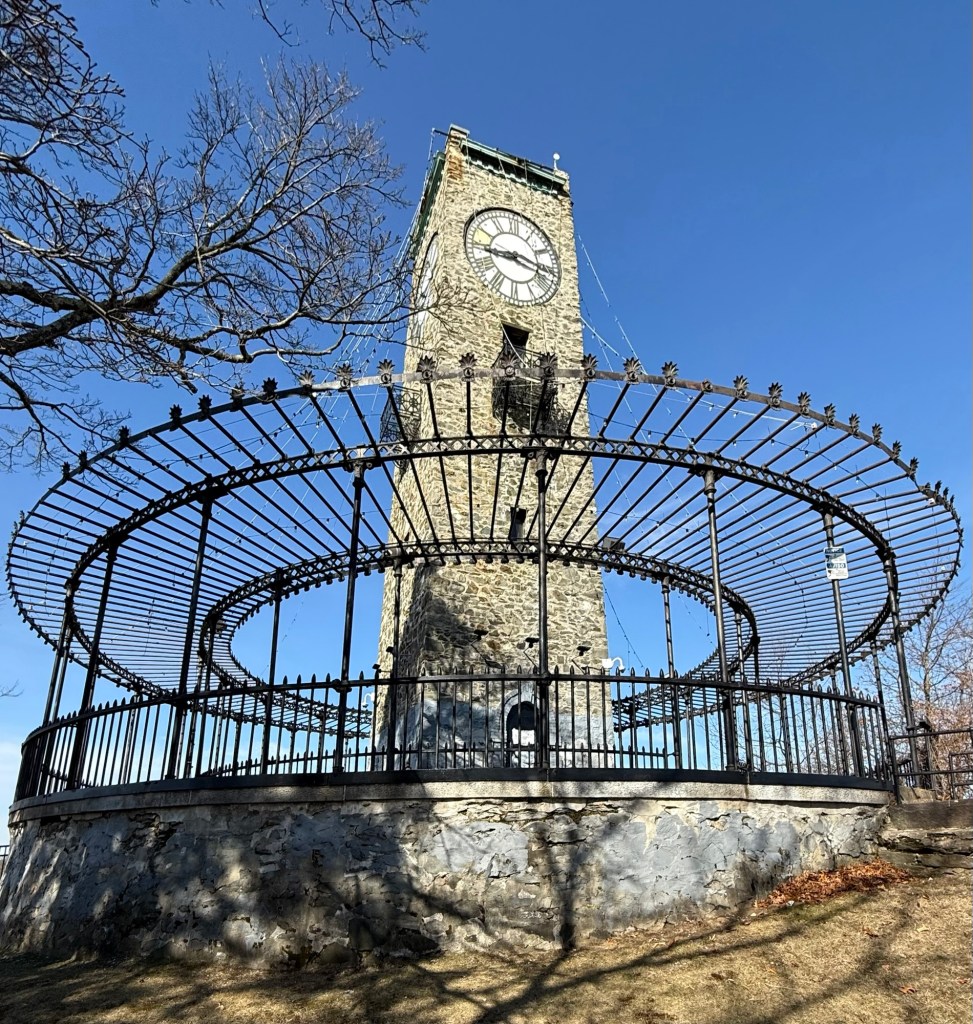
The crown jewel of the nearly one square mile city of Central Falls, Rhode Island, is Jenks Park, the only large park in one of the densest cities in America. The land was a gift of Alvin Jenks, a descendant of the family which had been among the town’s earliest settlers and one of its leading industrial families, and provided a much-needed recreational/open space for the dense industrial city. In 1890, planning began on the park with consists of hilly terrain cut through by paved paths, rocky outcroppings, and large metal gazebos which were fabricated at the nearby Fales and Jenks machinery works. At the crest of the park’s hill is Cogswell Tower, a clock and observation tower given by a former resident, Caroline E. Richards Cogswell. The stone tower was designed by architect Albert Humes, who ironically, was serving as mayor of Central Falls at the time, which may represent somewhat of a conflict of interest to gain the commission… The Cogswell Tower stands 70-feet-tall and is constructed of rough stone with a pyramidal roof that was once surmounted by an eagle. Its most remarkable aspect, a circular, iron structure which surrounds the base appearing from below as a sort of Hula-Hoop to the tower. Jenks Park and the iconic Cogswell Tower remain as a source of pride for the City of Central Falls.

Children’s Chimes Tower // 1878

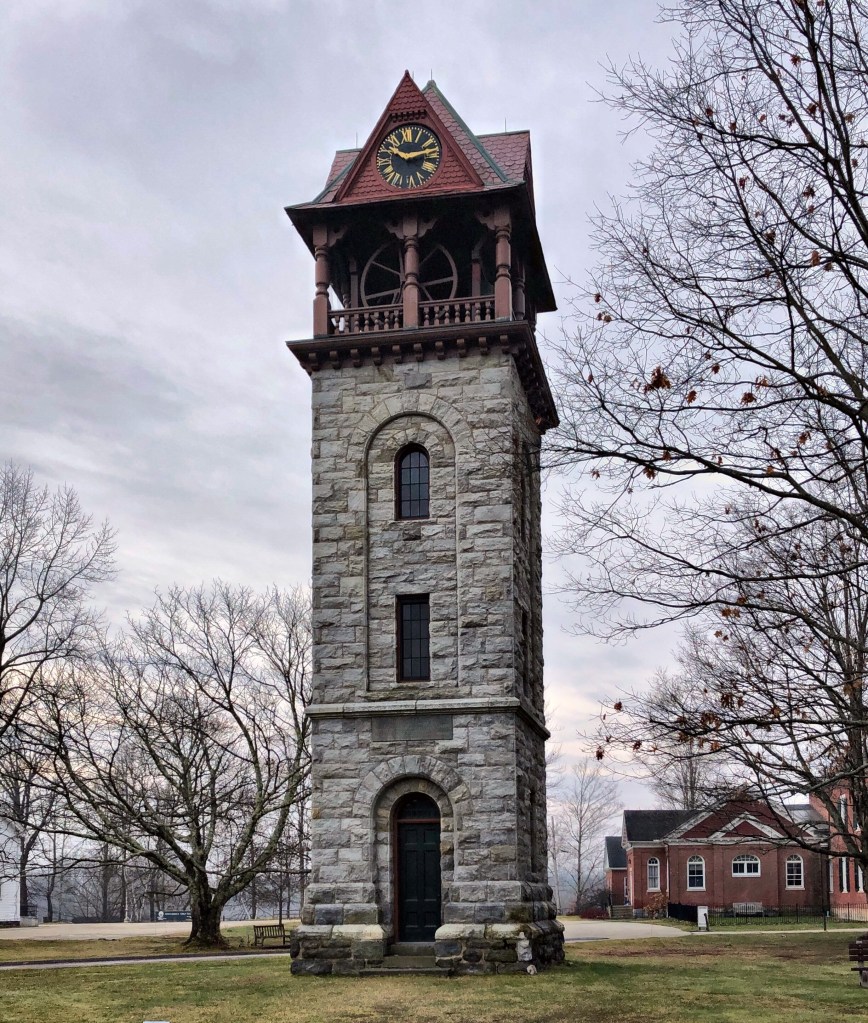
Located in front of the old Town Hall and Congregational Church in Stockbridge, this tall carillon (bell tower), was gifted to the town by David Dudley Field, Jr. in memory of his grandchildren. His one condition was the chimes were to be rung everyday at 5:30 p.m. between, “apple blossom time and the first frost on the pumpkin”. The tower has a stone base and wooden belfry surmounted by a pyramidal roof with clocks on all four sides. The tower remains a gift, not only to the memory of his grandchildren, but to passersby who are lucky enough to hear the bells toll.