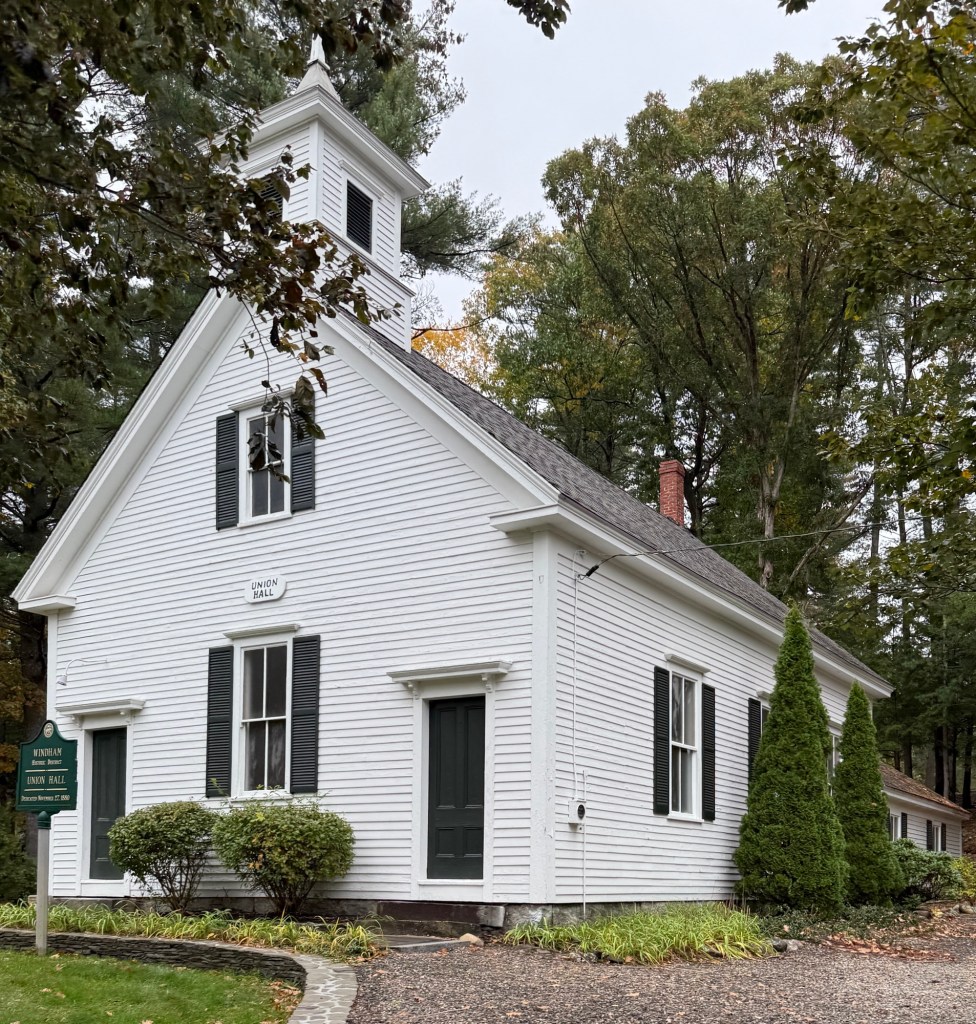
Located on Anderson Road in West Windham, New Hampshire, Union Hall remains as a significant vernacular building that typified many of its purpose in rural communities all across New England in the 19th century. Union Hall was constructed in 1880 to serve as the literary, social, and religious hub for the villagers of West Windham, an area more distant from the center of town. One organization which utlitzed the building for its meetings, the Neighborhood Club, was founded in 1881 by a local pastor. The club functioned primarily as a ladies aid society and had also maintained the hall for events and fundraisers.
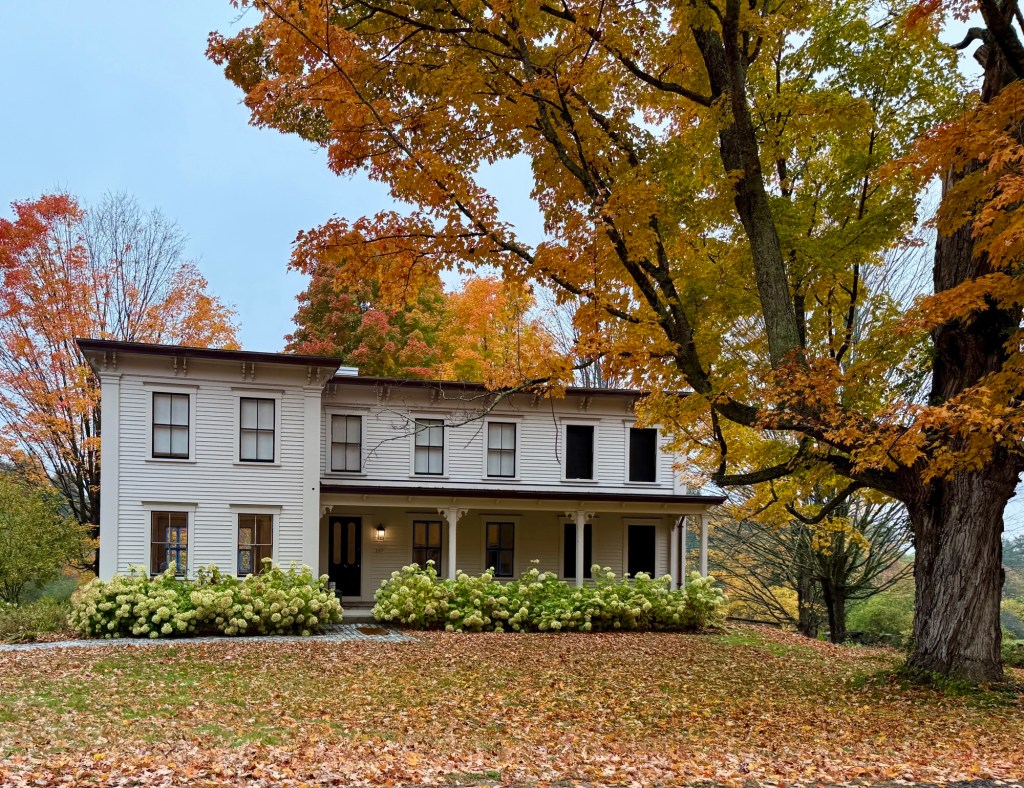
The Campbell Farmhouse on Kendall Pond Road in the town of Windham, New Hampshire, is a characteristic example of an Italianate style farmhouse with a shallow pitched roof, L-shaped footprint, and two stories with a shallow pitched roof and bracketed cornice with overhanging eaves. The residence was built by 1868 for its original owner, Deacon Samuel Campbell Sr. (1819-1902) and the farmland backed up to the Beaver Brook behind the residence. When the property was threatened for redevelopment and demolition, the community banded together and voted for the Town of Windham to purchase the property. A feasibility study was conducted in 2015, which resulted in the restoration and sale of the Campbell Farmhouse to private owners and the preservation of the surrounding marsh and farmland into publicly accessible conservation land.
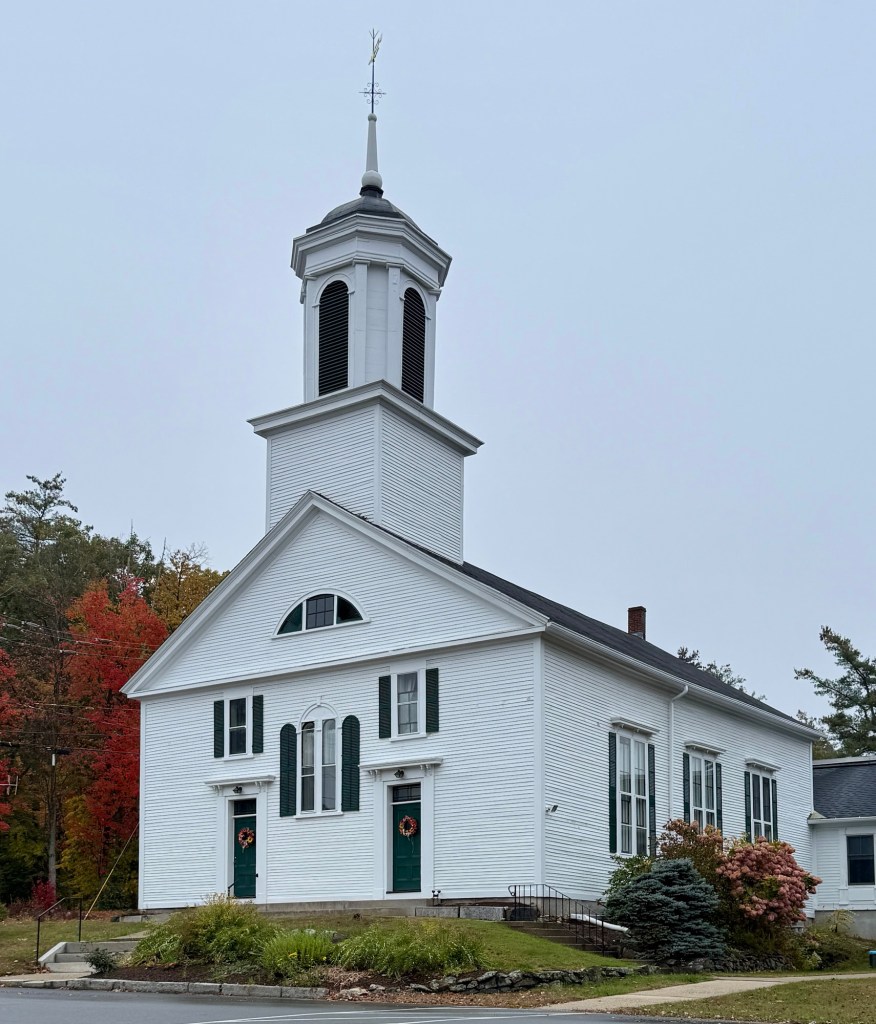
The area now known as the town of Windham, New Hampshire, was colonized and settled by Scots-Irish immigrants in 1719. Many were from Londonderry in present-day North Ireland and they settled in Southern New Hampshire establishing a colony, which was closely tied to the Presbyterian Church, similar to in their homeland. An early church was built, but the congregation preferred a central location. When a new meetinghouse was built in 1798, the congregation utilized the building for its sermons. Being a town-owned building, the townhouse was used for town meetings and church services for any denomination wishing to worship there. There was dissolution of church from state in New Hampshire in 1819 with passage of legislation that ended support of churches through taxation. In 1833, the congregation sought their own house of worship and purchased a lot nearby and sold pews to area families to help fund the building. Completed in 1834, the Windham Presbyterian Church has long served as a landmark in town. At its peak in 1845, the church had 250 members out of the total population of the town at 818. In 1874, extensive repairs were made to the church, with the windows replaced and modified to accommodate the lowered gallery. The Greek Revival style building with its Italianate alterations (round arched windows and door and window hoods) has been lovingly preserved by its congregation for nearly 200 years.
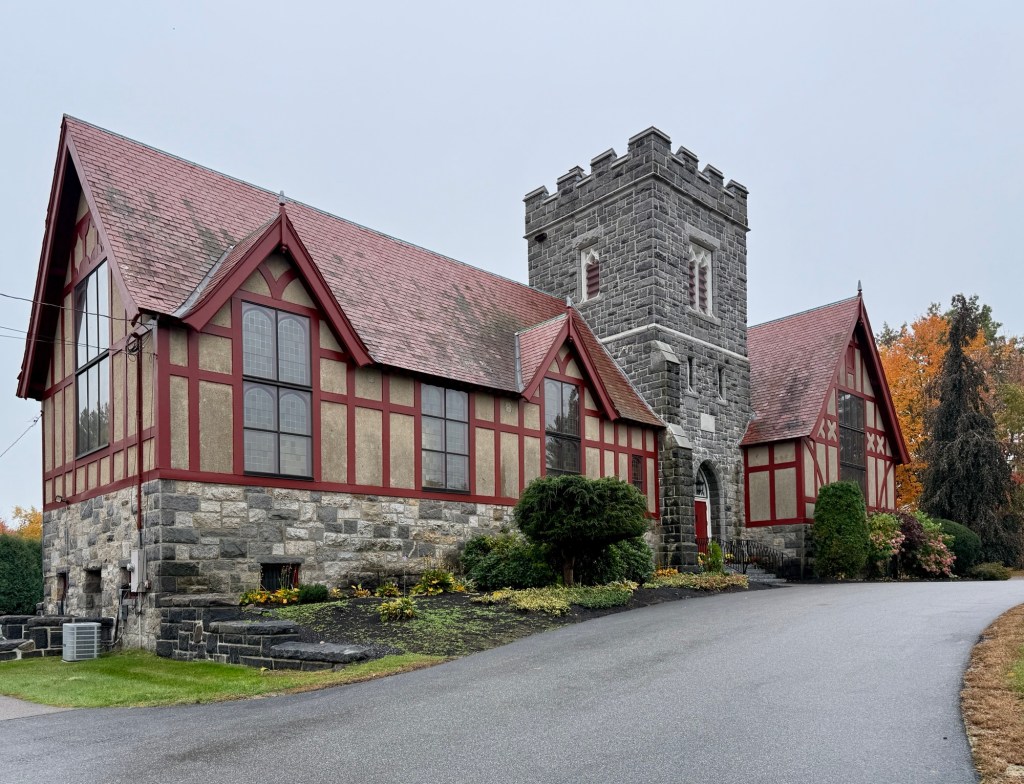
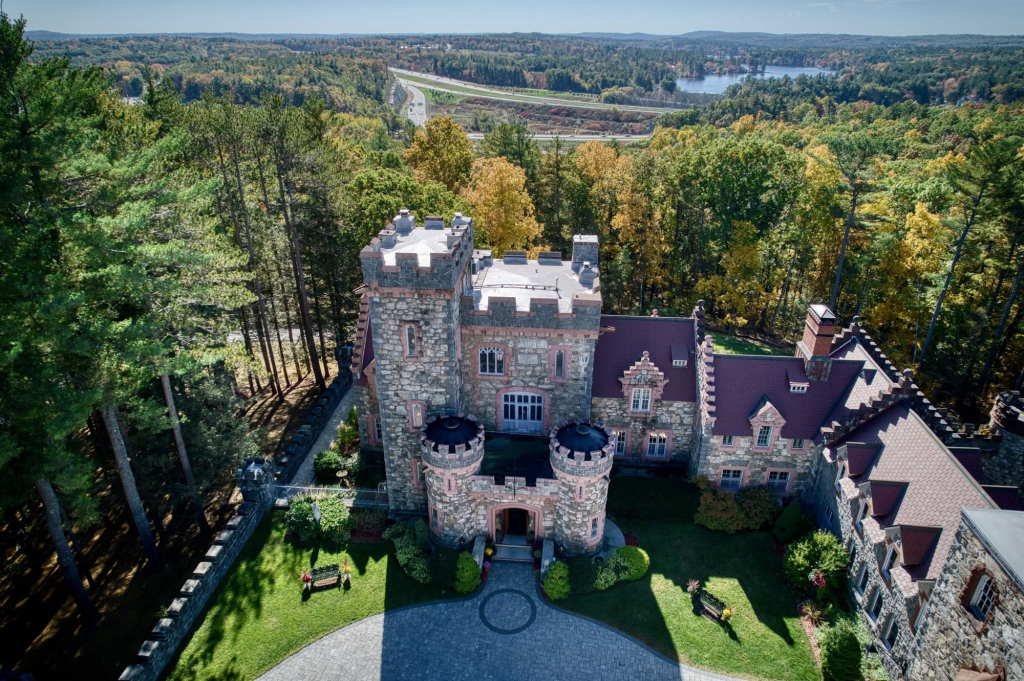
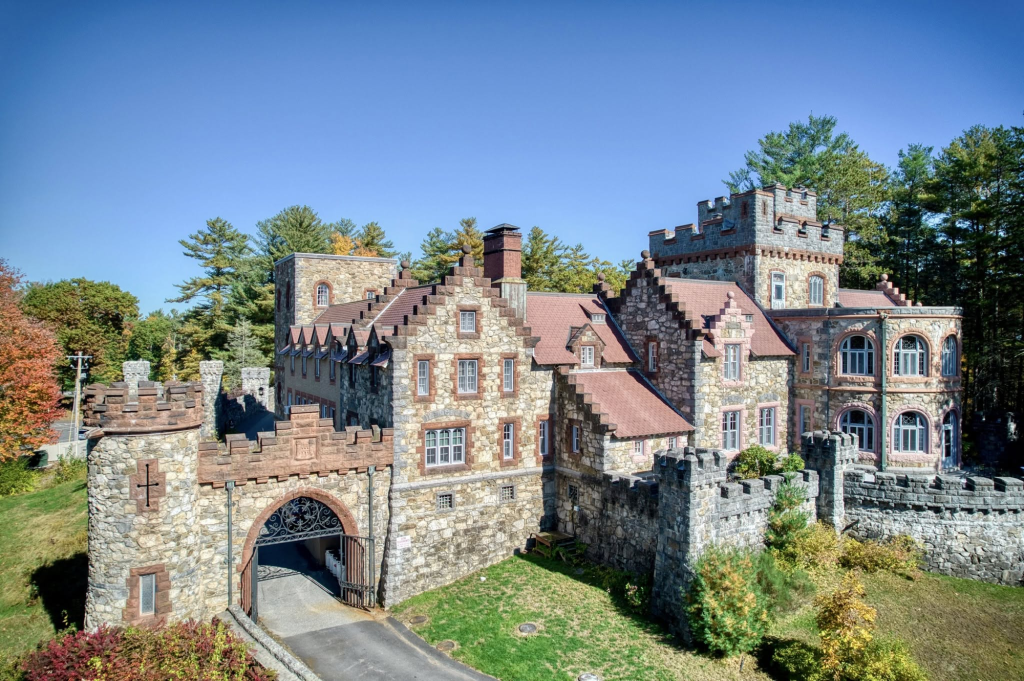
One of the most enchanting and unique buildings in the state of New Hampshire, can be found tucked away in the woods in the town of Windham. This is Searles Castle. Built between 1907-1915, the massive castle was built for Edward Francis Searles (1841-1920), who was born in Methuen, Massachusetts, to middle-class parents who worked in a local cotton mill and operated a small farm. As a young child, Edward’s father died and he would leave school to work in a nearby cotton mill at just 12 years old. As a young man, he eventually moved to Boston, where for the next twelve years, Edward sold furniture and used his savings to pay off the mortgage on the family farm. Edward travelled to Europe and upon returning, he secured a job with Herter Brothers, a New York interior decorating firm. In 1881, Searles decided to go to California where he would take some time to call on some of the very wealthy clients of Herter Brothers. One of those clients was Ms. Mary Sherwood Hopkins of San Francisco, a wealthy widow of Mark Hopkins, a railroad tycoon who died in 1878 and left his wife with a massive fortune. Mary had no children of her own and would eventually marry her designer, Edward Searles, who was 22 years her junior. Mary changed her will to leave all her wealth to her new husband. It was at that time that Edward Searles started building several large mansions all over New England, including the massive castle in Windham. Mary died in 1891. For his castle in New Hampshire, Searles hired English-born architect Henry Vaughan, to furnish designs for a building to replicate a Tudor mansion in Stanton Harcourt, England. It is built of cut granite, fieldstone, and dark red sandstone, most of which came from Searles’ own quarries in nearby Pelham, New Hampshire. Edward spent most of his time at his estate in Methuen, and after his death in 1920, the property was inherited by his secretary and later deeded to The Sisters of Mercy in 1952. Due to the incredible costs maintaining this architecturally significant castle and expansive grounds, the Sisters of Mercy relocated to another building on the grounds and have rented the Castle for weddings and other events.
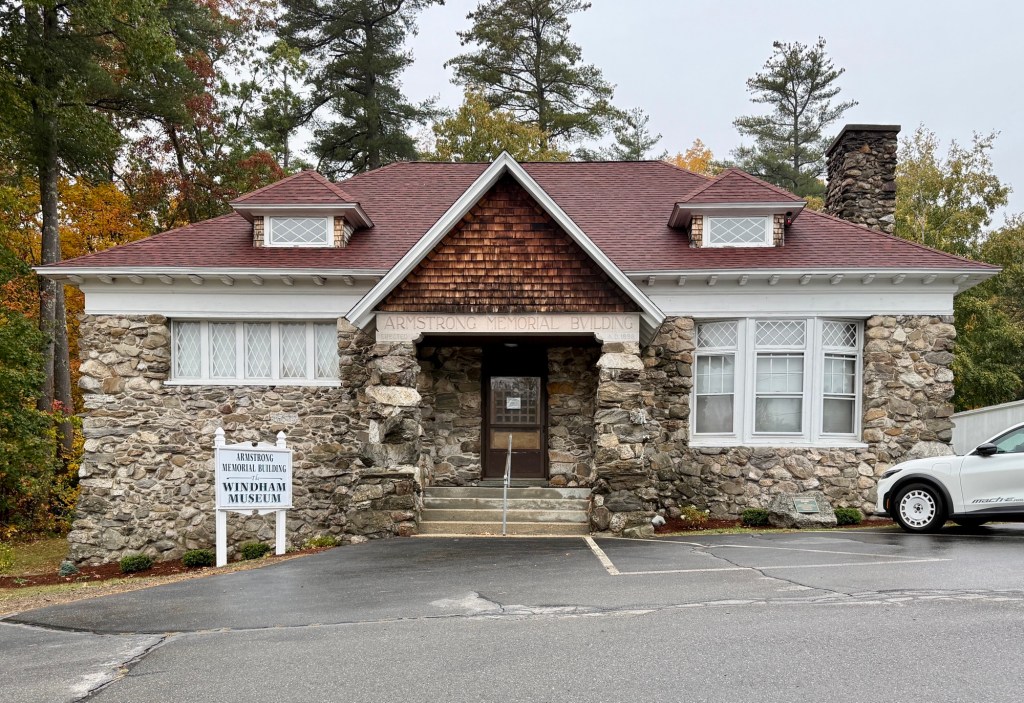
The Armstrong Memorial Building is the first purpose-built library building serving the town of Windham, New Hampshire, and is an eclectic example of late 19th century architecture combining elements of the Shingle and Craftsman styles. Built in 1899, it was the town’s first purpose-built library building, a role it played until 1997, when a new library was built elsewhere in town. The building is constructed of random laid fieldstone with a broad hipped roof with corbeled eaves and a shingled gabled entrance. Local architect, William Weare Dinsmoor, furnished plans for the building which has long been one of the beloved structures in Windham. Its namesake, George Washington Armstrong (1836-1901), funded the building for the town but it is unclear who it memorializes. After the new Nesmith Library was built in 1997, the building has been repurposed into a museum detailing the town’s history.
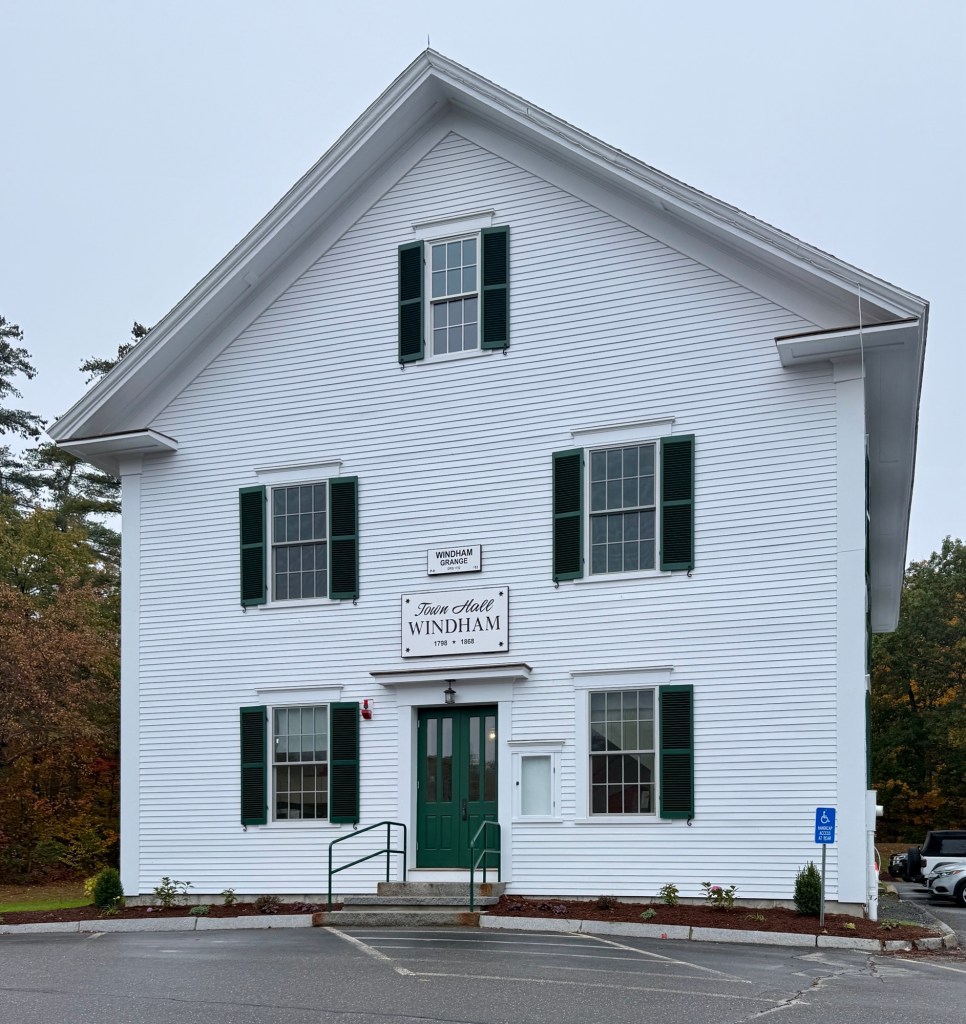
The town of Windham, New Hampshire, was initially home to the Pawtucket people, later joined by Scots-Irish immigrants began to settle in the area in 1719. The town was established in 1742, being the the second town designated by Governor Benning Wentworth following the establishment of the New Hampshire-Massachusetts border a year prior. In colonial-era New England, every town needed a meetinghouse to serve as a base of religious and civic functions for the community. Windham built an early meetinghouse which lasted decades until this building was constructed in 1798 as the town’s second. This structure was used for town meetings and religious services for the community until the 1830s when, after he began with the passage of the Toleration Act of 1819, which ended compulsory taxation to support established churches and religious institutions. Area congregations built their own churches and the meetinghouse was converted to the Town Hall. In 1868, the Town voted to repair and remodel the exterior of the building and finish a room on the second story for town meetings, giving the structure its current appearance.
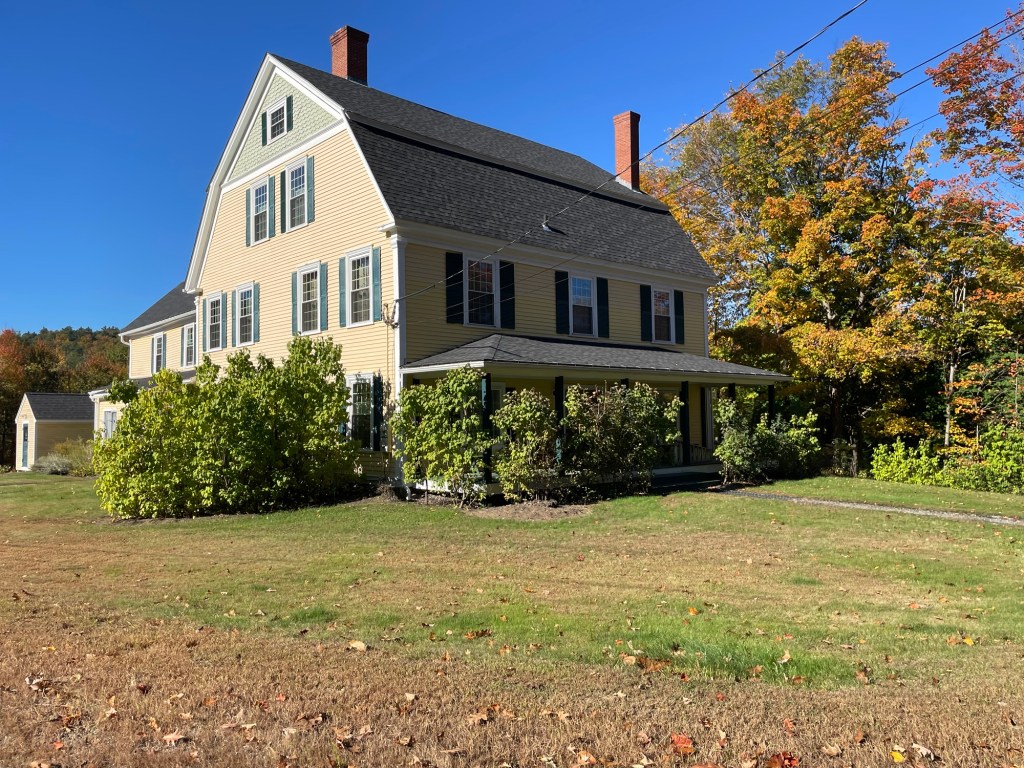
The Samuel Tarbell Ames House is a large, gambrel-roofed house located in New Ipswich, New Hampshire. The residence was built in 1890 for its namesake, Samuel Tarbell Ames (1810-1897), who was eighty years old when it was completed. Mr. Ames was a Boston businessman who summered in New Ipswich, as his wife was Mary Hartwell Barr, a daughter of Dr. James Barr, who lived in town. The house then passed to Samuel’s son, James Barr Ames (1846-1910), who was an Assistant Professor and Dean of the Harvard Law School, who took a great interest in Appleton Academy, serving as Trustee, and his widow donated this house to the Academy in 1912, after his death. The Ames House then served as a boarding house for teachers and students until it reverted to private ownership.
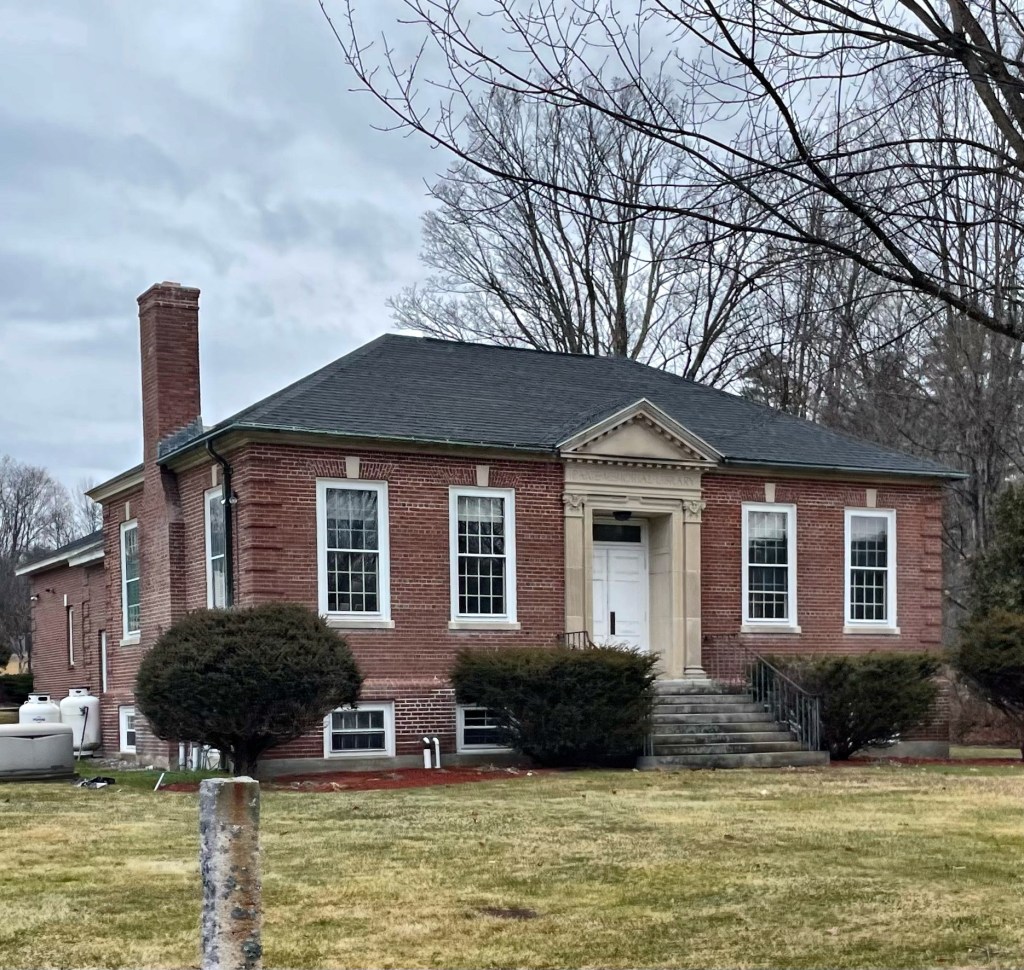
The Colonial Revival style Weare Public Library was built in 1926, being the second purpose-built library building for the town of Weare, New Hampshire. After the Neo-Classical style Stone Memorial Building was taken over as town offices following a fire of the old town hall, local resident Eben Paige saw the need for a new designated library building. Upon his death in 1923, he left his entire estate, over $30,000, to the town to build a new free library. The Boston architectural firm of Kreider and Peterson were selected to design the building, which is still in use today.
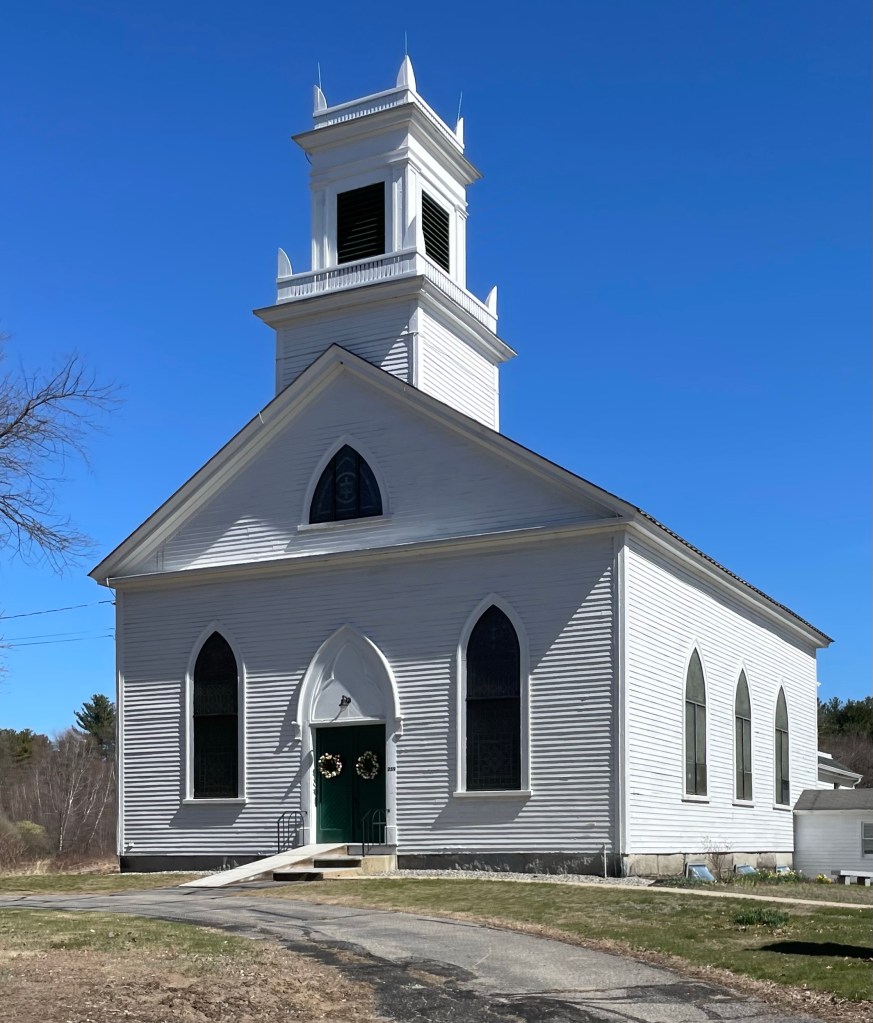
Litchfield, New Hampshire remained a rural agricultural town on the eastern banks of the Merrimack River from its founding by white settlers until after WWII when it rapidly became a bedroom community for nearby NH cities and Boston. The area’s Presbyterian residents needed a place to worship, separate from the more common congregationalists, and they built this Gothic and Greek Revival style church near the geographic center of town, a stone’s throw from the Merrimack River. The building features lancet windows, tracery, and a two-tiered belfry with classical pilasters and Gothic finials at the tower.
The Wilton Public and Gregg Free Library is the public library for the town of Wilton, New Hampshire and is among the town’s most grand architectural designs. The library was the gift of David Almus Gregg (1841-1928), a native of Wilton who owned a successful building parts business in Nashua manufacturing doors, window blinds, and window sashes with his father, David Sr., who lived in the home featured previously. Gregg was significantly involved in the design and construction of the building, providing the highest quality building materials and contractors to the project, which was estimated to cost $100,000 when completed in 1907. The architectural firm of McLean and Wright was commissioned to design the building, who completed it in the Classical Revival style, like many of their other library designs in New England.