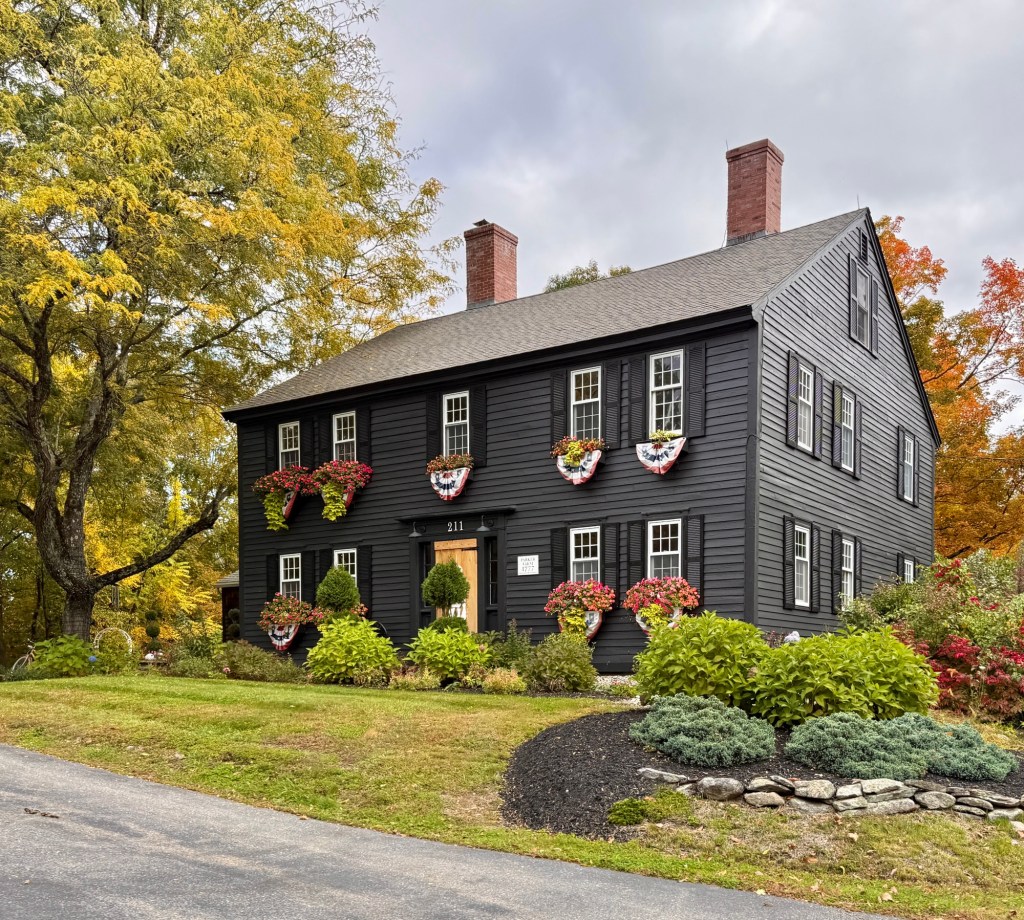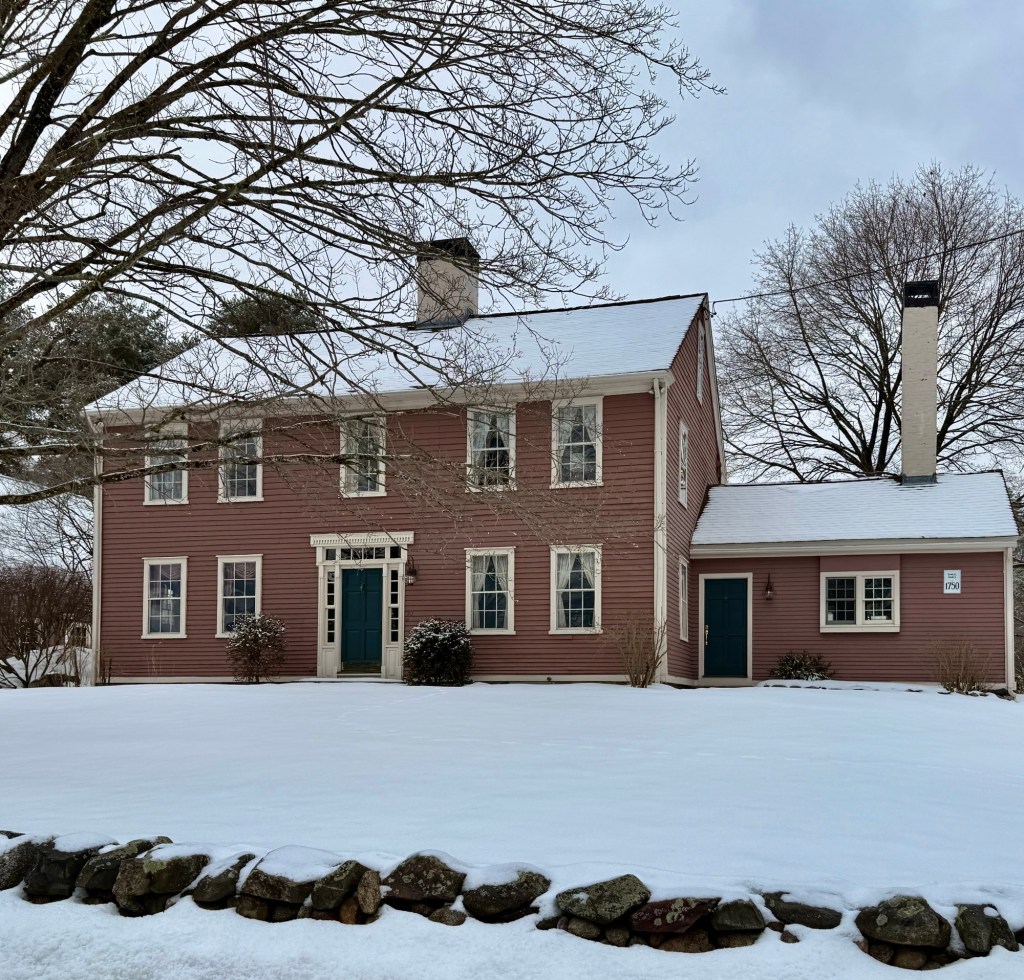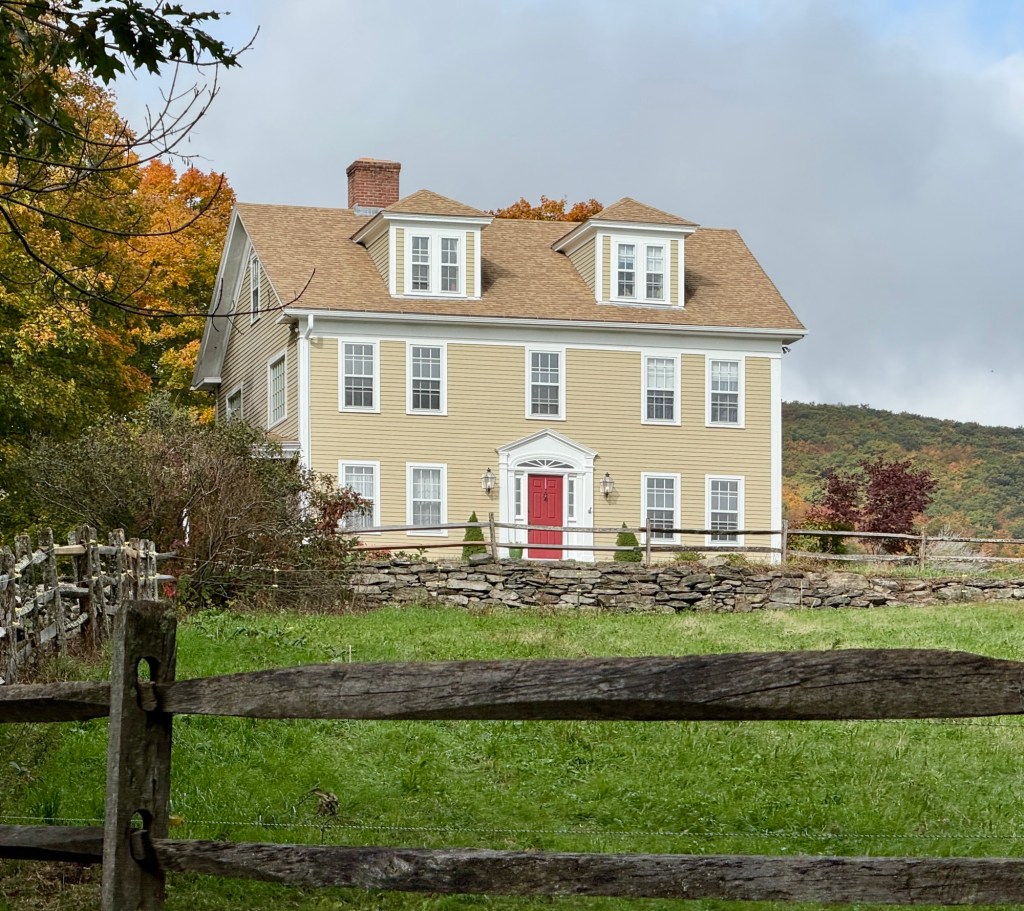
Stone Farmhouse // c.1724

One of the oldest extant homes in Newton, Massachusetts, can be found in the Oak Hill section of town on Dedham Street as a 18th century farmhouse with central chimney. This area was settled by members of the Stone Family as far back as the 1600s. The house is said to date to at least 1788 when it was owned by Ebenezer Stone (1757-1800), but given its form and historic map documentation, it is likely that the home dates to 1724 when the property was owned by Jonathan Stone. The farmhouse remained in the family for generations until it was sold out of Stone family in the 1880s. By 1919, the property was owned by Pietro Volante (1881-1953) a gardener and produce dealer, who built several outbuildings on the property and added porches to the old home. The property was formerly set back farther off the street, but was moved to its current siting and restored in 2017, to allow for a separate dwelling to be built behind. The old Stone Farmhouse was landmarked by the Town of Newton to preserve this important property.

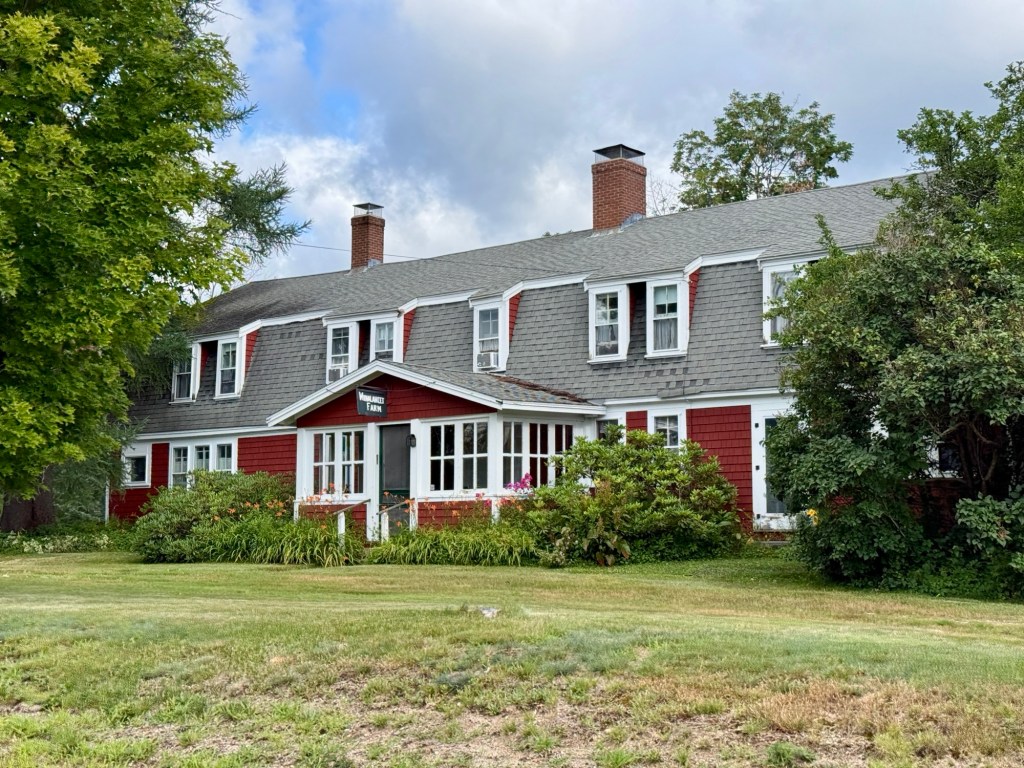
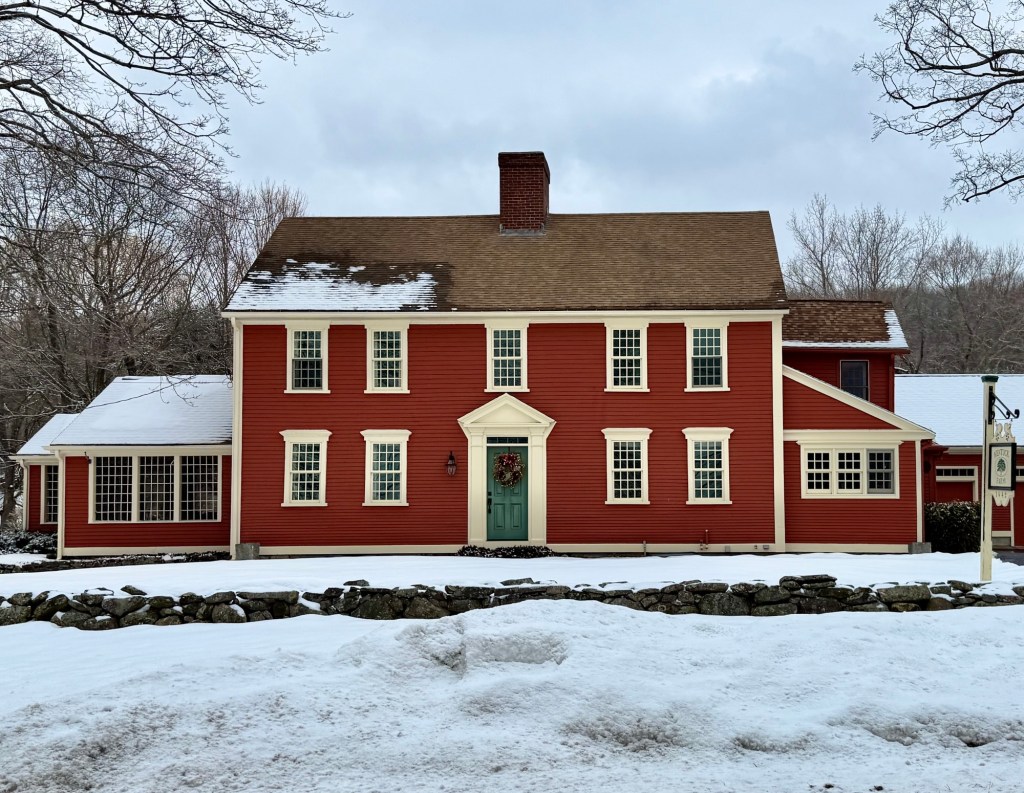
Wonalancet Farm // c.1890

Tucked into the village of Wonalancet at the foot of the Sandwich Range in Tamworth, New Hampshire, Wonalancet Farm began as a modest 1814 farmhouse on roughly 1,300-acres of land land once worked by Theophilus Brown and was updated to its present form as a late 19th century inn and farmhouse. The farm was purchased in 1890 by a young Katherine Sleeper, who set out to convert the historic farmhouse into a proper mountain inn, adding the porches, additions as guest wings that gave the classic New England farmhouse its present form. She hired Arthur Walden, her cousin by marriage and friend, to manage the new Wonalancet Farm and maintain the farm’s crops while she ran the inn. In managing the farm’s large property, Arthur was given the opportunity and means to breed and train sled dogs. These efforts produced the Chinook breed, which is now the official state dog breed of New Hampshire. Katherine would marry Arthur in 1902 and remained business and life partners and together, succeeded in protecting thousands of acres of old-growth forest in the White Mountains. When the Great Depression and summer tourism shifted in New Hampshire, the couple were forced to sell the inn, and moved nearby. In their other home, a fire broke out and trapped Katherine inside. While rescuing her and attempting to extinguish the fire, Arthur died. Katherine was unable to recover from the emotional and physical trauma; she died two years later. After the Sleepers, Wonalancet Farm operated as a dairy, sheep, and hay farm ever-since. Much of the surrounding land is preserved as conservation land, a testament to Katherine Sleeper Walden and her ever-lasting impact on Wonalancet.

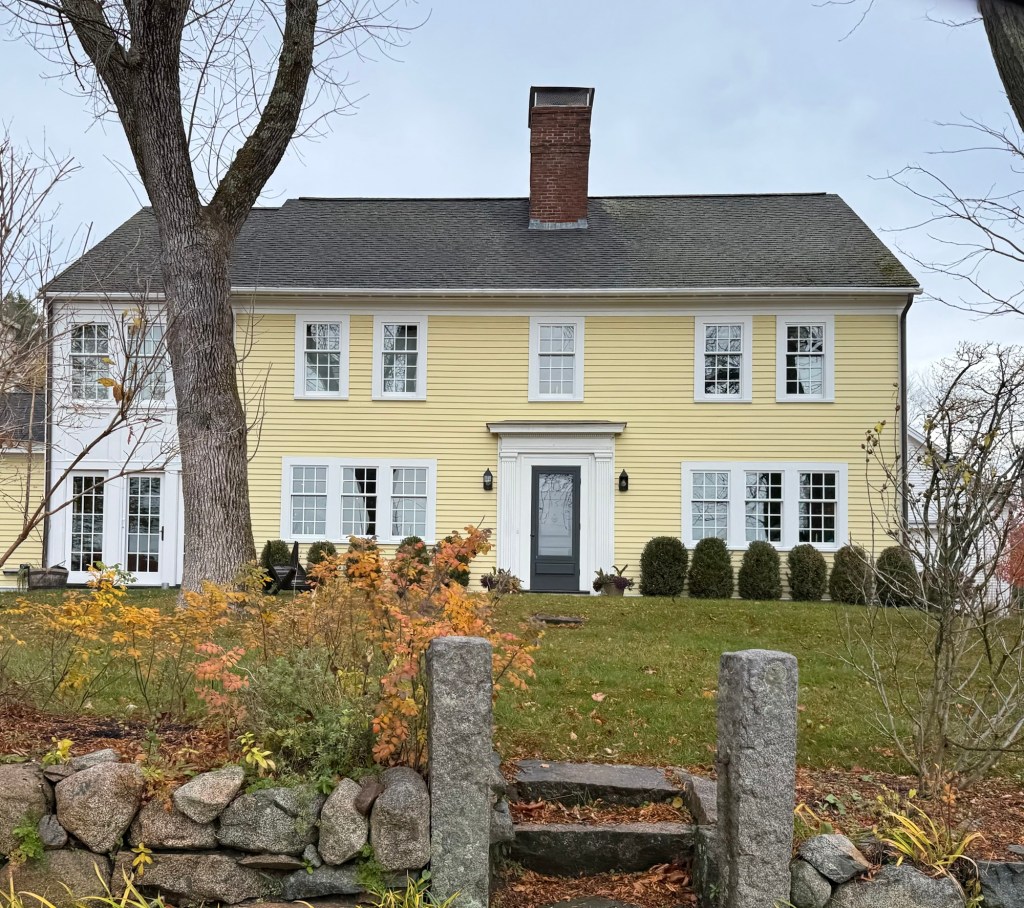
Eastman House – Fleetwood Farm // c.1792

Perched on a hill just outside Tamworth Village, the Eastman House stands as a stately Federal period farmhouse that later became a summer residence, a parallel to many similar homes in this community. The house was built around 1792 for William Eastman (1738-1800) a Revolutionary War veteran who settled in Tamworth and became selectman, Deacon of the Congregational Church, and Constable in town. The property functioned as a proper farm with detached barns and other agricultural structures that remain today. By the late 19th and early 20th century, the farm became a summer residence and given the name, Fleetwood Farm by residents.

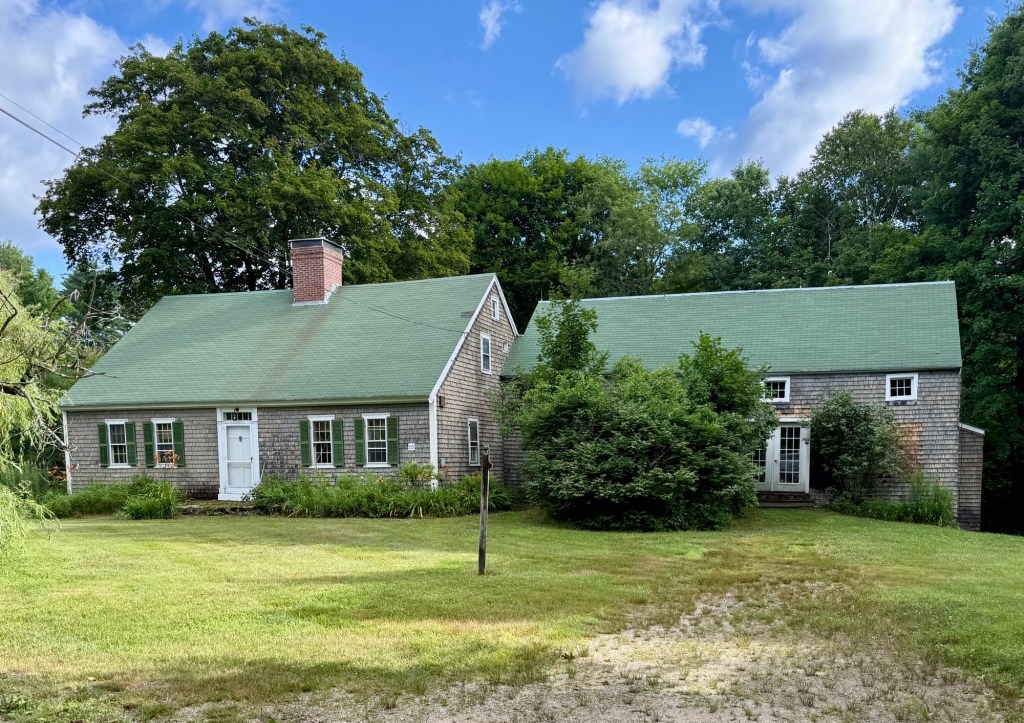
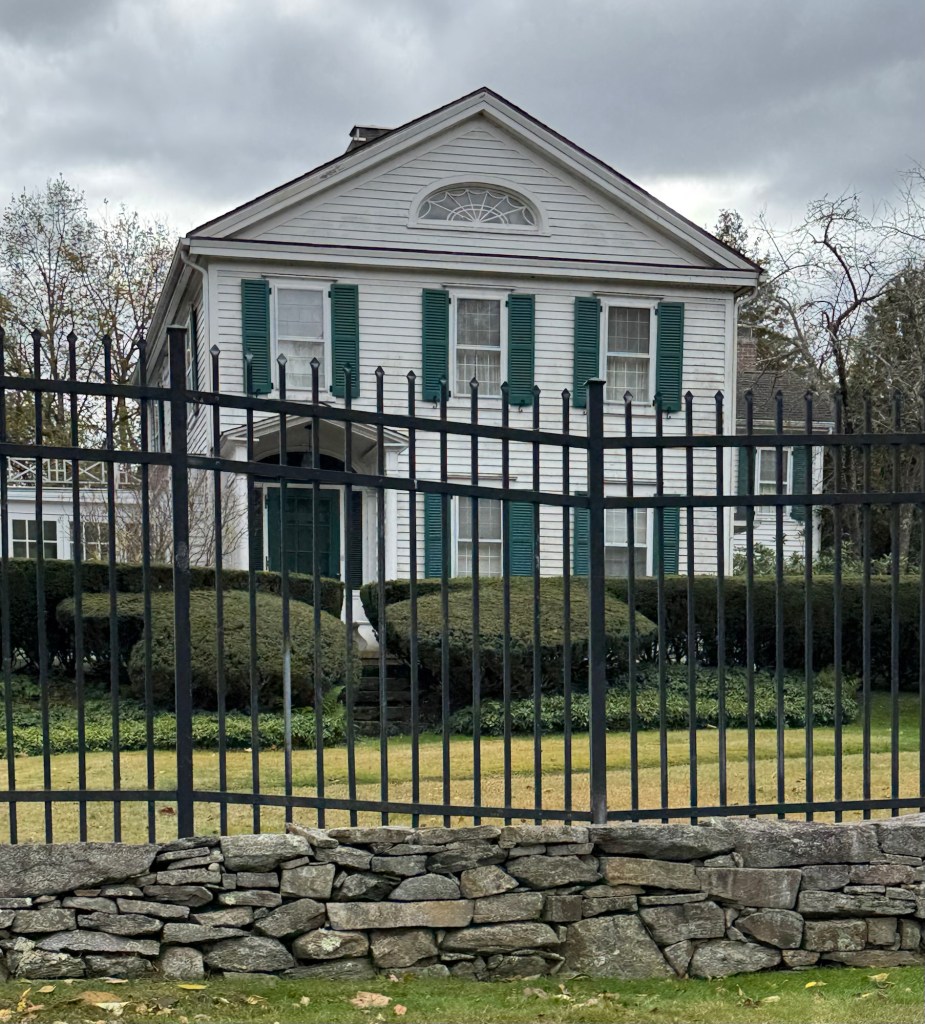
Deacon Chesley House // c.1798

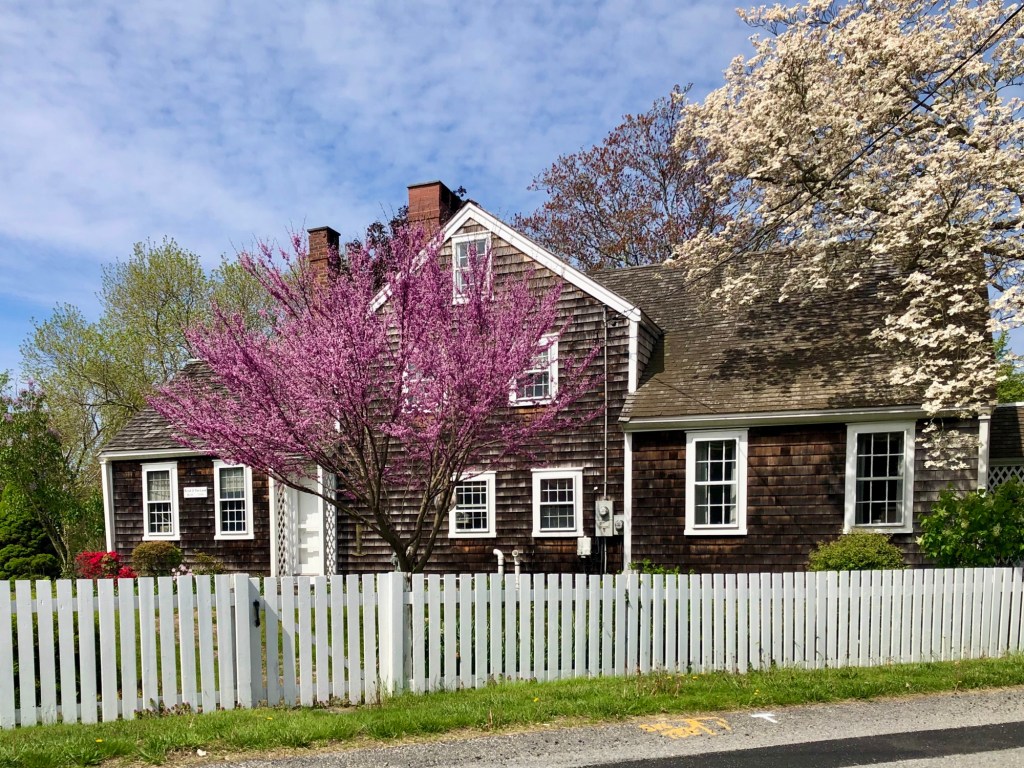
The Deacon Chesley House sits on Hollow Hill Road just outside the village of Tamworth, New Hampshire, and is a quintessential example of a rural New England farmhouse. The residence was built around 1798 and is associated with owners, James Jewett Chesley (1813-1908) and Eliza (Chapman) Chesley. James was the Deacon of the village church and farmed the land here utilizing the various barns and outbuildings. The Federal style farmhouse is in a cape form with center entrance and chimney and covered with cedar shingles.

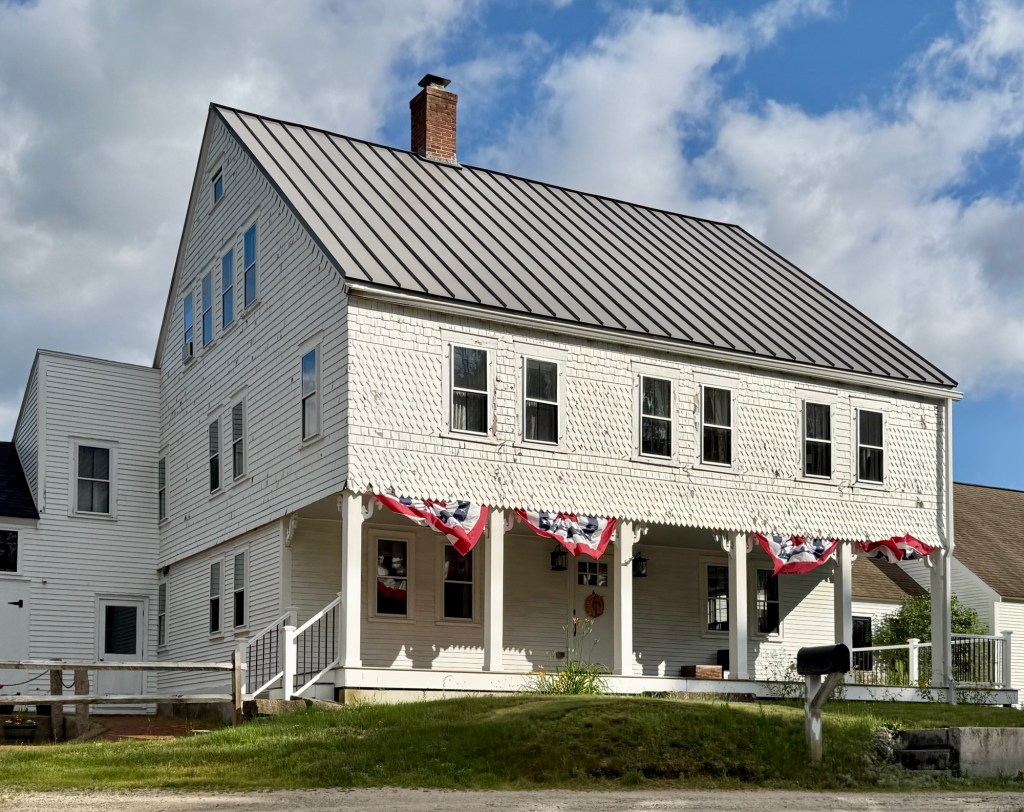
Wiggins House – Swift River House – Dr. Edwin Remick House // c.1840

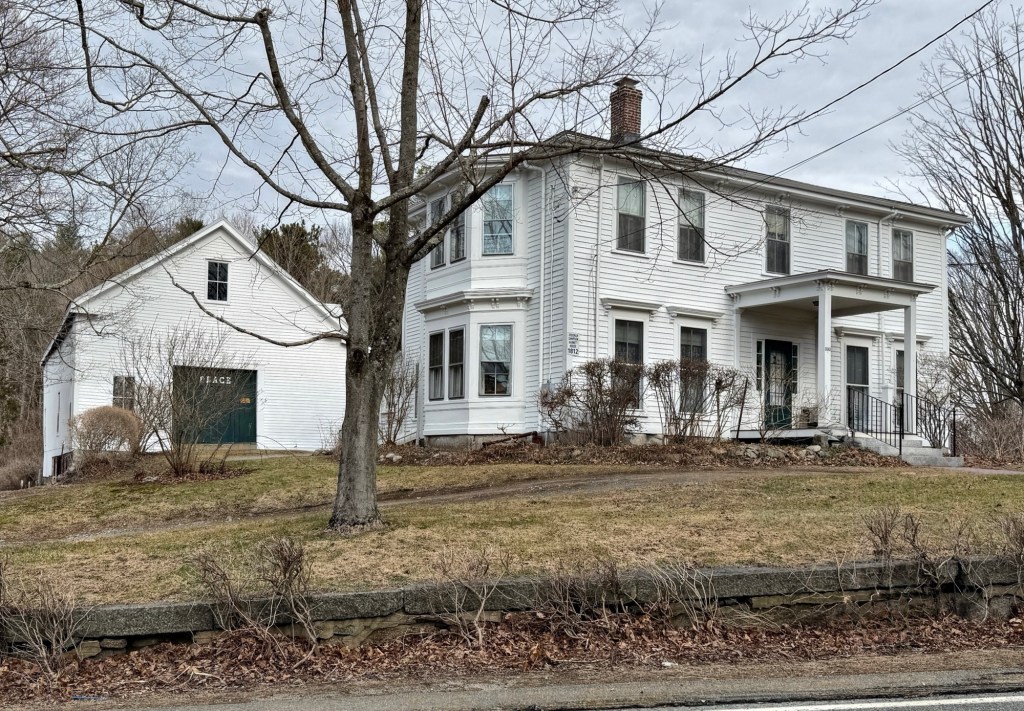
This now significantly altered Federal period residence is located in Tamworth, New Hampshire, and is a visual representation of the shift of the community from an agricultural economy to a tourism-based economy. The residence was built in the first half of the 19th century and owned by Henry Alonzo Wiggin (1808-1871) who was listed in the Census as a farmer. The formerly vernacular Federal period farmhouse was converted and expanded into an inn in the late 19th or early 20th century and became known as the Swift River House. When converted to an inn, the house was given the projecting addition on the facade at the second and third floors with the full-length porch, and covered with shingles. The structure served a vital role in the tourism economy when Lakes Region towns saw huge increases in visitors for the summer months. In 1929, Dr. Edwin Remick purchased the property for his son, Dr. Edwin Remick Jr., and his new wife, Marion. The father and son doctors maintained a medical office nearby in the Enoch Remick House, which now alongside this structure, are house museums operated by the Remick Country Doctor Museum & Farm.

Asa Hill Farmhouse // c.1825

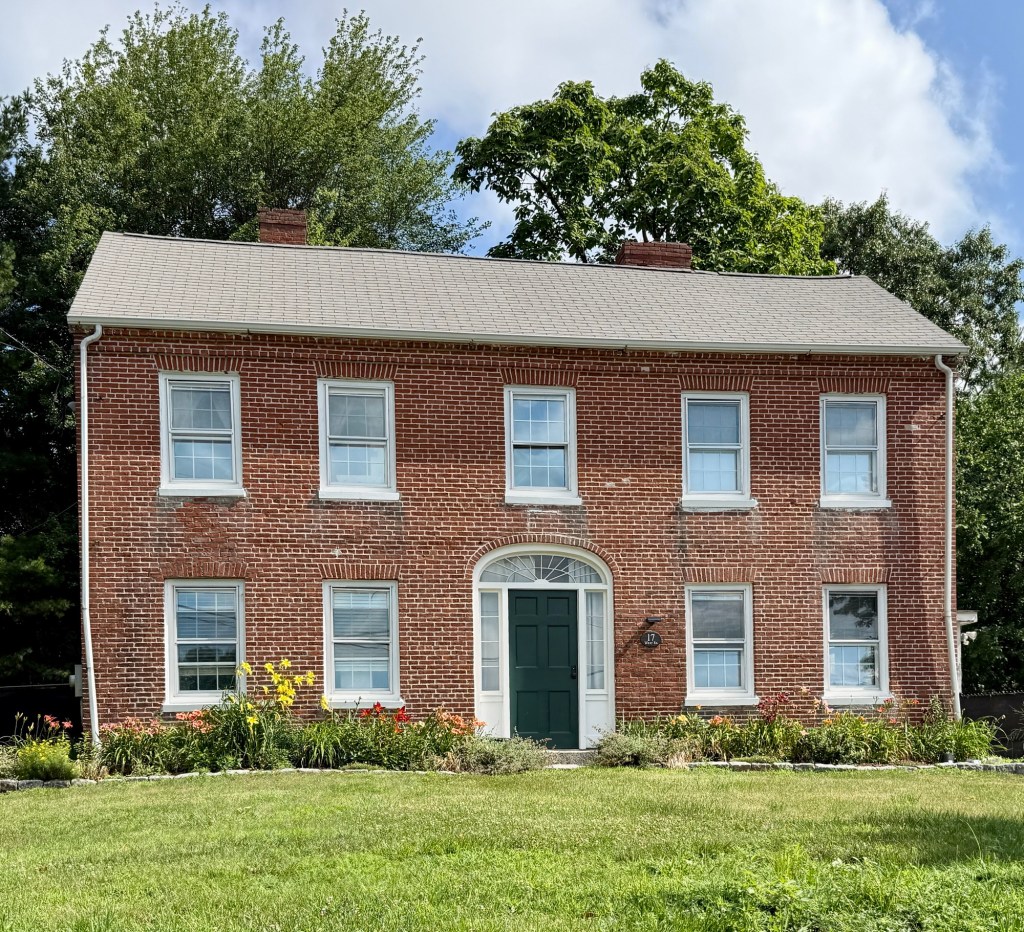
The Asa Hill Farmhouse in Billerica, Massachusetts, stands as a rare extant Federal style residence constructed of brick in the community. Asa Hill (1798-1874) was born in Billerica and in 1822, married Susan Lawrence of nearby Concord. The couple purchased land near his childhood home and had this two-story residence built to raise his family and farm the land. The couple raised four children here and operated a small farm until they moved away in their later years. The Asa Hill Farmhouse is constructed of brick laid in common bond and is notable for its center entrance with arched fanlight transom and sidelights.

Jones-Corbett Farmhouse // 1723

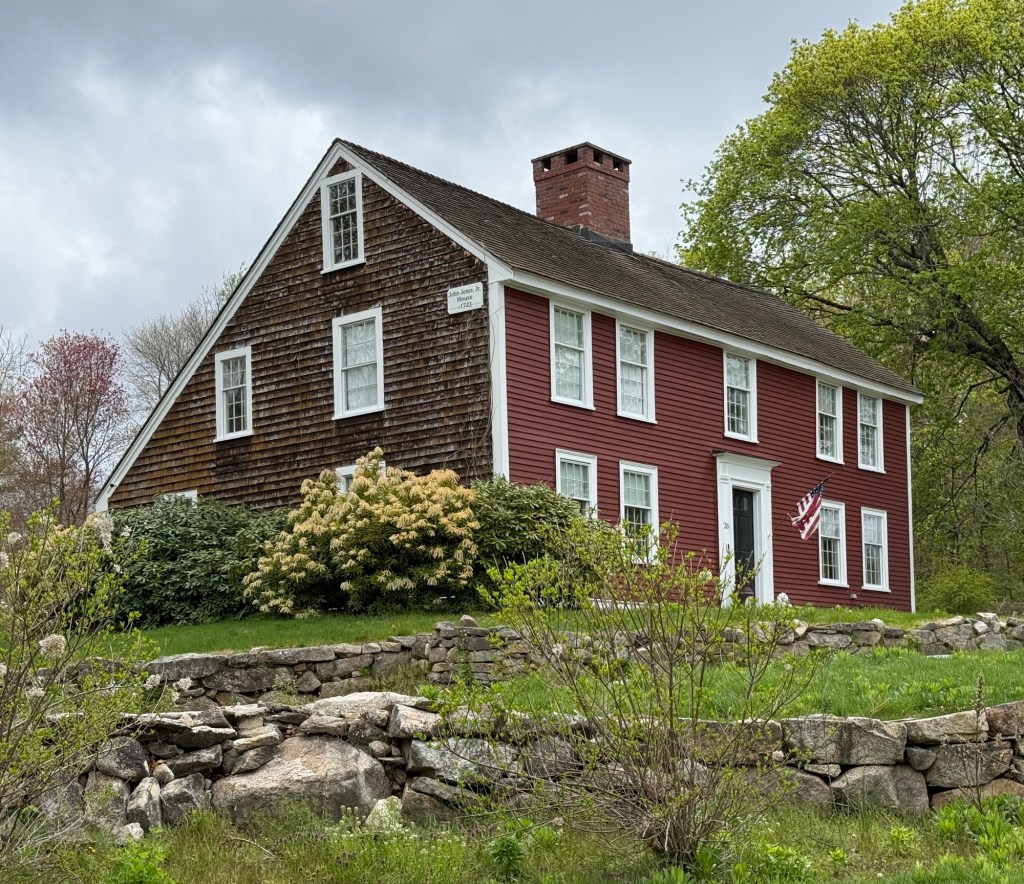
Possibly the oldest extant building in the town of Milford, Massachusetts, the Jones-Corbett Farmhouse stands as a well-preserved example of a rural, First Period residence for early settlers to the area. The Jones Family first arrived in present-day Milford in 1703, when Elder John Jones (1669-1753) settled in the area from Hull, and raised his family in the first wood-frame dwelling in the area, which was still occupied by the Nipmuc Tribe. Elder John Jones raised six children from their home (demolished in 1874), including John Jones Jr., who built this house. John Jones built this house by 1723 but after a few years, traded properties with his brother-in-law, Daniel Corbett, and sister, Sarah. The house was likely added onto with the saltbox roof as the family grew in size and prosperity, and a barn was built on the estate to house horses and other livestock. When Daniel Corbett died in 1753, among his listed property included “a negro boy, his bed and hoe”, with his enslaved young man likely residing in this home and working the property. The residence is an important piece of Milford history that tells the full story of early America.

Bend O’ the Lane House // 1740

Located at a bend in the road on Cedar Avenue (formerly Cedar Lane) in Swansea, Massachusetts, the appropriately named ‘Bend O’ the Lane’ house is a charming Georgian-era farmhouse. The house was built in 1740 by Harlow Luther, who farmed the land here with his family. By the 19th century, owners included Victor Gardner, of the Gardner Family that largely settled on Gardner’s Neck in Swansea, and later by Philander Wilbur, a prominent local farmer that raised cattle and sold milk to area residents. The vernacular, Georgian farmhouse is of a unique and unpretentious form that shows the evolution of construction over time as families grew.

Deborah Sampson Gannett Farmhouse // c.1790

Deborah Sampson (1760-1827) was born in Plympton, Massachusetts, and after a troubled childhood, she worked as an indentured servant until the age of 18. She subsequently worked as a teacher during the summer, though she had little in the way of formal education. In the early 1780s, Deborah tried to disguise herself in men’s clothing and enlist in the military to fight against the British forces. She was rebuffed but tried again under the name Robert Shirtliff (sometimes spelled Shurtleff) and this time was successful. Deborah was described as being exceptionally tall, plain looking, and masculine in appearance and mannerisms. She spent at least 17 months as a combat soldier and participated in several skirmishes and sustained multiple injuries. She was reportedly hit by musket fire in the summer of 1782 but refused medical treatment for a leg injury due to fears that her true identity would be discovered. Sampson is said to have extracted one piece of shrapnel from her leg by herself; another remained in her body for the rest of her life. Sampson’s time as a Revolutionary fighter came to a halt a few months before the end of the war, after she fell ill in Philadelphia and a doctor realized that Shurtleff was, in fact, a woman. Sampson received an honorable discharge and went back to Massachusetts. She married Benjamin Gannett (1757–1837), a farmer, on April 7, 1785, and the couple moved to this farmhouse in Sharon, Massachusetts, where she lived the remainder of her life as a farmer’s wife. After Deborah Sampson died at the age of 66, her husband petitioned Congress to receive a pension as the widower of a Revolutionary veteran. A committee ultimately decided to award him the money, concluding that the war had “furnished no other similar example of female heroism, fidelity and courage.” She was the only woman to earn a full military pension for participation in the Revolutionary army. The Deborah Sampson Gannett Farmhouse is a private residence.

Samuel Hawes House // c.1742

The Hawes’ in Wrentham, Massachusetts, were a prominent local family that largely settled in the western part of the town, building large farmhouses with properties bounded by rustic stone walls. This residence on Spring Street dates to the mid-18th century and was likely built for Samuel Hawes (1713-1795) around the time of his marriage to Priscilla Ruggles in 1741. After the death of both Samuel and Priscilla in 1795, the couple’s only son, David, bought out his two sisters value in the property and lived here with his family. The property was passed down through members of the Hawes Family until the 20th century, though later owners have still maintained and preserved this significant home for future generations.

Kentuck Farm // c.1740

Located on West Street in the rural part of Wrentham, Massachusetts, this historic farmhouse is among the finest homes in the community. Early records are sparse, but the dwelling appears to have been built in the first half of the 18th century by Joseph Grant and later expanded and inherited by other members of the Grant Family who owned the property in the mid-19th century and other nearby farms. Through the 19th century, the farm was owned by George Grant and later by his son, Charles Albert Grant. In the 20th century, the farm was owned by Wentworth and Anne Massie, who operated the property as an apple orchard, known as Kentuck Farm. The home has been restored by current owners and retains its large, central chimney, classical door surround, siding and windows.

Benjamin Adams Farmhouse // 1775

Benjamin Adams (1750-1843) was born in Milton, but relocated to East Sudbury (later renamed Wayland) and purchased property here from a Bezaleel Moore, a tanner and farmer. Soon after moving to town, in 1775, he mustered with the minutemen under the command of Capt. Nathaniel Cudworth. After the conclusion of the war, Benjamin married Elizabeth “Betsy” Adams and they expanded the old farmhouse (today at 34 Lincoln Road) and raised their children here. The property remained in the family until 1873 when it was purchased and operated as a dairy farm. In the 1920s, the farmhouse was expanded with Colonial Revival additions and a renovation for use as a summer residence and gentleman’s farm. It is believed that some of the interior wood paneling inside the house was added at this time and was salvaged from the Pequod Inn, which was razed around that time.

Osborne Homestead // c.1840

This Greek Revival style farmhouse in Derby, Connecticut, was originally built around 1840, though little is known about its first occupants. In 1867, Wilbur Osborne (1841-1907), who owned and ran several industries in Derby, Ansonia and Bridgeport, and his wife, Ellen Lucy Davis, moved to the house, who together, also ran a dairy farm on their farmland. Their only daughter to survive to adulthood, Frances E. Osborne (1876-1956) took over the farm after her father’s death and became a prominent businesswoman. At age 16, Frances lost the vision in one eye due to an accident, and, as a result, never completed her public school education. Frances Osborne, in an era when women were denied leadership opportunities in the business world, succeeded through pure determination and an excellent business sense. Her achievements included becoming president of Union Fabric Company, vice president of Connecticut Clasp, and treasurer of the F. Kelly Company. She was also a founding partner of Steels and Busks of Leicester, England. She married Waldo Stewart Kellogg in 1919, and he took charge of the dairy, using selective breeding to make the herd “famous throughout New England for quality milk production.” Waldo and Frances Kellogg enlarged and remodeled the house to its current form between 1919 and 1925 adding wings and renovating the interiors in the Colonial Revival style. Waldo Kellogg died in 1928, but Frances stayed in the house until her death in 1956. Just before she died, she deeded her entire 350-acre (140 ha) estate, including Osbornedale, to the State of Connecticut. The state now operates the house and grounds as the Osborne Homestead Museum; the surrounding land comprises Osbournedale State Park.

Whitcomb Inn and Farm // c.1708

The Whitcomb Inn and Farm in Bolton, Massachusetts, is believed to be the oldest extant building in the rural community and is believed to have been built around 1708. The oldest portion of the farmhouse, the three-bay, two-story, side-hall house, was likely built when David Whitcomb (1668-1730) acquired the land from his father. David married Mary Hayward in 1700 and the couple had many children, necessitating additions to the old farmhouse, including the rear saltbox with a “Beverly jog” (a section of the rear addition projecting beyond the side of the original structure) that was built in the 1710s. The building underwent stylistic changes in the 19th century, most of which were removed during a major restoration in 1937–38 by Philip Phillips, a Harvard professor in Archaeology, who drew the plans for the restoration of the old house and 1850s barn. Professor Phillips was also a conservationist, and donated some of his land, which directly abuts the highway (built in 1962) was donated to the town and is now known as Split-Rock Trail. The Old Whitcomb Inn and Farm was listed on the National Register of Historic Places in 2002, ensuring that any future highway expansion or re-routing would require preservation of this significant home.

Captain Caleb Moore House // c.1795

This stately Federal style residence constructed of brick sits atop a lovely hill in the town of Bolton, Massachusetts, and has been lovingly maintained by its owners for over 225 years. The home was built by Caleb Moore (1768-1826) just before his marriage to Achsah Whitney in 1796. Caleb was a merchant and later a shareholder and president of the Lancaster & Bolton Turnpike Corporation, chartered in 1805, to collect tolls for travellers from or to Boston from central Massachusetts. Caleb and Achsah had eight children, sadly, five of their children died as teenagers or young adults. The farmhouse was inherited by Alpheus Moore (1802-1882), who operated his late-father’s store and held a liquor license, possibly running the home as a tavern along the turnpike.