Windham Train Depot // 1849

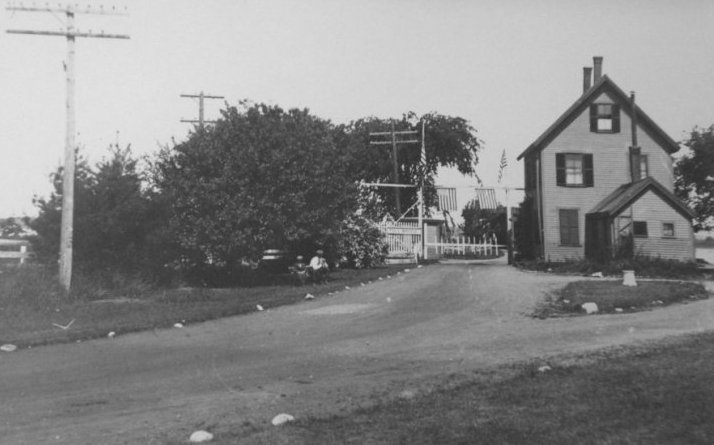
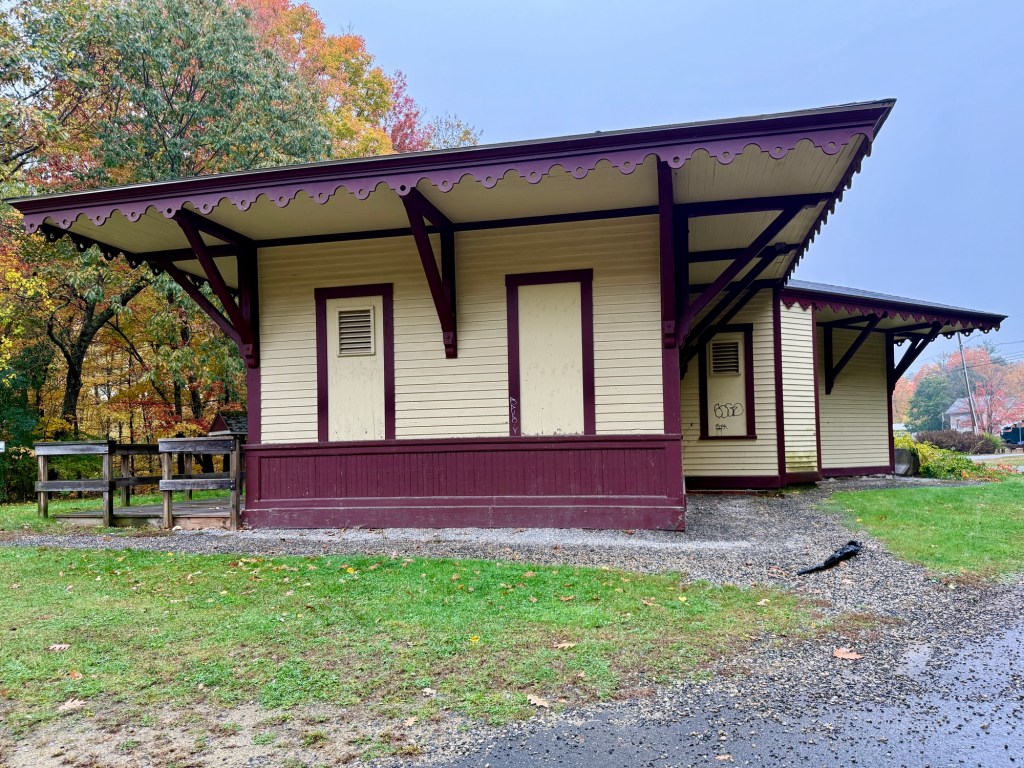
Tucked beside the rail trail on Depot Road, this historic depot is a quiet reminder of the era when the railroad shaped life in towns just like Windham, New Hampshire. The structure was built in 1849 by the Manchester & Lawrence Railroad, which serviced the community through 1980 when the last train rolled through. In the 1870’s the Depot Area was the heartbeat of the town with two railroads intersecting at the station called “Windham Junction”. The Boston & Maine Railroad ran both the Manchester to Lawrence and Worcester, Nashua, Portland lines at the time that the company ran one of the busiest tracks in the country. The Depot became an official Historic Landmark in town in 2003, and today visitors can stroll past the surviving depot buildings, a blue railcar, and placards explaining what the area looked like in its railroad days.
West Windham Union Hall // 1880

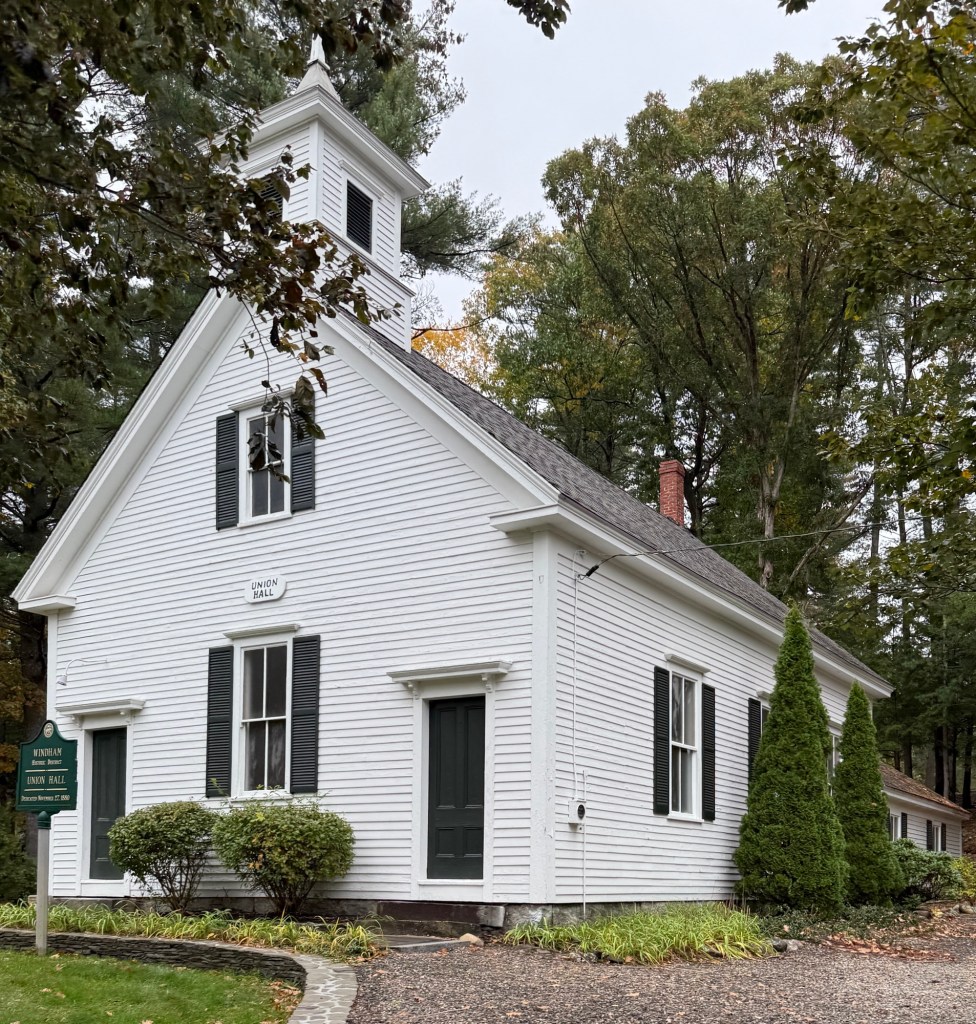
Located on Anderson Road in West Windham, New Hampshire, Union Hall remains as a significant vernacular building that typified many of its purpose in rural communities all across New England in the 19th century. Union Hall was constructed in 1880 to serve as the literary, social, and religious hub for the villagers of West Windham, an area more distant from the center of town. One organization which utlitzed the building for its meetings, the Neighborhood Club, was founded in 1881 by a local pastor. The club functioned primarily as a ladies aid society and had also maintained the hall for events and fundraisers.

Campbell Farmhouse // 1868

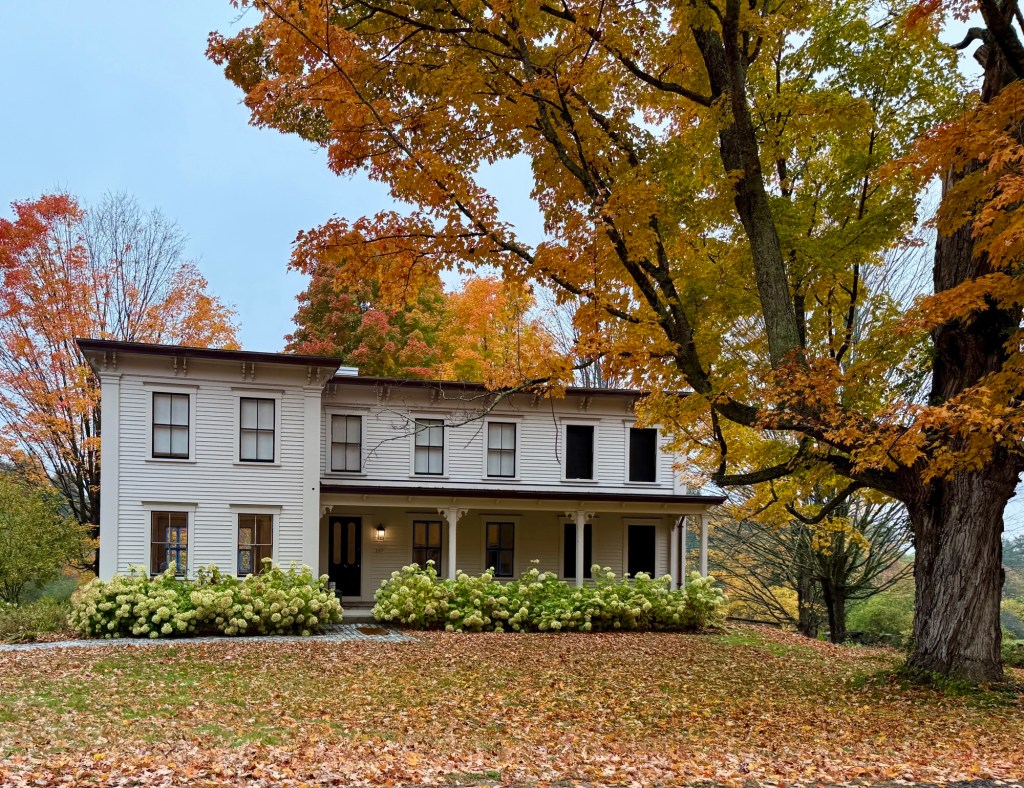
The Campbell Farmhouse on Kendall Pond Road in the town of Windham, New Hampshire, is a characteristic example of an Italianate style farmhouse with a shallow pitched roof, L-shaped footprint, and two stories with a shallow pitched roof and bracketed cornice with overhanging eaves. The residence was built by 1868 for its original owner, Deacon Samuel Campbell Sr. (1819-1902) and the farmland backed up to the Beaver Brook behind the residence. When the property was threatened for redevelopment and demolition, the community banded together and voted for the Town of Windham to purchase the property. A feasibility study was conducted in 2015, which resulted in the restoration and sale of the Campbell Farmhouse to private owners and the preservation of the surrounding marsh and farmland into publicly accessible conservation land.

Windham Presbyterian Church // 1834

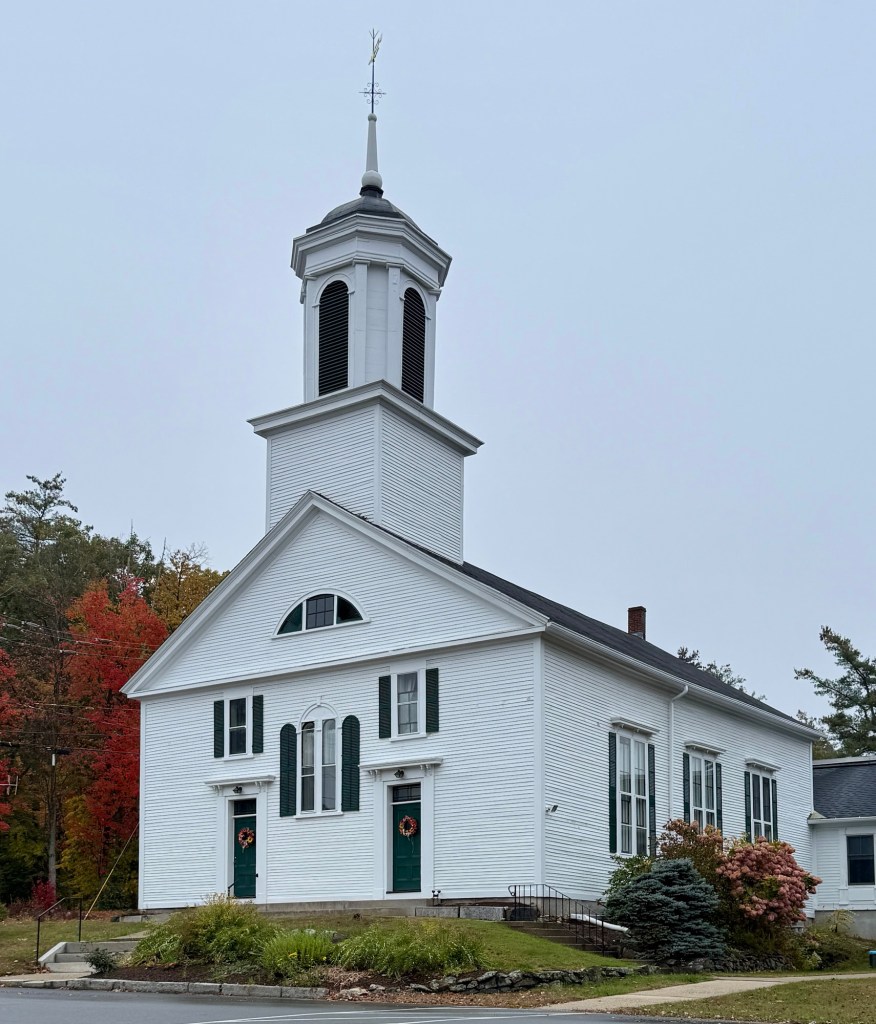
The area now known as the town of Windham, New Hampshire, was colonized and settled by Scots-Irish immigrants in 1719. Many were from Londonderry in present-day North Ireland and they settled in Southern New Hampshire establishing a colony, which was closely tied to the Presbyterian Church, similar to in their homeland. An early church was built, but the congregation preferred a central location. When a new meetinghouse was built in 1798, the congregation utilized the building for its sermons. Being a town-owned building, the townhouse was used for town meetings and church services for any denomination wishing to worship there. There was dissolution of church from state in New Hampshire in 1819 with passage of legislation that ended support of churches through taxation. In 1833, the congregation sought their own house of worship and purchased a lot nearby and sold pews to area families to help fund the building. Completed in 1834, the Windham Presbyterian Church has long served as a landmark in town. At its peak in 1845, the church had 250 members out of the total population of the town at 818. In 1874, extensive repairs were made to the church, with the windows replaced and modified to accommodate the lowered gallery. The Greek Revival style building with its Italianate alterations (round arched windows and door and window hoods) has been lovingly preserved by its congregation for nearly 200 years.

Searles School and Chapel // 1907

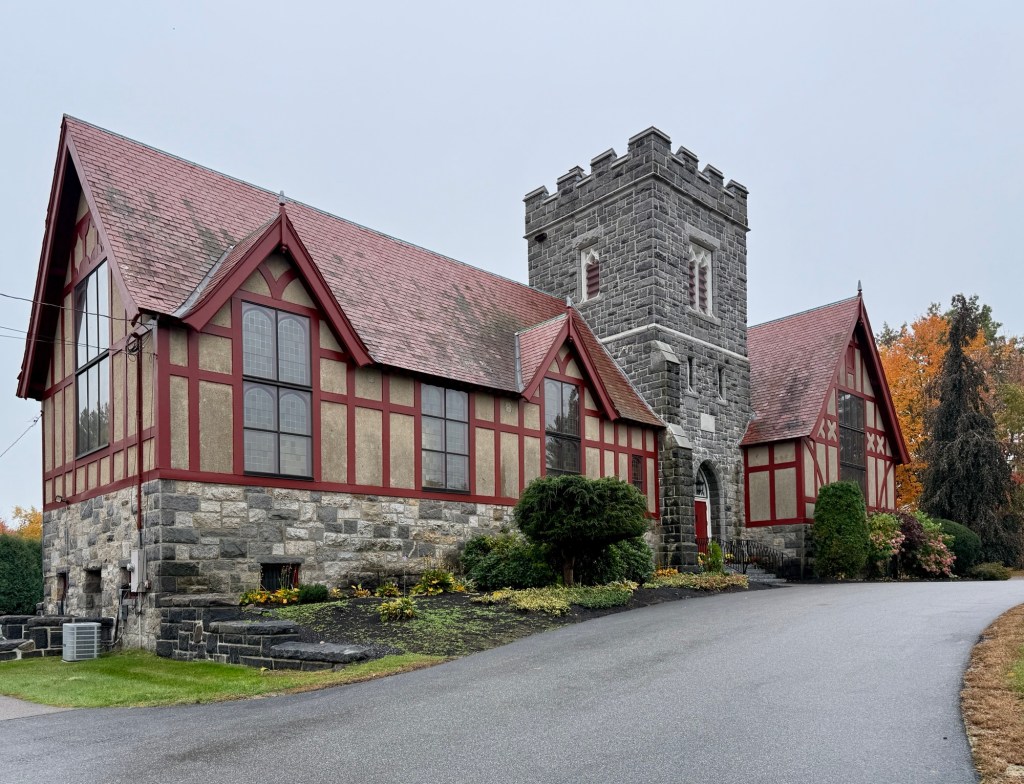
In 1907, as wealthy benefactor Edward Francis Searles (1841-1920) was building his massive castle in Windham, New Hampshire, he also was overseeing the construction of this building, which served as a school and chapel. The Searles School and Chapel is one of a set of remarkable commissions designed by architect, Henry Vaughan, for the multi-millionaire Edward Searles, who is said to have developed a taste for medieval architecture during his early employment as an interior designer in New York City and travels to Europe with his wife, whom he inherited his fortune from. As the land upon which his estate would be built on was occupied in part by town-owned land and a rural district schoolhouse, Searles offered to exchange the land and build nearby on a piece of property where he would erect a school and chapel for the town. They agreed. The building served as a joint schoolhouse and chapel until the early 1970’s. When it no longer served its intended purpose it was threatened with demolition, but averted that fate when its restoration was funded and undertaken by the Windham Bicentennial Commission. The old Chapel is now rented out for private weddings and events.

Armstrong Memorial Building // 1899

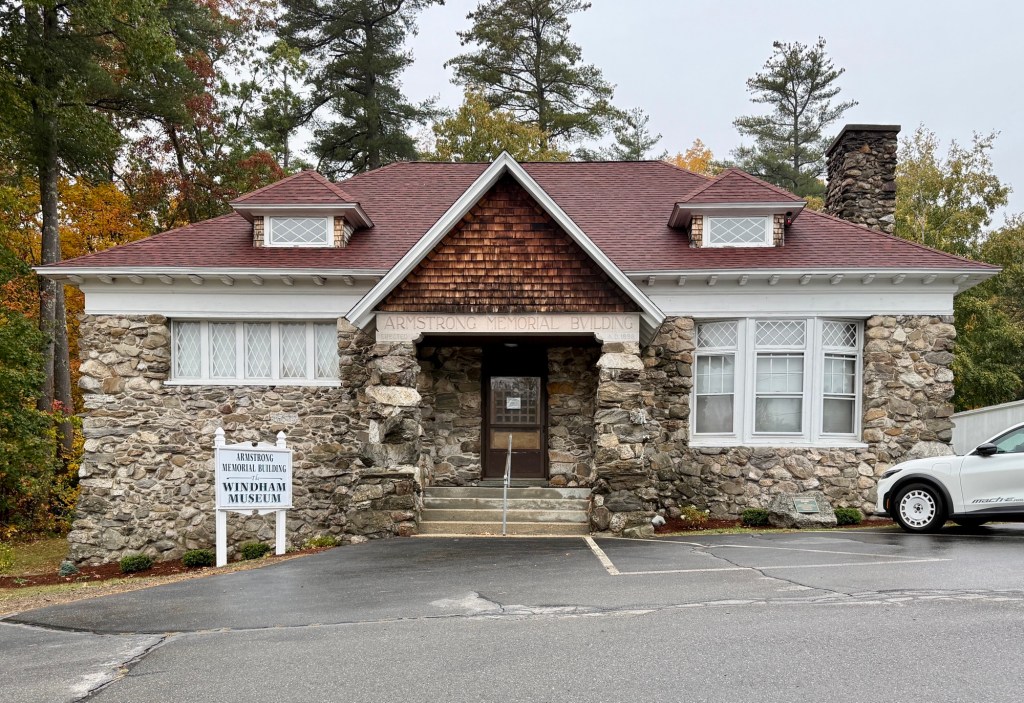
The Armstrong Memorial Building is the first purpose-built library building serving the town of Windham, New Hampshire, and is an eclectic example of late 19th century architecture combining elements of the Shingle and Craftsman styles. Built in 1899, it was the town’s first purpose-built library building, a role it played until 1997, when a new library was built elsewhere in town. The building is constructed of random laid fieldstone with a broad hipped roof with corbeled eaves and a shingled gabled entrance. Local architect, William Weare Dinsmoor, furnished plans for the building which has long been one of the beloved structures in Windham. Its namesake, George Washington Armstrong (1836-1901), funded the building for the town but it is unclear who it memorializes. After the new Nesmith Library was built in 1997, the building has been repurposed into a museum detailing the town’s history.

Windham Town Hall // 1798

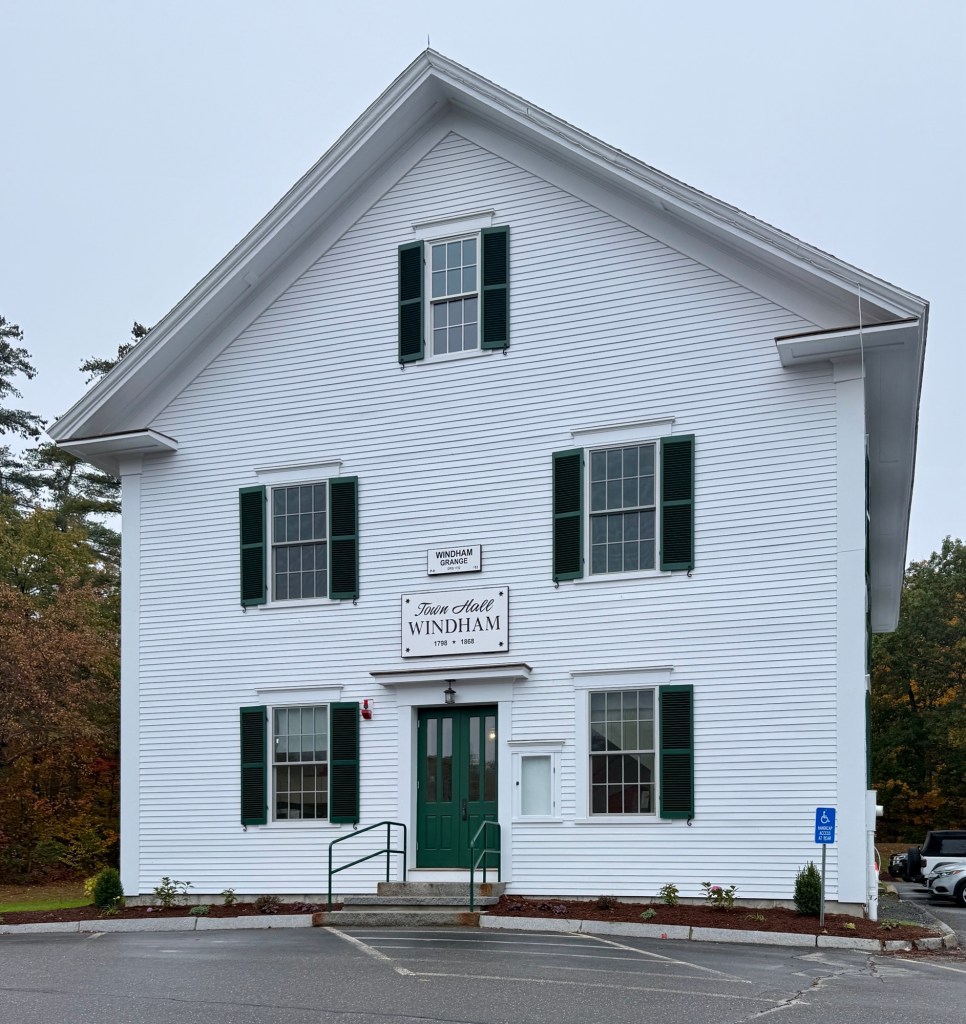
The town of Windham, New Hampshire, was initially home to the Pawtucket people, later joined by Scots-Irish immigrants began to settle in the area in 1719. The town was established in 1742, being the the second town designated by Governor Benning Wentworth following the establishment of the New Hampshire-Massachusetts border a year prior. In colonial-era New England, every town needed a meetinghouse to serve as a base of religious and civic functions for the community. Windham built an early meetinghouse which lasted decades until this building was constructed in 1798 as the town’s second. This structure was used for town meetings and religious services for the community until the 1830s when, after he began with the passage of the Toleration Act of 1819, which ended compulsory taxation to support established churches and religious institutions. Area congregations built their own churches and the meetinghouse was converted to the Town Hall. In 1868, the Town voted to repair and remodel the exterior of the building and finish a room on the second story for town meetings, giving the structure its current appearance.

Joshua Wentworth House // 1770

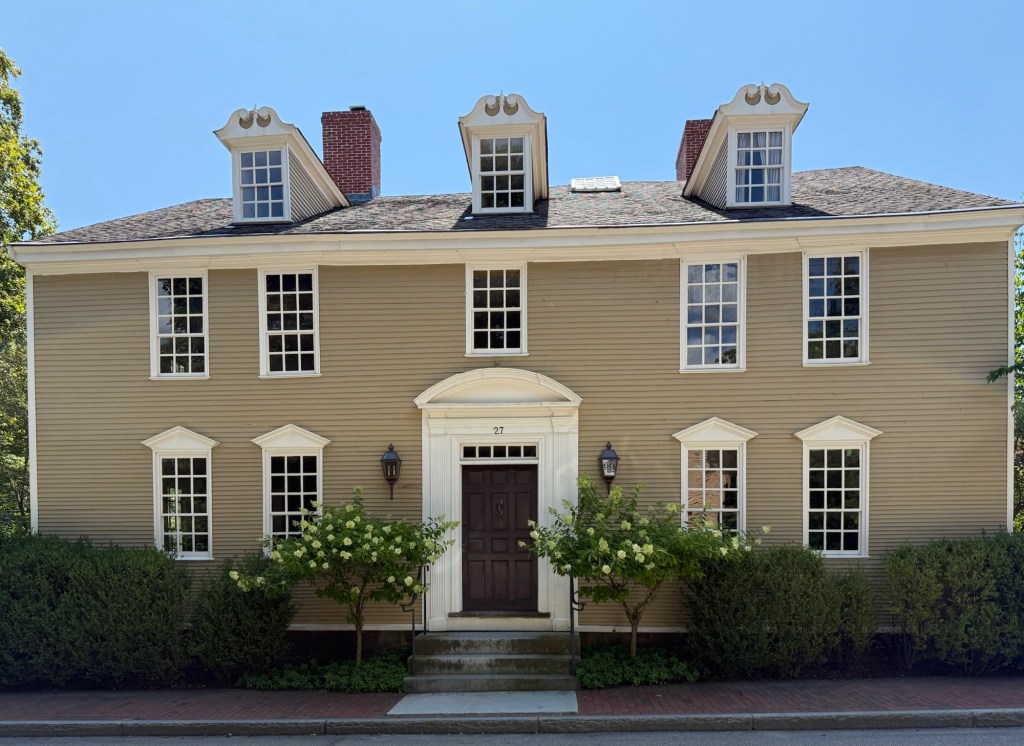
The Joshua Wentworth House at 27 Hancock Street in Portsmouth, New Hampshire, is a high-style Georgian residence built before the American Revolution, and was almost demolished in the name of “urban renewal.” The house has a side-gable roof with three broken-pediment dormers and a wood paneled door with segmental entablature, pilasters, and a five-light transom. Joshua Wentworth (1742–1809) the namesake of the house, was a grandson of John Wentworth (1671–1730), who had served as an early Lieutenant Governor for the Province of New Hampshire, and was himself, a merchant and State legislator. The house was originally located in the North End of Portsmouth, but in the 1970s, urban renewal and local politicians sought to raze portions of the town to “revitalize” the port town. If only they knew that Portsmouth would be the largest tourist draw in the state just for people to see historic, walkable neighborhoods! Businessman Harry Winebaum acquired the house and sought to preserve it. The solution: move the house by barge to the south side of town near Strawberry Banke. Luckily for us, the house was moved in 1973 and was restored. It is a private residence.

Tredick House // c.1802

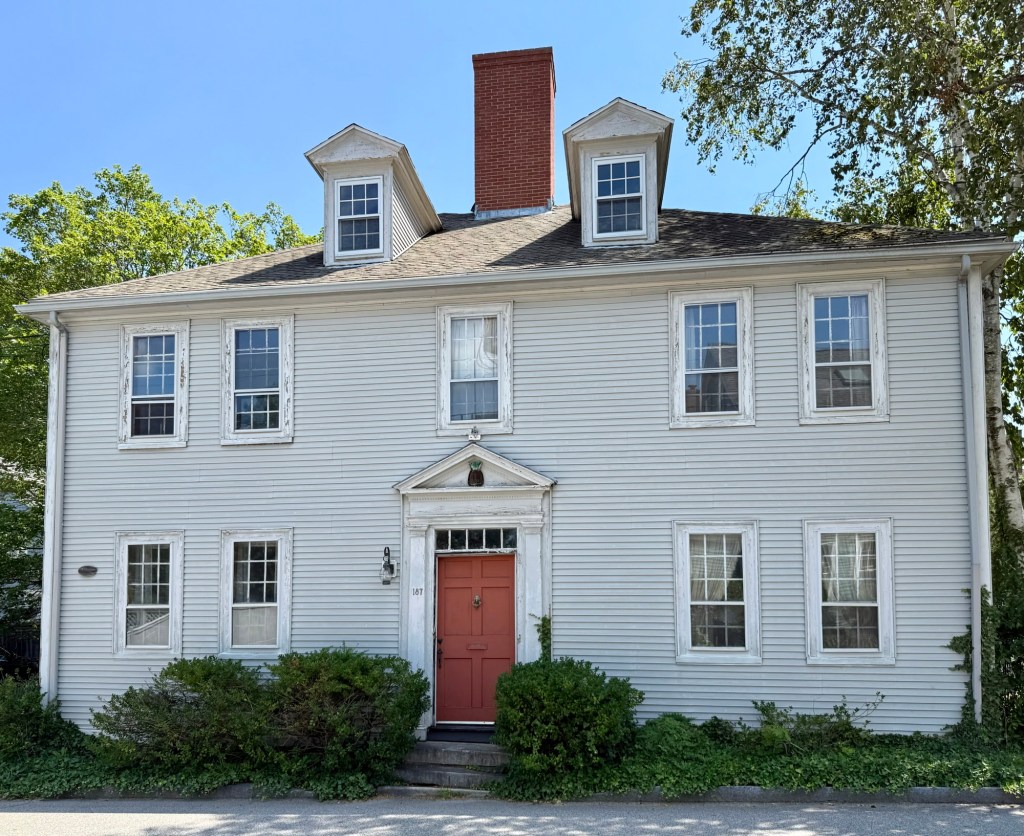
The Tredick House is located at 187 Marcy Street in Portsmouth, New Hampshire and was built in 1802 for Captain Jonathan Martin Tredick (1777-1803) and his new wife, Martha Marshall on land gifted to them by Jonathan’s father, William Tredick. In a tragic shift of fortune, Captain Jonathan Tredick never got to live in his new house as he died at sea, with accounts differing, either from fever or being swept overboard. At the time, Jonathan and Martha had two children, 2 year-old Catherine Marshall Tredick (1801-1822) and newborn Jonathan Marshall Tredick (1802-1875). Martha, a sudden widow at the age of 26 with two children, was aided by her family and that of her late husband, and operated a store nearby to supplement her income until her death at home in 1872, she was 96 and never remarried. The late Georgian style house features a hipped roof with central chimney, pedimented dormers and a pedimented entry and 9-over-six sash windows on the house.

Simeon P. Smith House // 1810

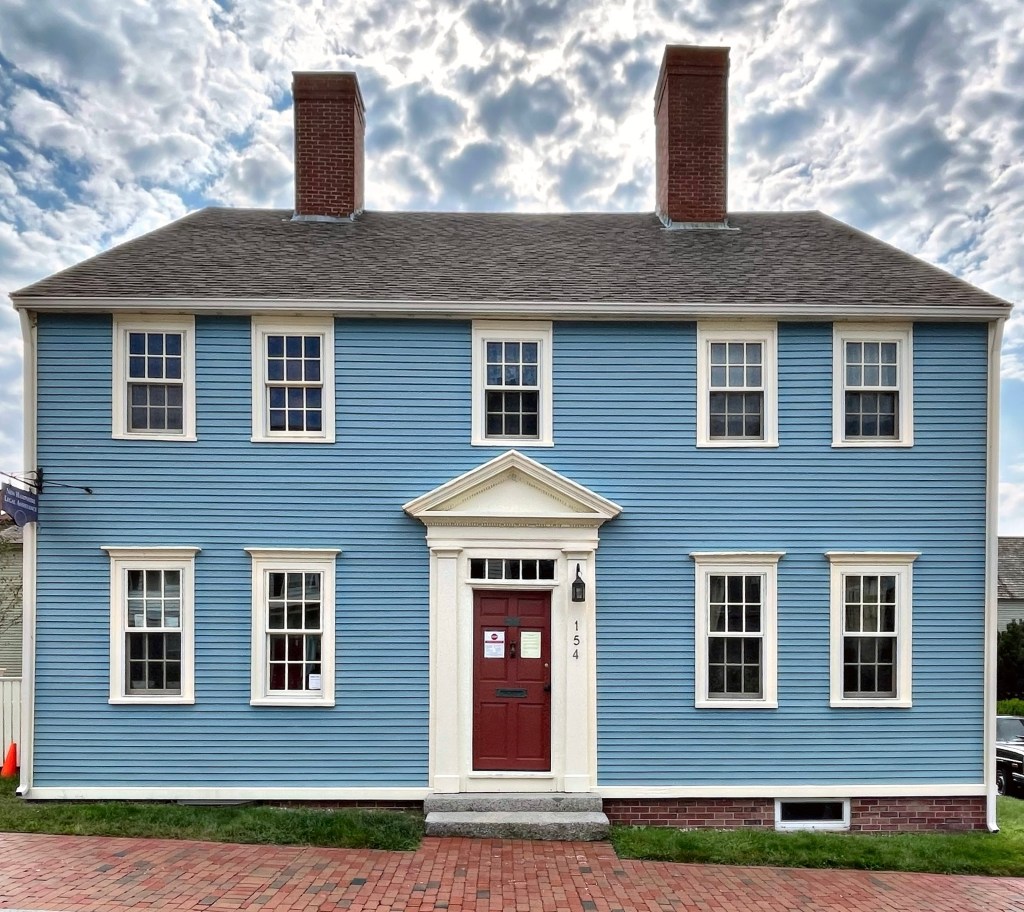
One of the oldest homes remaining on The Hill in Portsmouth, New Hampshire is this Federal-era house which survived the period of Urban Renewal in the city’s North End. The house was built for Simeon P. Smith in 1810 a few years after his marriage to Anna C. Dudley. Simeon worked as a cooper, which made wooden casks, barrels and other containers from timber staves that were usually heated or steamed to make them pliable. The home is a great example of a preserved working-class house built in early 19th century Portsmouth, a house that would only be affordable to the rich today. The house, like many others on The Hill, was moved to this location from nearby and houses offices today.

Mathes House // c.1835

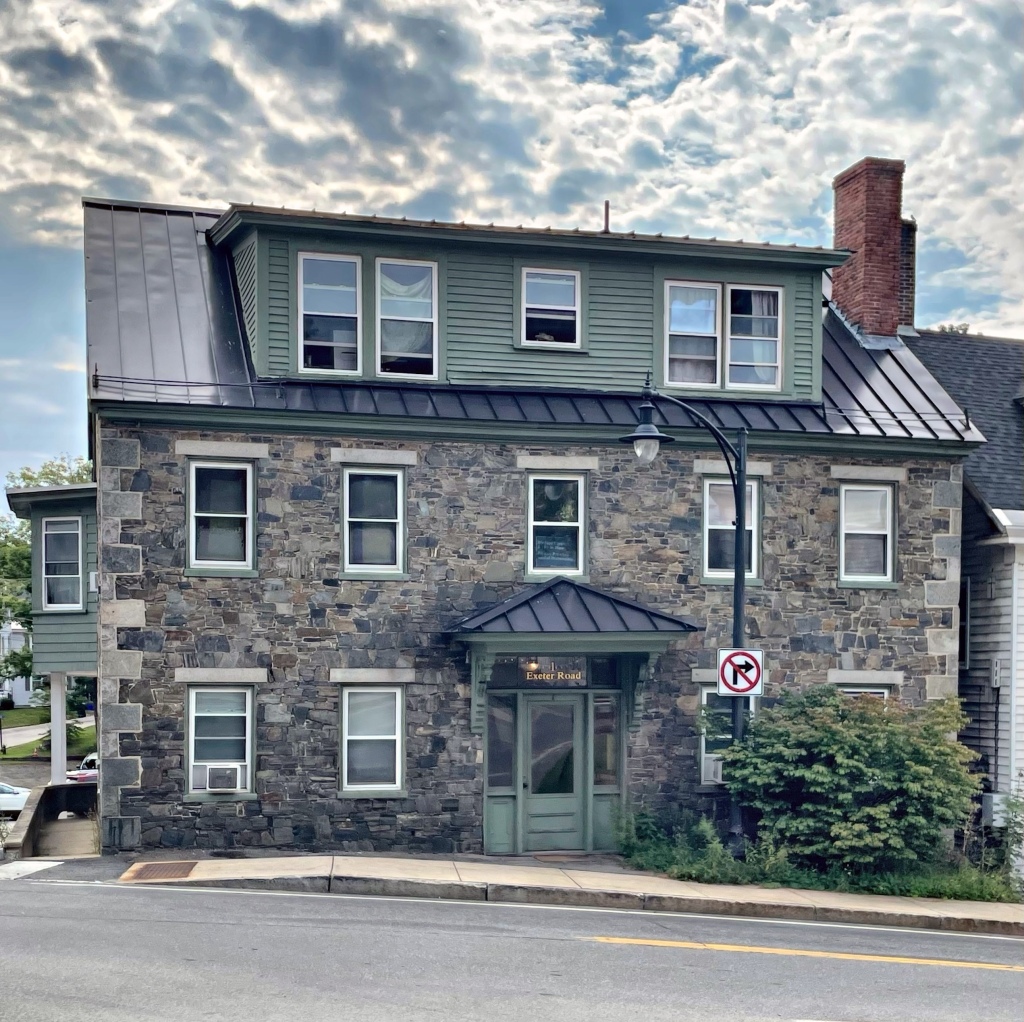
Benjamin Mathes built this stone home around 1835 for his family, of the same stone he used to build a store across the street. The Federal/Greek Revival building has amazing granite quoins (stone blocks at the corners) and lintels (blocks above the windows). Even though there are later alterations, including the bracketed door hood and massive central dormer at the roof, the home remains one of the most visually stunning buildings in town.

Old Newington Parsonage // c.1725

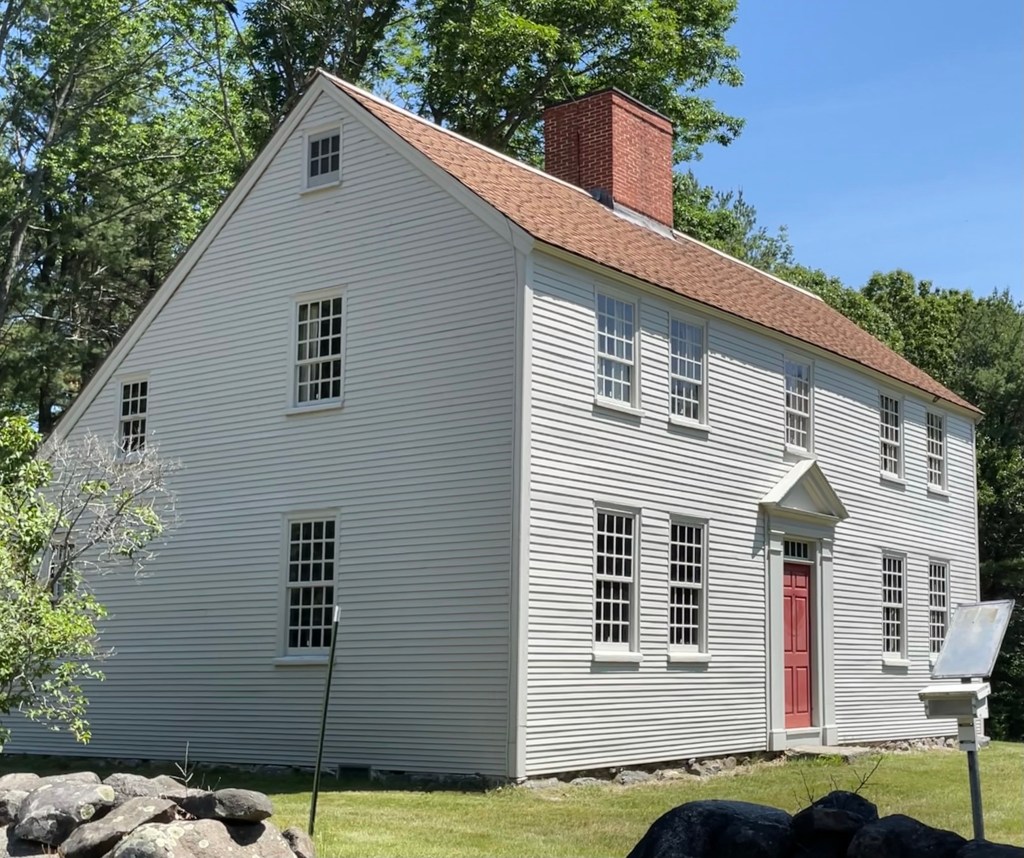
The Old Parsonage in Newington, NH, is a rare survivor from the 1700s in the tiny town. It is one of few extant “saltbox” houses to be found in the New Hampshire seacoast. Like most houses of this type, the parsonage has a lean-to that was added a few years after the house was built. Like the nearby meeting house, the parsonage has long been inextricably connected to the public life and the identity of Newington. Unlike the much-altered meeting house, the parsonage retains the appearance of the 1700s and has been extremely well-preserved, giving a glimpse into 18th century life in Newington. The parsonage is estimated to have been constructed in 1725 when Richard Pomeroy, the first Sexton of the church, sold the property here for 19 pounds, with no mention of a dwelling. It was acquired by a John Knight (1685-1765). After his death, the dwelling was sold to the Town of Newington and restored to be used as a parsonage.

Newington Railroad Depot // 1873

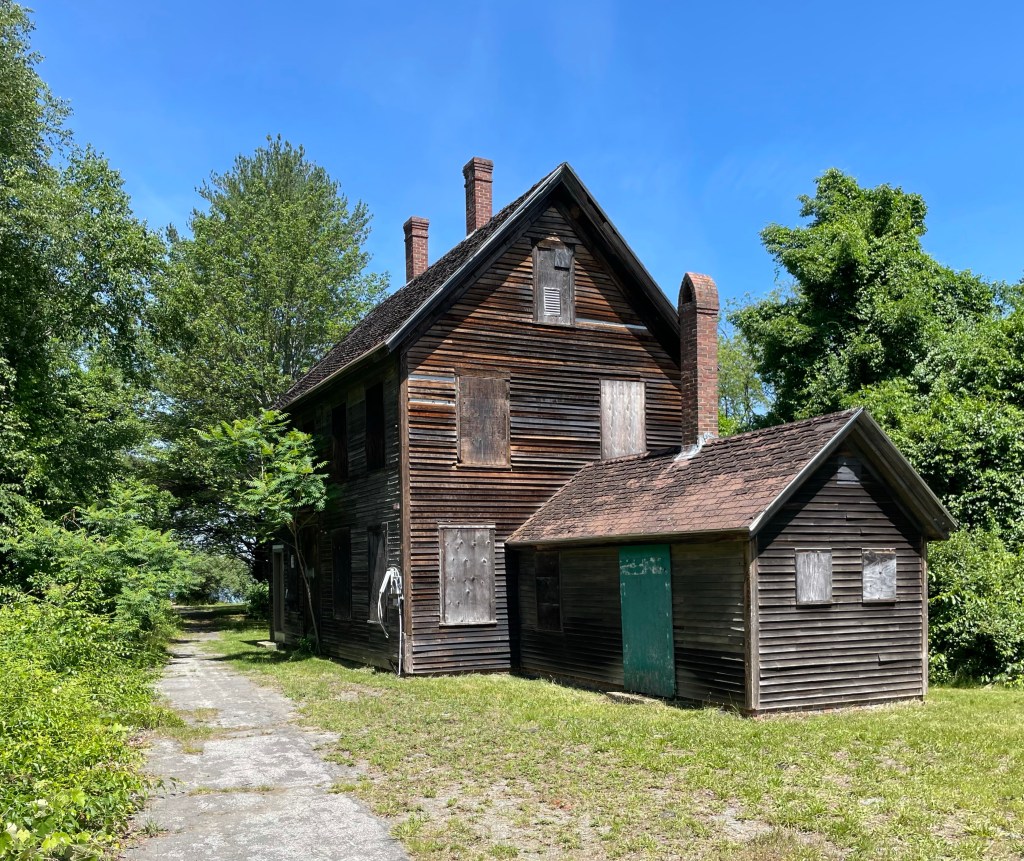
The Newington Railroad Depot was built in 1873 at the narrowest point at the Piscataqua River as part of the Portsmouth and Dover Railroad. The Portsmouth and Dover Railroad Company was chartered in 1866 in order to provide a link between the eastern and western divisions of the Boston and Maine Railroad and also included the means to cross Great Bay. The rail line was completed in 1874 and included this railroad depot which included a residence for the stationmaster while he collected tolls for pedestrians and carriages crossing the bridge nearby, and operated the swing section of the bridge to permit boat traffic to pass. By 1915, the one story wing was constructed which served as a 10’x20′ waiting room and ticket office. The offshoot rail line remained in service until the completion of the General Sullivan Bridge in 1934, due to the popularity of the automobile. The rail line was subsequently abandoned, and the nearby tracks were taken up in 1940. Elmer Brooks, the longtime stationkeeper was allowed to remain in the old depot, renting the building from the State of New Hampshire, who acquired the site in 1940. He lived here until his death in 1971. After which, the building has decayed. The State of New Hampshire should restore this valuable piece of history and has an amazing opportunity for a park in the surrounding area. Hopefully something is done to preserve the building!

Newington Old Town Hall // 1872

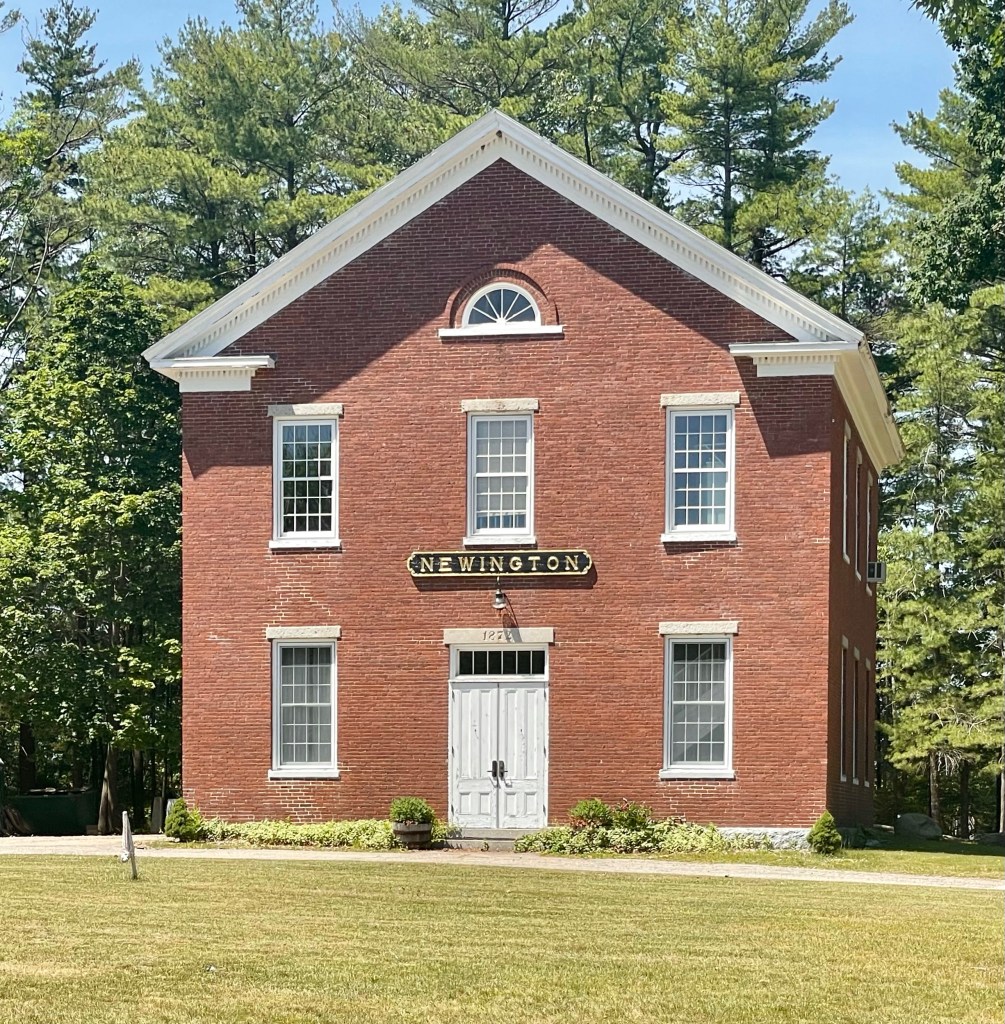
Set in Newington Center, the historic core of the quaint town of Newington, NH, this old Town Hall building looks much like it did when constructed 150 years ago. Newington was originally a part of the town of Dover, and due to boundary disputes among early river settlers and native people, this area was later called Bloody Point. The town was eventually incorporated in 1764, and town functions were held in the local meetinghouse, a common tradition at the time before the separation of church and state. After the American Civil War, the town erected this town hall building which was a one-stop shop for civic functions. The Old Town Hall has served as a school, meeting hall, government office building, home of the local Grange hall and as a local social hall. In 1872 when the building was completed, the town had just 414 residents, a number that has only doubled since that time. The design of the brick town hall is a blending of styles, all were out of fashion when this was built, which include Federal and Greek Revival elements. By the second half of the 20th century, new town offices were built nearby.

Rye Beach Club // 1925

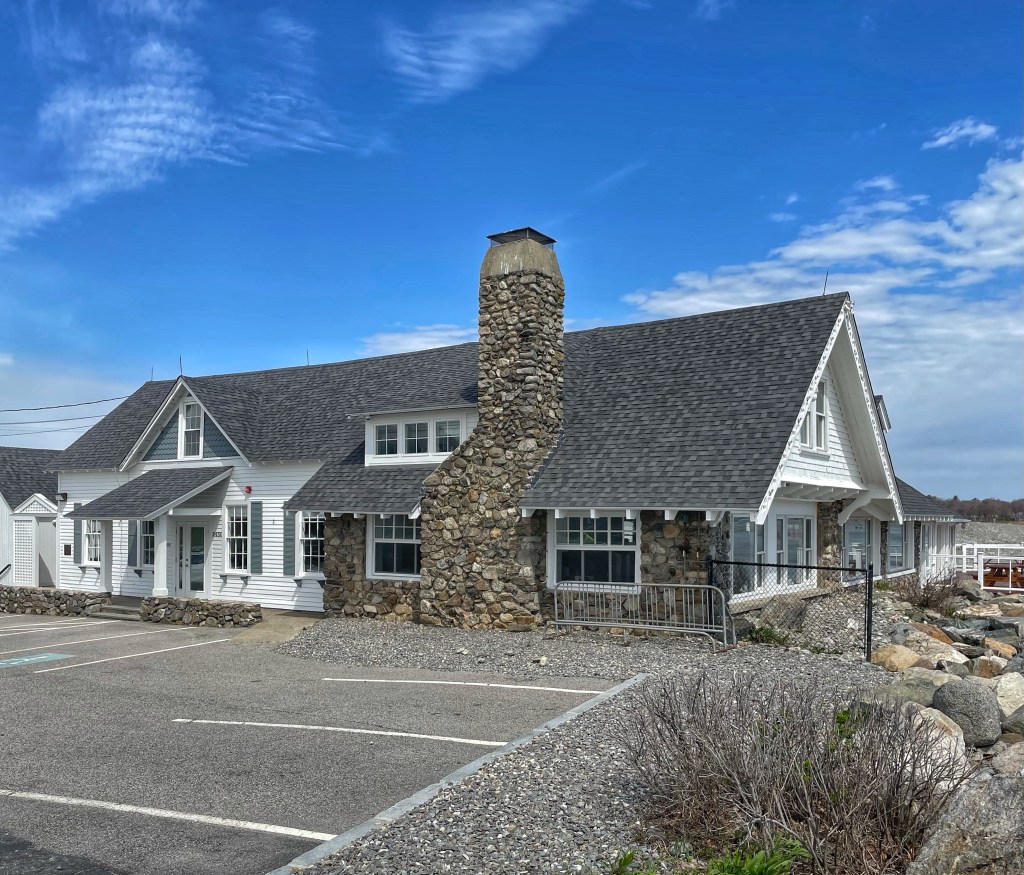
The Rye Beach Club is located right on Rye Beach, one of New Hampshire’s most upscale seaside communities, one whose history as a fashionable summer resort dates back to the 1840s. The Beach Club was established in 1925 in the decade after the First World War as the nation was experiencing a social transformation fueled by the postwar boom of the “Roaring Twenties”. As automobile ownership rates increased by the 1920s, the average motorist was no longer dependent upon schedules and the fixed routes of streetcars, railroads and steamboats. As one early historian of American recreation noted tongue-in-cheek, “The wealthy could make the fashionable tour in 1825, the well-to-do built up summer resorts of the 1890s, but every Tom, Dick and Harry toured the country in the 1930s.” As a result, many wealthy communities created private, exclusive recreation and social clubs where they would not be forced to mingle with the “average” American. Rye Beach residents formed the Rye Beach Club in 1925, which comprises of a rubblestone building with various wood-frame additions.