Bennett Library, Billerica // 1881

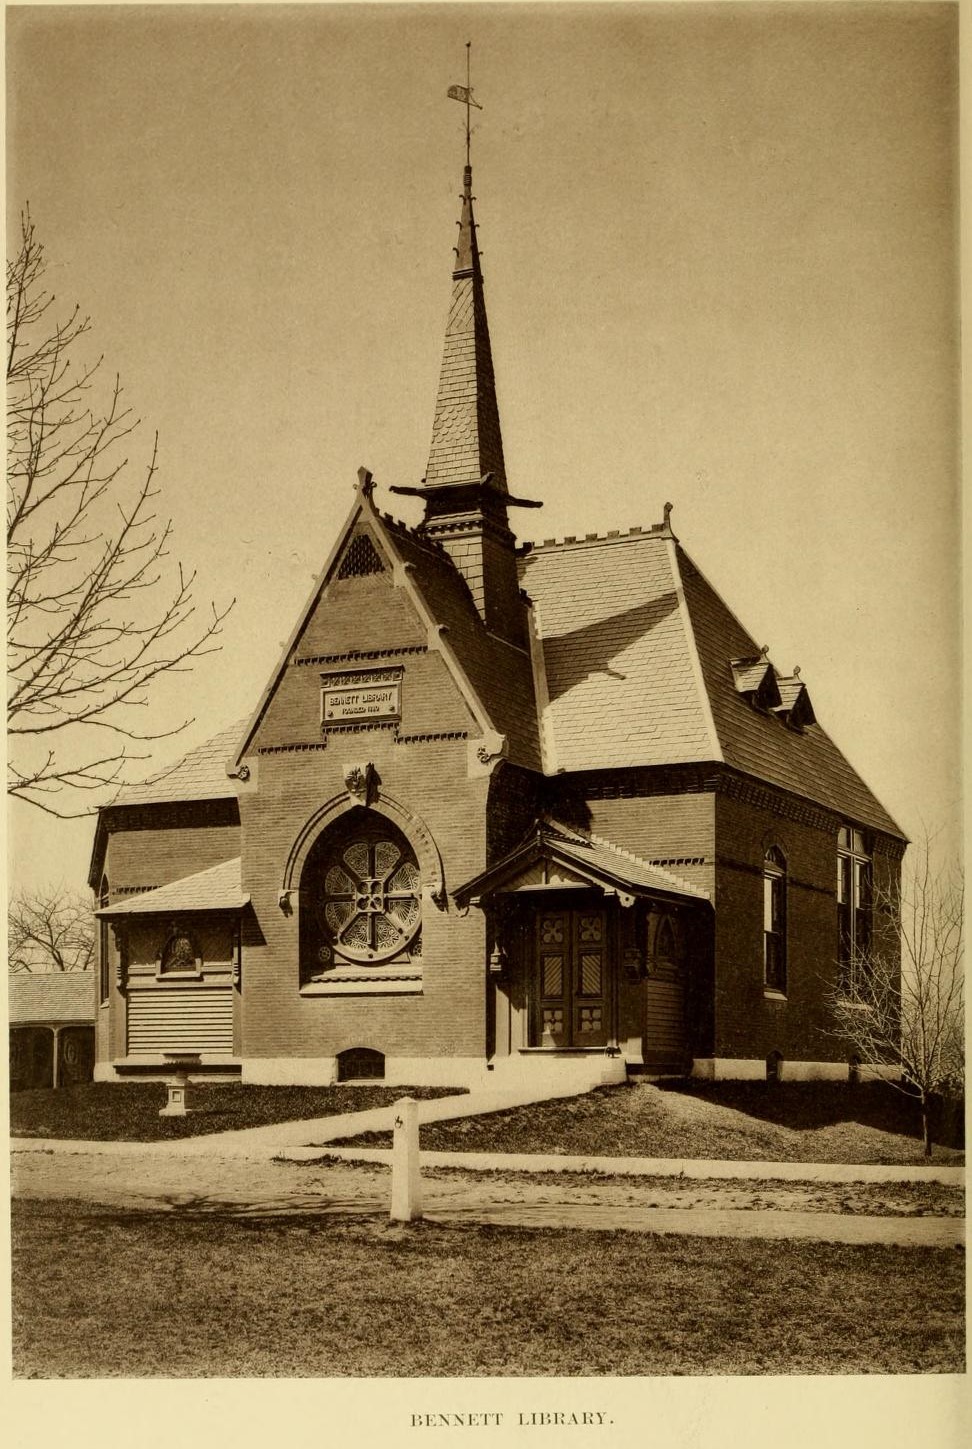
In the late 19th century, Eleanor Richardson Bennett (1794-1891), the widow of Joshua Bennett (1793-1865), bequeathed funds to erect the first purpose-built public library building in her hometown of Billerica, Massachusetts. A private members library known as the Social Library, was formed in Billerica in 1772, but Ms. Bennett wished to gift the town a public facility of learning in memory of her late husband, a prominent landowner in the West End of Boston and one of the richest men in Middlesex County. Eleanor Bennett hired the Boston firm of Rotch & Tilden, to design the new library building overlooking the Town Common. Completed in 1881, the Victorian Gothic library is built of brick with limestone trim, and features a large rose stained glass window, intricate terracotta and wooden detailing, and a slate hipped roof with a pointed spire. The library was eventually outgrown and the facility relocated to a new building, and again to the former Town Hall building in 2000. The former Bennett Library is still owned and maintained by the town as an event space available for rent. The building has been restored through Community Preservation Act funding.

Former Billerica Town Hall – Billerica Public Library // 1895

Located on the edge of the Town Common in Billerica, Massachusetts, this handsome civic building stands as one of the community’s best examples of the Colonial Revival style. The building was constructed in 1895 to replace the mid-19th century Town Hall that was destroyed by fire in 1893. The community hosted a design competition, where prominent firms from the Boston area submitted designs, and ultimately selected the plans from the firm of Warren & Bacon, led by Herbert Langford Warren and Lewis H. Bacon, who had a short-lived business partnership lasting just one year. The symmetrical, two-story brick building is trimmed with limestone and capped with a gray slate roof. The facade is embellished with a Palladianesque arched loggia sheltering the entrances with a centrally placed Palladian window above on the second floor. Additionally, the roof is adorned by a Christopher Wren inspired cupola with a gold leaf dome capped with a weathervane. The building functioned as the Town Hall with offices and a grand hall on the second floor for city meetings until the town hall relocated in 1979 to a former school building. Since 2000, the former Town Hall of Billerica has housed the Billerica Public Library, which was formerly located in a smaller historic building nearby.

Old Kent Memorial Library // 1899

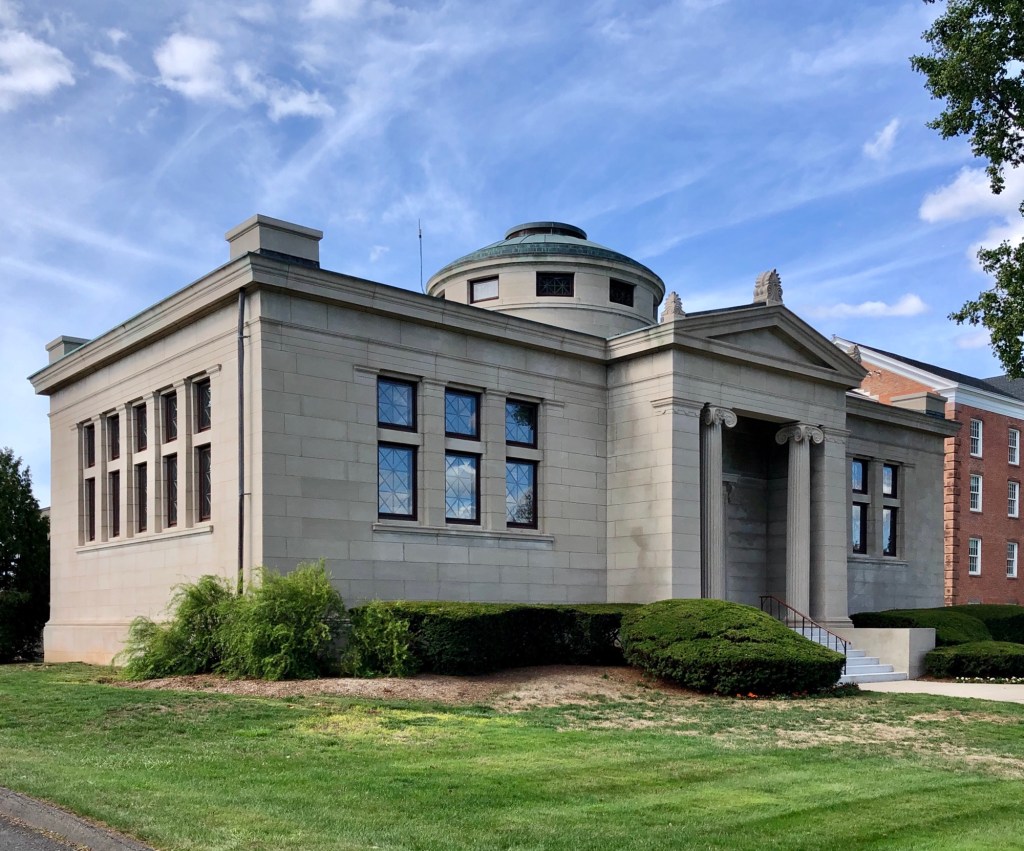
In 1897, Sidney A. Kent (1834-1900), a native of Suffield, Connecticut and later a successful Chicago businessman, sought to gift his hometown a library in the memory of his parents, Albert and Lucinda Kent, who died nearly a half-century earlier. A site was purchased from the Suffield Academy and funding was set aside for the new library before the turn of the 20th century. For the memorial building in Suffield, Sidney Kent hired architectural giant, Daniel Burnham, designer of the famous Flatiron Building in New York, who had also designed Kent’s home in Chicago. The Kent Memorial Library was dedicated in 1899 and is a stunning example of a library built in the Classical and Beaux Arts styles. Executed in smooth, granite ashlar, the facade has a central portico of two Ionic columns in antis and a shallow dome in the center of the copper clad roof. The library would eventually be outgrown and a contemporary library was built nearby on the town’s Main Street. The old Kent Memorial Library was acquired by Suffield Academy and renamed the S. Kent Legare Library.


Former Sharon Public Library // 1914

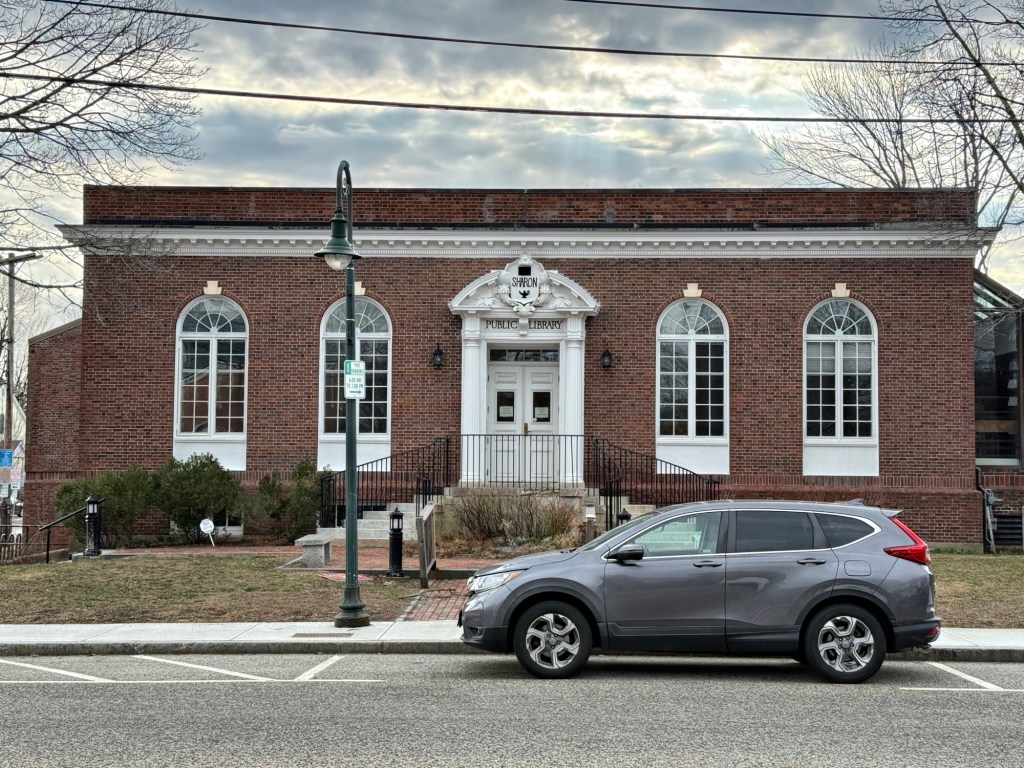
Built with funds donated by Andrew Carnegie as part of his push to expand access to libraries and books to millions of Americans, the former Sharon Public Library in Sharon, Massachusetts, stands as a great example of an early 20th century library built in the Colonial Revival style. Planning for a public library in the town of Sharon began in the 1870s when the town voted to appropriate money gained from charging dog licenses into a fund for a free public library. Additional funds were later added and a collection was set aside in the old Town Hall where the library occupied two rooms. By the 1910s, the circulation and use grew to a point that a new, purpose-built library was needed for the community, but funding was short and Sharon did not have any major benefactors to fund its library like so many other communities in New England at the time. As a result, an application is made to Andrew Carnegie for assistance. Months later, the sum of $10,000 was offered for the planning and construction of the library, costing the community nothing. Boston architect C. Howard Walker was selected to furnish plans for the Sharon Library, which was such a success that the building would be featured in numerous architectural publications after completion. The former Sharon Public Library remains one of a large number of Carnegie Libraries in New England and was subsequently expanded by rear additions in the late 20th century before a new library nearby was completed in 2025. It is not clear what will become of the 1914 library, but it remains in great condition and a lasting landmark on the town’s Main Street.

Former Fiske Public Library – Old Fiske Museum // 1896

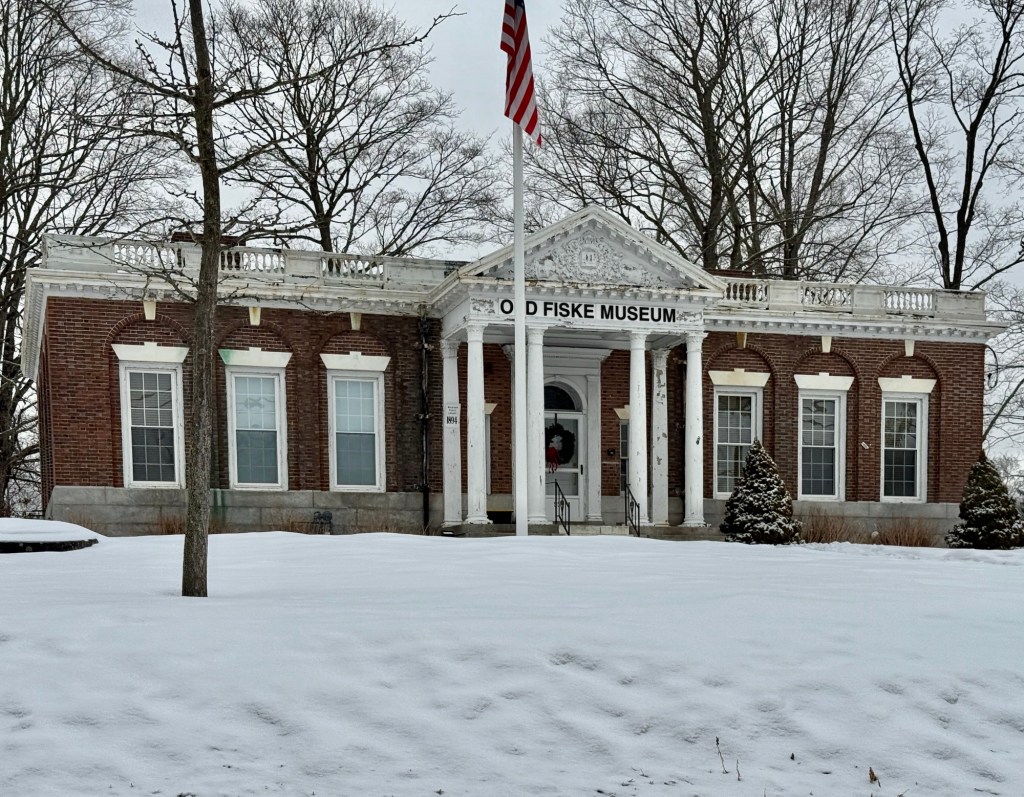
The former Fiske Public Library building in Wrentham, Massachusetts, is an excellent example of a civic building in the Colonial Revival style. The building was funded and dedicated in the memory of the late Josiah Jones Fiske, a Wrentham-born lawyer and businessman, by his heirs. The family selected plans by Boston architect, William York Peters, who designed the building with a symmetrical facade with central projecting portico supported by Corinthian columns, and tall windows set within slightly recessed arches. The library was eventually outgrown, and instead of building an addition, the town decided to build a contemporary library elsewhere. Now, the former library is home to the Wrentham Historical Commission and the Wrentham Arts and Cultural Commission as the Old Fiske Museum, where the commissions feature local artifacts, art, and showcase the town’s ever-changing history and culture.

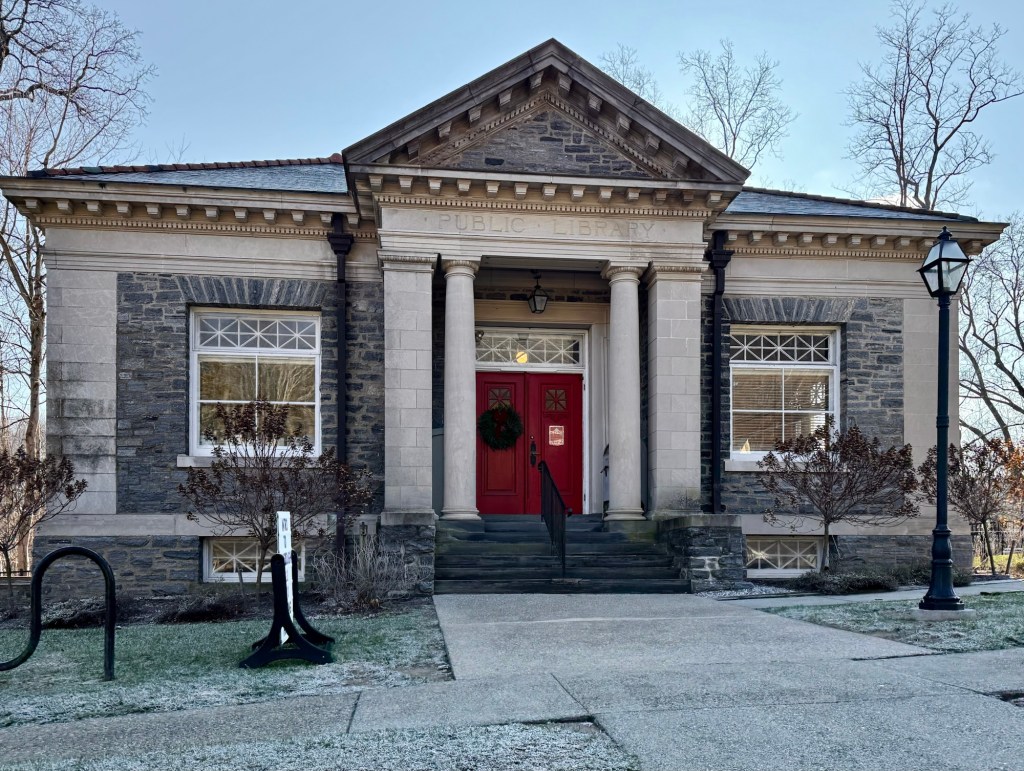
Chester Public Library // 1907

The Chester Public Library in Chester, Connecticut, was formed from a private library when in 1875, a Library Association was formed with members paying fees to take out books. The library grew throughout the 19th century and was housed in rented spaces, including in the Old Stone Store, until the early 20th century, when the collection grew to a point a purpose-built library was needed. A generous donor stepped forward, Mr. Samuel Mills Ely (1837-1909), who grew up in Chester, but made his fortunes in Binghamton, New York. Samuel Ely donated funds to his hometown as a memorial to his parents, Richard and Mary Caroline Ely. The library opened in 1907 and is built of native granite and trimmed with Indiana limestone and resembles many of the Carnegie libraries built at the time with a central, pedimented entry pavilion and recessed side wings, but no Carnegie funds were allocated for this project. The architect is also not known at this time.

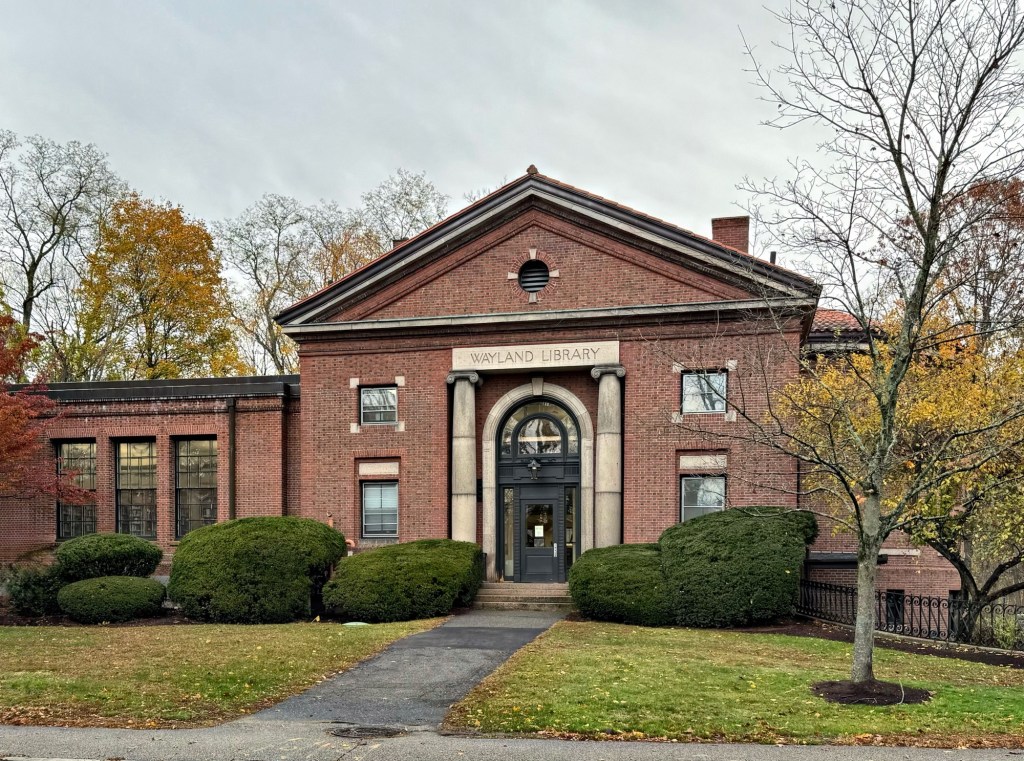
Wayland Public Library // 1900

The Wayland Public Library is not only significant architecturally, but also historically as it was founded in 1848, with some claiming that it is the second free public library established in the United States. The first physical space for the Wayland Public Library was established in 1850 using a small room in the Town House. The Town House was outgrown and replaced in the 1870s by a large, Victorian Town Hall (razed in 1957) with designated space in the building for the expanded town library. As Wayland became an affluent Boston suburb in the late 19th century, wealthy resident, Warren Gould Roby (1834-1897), who lived just north of the town hall, donated land and $25,000 to the town for the purpose of constructing a library
that would be as fireproof as possible. Designed by architect, Samuel Mead of the firm, Cabot, Everett & Mead, the handsome building is said to have been inspired by Mead’s travels to Italy where he gained an interest in Roman architecture and Renaissance art. The influence is seen on the exterior with the Romanesque Revival style and on the interior with an ornate frieze around the rotunda. The building was expanded in 1988 by Tappe Associates and remains one of the great early 20th century libraries in New England.


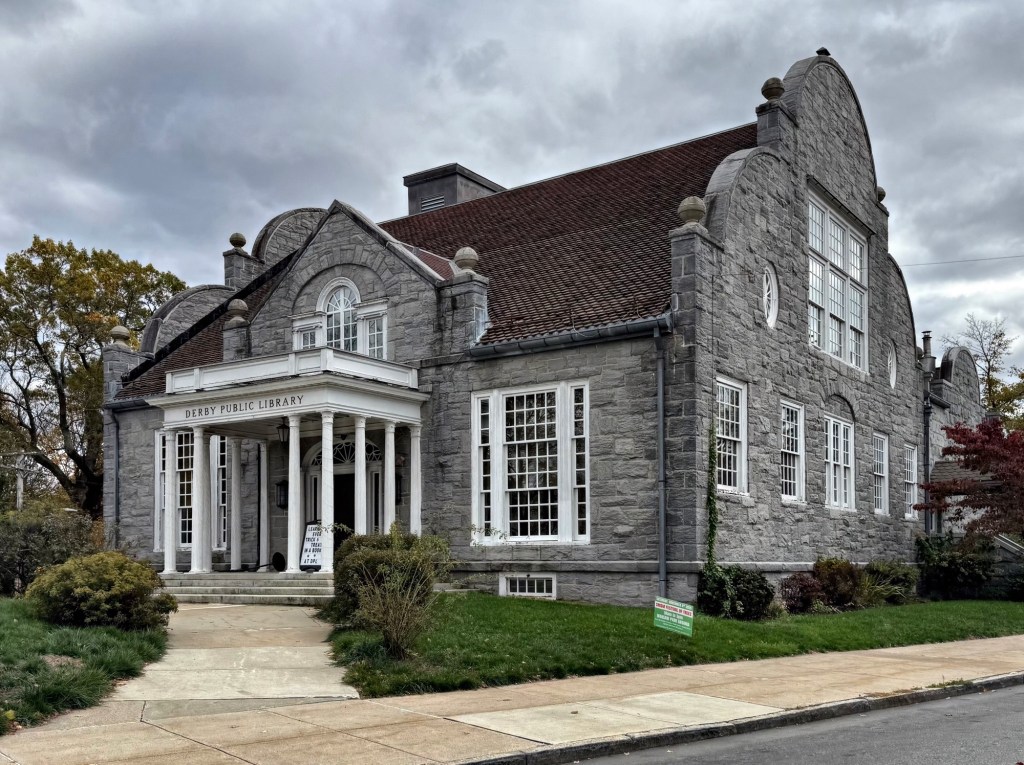
Harcourt Wood Memorial Library // 1902

Derby’s main public library building, the Harcourt Wood Memorial Library, is located a few blocks from the city’s downtown on a unique triangular lot formed by Elizabeth and Caroline Streets. The one-story library is one of the finest of its period in all of New England and is built primarily out of Ansonia granite. The library was designed by architect Hartley Dennett and is notable for its Colonial Revival style porticoed entrance and distinctive rounded Flemish gables on the side walls. The interior is said to retain most of its original woodwork and many of its original furnishings. The building was constructed in 1902 following the donation of land and funds for its construction by Hamilton Holton Wood, a native of Montreal who made his fortune operating Derby’s streetcar railway system. The library is named in honor of Wood’s son Harcourt, who died at the age of 12 in 1897. The community does a great job at preserving the structure, which is one of the finest of its type in the region. 

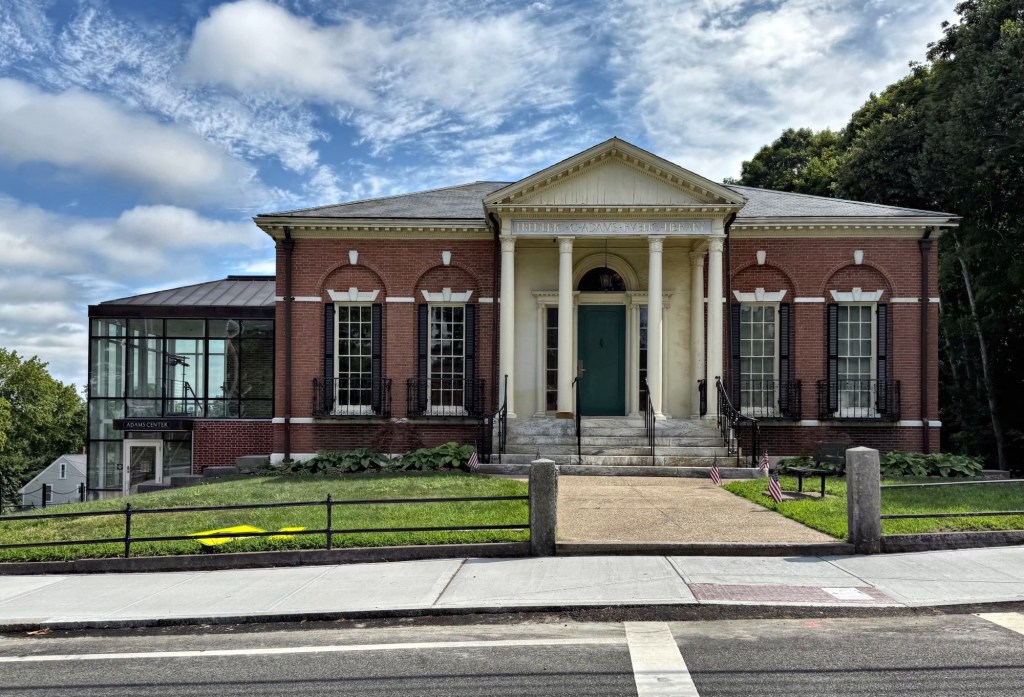
Frederic C. Adams Library // 1898

Built in 1898 in the heart of Kingston’s village center, the Frederic C. Adams Library was designed by renowned architect Joseph Everett Chandler and is one of the finest Colonial Revival style libraries in New England. Chandler, famed for his dedication to historic forms, created a one-and-a-half-story masonry gem, complete with a gabled roof, dentilled cornice, and a grand four-column Corinthian portico at the entry. The building’s story began with a bequest from Frederic  C. Adams, a Kingston native whose $5,000 gift in 1874 helped break ground on a dedicated library. Its elegant Colonial Revival look recessed panel windows, stone keystones, and symbolic half-round arches, echoes America’s early architectural traditions with a refined late‑19th‑century flourish. The library was eventually outgrown, and relocated across the street, to a contemporary building. After an award‑winning restoration, the building reopened in 2012 as the Adams Center, now housing Kingston’s Local History Collections in a climate‑controlled room and hosting community events upstairs. The Contemporary addition, paired with the restoration work all by Spencer Preservation Group, blends old with new in a pleasing way. 

Rockland Memorial Library // 1903

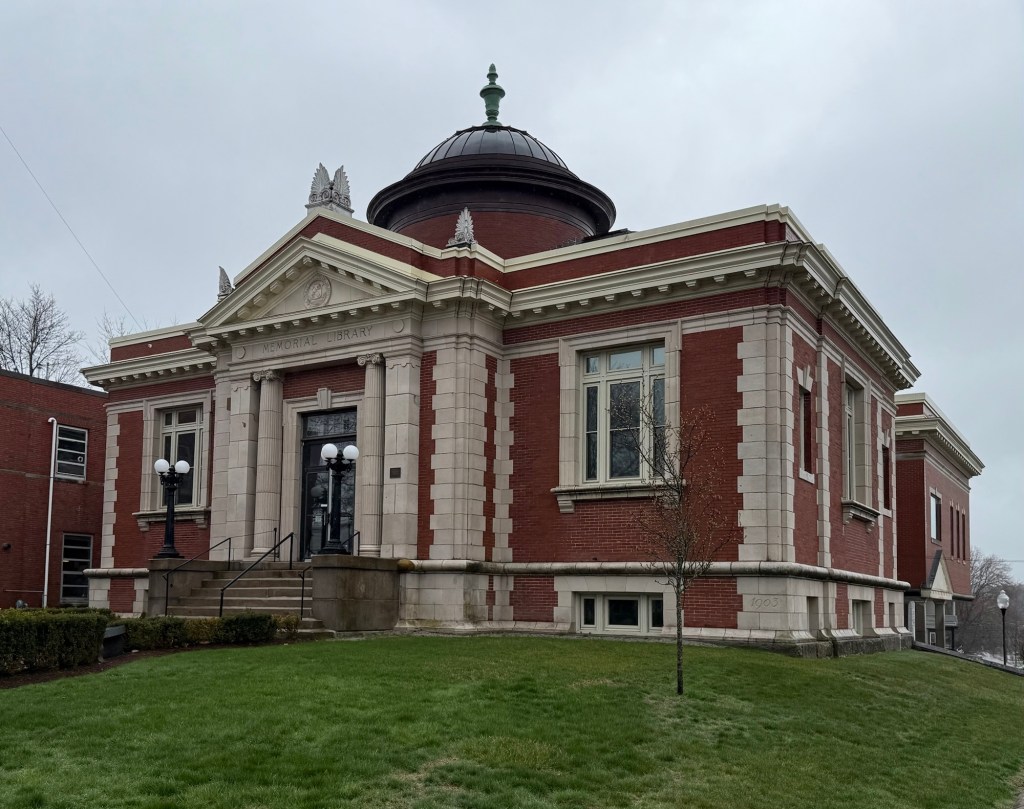
The Rockland Memorial Library in Rockland, Massachusetts is one of the most architecturally and historically significant buildings in the town. The Classical Revival style library was built in 1903 and is the Town of Rockland’s first purpose-built library structure. When Rockland separated from adjacent Abington in 1874, much of the collection became housed in a commercial building, which was consumed by fire in 1890, taking much of the collections with it. Although funds were raised soon after the fire for a permanent home for the library, its construction was made possible by a grant of $12,500 from Andrew Carnegie in 1902, as part of his nationwide gift to cities and towns for libraries. The handsome structure is constructed of brick, granite, and terra cotta, and was designed by the Boston-based architectural firm of McLean & Wright. The most interesting features of the building include the rooftop dome containing skylights and capped by a finial and the projecting entrance with pediment, quoins, and engaged Ionic columns.

Old Chaplin Public Library // 1911

In his will, lifelong Chaplin, Connecticut resident William Ross (1833-1908) bequeathed his hometown funds to erect its first purpose-built public library. As planning began, his widow, Emily Jones Ross donated even more to fund a building fitting of her late husband. The Queen Anne/Romanesque Revival style library is built of pressed brick with granite trim and features a prominent rounded corner bay of cedar shingles. The masonry work was done by George E. Snow but I could not locate the architect. The town outgrew the library and moved it into a new building nearby, selling the William Ross Public Library to a private owner, who appears to be renovating it now.

Babcock Library – Knowlton Memorial Hall // 1924

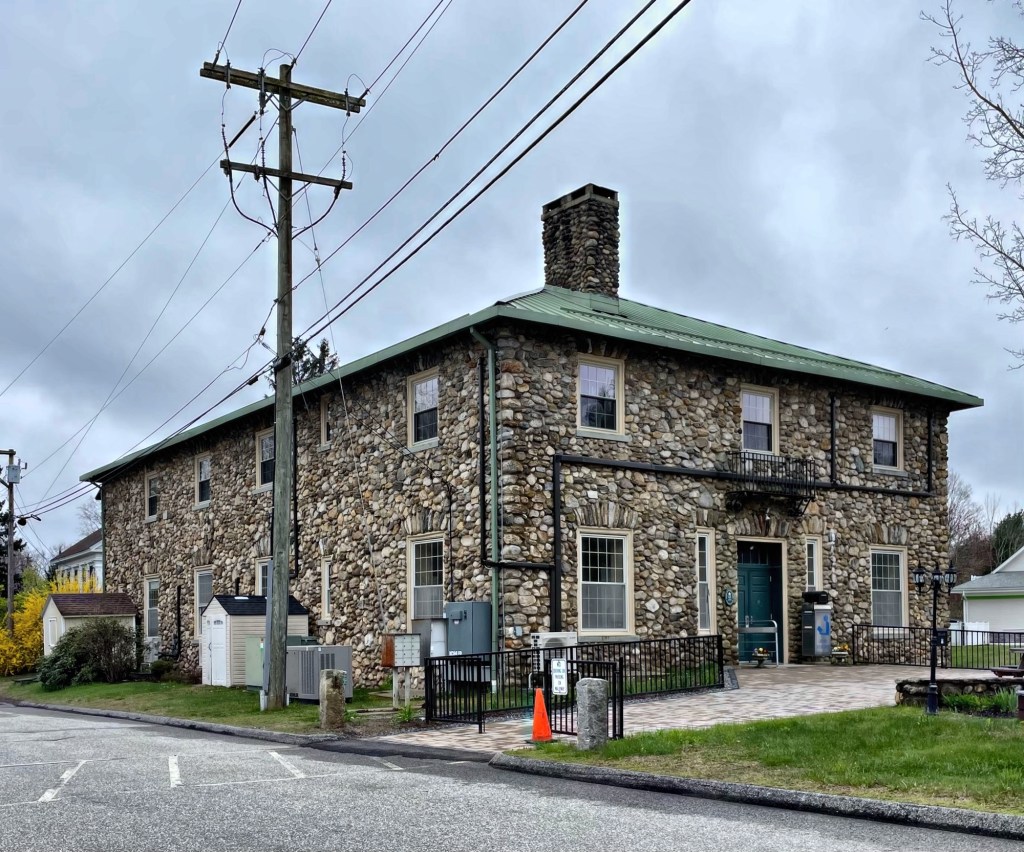
In the 1840s, Archibald Babcock (1780-1862) from Ashford, Connecticut, went west to engage in the California Gold Rush to seek his fortune. He did well and upon his return, moved to Charlestown, Massachusetts and began purchasing property for redevelopment. Upon his death in 1862, Mr. Babcock bequeathed $3,000 to the Town of Ashford start a “free” library there. For the next 60 years the library was located in a variety of private homes and country stores in town until the 1920s when this stone structure was built to house the town hall and library. Construction was made possible by a gift from Charles Knowlton, whose family had lived in the area since the 18th century. When built, it featured a number of modern innovations, including electrical service (generated on site), and steam heat. In addition to town offices and the library, the building also has an auditorium which is used for town meetings. Architect Herbert Loud furnished plans for the building which is rustic Arts and Crafts in style with randomly laid fieldstone walls with wide mortared joints. The roof eaves show exposed rafter tails below the shallow hipped roof.

Yale University – Dwight Hall // 1842

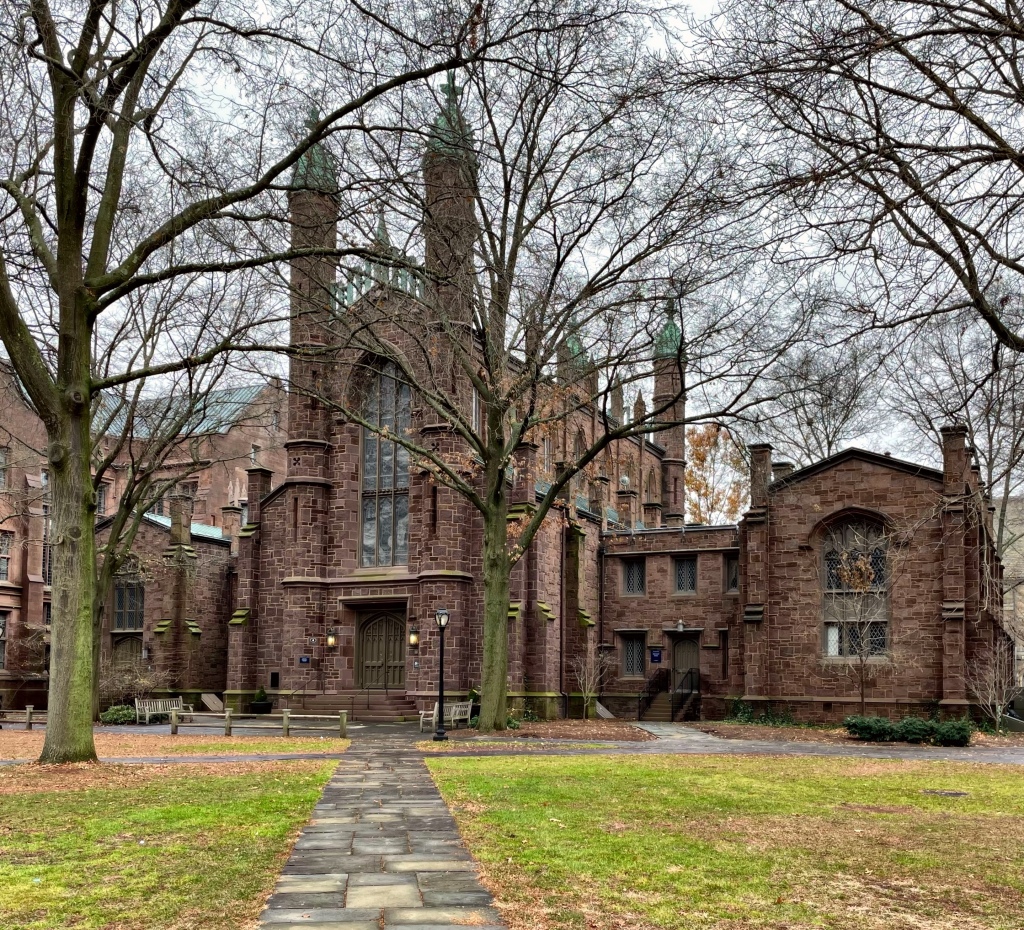
One of the most architecturally significant college buildings in the United States, Dwight Hall was designed to house the growing book collection of Yale College as its library. The former Yale College Library, now Dwight Hall, represents a significant shift in Yale’s campus architecture from Georgian and Federal brick buildings to the Gothic mode which the campus is largely known for today. Dwight Hall was designed by local architect Henry Austin with the guidance of esteemed architects Ithiel Town and Alexander Jackson Davis, both experts in early high-style Gothic buildings in America. The design, to me, resembles the 1443 King’s College Chapel in Cambridge, England. The structure is constructed of brownstone from Portland, Connecticut, and it is composed of a central block with two smaller flanking wings on either side connected by smaller linking spaces. At the yard facade, two octagonal towers with domed copper roofs rise, flanking a large, pointed lancet arch window that extends above the doorway. The library was outgrown fairly quickly, necessitating an annex next door and eventually collections were transferred to Sterling Memorial Library in 1930, the Old Library was converted to a chapel and community service building and is known as Dwight Hall.

West Gouldsboro Village Library // 1907

One of the few libraries in Maine built in the Tudor Revival style can be found in the quaint coastal town of Gouldsboro. This library was built in 1907 from plans by Maine architect Frederick L. Savage after members of town sought a community space where they could meet and check out books. The small one-story building sits upon a tall fieldstone foundation and with a stuccoed exterior above. The entrance consists of a single door flanked by sidelight windows topped by an elliptical hood, above which sits within the half-timbered gable front. The small library was in operation until 1956. It reopened briefly in 1990, but closed again. It is owned by the West Gouldsboro Village Improvement Association. Historic library buildings are the best!