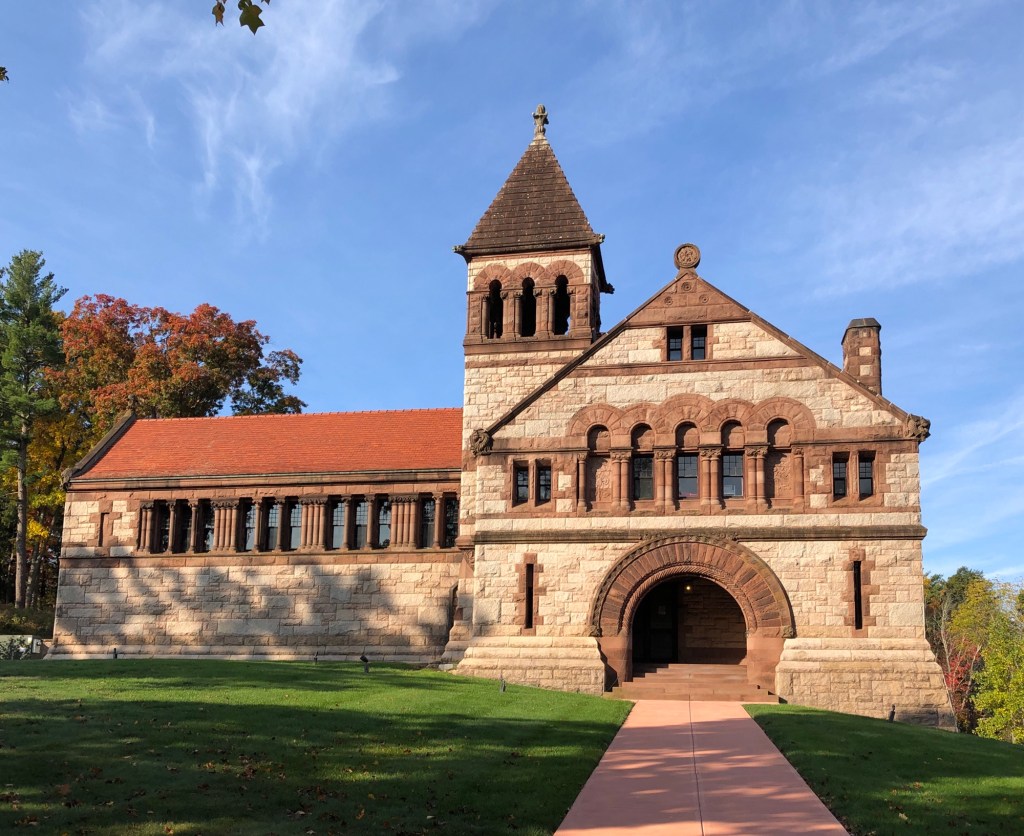
Ames Free Library // 1879

One of the most architecturally significant library buildings in the United States, the Ames Free Library in the small town of Easton, Massachusetts, is a landmark example of the Richardsonian Romanesque style designed by its namesake, Henry Hobson Richardson. The library in the village of North Easton was funded as part of the will of Oliver Ames Jr., who left $50,000 for the construction of a library for his native town. The request was carried out by Ames’ children, Frederick Lothrop Ames and Helen Angier Ames, who hired Henry Hobson Richardson to design the new structure. Richardson had recently completed the Trinity Church in Boston and was designing a library in Woburn at the time the Ames Family first commissioned him to put Easton on the map. Richardson would later design four other buildings in Easton for members of the Ames Family, including the Oakes Ames Memorial Building next door to the library. The Ames family also contracted architect Stanford White for the fireplace in the reading room and sculptor Augustus Saint-Gaudens for the decorative medallions of the library’s benefactor. Construction started on the library in 1878 and it was completed in 1879, but the library did not open until 1883, possibly due to cost overruns. Essentially rectangular in plan, the Ames Library features three main masses: a longitudinal block; a stair tower with a pyramidal roof; and larger gable entry projection. The library is built of ashlar granite blocks and brownstone trim, which frames the openings. Over fifty years after the library was completed, the 1931 children’s wing was added onto the rear. The gift of Fanny Holt Ames, the addition was designed by Shepley, Rutan, and Coolidge, who continued Richardson’s architectural firm upon his death in 1886. The addition of brick showcases how materiality and certain design changes can effectively showcase the evolution of a building without detracting from its original design and integrity.
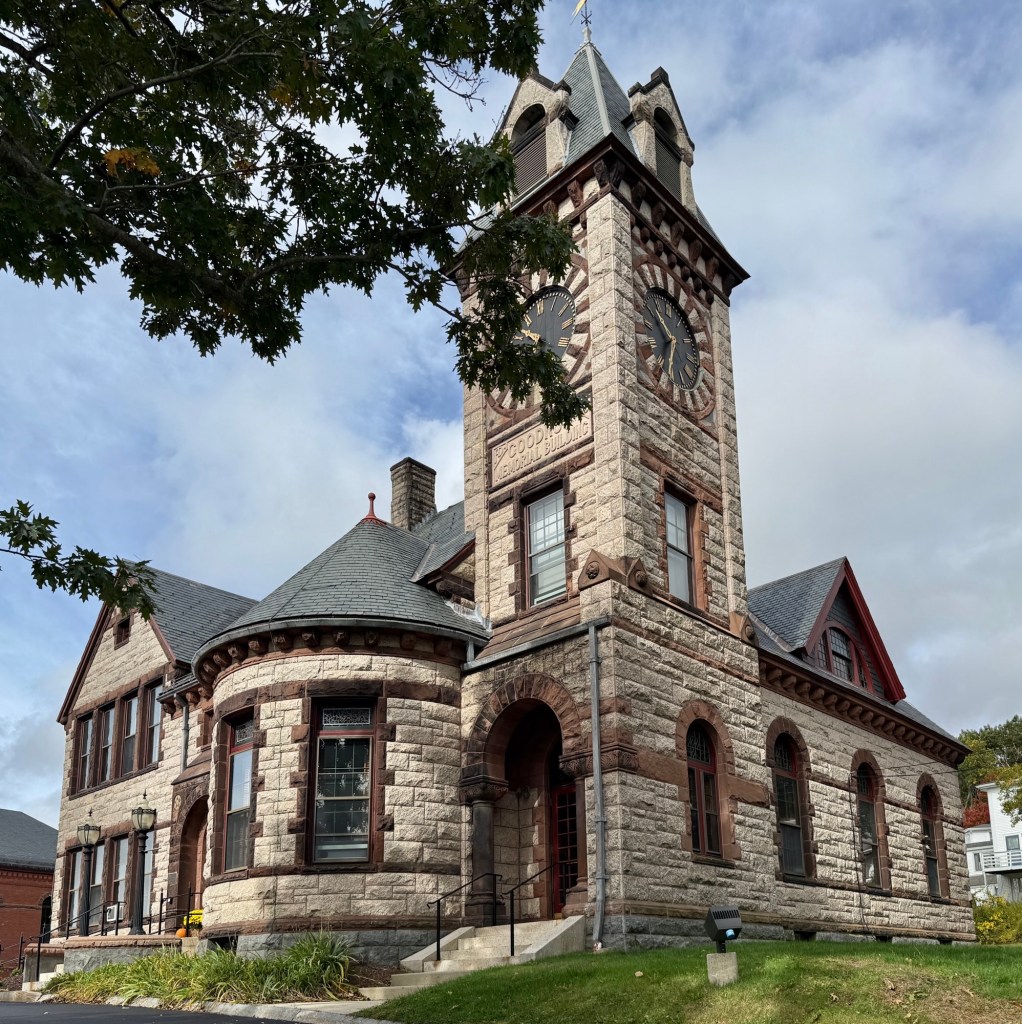
Goodnow Memorial Library, Princeton // 1883

Perched on a hill at the northern boundary of its town common, the Goodnow Memorial Library in Princeton, Massachusetts, is one of the state’s finest and best-preserved libraries. The building was largely funded by wealthy businessman and benefactor, Edward Augustus Goodnow (1810-1905), who deeded the land and building to the town for use as a public library and schoolhouse. The building was constructed in memory of his two of his four wives and only son. The building was completed in 1883 and designed by Worcester architect, Stephen C. Earle (who would also design the Princeton Town Hall/Bagg Hall, funded by Goodnow a year later). The terms of the gift by Goodnow stipulated that the building would serve jointly as library and public school until the library required additional space. The school remained here until the Princeton Center School opened in 1906, since that time, the Goodnow Memorial building has been used exclusively as a public library. The handsome Richardsonian Romanesque style building has walls of of pink Milford granite with rough-faced Longmeadow brownstone trim. The building features a prominent clocktower with its face in polychromatic masonry. The building is one of the finest of its type in New England, and has been lovingly preserved by the community for well over a century.

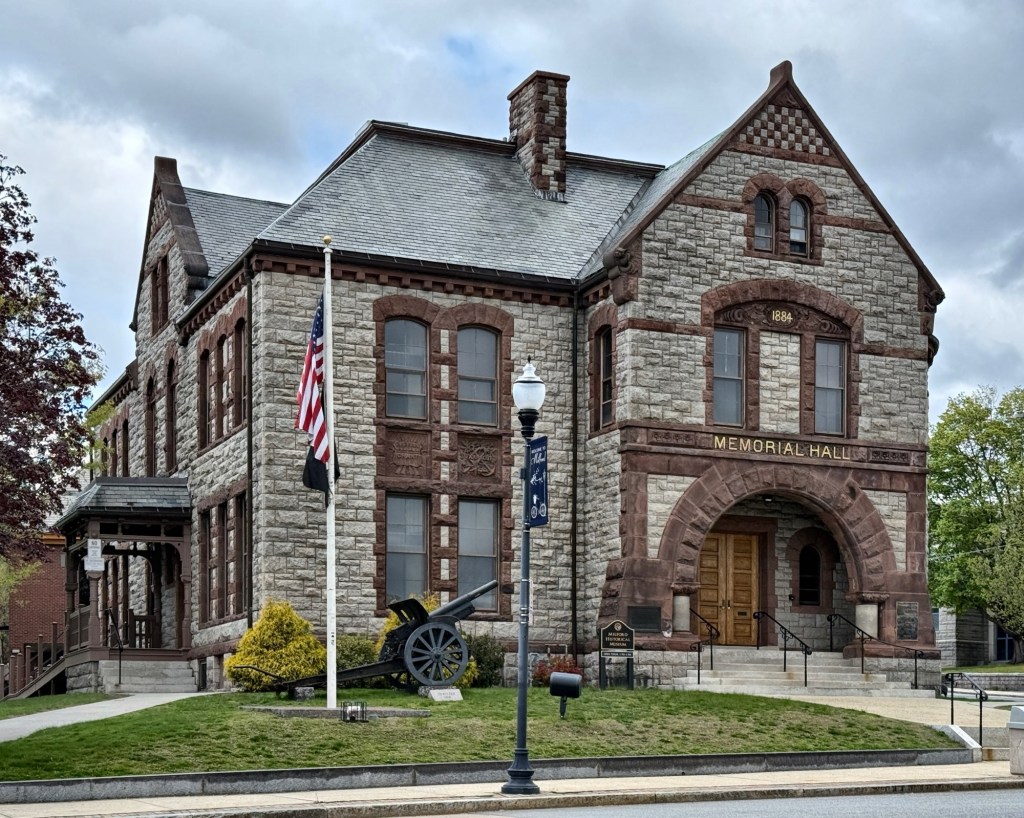
Memorial Hall, Milford // 1884

Designed by architect Fred Swasey in the Richardsonian Romanesque style, Memorial Hall in Milford, Massachusetts, is one of the finest examples of the style in the state and is built of locally quarried Milford granite with Longmeadow brownstone. The building was constructed in 1884 to serve multiple purposes: a free public library, meeting hall for the local Grand Army of the Republic (GAR) lodge, and most importantly, a memorial to honor the Civil War soldiers and sailors of Milford and nearby Hopedale. As a true Memorial Hall, the building features cannons in the front yard and on its facade, carved brownstone panels inscribed “Farragut” and “Grant” after Civil War generals, David Farragut and Ulysses S. Grant. Inside, the main staircase features the names of iconic Civil War battles and the entry features large marble panels with the list of local men who fought and died to fight for the nation. The library moved out of the building in 1986 when the current library was built behind Memorial Hall, and since then, the space has been occupied by the Milford Historical Commission as a local history museum space.

Yale University – Chittenden Hall // 1889

As Yale’s 1842 Old Library was outgrown by larger class sizes and a growing college library collection, overseers began planning for a new library annex which could support the programming. Architect J. Cleaveland Cady was commissioned to design the Chittenden Memorial Library, this underappreciated structure, which is today hemmed into a cramped space in the yard between a later addition (Linsly Hall) and McClennan Hall. The Chittenden Memorial Library was a gift to the college by U.S. Representative Simeon Baldwin Chittenden in memory of his only daughter, Mary Chittenden Lusk (1840-1871) nearly two decades following her untimely death. The handsome Richardsonian Romanesque style library building also retains its original stained glass window titled, “Education” by Louis Tiffany which today is in the building’s former reading room, now a large classroom. When the library moved to a new building in the 1930s, Chittenden Memorial Library became Chittenden Hall and is classroom space.