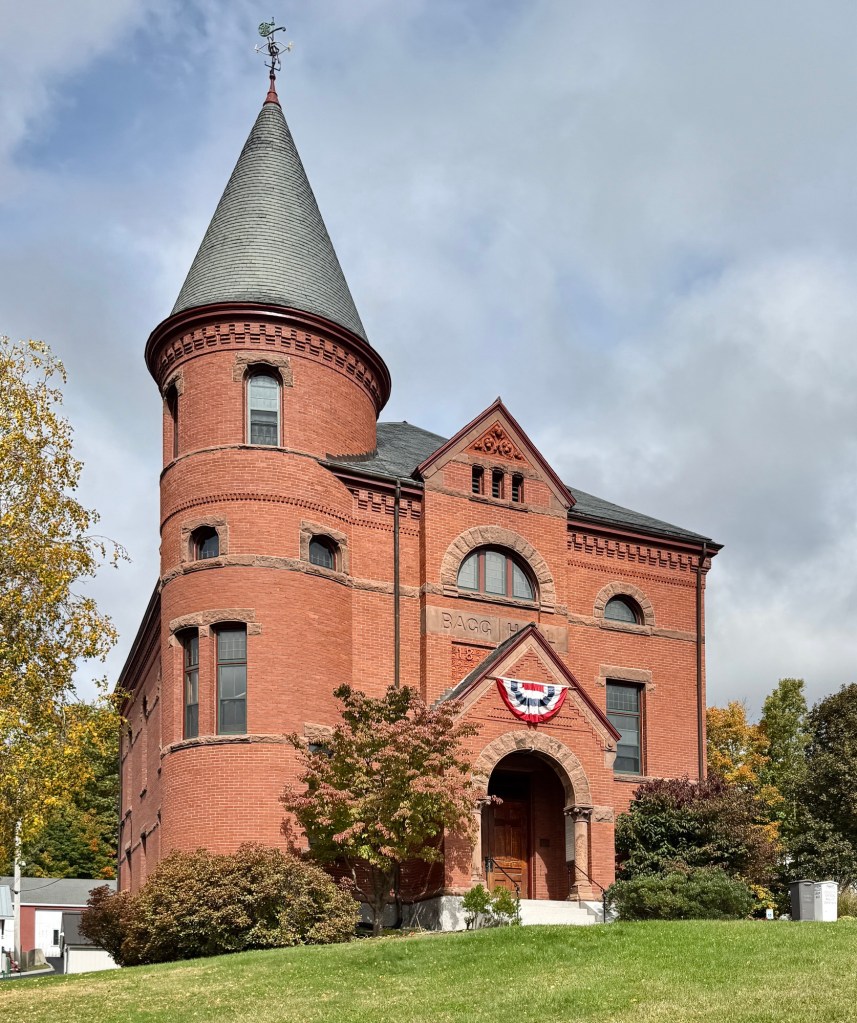
Rising from the northwestern corner of the town common, Bagg Hall is the red-brick centerpiece of Princeton, Massachusetts, and it has shaped civic life in the village for well over a century. Funding for the structure came from wealthy businessman, Edward A. Goodnow. Born in Princeton, Edward Augustus Goodnow (1810-1905) was a storekeeper and manufacturer of shoes in Princeton before moving to Worcester where he made his fortune. He became the President of the First National Bank of Worcester and oversaw immense growth for the institution. Goodnow married four times in his 94 years of life, with his first two wives, Hariett Bagg and Mary Bagg (sisters) dying at just 28 years old and 31 years old respectively. In his later years of life, Edward began spending his fortune on charitable causes, including inveting in his hometown which lacked a proper Town Hall or Library. He donated funds for the Goodnow Memorial Library and in 1884, he funded Bagg Hall as the new Town Hall in Princeton, namedbagg in honor of the lives of his first two wives and his son, Henry, all of whom died prematurely. Mr. Goodnow hired Worcester architect, Stephen C. Earle, to design the building which resulted in this handsome brick structure in the fashionable Romanesque Revival style. The only stipulation was that the old Congregational Church was in the way. The solution: Goodnow paid to have the church moved from its site to the eastern edge of the town common. The Bagg Hall building is notable for its strong arched entrance beneath the gable, rounded corner tower with conical roof, and trimming in brownstone and terracotta accents. Today, the building is home of the town’s administrative offices and was restored by 2020.