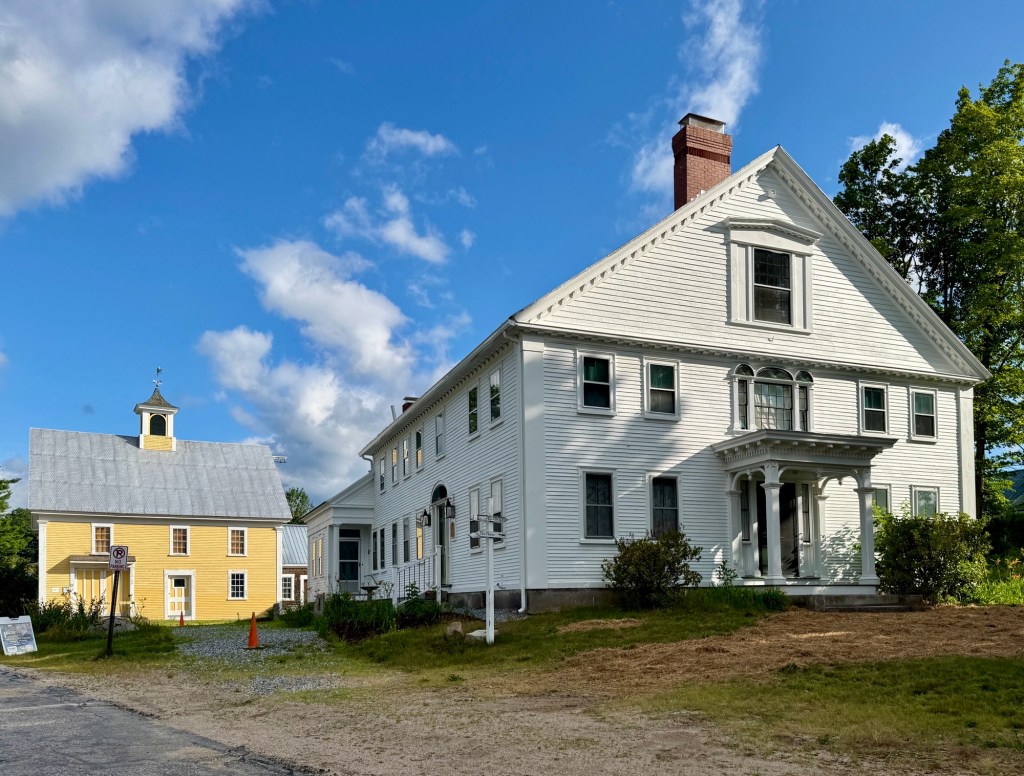
Hall-Dyer House // c.1830

This charming example of a New England Federal style house is located in the village center of Tamworth, New Hampshire and has lived quite the life. The residence was built in about 1830 for Obed Hall (1795-1873), one of Tamworth’s first lawyers. Mr. Hall married a local woman, Elizabeth “Betsey” Gilman and they had a daughter, Caroline in 1830. Tragically, at the age of 26, Elizabeth died within a year of giving birth to Caroline, leaving Obed to care for their daughter alone. Obed Hall lived in this house with his daughter for 16 years until he remarried in 1847 to Caroline Eleanor. History repeated when Hall’s second wife had a baby daughter, Eleanor Mary (Nellie) in 1849 and then died within a month, leaving Obed with a second child to raise. Despite his family losses, Hall was Register for Probate for Carroll County from 1840 to 1851 and was a State Senator in 1854 and 1856. He appears to have extended the house to rent it to an additional family, likely to assist with raising his two daughters. After his death in 1873, the property was inherited by daughter, Nellie, and her husband, Jewett Lowe, who modernized the house likely to house hotel workers as Tamworth became a popular summer retreat in the early 20th century. In 1946, the house was sold to the New England Box Company, based in Greenfield, Massachusetts, but maintained mills around New England including one just east of Tamworth. The company divided up the house into three two-story apartments for local company employees, including lumbermen and mill workers, many of whom recently returned from overseas during WWII. The property went back to private ownership by the Dyer family, who in 2008, sold the property to the Tamworth Historical Society, now known as the Tamworth History Center, who maintain and operate it as a house museum.

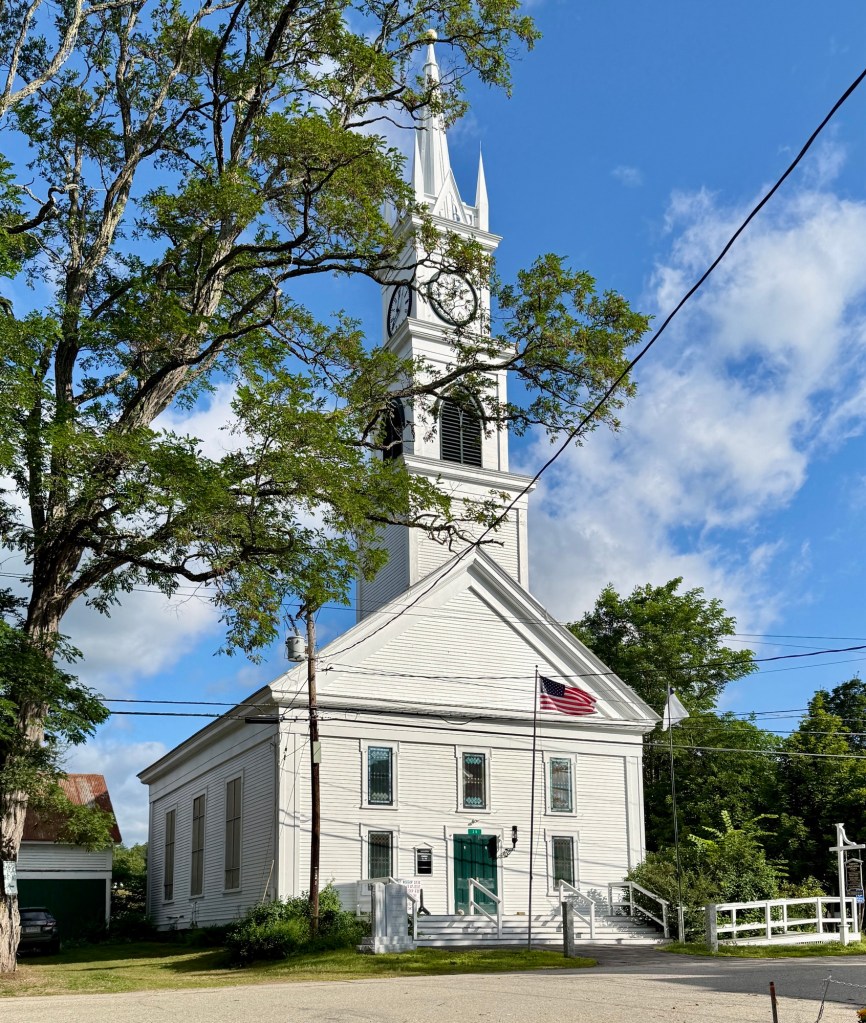
Tamworth Congregational Church // 1851

The Congregational Church in Tamworth was organized on September 12, 1792, with its pastor sworn in at Ordination Rock. The Congregationalists used the town meetinghouse, built in 1794, for over half a century. But, following the passing of the Toleration Act of 1819 in New Hampshire, which effectively brought about the separation of church and state, the old Town House began to suffer from deferred maintenance. As the Act allowed citizens to stop supporting the established Congregational Church in all towns via taxation and instead now support the denomination of their choosing. From this, a new Congregational Church, this structure, was built in the village in 1851 and the old Town House was moved to the village and renovated to its present appearance in 1852 in the Greek Revival style. The Tamworth Congregational Church stands as a typical, yet well-preserved example of a mid-19th century religious building in New England, here largely depicting elements of the Greek Revival style with its pediment, entablature, and corner pilasters, but with Gothic Revival features of the Gothic arched louver in the belfry and finials.

Francis and Maria Burleigh House // c.1845

Located in the charming town center of Tamworth, New Hampshire, the Francis and Maria Burleigh House stands as a significant and well-preserved residence from the mid-19th century. The house was owned and likely constructed in by Francis N. Burleigh (1823-1893) and his new bride, Maria (Hyde) Burleigh around the time of their marriage in 1845. Francis worked as a shoemaker and his business did quite well to be able to afford a large home in the center of Tamworth’s village. The house was likely modernized slightly at the end of the 19th century with the two-over-two sash windows and Victorian-period front door, but these changes fit well with the mid-19th century Greek Revival style home. What do you think?

Tamworth Town House // 1794

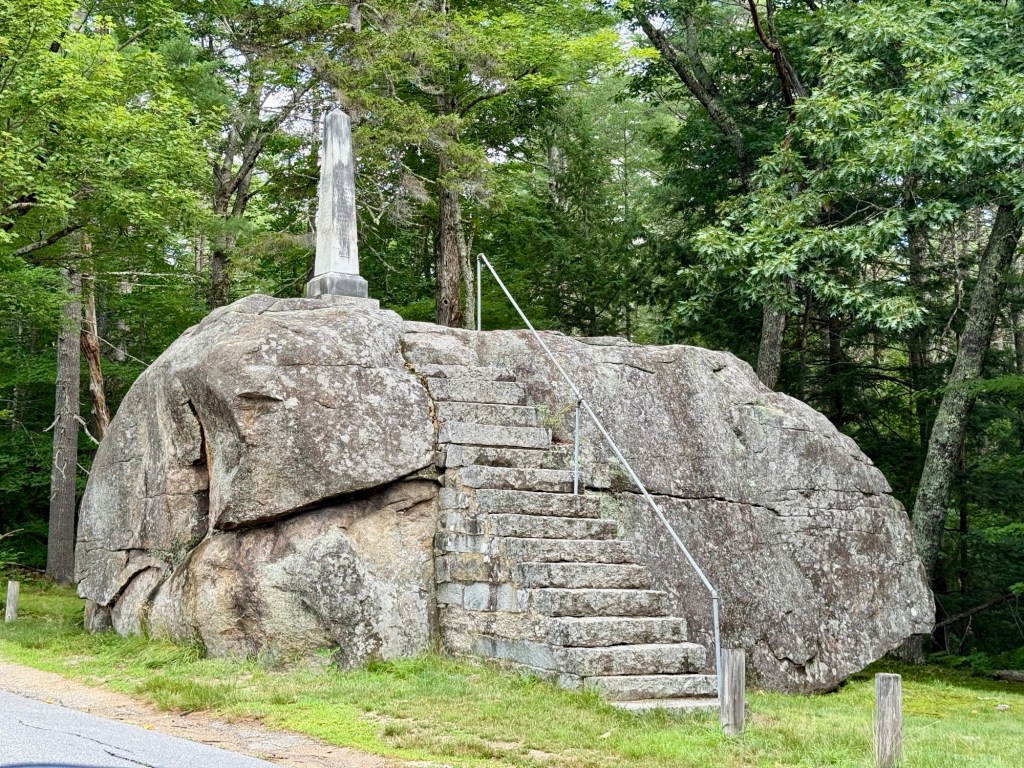
The historic Town House in Tamworth, New Hampshire, was built in 1794 as the meeting house, serving as both the center of religious worship and local government for the community. The Tamworth Town House was built after the community voted to call its first minister in 1792, thirty-two-year-old Rev. Samuel Hidden, who was ordained on a large boulder (ever since known as Ordination Rock), as there was no public building to house the ceremony. Within a year, members of the community voted that the new meetinghouse should be two stories with a porch (stair-tower) on the front of the building, and it was to be built near Ordination Rock. The structure has an impressive hand-hewn timber frame, spacious interior with original gallery columns, and surviving pulpit window showcase the skilled workmanship of early builders. Following the passing of the Toleration Act of 1819 in New Hampshire effectively brought about the separation of church and state. It severed allowed citizens to stop supporting the established Congregational Church in all towns via taxation and instead now support the denomination of their choosing. From this, a new Congregational Church was built in the village and the old Town House was moved to the village and renovated to its present appearance in 1852 in the Greek Revival style. The renovation added updated Classical frieze and pilasters, a redesigned main entrance, and larger windows that complemented the new use as the Tamworth Town Hall.

Ordination Rock

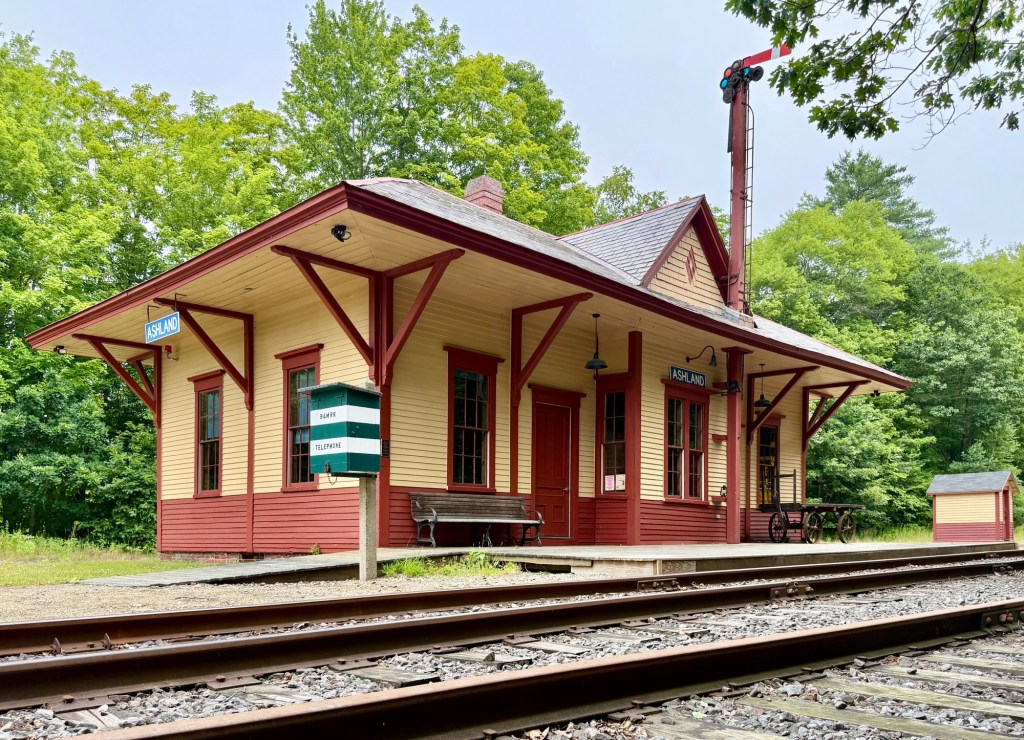
Ashland Railroad Station // 1869

The railroad arrived to Ashland, New Hampshire (then a part of Holderness) in 1849, which connected the industrial village to Concord for both freight and passenger service. The first Ashland Station opened as a combined passenger and freight station of the Boston, Concord & Montreal Railroad, which was chartered by the State of New Hampshire in 1844.  Construction of its initial 93-mile track through largely agricultural, rural, and mountainous territory began in 1846 and concluded in 1853, when the railroad reached its terminus in Wells River, Vermont. Over time, the railroad expanded and acquired branch railroads, connecting it to routes all over the northeast. As manufacturing flourished in Ashland, the town grew, which necessitated the demand for a larger passenger station for the railroad. Additionally, in 1869, the original freight and passenger station (built c.1850), was remodeled to handle increased freight. This passenger station was built in 1869 and resembles many other rural New England railroad stations of its period with its rectangular form and low hipped roof with extended eaves supported by brackets to shelter those waiting for the next train to arrive. In 1895, the Concord & Montreal came under the control of the Boston & Maine Railroad and it continued to serve many travelers as the gateway to the town and the popular Squam Lakes Region in summers. Regular passenger service at the Station ended in 1959, and the Boston & Maine Railroad sold the Station to Joseph Curley.  In 1980, his widow Vera Curley generously donated the station and site to the Ashland Historical Society, who oversaw a restoration of the building. Today, the building serves as a local history museum and serves as a stop along the Winnipesaukee Scenic Railroad on its popular Fall Foliage Tours.

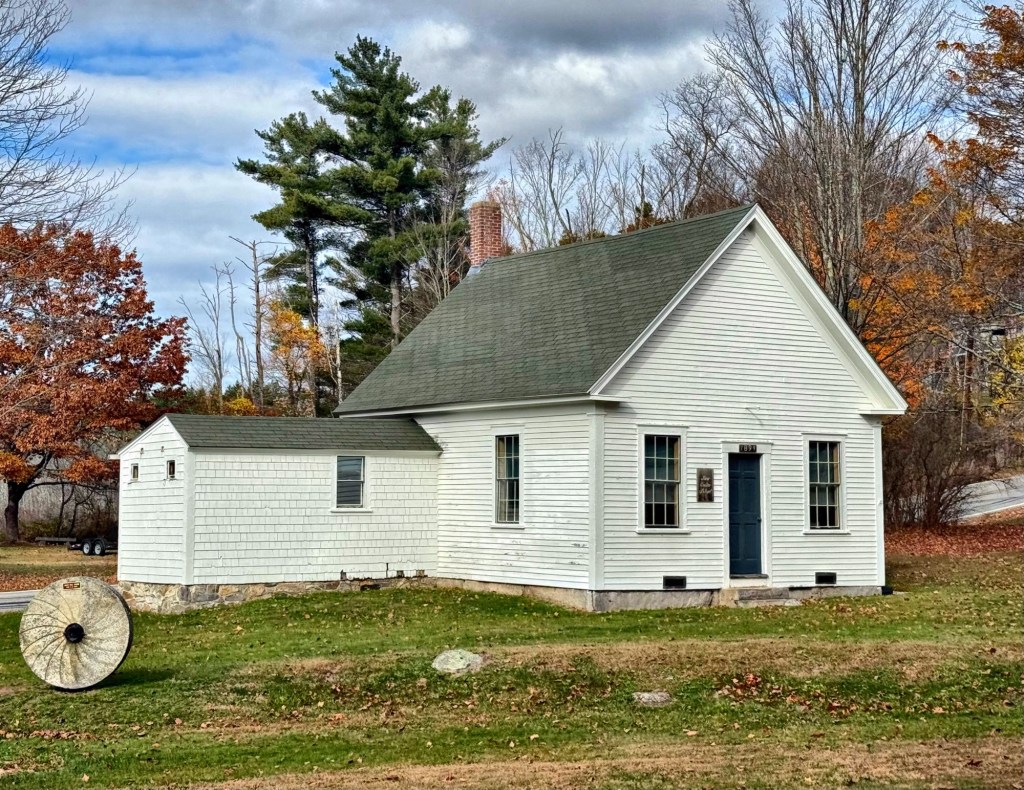
Bow Center Schoolhouse // 1894

One of the many one-room schoolhouses of rural New England, this late-19th century example can be found in the town center of Bow, New Hampshire. The vernacular schoolhouse served hundreds of pupils in the northern part of town, from its construction in 1894 until 1924 when it was moved to its present location near the old Town Hall, where it was in use until 1945. In 1948, the School District sold the school to the nearby Baptist Church for Sunday school classes. The Town bought the building from the Church in 1968 and restored it as an historic site. Today, the rebuilt Snow Roller used in the early 1900s to pack snow down for passage of horse-drawn sleighs and wagons, and a mill stone, sit nearby the old schoolhouse as sort of an open-air museum.

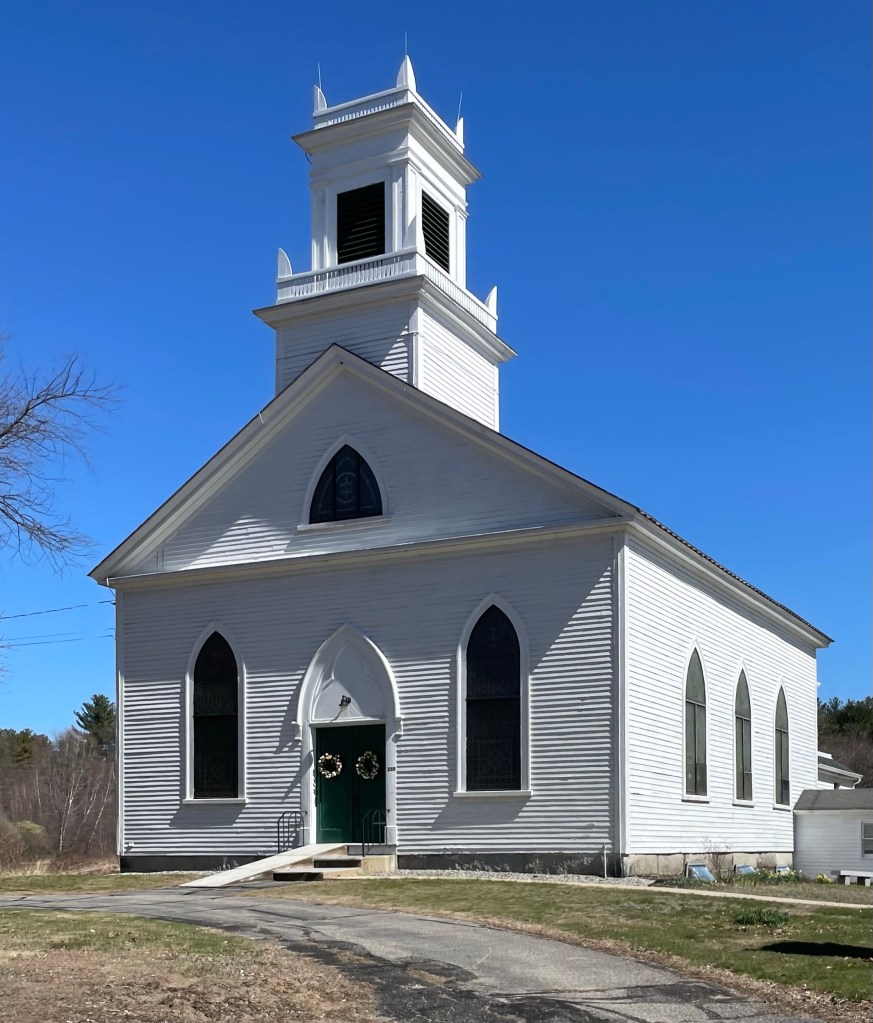
Litchfield Community Presbyterian Church // 1844

Litchfield, New Hampshire remained a rural agricultural town on the eastern banks of the Merrimack River from its founding by white settlers until after WWII when it rapidly became a bedroom community for nearby NH cities and Boston. The area’s Presbyterian residents needed a place to worship, separate from the more common congregationalists, and they built this Gothic and Greek Revival style church near the geographic center of town, a stone’s throw from the Merrimack River. The building features lancet windows, tracery, and a two-tiered belfry with classical pilasters and Gothic finials at the tower.