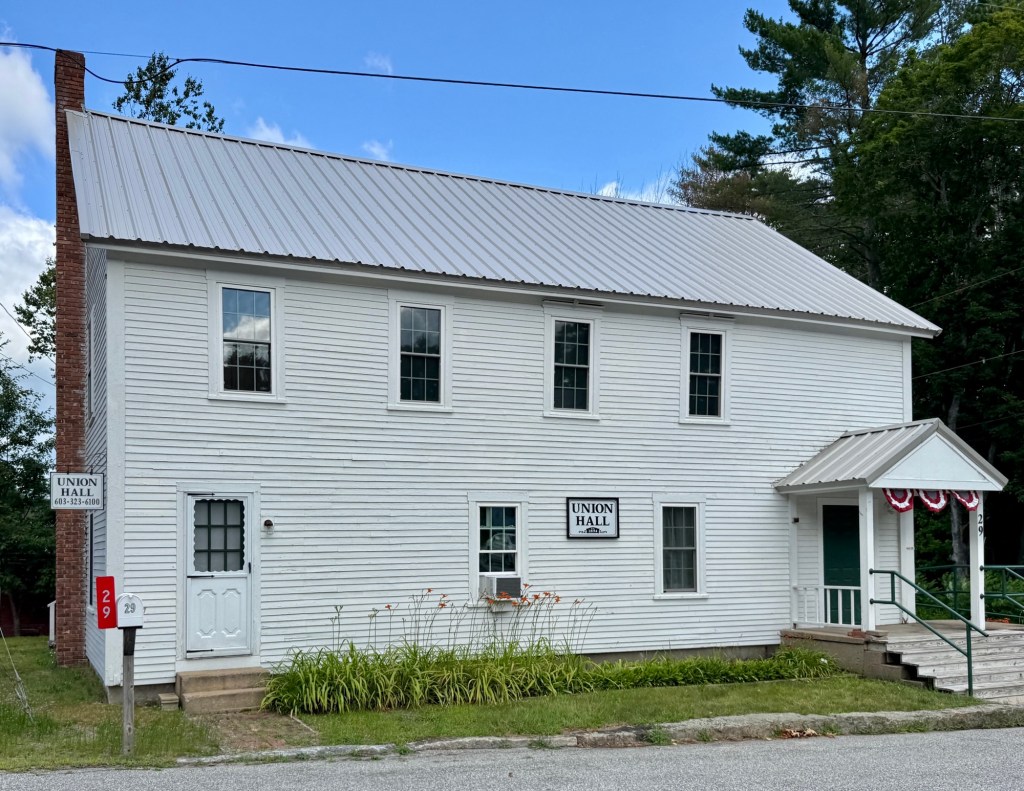
South Tamworth Union Hall // 1894

The village of South Tamworth, New Hampshire grew during the 19th century. In 1824, a Methodist Episcopal Society organized, and constructed the South Tamworth United Methodist Episcopal Church in 1832. Lumber mills, homes, a store and blacksmith shop were built and the small hamlet thrived. Also at this time, the local Women’s Christian Temperance Union was active in South Tamworth, and reported that they were, “holding the fort, and trying to keep the boys from drinking cider.” In 1894, 30 South Tamworth residents banded together to establish the Union Hall Association, to “promote the causes of Temperance, Religion, Education and Music among ourselves, our associates and successors, and for the general good of the public.” This structure, Union Hall, was built around the time of the association’s founding in 1894 and is a vernacular example of a New England community building. Since its construction, the South Tamworth Union Hall has served as a vital community space hosting dances, community meetings, and local events. By the late 20th century, the building began to show its age and with little use, the hall was threatened with demolition. A band of area residents fundraised and oversaw a restoration of the building in the 1980s with the Union Hall Association continuing to rent the building to local organizations and for private functions, preserving the important role the structure has played in the history of the local community.

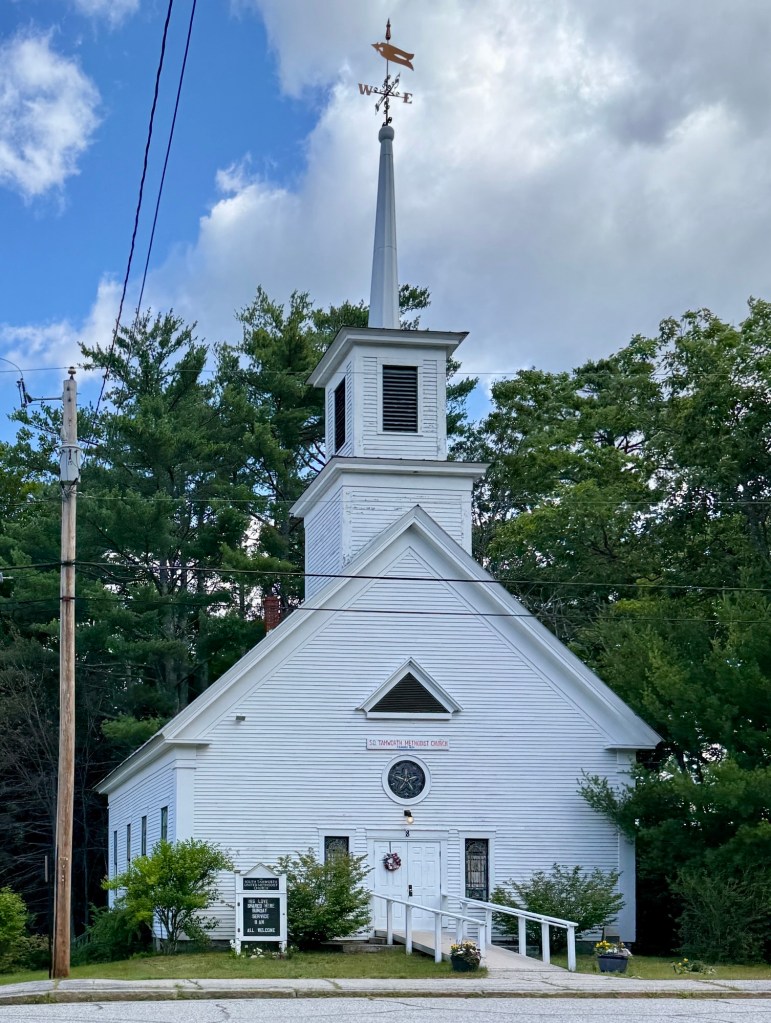
South Tamworth United Methodist Church // 1832

The modern history of Tamworth, New Hampshire began in 1766 with the granting of a charter from King George III of England to the town in the name of Benning Wentworth, Colonial Governor of New Hampshire. Settlers ventured slowly north into the towering forests with Native paths bisecting giant swaths of otherwise untouched rugged terrain. Colonial settlers burned and chopped the great trees, built the first homesteads, and planted the first crops to establish a town. The hardy people of Tamworth, persevered through the smallpox epidemic of 1813; the “cold years” and famines of 1815, ’16, and ’17; the “siege of the wolves” on Great Hill in Tamworth in 1820. As soon as the first farms were established, saw, shingle, and turning mills proliferated in every part of town, along with new houses, churches, and schools were built close to them. By the early 20th century, the town became a sort of summer colony where wealthy city-dwellers traveled here for the cool summer breezes and to get away from the stress and pollution of urban centers. The Methodist Church in Tamworth was originally organized in 1824 and less than a decade later, in 1832, its first house of worship was constructed. This building, a vernacular meeting house, was largely rebuilt by 1862, where the structure is said to have been raised and enlarged with the belfry and stained glass windows added at that time.

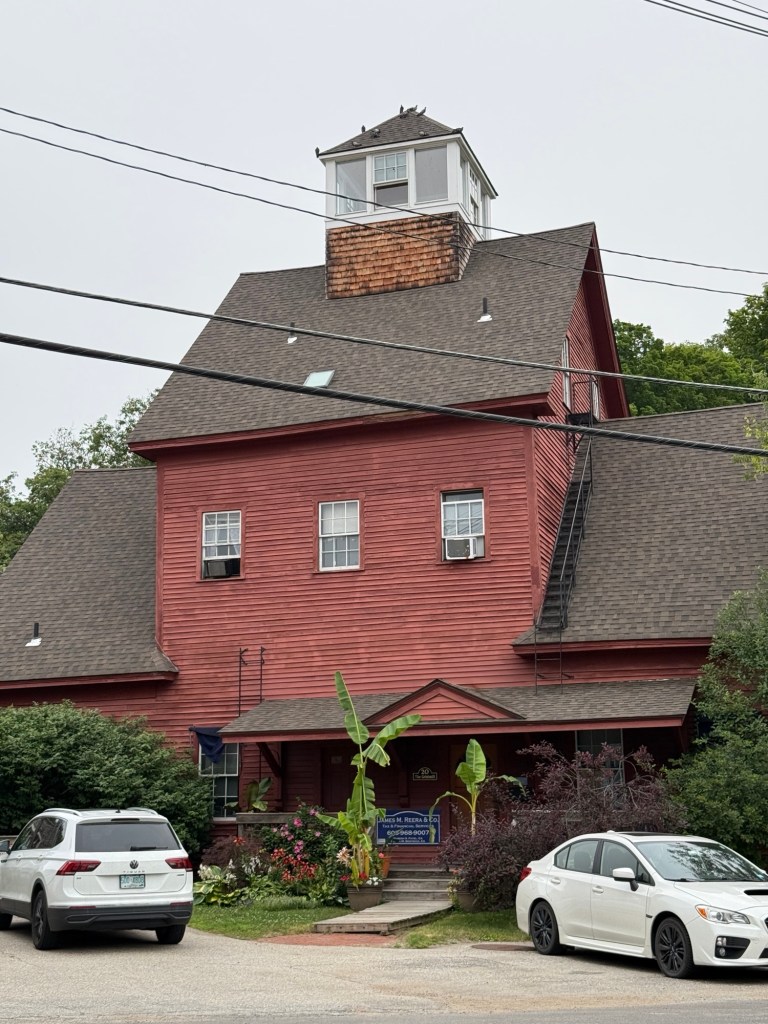
Ashland Grist Mill // 1903

The Ashland Grist Mill stands as one of Ashland, New Hampshire’s most recognizable historic landmarks, reflecting the town’s long tradition of water-powered industry along the Squam River. The present mill was built in 1903 after an earlier gristmill on the site was destroyed by fire, continuing a milling legacy that dates back to the late 18th century when some of the area’s first sawmills and gristmills utilized the river’s strong current. Architecturally, the three-story vernacular industrial building is notable for its massive timber-frame central section flanked by balloon-framed wings, a practical design that absorbed the vibration of the heavy milling machinery while providing ample space for grain storage and flour production. Its attached dam, now a concrete structure replacing the original wooden dam, remains an important feature of the historic landscape, both of which were listed on the National Register of Historic Places. In the late 20th century, the mill was thoughtfully restored and adapted for professional offices, preserving its distinctive exterior and ensuring that this enduring symbol of Ashland’s industrial heritage continues to serve the community while honoring its past.

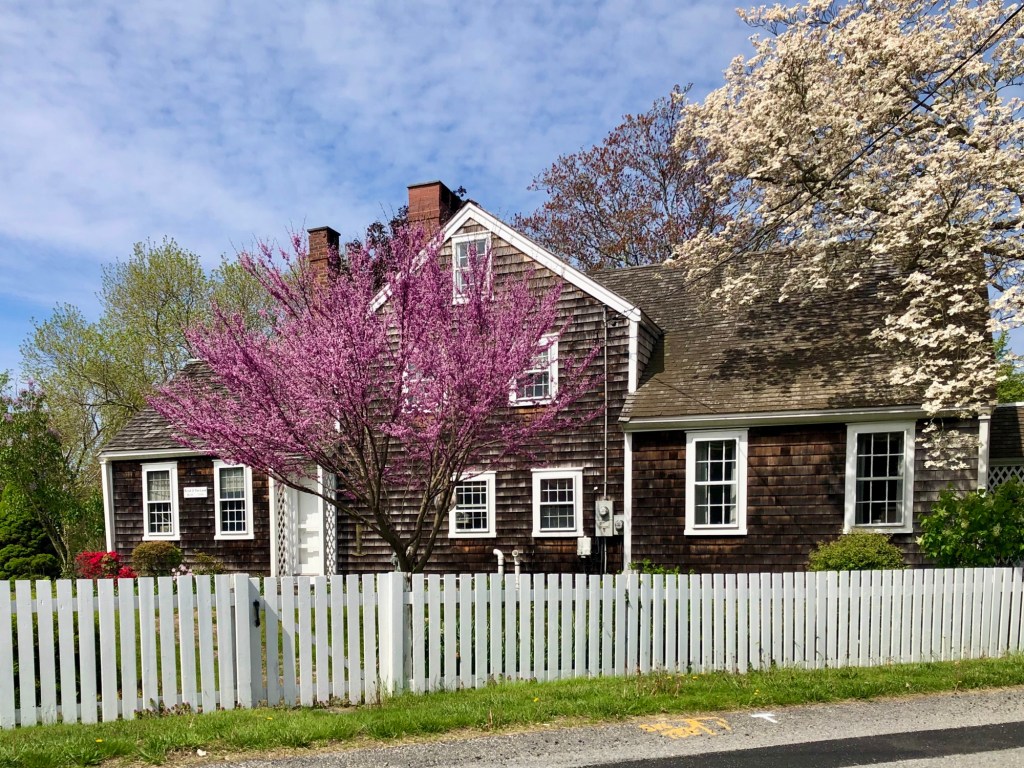
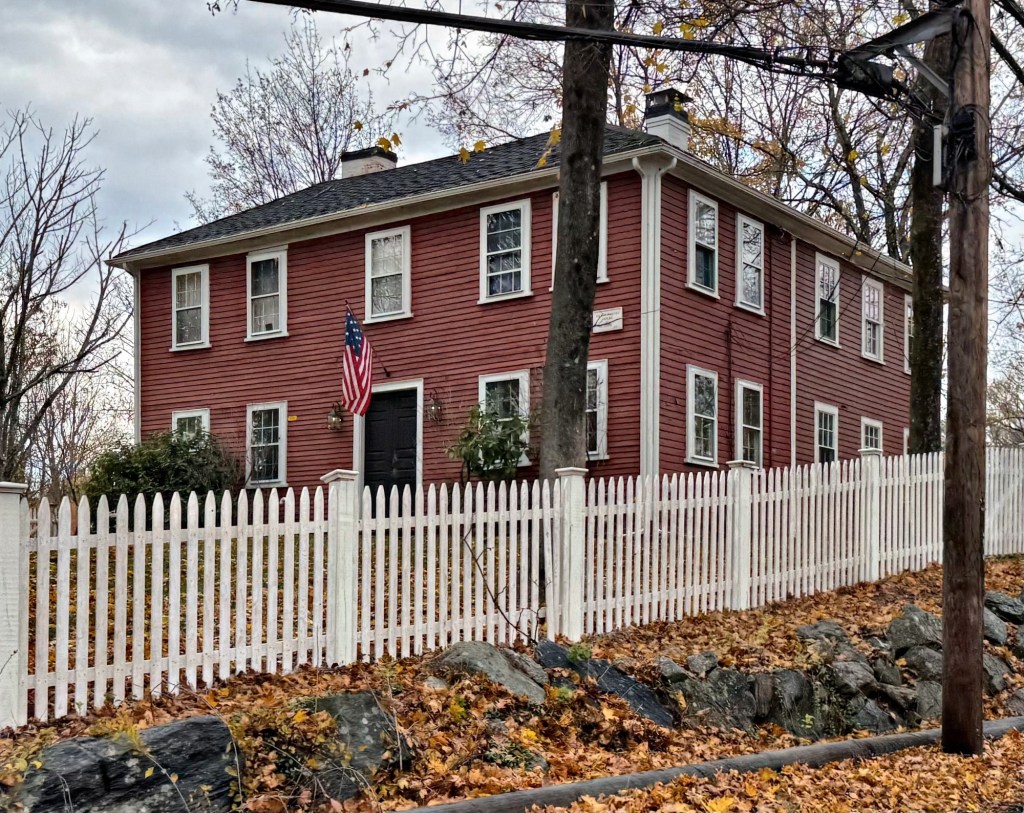
Bend O’ the Lane House // 1740

Located at a bend in the road on Cedar Avenue (formerly Cedar Lane) in Swansea, Massachusetts, the appropriately named ‘Bend O’ the Lane’ house is a charming Georgian-era farmhouse. The house was built in 1740 by Harlow Luther, who farmed the land here with his family. By the 19th century, owners included Victor Gardner, of the Gardner Family that largely settled on Gardner’s Neck in Swansea, and later by Philander Wilbur, a prominent local farmer that raised cattle and sold milk to area residents. The vernacular, Georgian farmhouse is of a unique and unpretentious form that shows the evolution of construction over time as families grew.

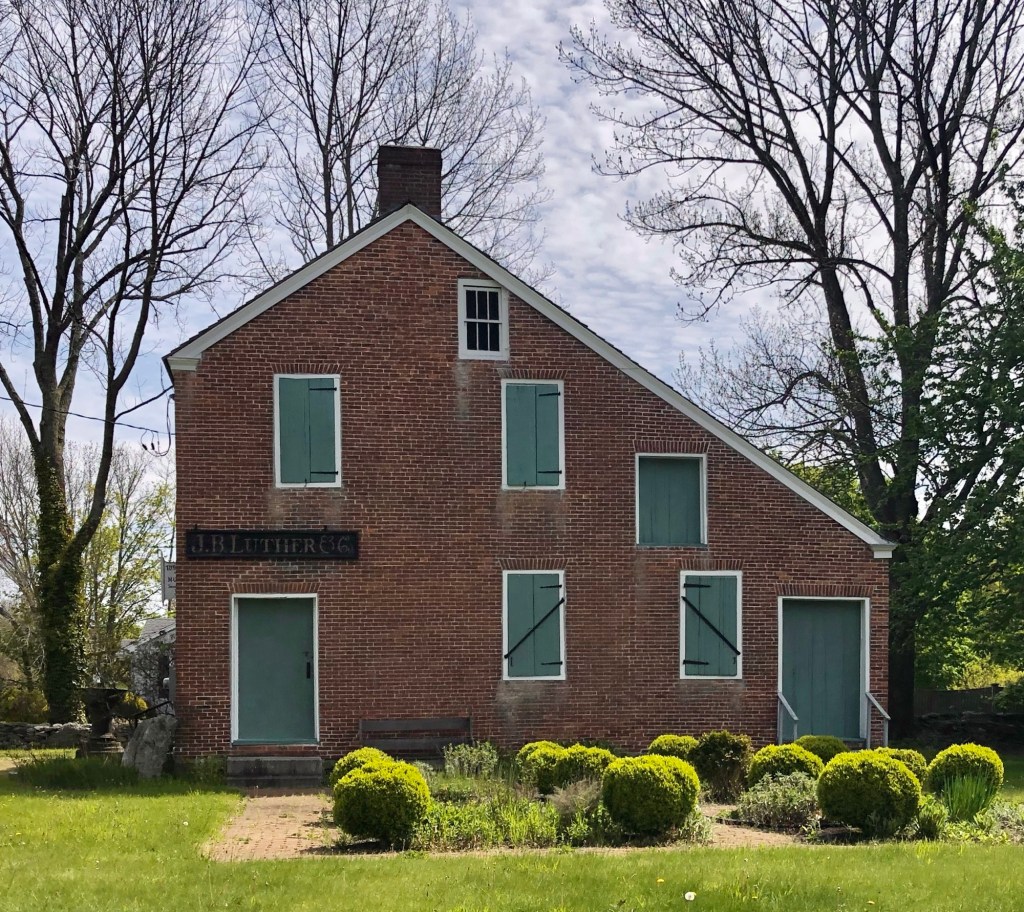
Luther Store // 1815

The Luther Store in Swansea, Massachusetts, is a historic commercial building constructed in 1815 and uncommon as a rare brick block with saltbox roof. The structure was built for John Brown Luther, and was operated by the Luther family as a store until 1903. The Luther’s Corner area was in the mid-19th century the economic center of Swansea, and Luther’s Store served as post office and library. The building was acquired in 1941 by the Swansea Historical Society, which now operates it as a local history museum following a restoration by Fall River architect, Maude Darling-Parlin.

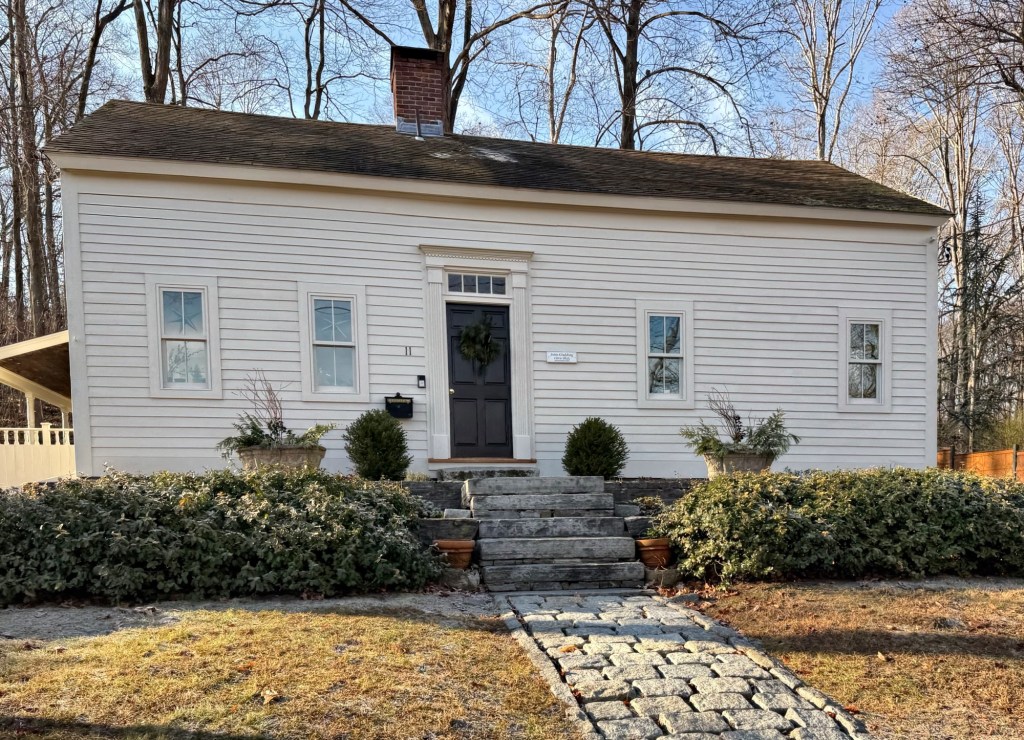
John Gladding House // c.1825

This vernacular, Federal period house on Union Street in Deep River, Connecticut, was built around 1825 for (and likely by) John Gladding. John worked in town as a joiner, a historic carpenter/woodworker, who either built houses or ships in the nearby Connecticut River. The Gladding House was likely originally built as a half cape, with a side hall entry and the two window bays to its left. As the family grew, the house was probably added onto to the right of the entry with the irregularly spaced bays. Houses like these that modestly grow and adapt to modernizations over time are what makes many New England villages great.

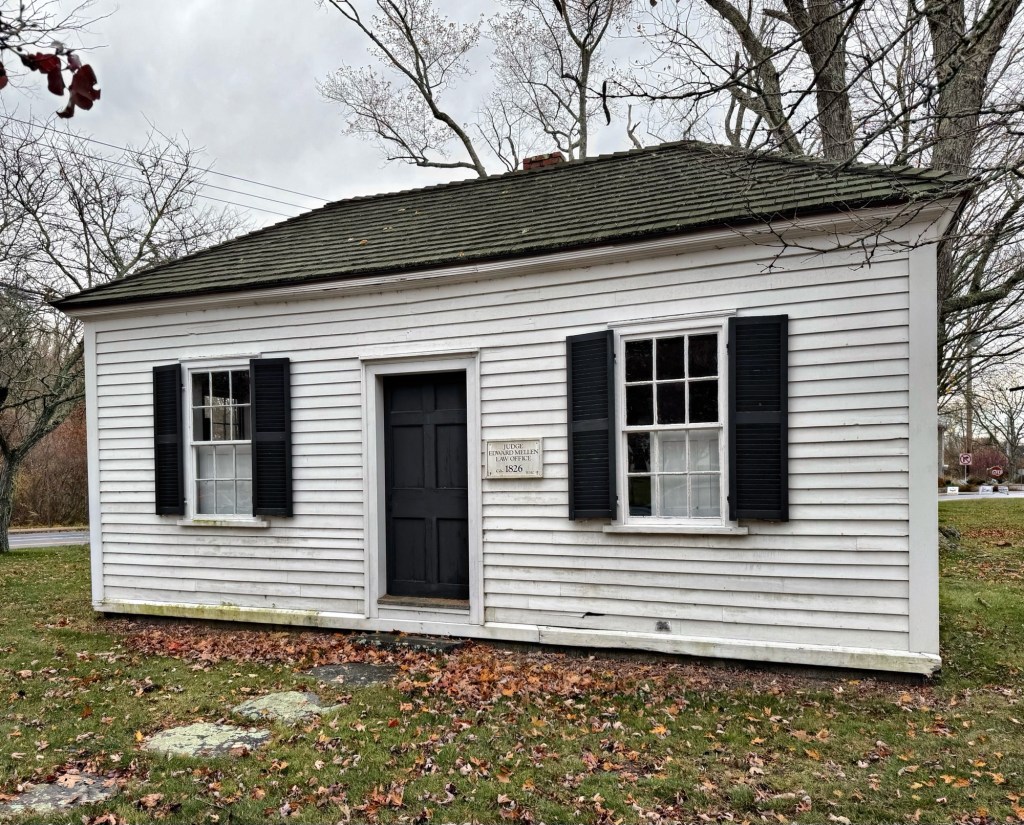
Mellen Law Office // c.1829

Samuel H. Mann (1801-1838), a lawyer, acquired the Dr. Ebenezer Ames House on Cochituate Road in 1829, only a month before his marriage to Isabella Ross. At about that time, Mann built this small law office across the road from his home, where he would practice law. It is not clear why, but within a year, Mann sold the house and this law office to Judge Edward Mellen (1802-1875), who was appointed Chief Justice of the Massachusetts Court of Common Pleas in 1855 and practiced law in Wayland until his death in 1875. After his death, the law office sat largely vacant until during World War II, when a newsletter to soldiers, The Village Bugle, was published here. After this, a couple of businesses used the former law office in the 1950s and 1960s until the owner donated the lot to the Town of Wayland in 1971. The diminutive building is a charming, and well-preserved example of a vernacular, Federal period professional office building that mimics the form and materials of the Ames House to which it was long affiliated with.

Reeves-Goodell House // c.1816

Built on a hill on Concord Road in Wayland, Massachusetts, the Reeves-Goodell House is a beautiful vernacular Federal period residence owned and occupied by a local builder and architect. The house was constructed by Henry Reeves (1789-1878), a local carpenter and descendant of Jacob Reeves (1720-1794) a tavern-keeper in town. In the 1920s, this property became the home of Edwin B. Goodell, Jr. (1893-1971), a prominent local architect who designed area houses before becoming a partner in the firm Andrews, Jones, Biscoe and Goodell of Boston. It was Goodell who added on the rear, three-bay addition to the residence, which blends in with the 1810s aesthetic. Interestingly, Edwin Goodell lived in this historic, vernacular house but designed some of the earliest International style modernist homes in New England.

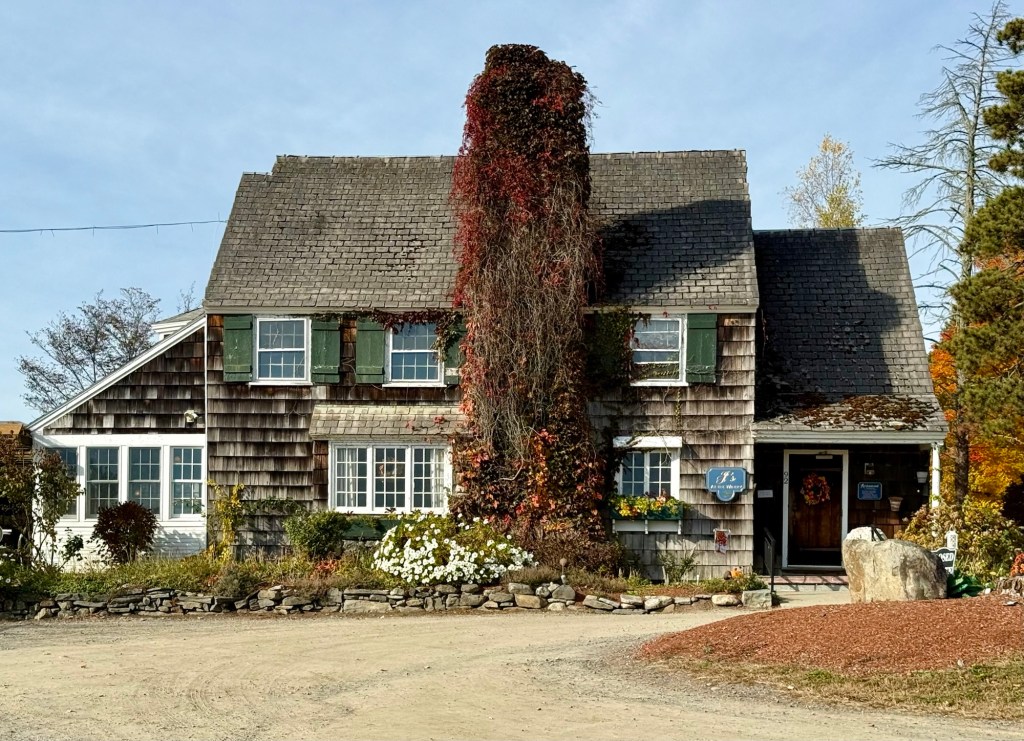
Upland Farmhouse // 1929

The Nashoba Valley Winery in Bolton, Massachusetts, is one of Bolton’s most successful examples of the adaptation of an old agricultural property in the state. The land here was first developed as a farm in the early 19th century by Captain Martin Houghton (1779-1833). The farmland here, which has always had a scenic view, was called “Valley View Farm” later owner, William N. Felton (1835-1920). Sadly, the old farmhouse burned down in 1928, and the property was sold that year to Roy Clemens, an osteopathic doctor, who had this charming shingled cottage built in 1929. Roy and his wife, Laura, planted an apple orchard on the hills and named the property “Upland Farm”. Roy died in 1969 and Laura followed in 1981. With suburban development likely, the property was ultimately saved when it was purchased by Jack Partridge as the new home of the Nashoba Valley Winery, which was founded in Somerville in 1978. The winery specializes in fruit wines, and grows most of the fruits and berries for them on the property. The business expanded, adding a distillery, brewery and restaurant, and the beautiful grounds are often host to weddings and events.

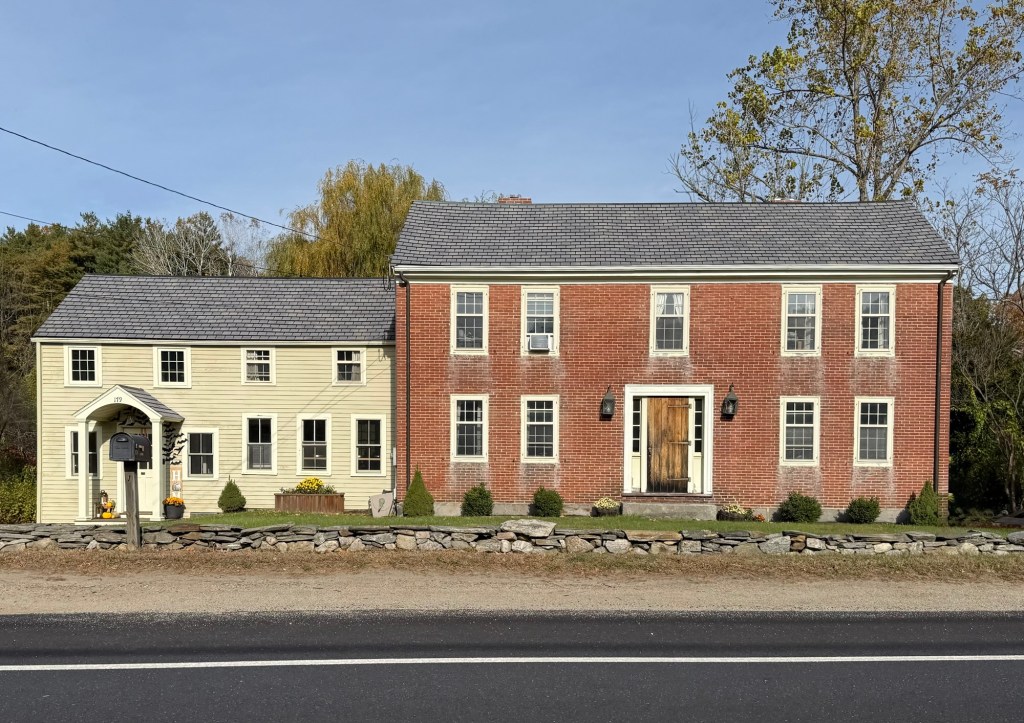
Abraham Wilder House // 1827

This exceptional vernacular example of a brick, Federal period house in Bolton, Massachusetts, sits on the town’s Main Street in the East Bolton village. Built in 1827, this house with attached wooden ell was the home to Abraham Wilder, a local blacksmith who followed his father’s footsteps in his professional pursuits. The house is two-stories with historic six-over-nine sash windows. The main center entry, rather than displaying a common elliptical fanlight for the period, is surrounded by trim boards, four-pane sidelights and a vertical-board door. Abraham’s blacksmith shop was once located next-door but was moved and reassembled in Old Sturbridge Village in 1957.

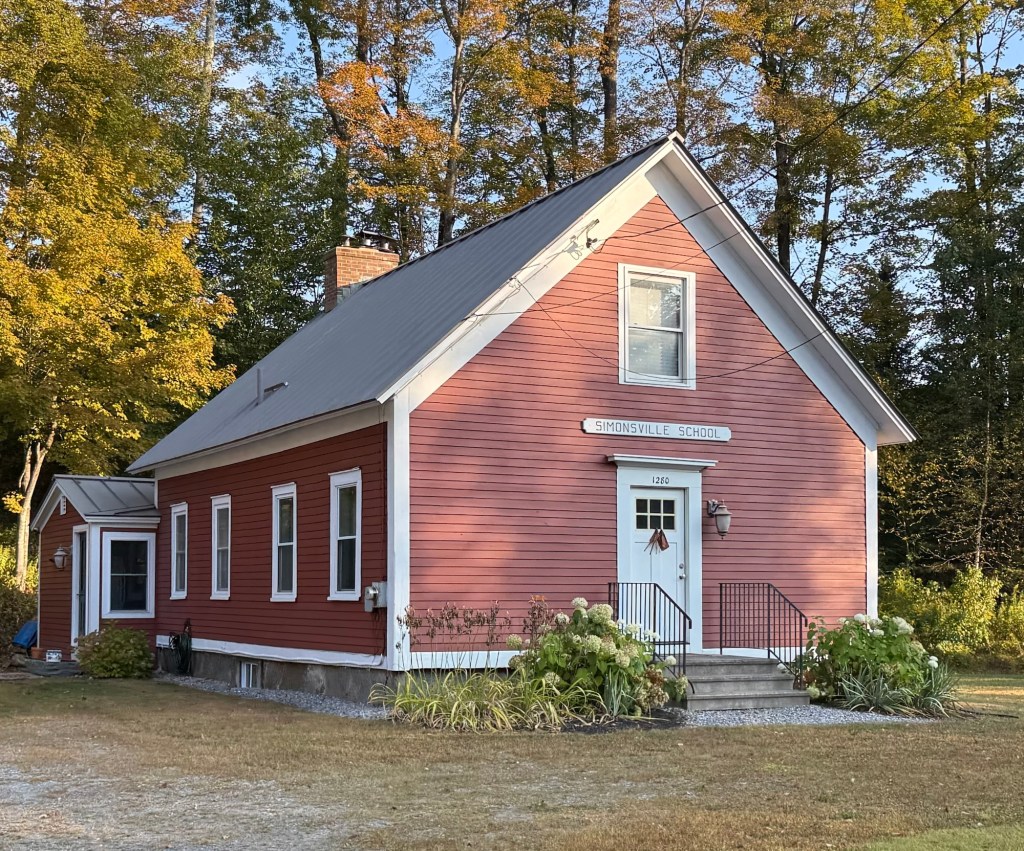
Simonsville Schoolhouse // 1856

One-room schoolhouses like this example in the Simonsville area of Andover, Vermont, have been commonplace throughout rural portions of New England where children of most ages would share the classroom and be taught everything from basic spelling to math. The Simonsville schoolhouse was built in 1856 and is a typical example of a vernacular one-room schoolhouse in rural New England, with no frills or ornament, just a house of learning. The Simonsville Schoolhouse was converted to a residence sometime in the latter half of the 20th century and has been renovated, keeping the basic form and interior floorboards from the 1850s. The school-turned-home is currently (2025) listed for sale.

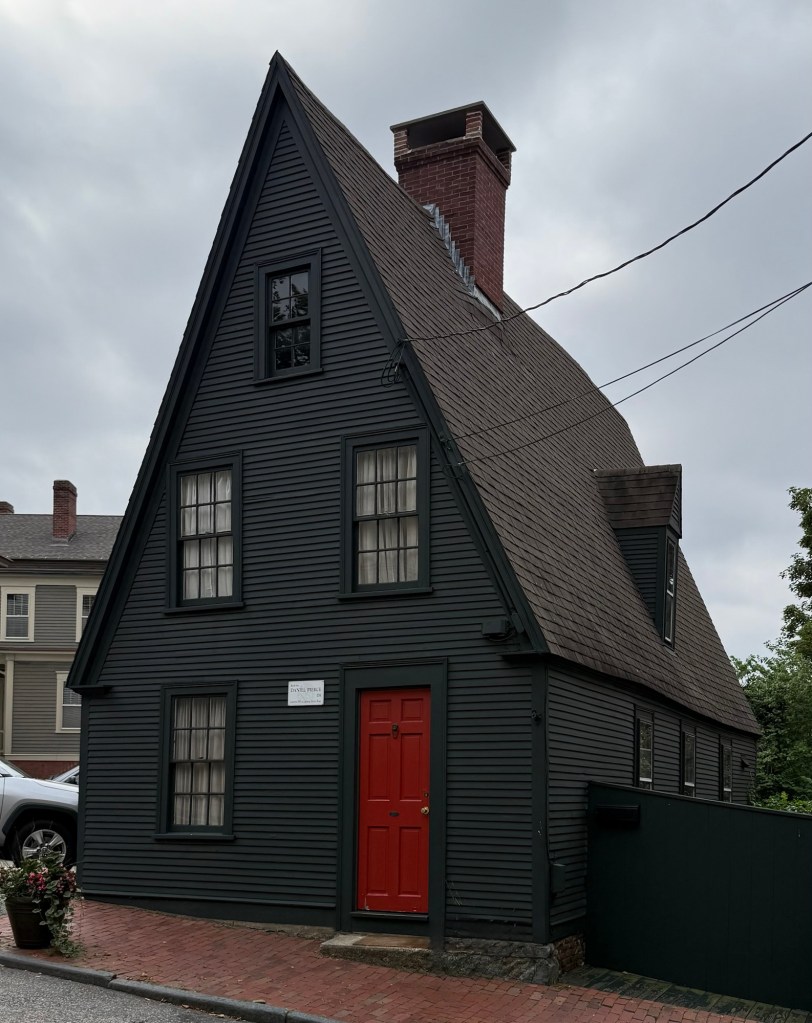
Pierce-Guild Lightning Splitter House // 1781

The Pierce-Guild House at 53 Transit Street in the Fox Point neighborhood of Providence, Rhode Island, is one of the most iconic and photographed residences in the state. Known as a “lightning splitter”, the unique name is taken from local folklore that the sharp angle of the gable roof will deflect or split lightning if struck. Whether or not this superstition is true, the unique house form numbers to less than a dozen in Rhode Island. This house, arguably the most well-known for its location off Benefit Street, was originally built in 1781 as a modest 1-1/2-story cottage with a gambrel roof for Daniel Pierce (Pearce), a tailor. In 1844, the property was sold to George Guild, a grocer, who modernized the house by creating the massive gable roof to provide a narrow third floor, which was illuminated by the end windows and a diminutive dormer at the roof. The house retains much of its character, after a restoration by owners in the mid-late 20th century.

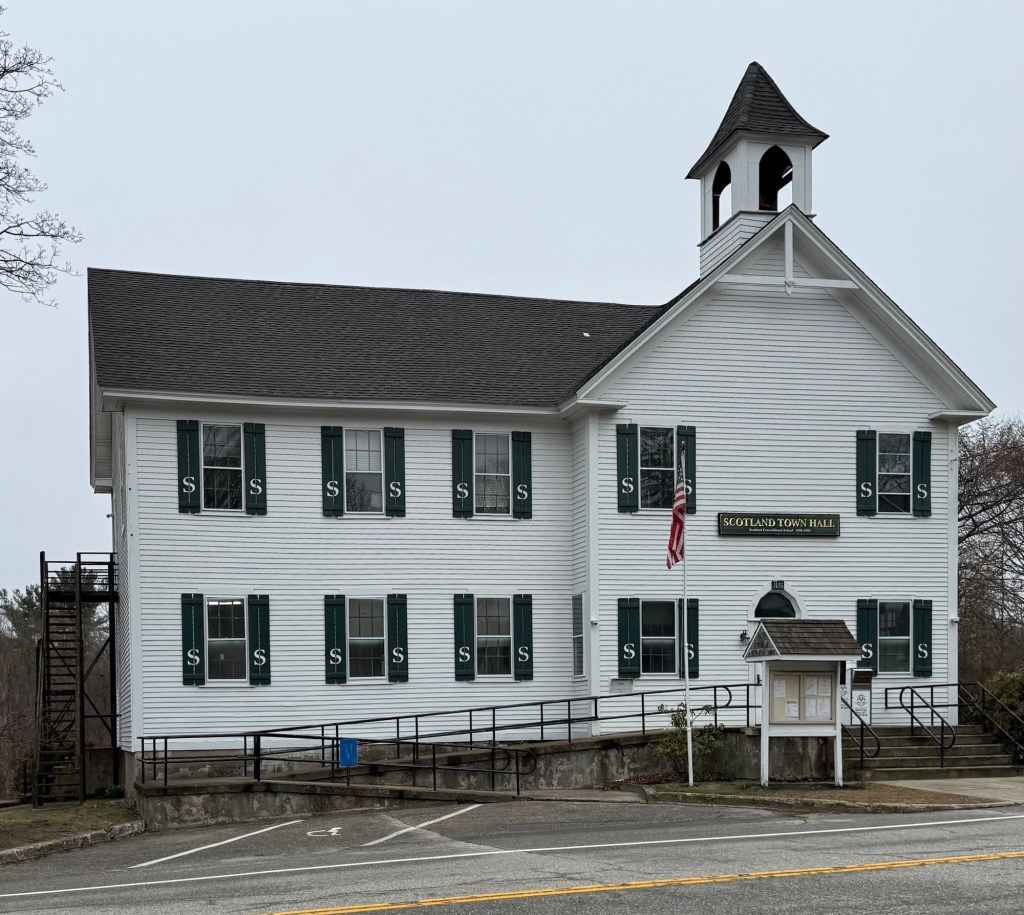
Scotland Town Hall // 1896

The town of Scotland, Connecticut, is a rural community centered around agriculture and is the smallest municipality in Windham County’s ‘Quiet Corner‘. European settlement began in earnest following the purchase of 1,950 acres of land from then Windham, by Isaac Magoon, a Scotsman, who named the new village after his ancestral home. The present-day town hall and offices of Scotland, was originally built in the 1840s as a one-room schoolhouse. In 1894, the town voted to consolidate all the school districts in a single building, and to expand the one-room village school to accommodate them. The present two-story structure was completed in 1896 and was added to the front of the old building. It is unclear if anything remains of the original schoolhouse. The vernacular, Stick style building served as the town’s consolidated school until a modern school building was constructed in the 1960s. This building became the town hall/offices and remains a significant visual anchor to the town’s common.

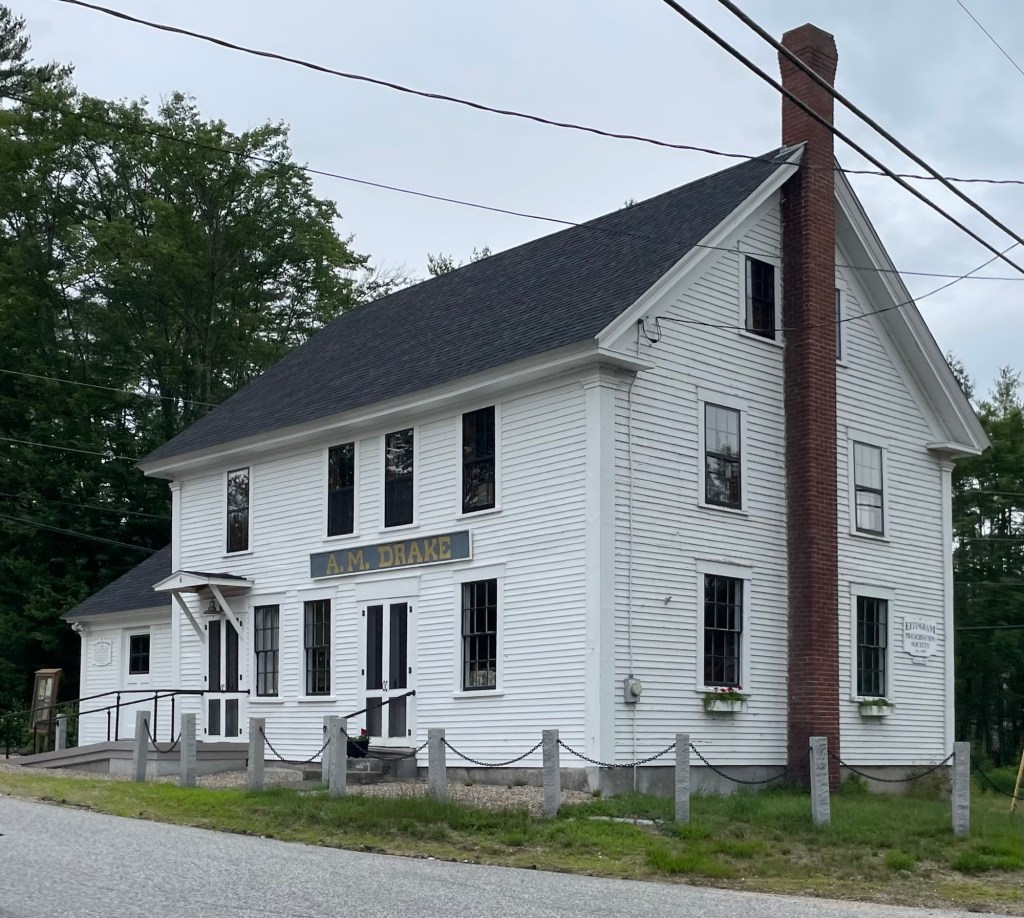
Drake Store // c.1816

The Drake Store is a vernacular, early 19th century commercial building located in the center of Effingham, New Hampshire. According to local sources, the building was erected around 1816 by Weare Drake, an original settler of the town at age 78, and his 23-year-old grandson, Thomas Parsons Drake. The store sold provisions and was home to a post office, when Thomas Drake served as the town’s postmaster. Within a few years, the store fell into disuse and the building was fitted up as an academy known as the Carroll Literary Institute. Due to insufficient enrollment, in the 1850’s, it was again occupied as a store by Alexander Mellen Drake (hence the sign) and changed hands several times before being purchased by Grange No. 313 in 1913, operating as a grange hall for local farmers. The building was given by the Grange to the Town in 1994 and purchased from the Town for $1 by the Preservation Society in 2002. The Preservation Society has been restoring the building through capital campaigns and grants and the old store shines once again!