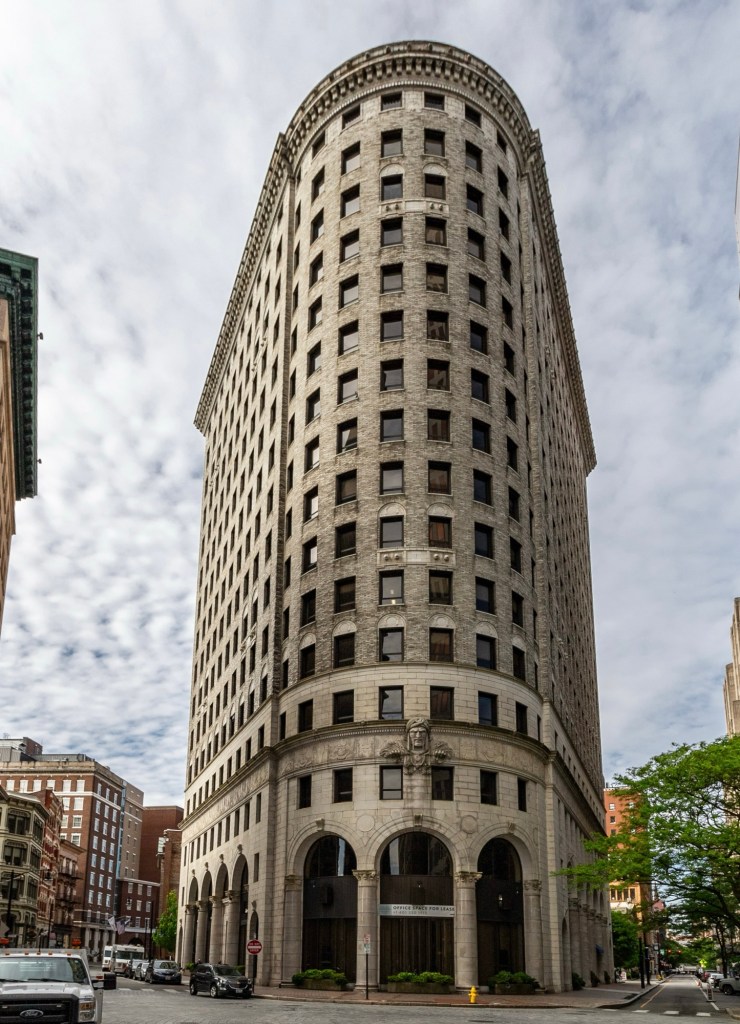
An iconic building in Downtown Providence, the aptly named Turk’s Head Building, stands at a prominent site at the intersection of Weybosset and Westminster streets. The flatiron building was built in 1913 by the Brown family as an investment property, replacing a series of small early 19th century commercial buildings on the site. One of the original buildings on the site was owned by shopkeeper, Jacob Whitman, who mounted a ship’s figurehead above his store depicting the head of an Ottoman warrior. His store was called, “At the sign of the Turk’s Head.” When the Brown family redeveloped the site, they worked with the New York architectural firm of Howells & Stokes, who designed the new skyscraper of white brick with stone trim and a massive Turk’s head at the center of the curved facade, reminiscent of the site’s history and original figurehead metaphorically on the new building’s “prow”. The building has served as an important visual landmark to those entering Downtown from the East Side/College Hill area.
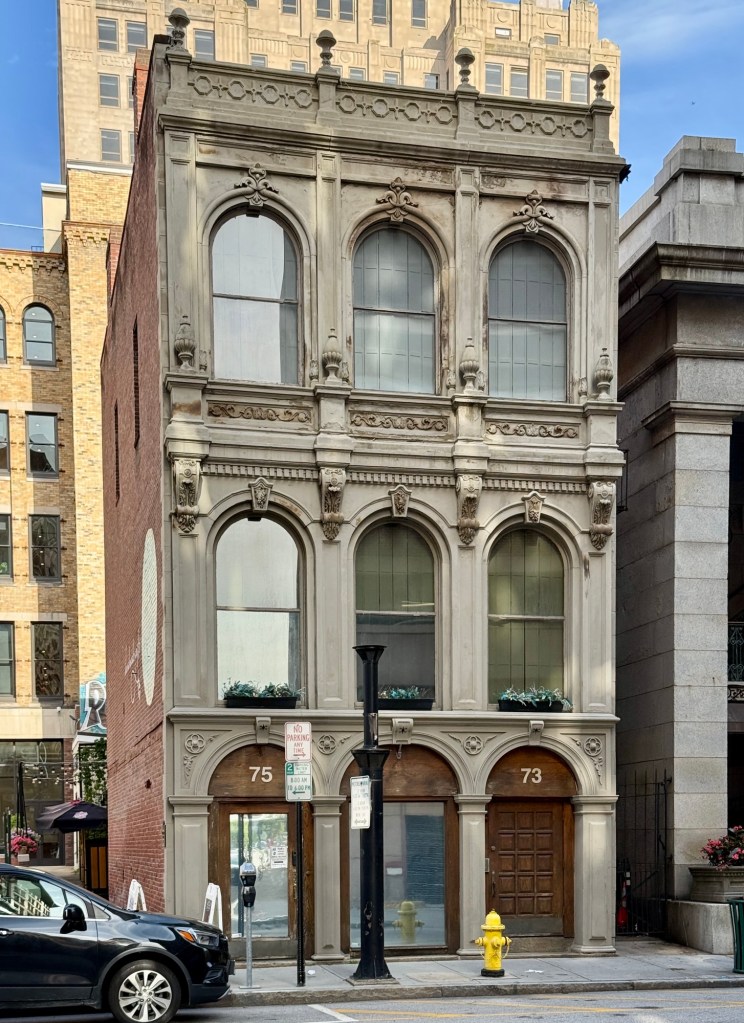
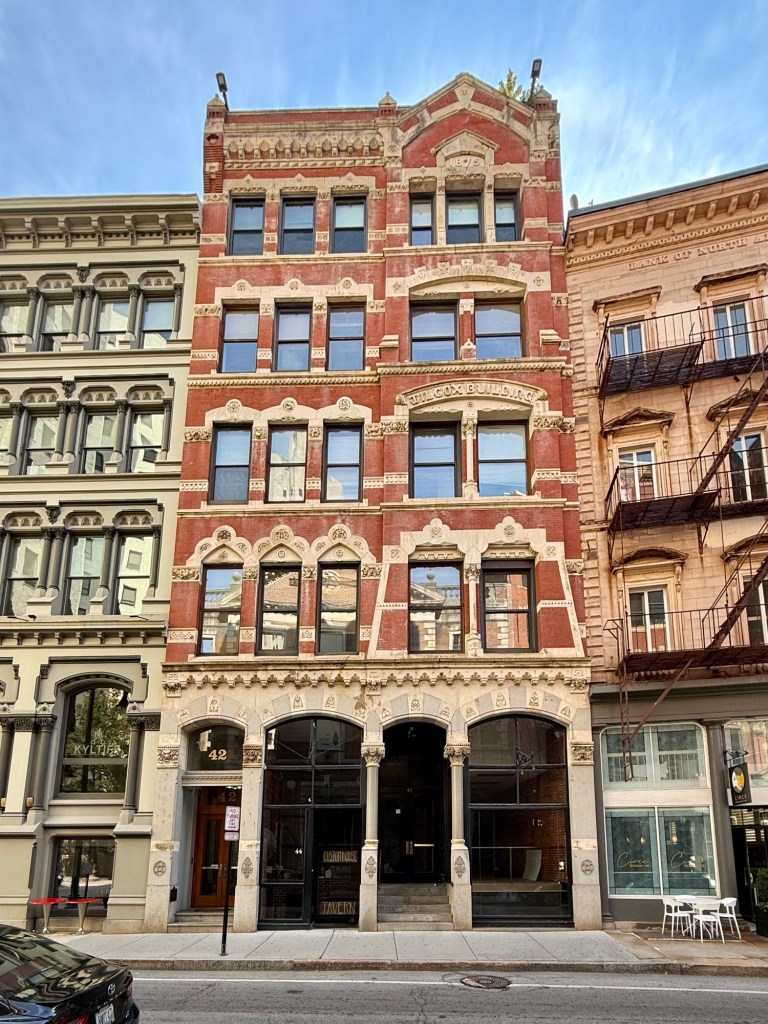
Constructed in 1866, this small three-story brick building with stone facade has miraculously survived over 150 years of the ebbs and flows of Downtown Providence development. The Atlantic Bank Building is located on Weybosset Street adjacent to the Westminster Arcade, and is among the area’s most ornate and well-preserved facades. The structure was constructed to house the Atlantic Bank, which incorporated in 1853. The bank did well financially and eventually moved to a new building in 1906 before financial shortfalls and shady dealings led to its closure in 1913. In the early 20th century, the Atlantic Bank Building was home to offices, a photography studio, and the Ashman House Coffee Shop. A restoration in 1978 helped preserve the building’s rounded windows, elaborate corbels, and finials over the second floor and at the cornice.
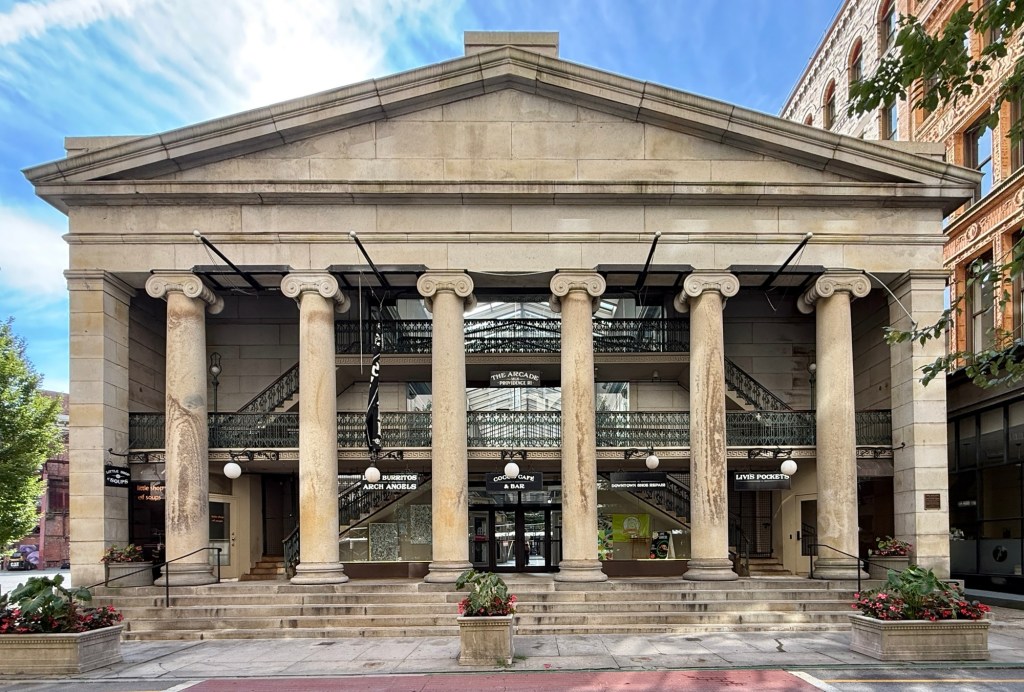
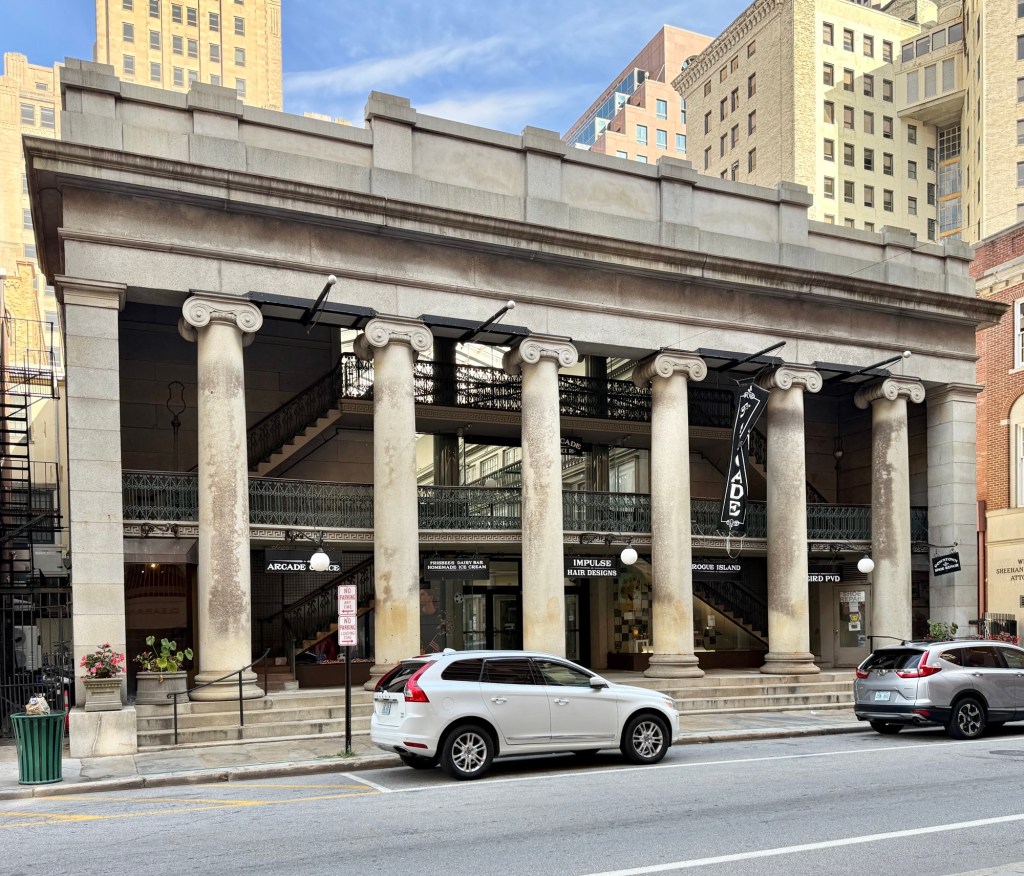
The Westminster Arcade, also known as the Providence Arcade, in Downtown Providence, was built in 1828 as the first enclosed shopping mall in the United States. Built in 1828, the Arcade extends a full block between Westminster and Weybosset streets and is a landmark early example of the Greek Revival style. The Arcade was designed by architect, Russell Warren who collaborated with Tallman & Bucklin on the design, who were likely inspired by early shopping arcades in Europe. When the granite building opened, the mall featured three floors of shops, each designed around the central promenade illuminated by skylights in the ceiling, which provided illumination until the incorporation of electric light, which in this sense, is strikingly similar to the modern shopping malls of the mid-to-late 1900s. As suburbanization and retail shopping struggles post-WWII occurred in Downtown Providence, the Arcade experienced high tenant turnover, with the upper floors particularly struggling to attract businesses. After various restorations of the National Historic Landmark, the building reopened in 2013 with office and retail spaces on the ground floor and 48 affordable apartments on the upper two stories, providing an innovative mixed-use way to preserve and fund this important building.
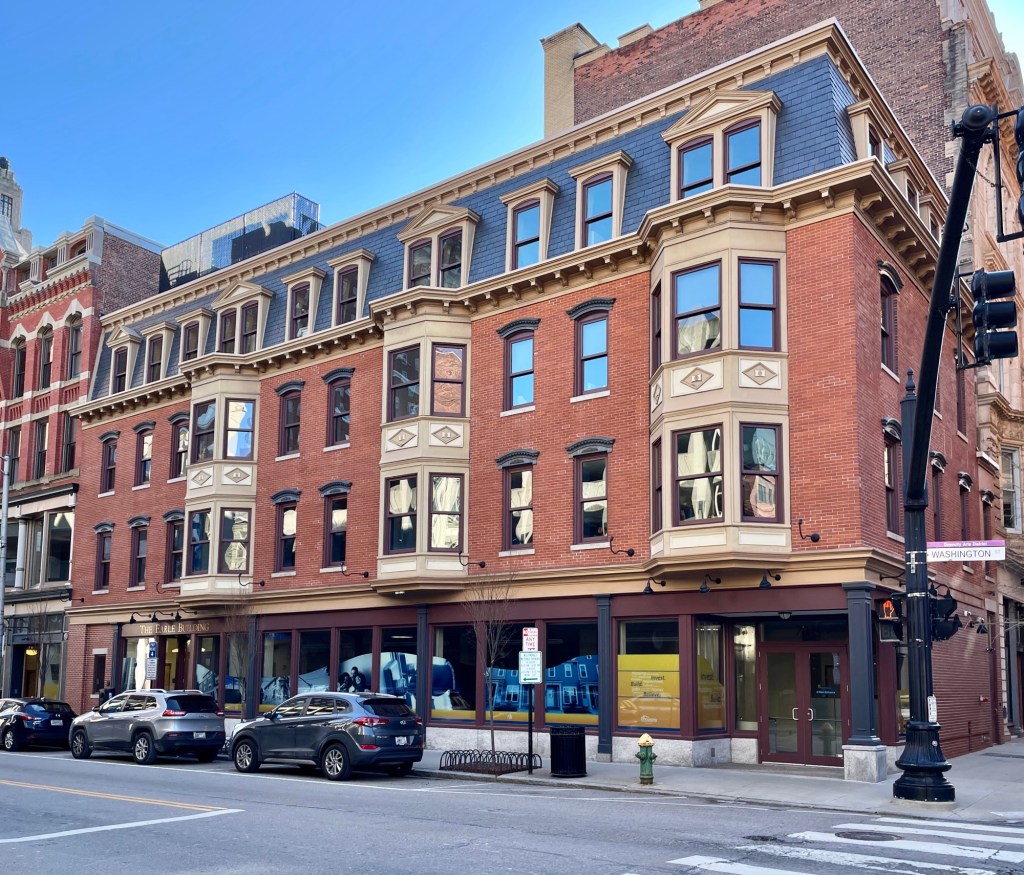
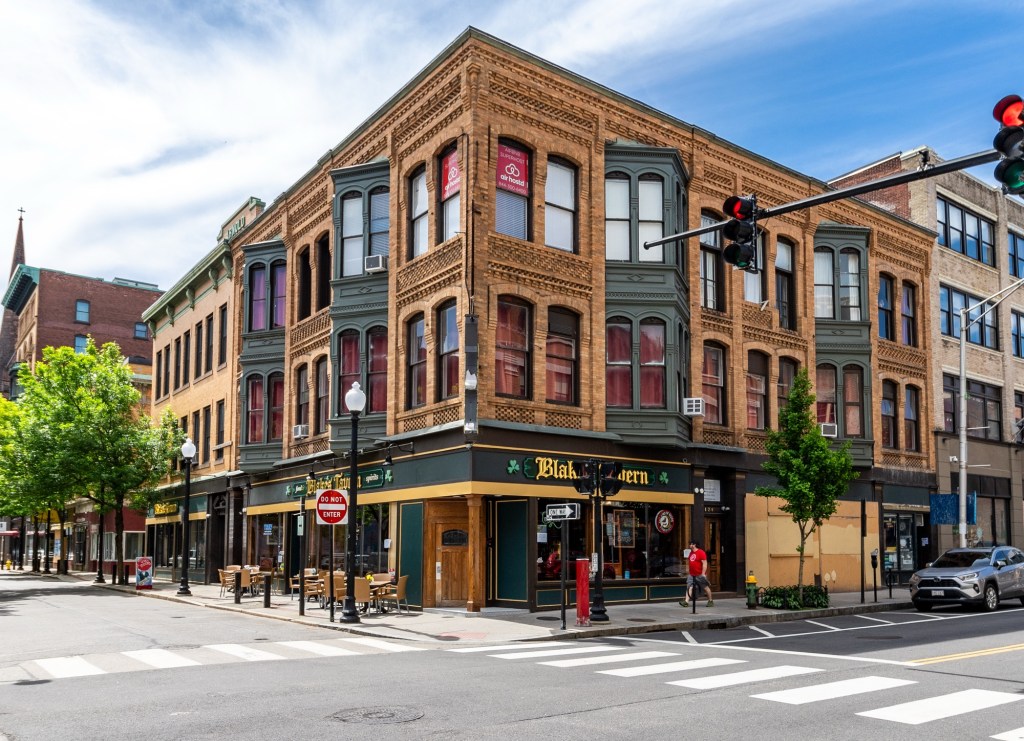
A very late example of a Second Empire style commercial block, the Earle Building on Washington Street in Downtown Providence stands as a handsome addition to the urban environment with its human scale and high-quality design. The building is said to have been built by William H. Earle with retail storefronts at the street with offices above. William Earle was a partner in the company, Earle & Prew, an express mailing company (similar to Fedex today). The relatively simple massing is broken up by two-story projecting oriel bays.
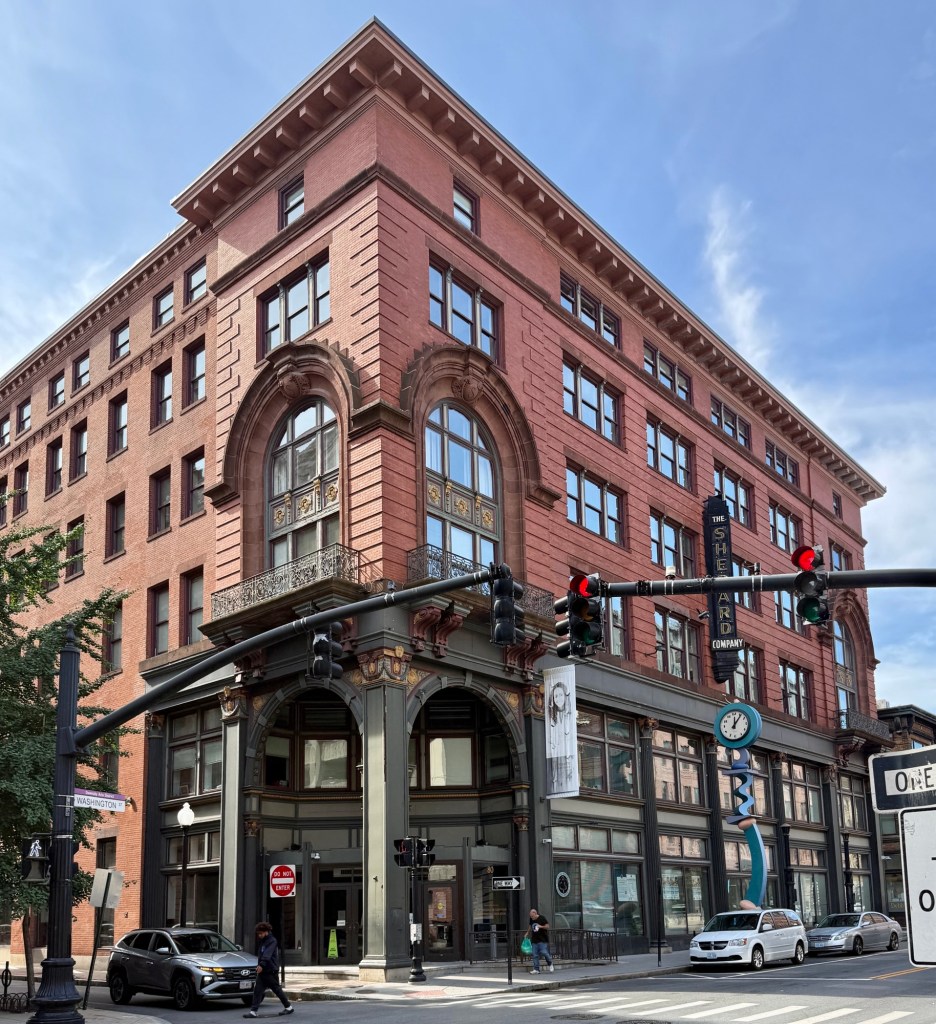
At the corner of Westminster and Union Streets in Downtown Providence stands the Shepard Company Building, a hulking reminder of the late 19th and early 20th century dominance of the department store and the American downtown as a retail destination. The company opened in 1880 in a modest 6,400-square-foot storefront, and saw immediate success, eventually occupying an entire city block. The company grew piecemeal into neighboring buildings between 1880-1903 when the entire 300,000+ square foot block was completed from plans by Martin & Hall, architects. Architecturally, the building tells its own history in layers: it started as a modest three-story Italianate structure, and later additions brought two-story arched entrances angled into the corners at Westminster and Union, and Washington and Union, that once lured shoppers inside to terrazzo floors with a sea of merchandise. Outside, a freestanding cast-iron clock became a beloved meeting point, with generations of Rhode Islanders arranging to gather “at the clock”. A massive fire in March 1923, caused over one million dollars’ worth of damage, but the structure was restored under Hall’s supervision. Shepard’s closed in 1974 and remained vacant for almost 20 years. After advocacy from preservationists, the building was bought by the State of Rhode Island and was rehabilitated by David Presbrey, the building is now the location of the Providence Campus of the University of Rhode Island, the Rhode Island Department of Education, and other state offices and education-related facilities.
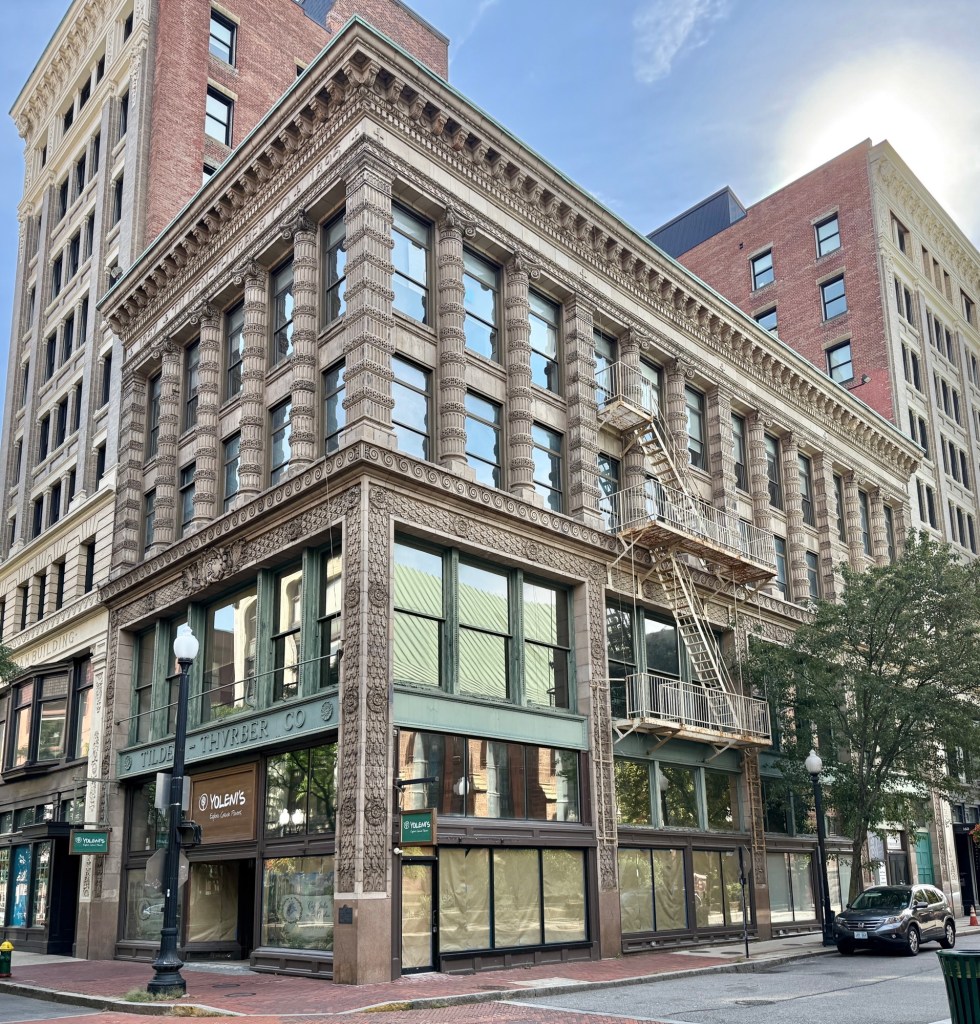
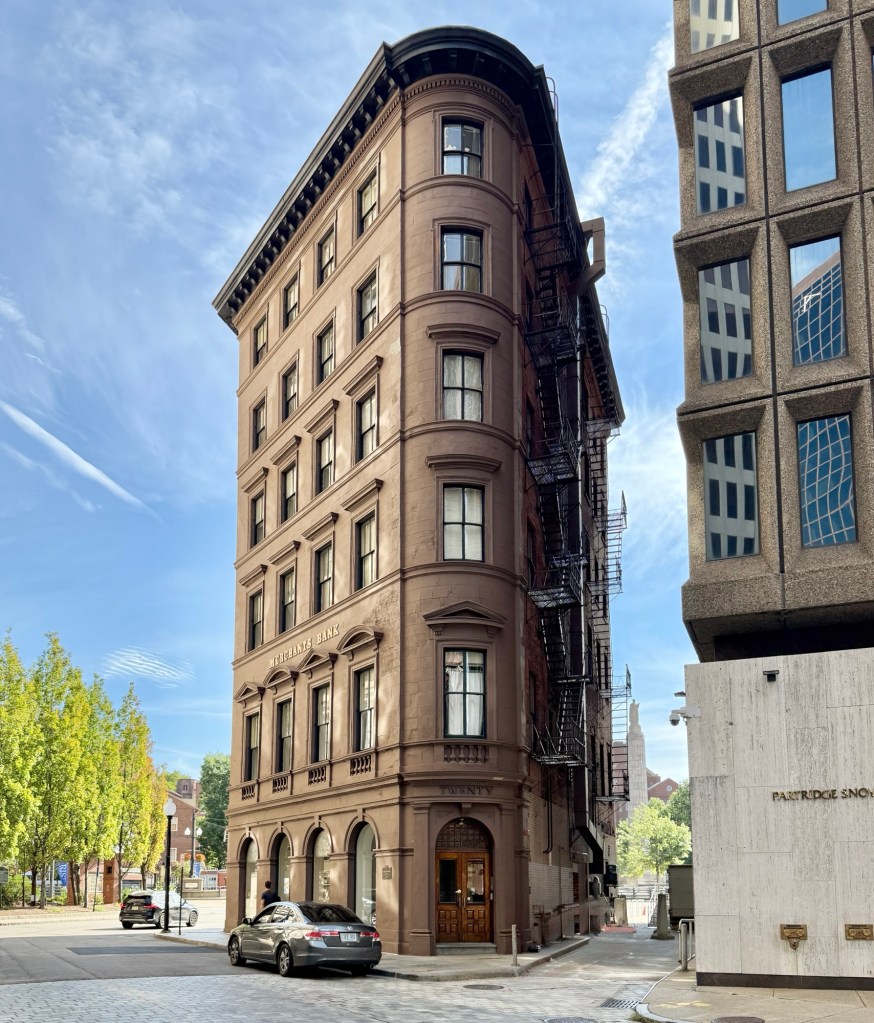
The Merchants Bank Building on Westminster Street at the edge of Downtown Providence, is a rare surviving mid-19th century commercial block that survived periods of commercialization, urban renewal and eventual rebirth of this iconic New England city. The Italianate style, six-story flatiron building is sheathed in brownstone and was designed by architects Alpheus C. Morse and Clifton A. Hall as one of the first buildings in Providence’s financial district, which today is comprised of much larger modern skyscrapers. The handsome structure was built for the Merchants Bank, a financial institution that had been organized in February 1818 and was reorganized as a national bank in 1865. Royal C. Taft, governor of Rhode Island, was president of the bank for forty years, from 1868 to 1908. In May 1926 the Merchants National Bank merged with the Providence National Bank, with the combined institution taking the name of the Providence National Bank, but they moved into this building until they completed a new building in 1930. Since then, the building has been home to professional offices, and remains a well-preserved early banking building in Providence.
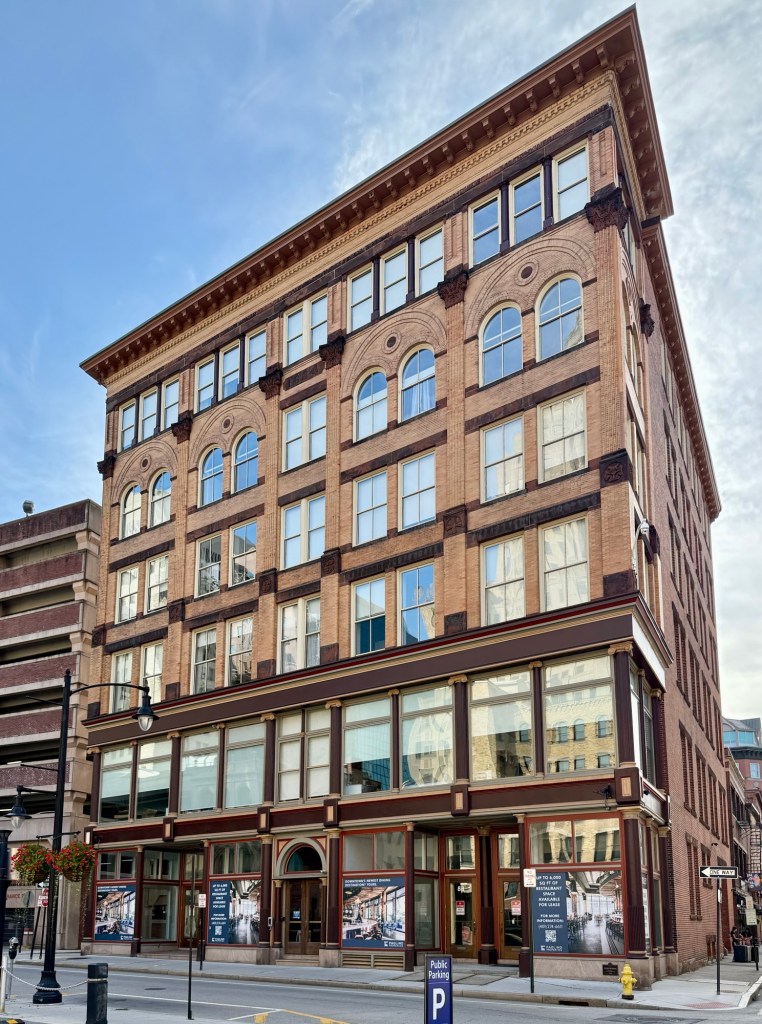
Located next door to the narrow George C. Arnold Building on Washington Street in Downtown Providence, the 1896 Arnold Building was constructed by George’s father, who was also a real estate developer. The Arnold Building was designed by local architect Clifton A. Hall for William Rhodes Arnold (1839-1912), who employed innovative design details to make the modestly priced building stand out architecturally and provide additional light inside. The yellow brick building is notable for its upper floors with segmental arched windows, prismatic bay windows, and patterned brickwork panels and cornice which adds a lot of texture to the facade. The building serves as an important low-rise commercial building in Providence, which enhances the walkable streets there.
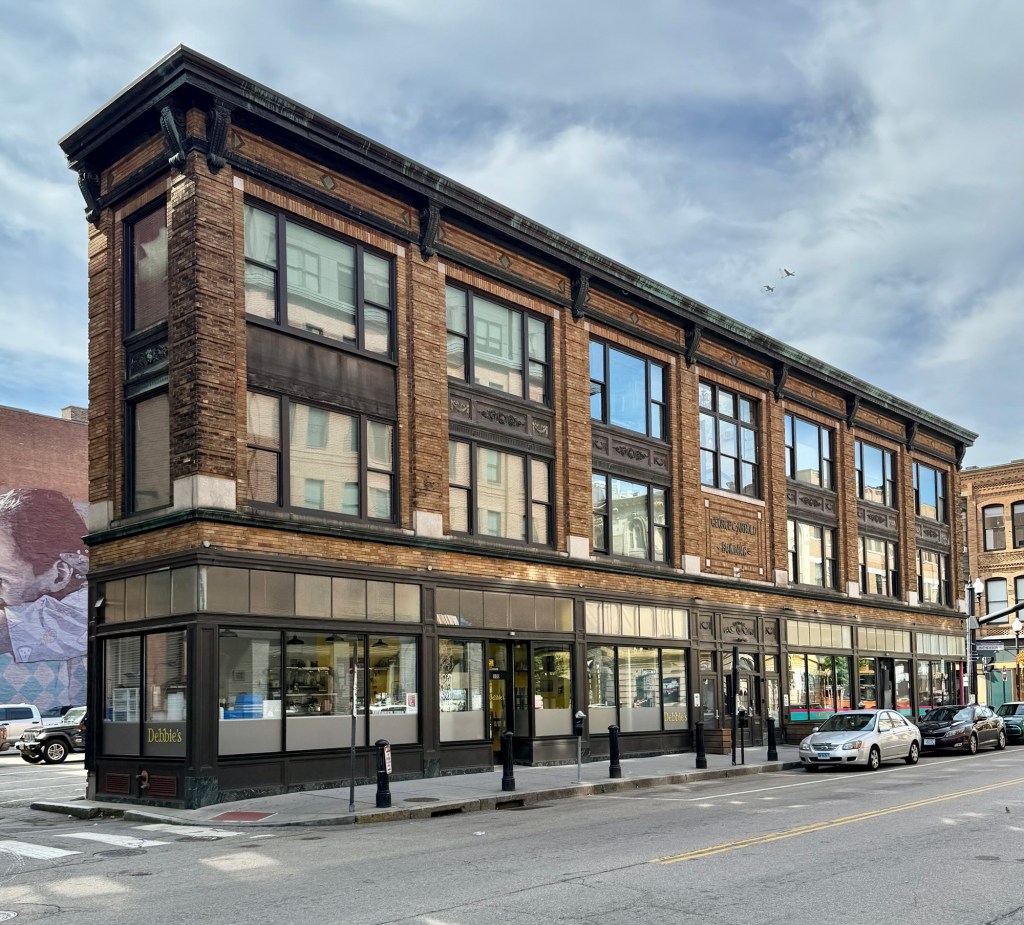
The narrowest commercial building in Downtown Providence, the George C. Arnold Building, is only just over 12-feet wide and is one of the lesser-known landmarks tucked away amongst the larger commercial blocks and civic buildings. The block was built in 1923 for owner, George C. Arnold (1868-1938) by the local firm of William R. Walker & Son, who designed buildings all over the state. Arnold owned considerable property in Downtown and following a street widening on Washington Street in 1917, he sought to make use of his diminished lot by building the current structure rather than sell the sliver of land for a loss. The brick-sheathed building runs seven bays along Washington Street with Chicago style windows in these bays to bring light inside the building. In 2013, the building was acquired by the Providence Revolving Fund which collaborated with developer-builders Lori Quinn and David Stem to rehabilitate the building. It is currently in use as mixed-use property with two commercial spaces on the street level and three residential units on the upper floors.
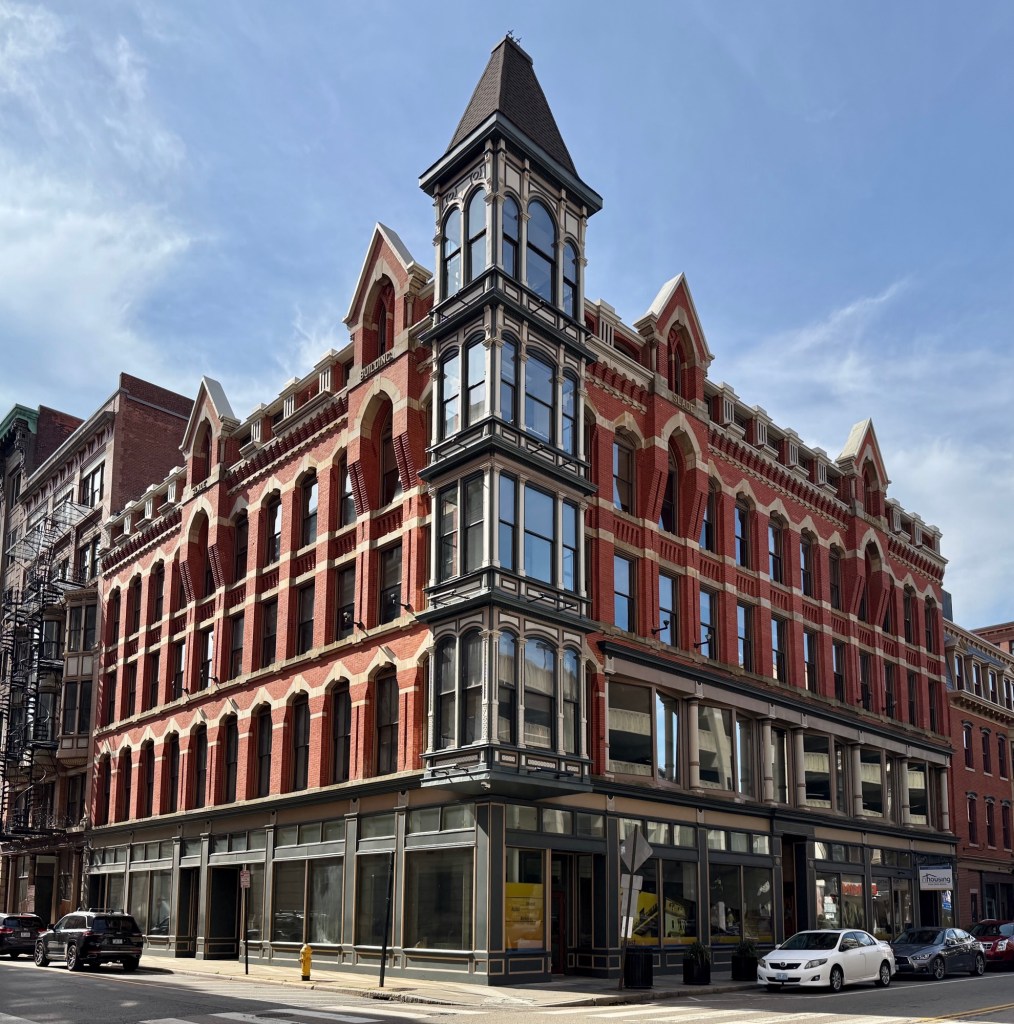
The Slade Building on Washington Street in Downtown Providence represents the architectural flourish and blending of architectural styles that typified commercial blocks in major New England cities in the late 19th century. The commercial block was named and built for owner, George H. Slade, who was involved in real estate development along with his role as part-owner of Westcott, Slade and Balcom, a paint manufacturing company. The building was designed by Rhode Island architect, Clifton A. Hall (1826-1913) who primarily worked locally. After George’s death, the property remained in the family, and in 1895, the corner tower, also designed by Hall, was added as a way to modernize and bring in new tenants. The block has been rehabilitated and is one of the finest and best-preserved examples of a late 19th century commercial building in Downtown Providence.
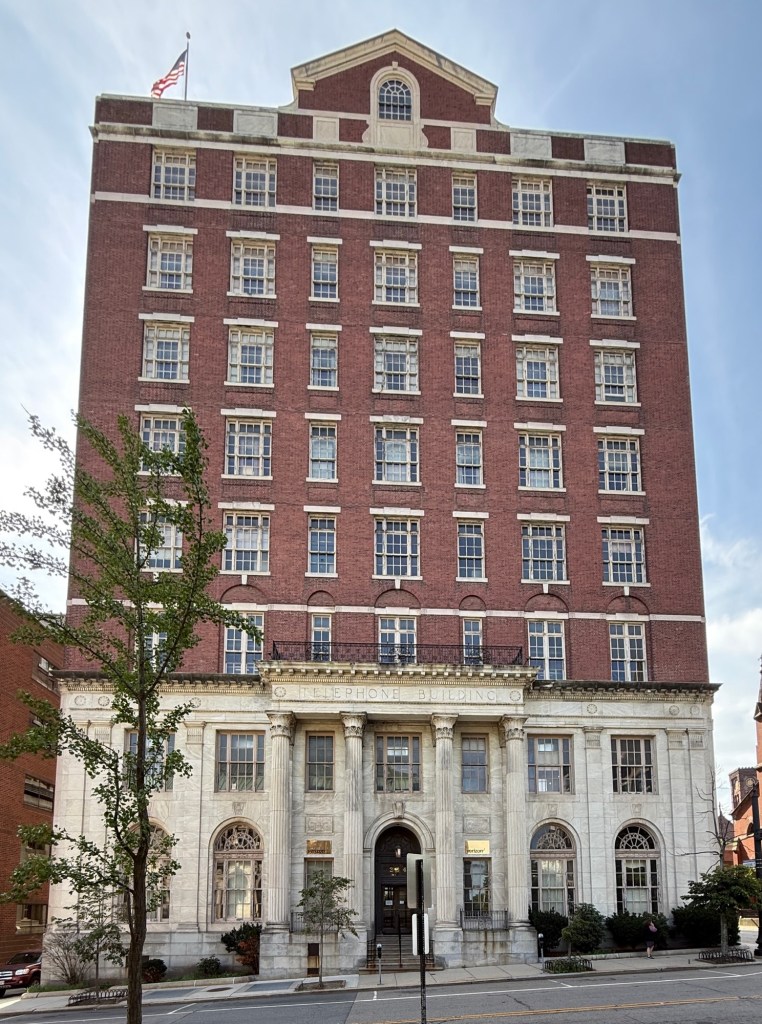
Despite the expansion of its Union Street building ten years earlier, by WWI, the growth of the Providence Telephone Company had made its original building inadequate. In 1916, the company began construction on its new Telephone Building at the corner of Washington and Greene streets. The 8-story, Colonial Revival style structure was designed by the Providence architectural firm of Clarke & Howe. The building is steel-frame and largely clad with red brick besides the arcaded first two stories in marble. At the roofline, a center gable projects above the cornice, likely in the 1950s renovation when the elevator headhouse was built on the roof. The building was again expanded in 1971 by a utilitarian addition that does not relate to its original design beyond the use of brick. The building is now home to the regional office of Verizon New England.
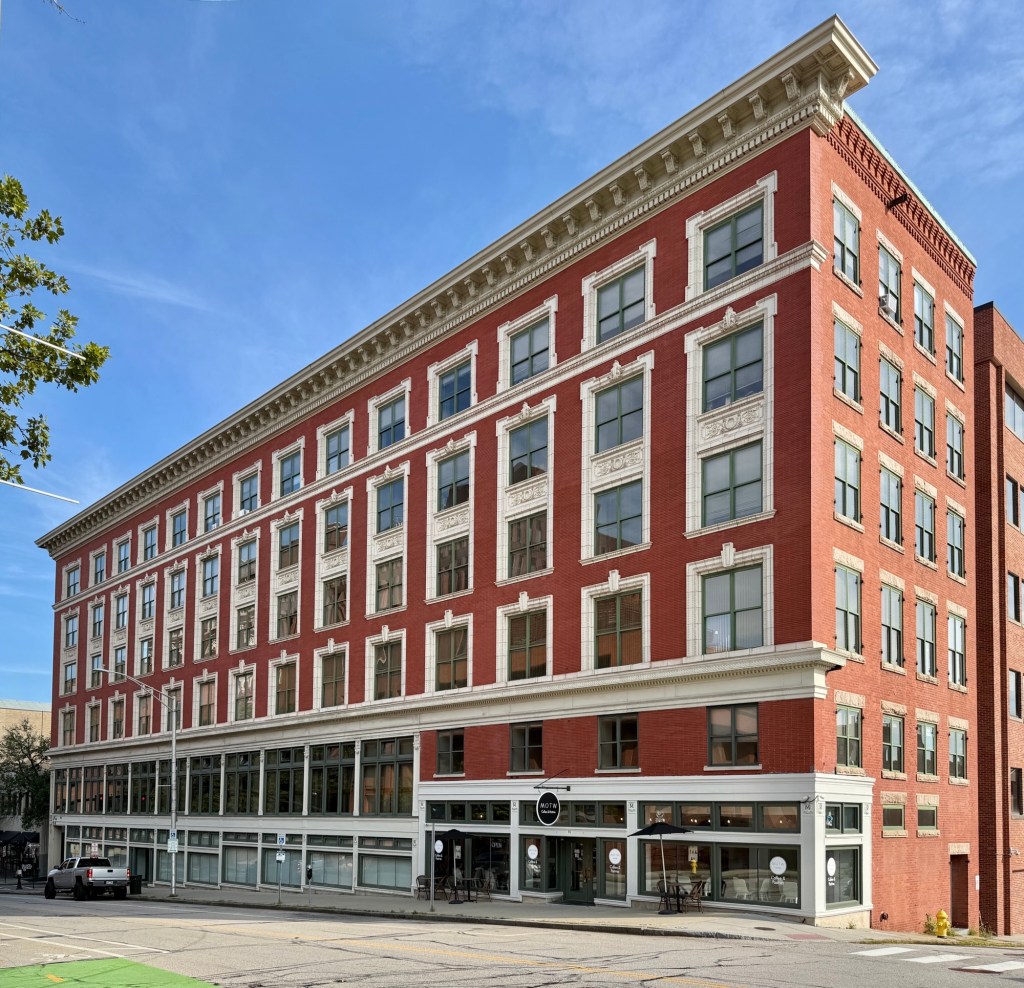
One of the many great commercial blocks in Downtown Providence, the narrow Caesar Misch Building runs along Empire Street between Westminster and Chapel streets as a well-preserved early 20th century building. Designed by the architectural firm of Martin & Hall for owner, Caesar Misch (1857-1908) as one of his department stores. Caesar Misch was born in Berlin, Germany and immigrated to the United States, eventually settling in Providence. There, he opened a department store and saw immediate success, opening more throughout New England in the early 20th century. After his unexpected death in 1908, his wife, Marion Misch (1869-1941) took control of the business, becoming the first woman in New England to head a department store. The Downtown Providence building stands six-stories and is notable for its brick walls with contrasting elaborate stone frieze and window surrounds.
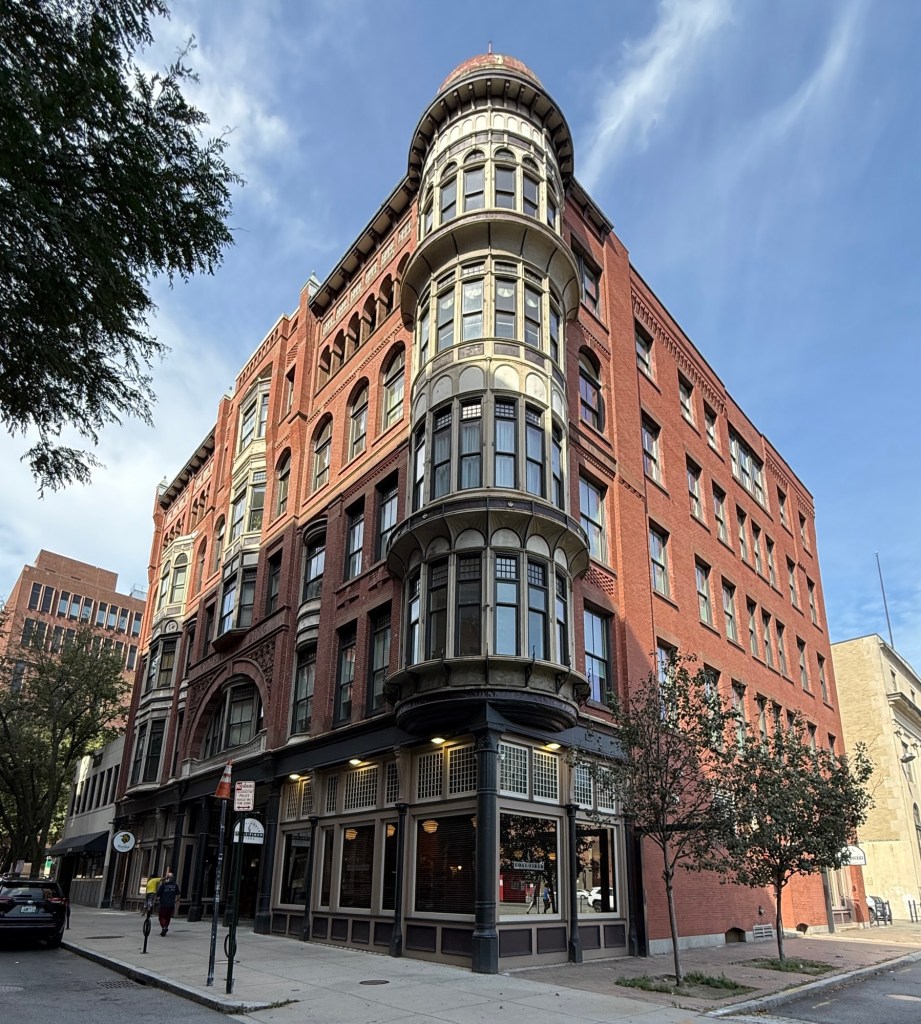
Downtown Providence has amazing 19th and 20th century commercial blocks of all shapes and sizes. This example at the corner of Weybosset and Richmond streets dates to 1891 and has historically been known as the Warwick Building. While just three-stories tall, the Warwick Building stands out for its two-story domed turret on the corner, rough-faced stone lintels and sills, and brick corbeled cornice. The building is a great, human-scaled addition to Downtown Providence and has served as a vital anchor to the streetscape.
This iconic Boston building is threatened with demolition!
The clock is ticking for the Alley/Eblana Brewery, a historically and architecturally significant building in Boston’s Mission Hill neighborhood. Located on Heath Street, the historic Alley Brewery, also known as the Eblana Brewery, stands as a striking reminder of the city’s once-thriving brewing industry. Founded by Irish immigrant John R. Alley (1822-1888) in the mid-1880s, the brewery produced the popular Eblana Irish Ale, a name derived from the ancient term for Dublin, reflecting Alley’s heritage and the strong Irish influence in the area. John Alley previously co-owned the Highland Spring Brewery nearby, but founded a brewery in his own name in 1885. For his brewery, Alley hired Philadelphia architect Otto C. Wolf, who was the nation’s premier brewery architect and engineer in the late 19th and early 20th centuries. The four-story complex was built in 1886 and showcased some of the most advanced brewing technology of its era while displaying an impressive blend of brick and granite craftsmanship. Its distinctive façade features a dramatic central bay, granite-trimmed arches, rough-faced stone braces, wrought-iron gates, and carved stone plaques bearing Alley’s initials and the date of construction. After John’s death in 1888, the business continued under the ownership of his two sons, Frederick and George. The brothers in 1899, added the adjacent bottling and refrigeration building, which employs similar architectural features and materials to the main brewery. Brewing here ceased with Prohibition and the structure later served a variety of manufacturing uses, when during the 1960s, many windows were filled with brick. The Alley-Eblana Brewery remains one of Boston’s most architecturally significant surviving brewery buildings, embodying Boston’s rich industrial and ethnic heritage, but it is threatened. Developers have owned the building since 2013 and have done nothing to preserve or even maintain the structure, making it a case of demolition by neglect. They are requesting to demolish both structures, but the demolition has been delayed 90-days through the Boston Landmarks Commission Demolition Delay review process. If you want to see the building repurposed and saved, reach out to the Boston Landmarks Commission and advocate for its adaptive reuse, which would provide housing and maintain a significant architectural landmark for the community.
The Thayer Block and its twin, the Claflin Block, on Main Street in Milford, Massachusetts, stand as prototypical early 20th century commercial blocks commonly found in nearly any city in New England. The two-story commercial block was built in 1912 and was long the location of the Home National Bank of Milford. The bank added the iconic clock on the facade, which is one of the remaining clocks made by the McClintock-Loomis Clock Company or successive company, O.B. McClintock Co., which specialized in sidewalk clocks for banking and financial institutions. The green marble storefront was likely added in the 1950s or 1960s and is an eye-catching change to the building. Today, the bank space is occupied by the Rail Trail Flatbread Co., a local restaurant and bar.
Located on Main Street in Milford, Massachusetts, the stately Gillon Block is one of the town’s finest buildings and an excellent example of eclectic, late Victorian commercial architecture. The block was erected in 1888-9 for owner Patrick Gillon (1843-1899), who inherited his late-father’s distillery and bottling business in Milford, and designed by local architect Rinaldo V. Carey. The panel brick facade is divided into seven sections with a central projecting section topped by a tower capped by a copper onion dome. The four-story block included retail space at the ground floor with offices and meeting halls on the upper stories, rented to tenants and organizations.