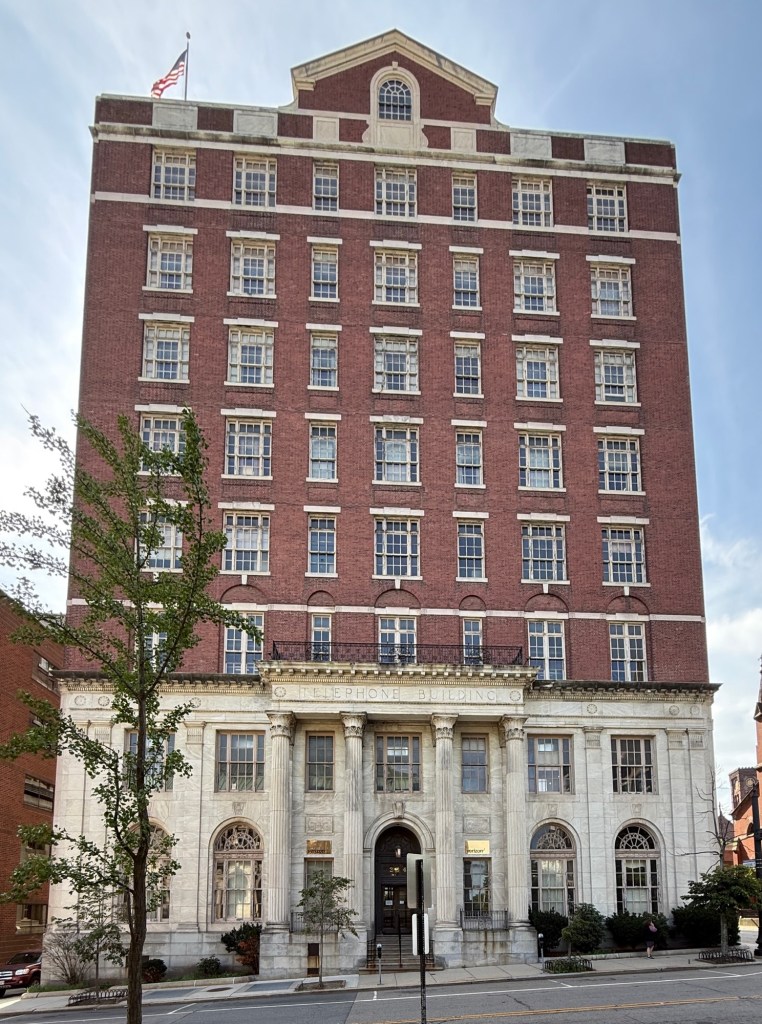
Providence Telephone & Telegraph Building // 1916

Despite the expansion of its Union Street building ten years earlier, by WWI, the growth of the Providence Telephone Company had made its original building inadequate. In 1916, the company began construction on its new Telephone Building at the corner of Washington and Greene streets. The 8-story, Colonial Revival style structure was designed by the Providence architectural firm of Clarke & Howe. The building is steel-frame and largely clad with red brick besides the arcaded first two stories in marble. At the roofline, a center gable projects above the cornice, likely in the 1950s renovation when the elevator headhouse was built on the roof. The building was again expanded in 1971 by a utilitarian addition that does not relate to its original design beyond the use of brick. The building is now home to the regional office of Verizon New England.
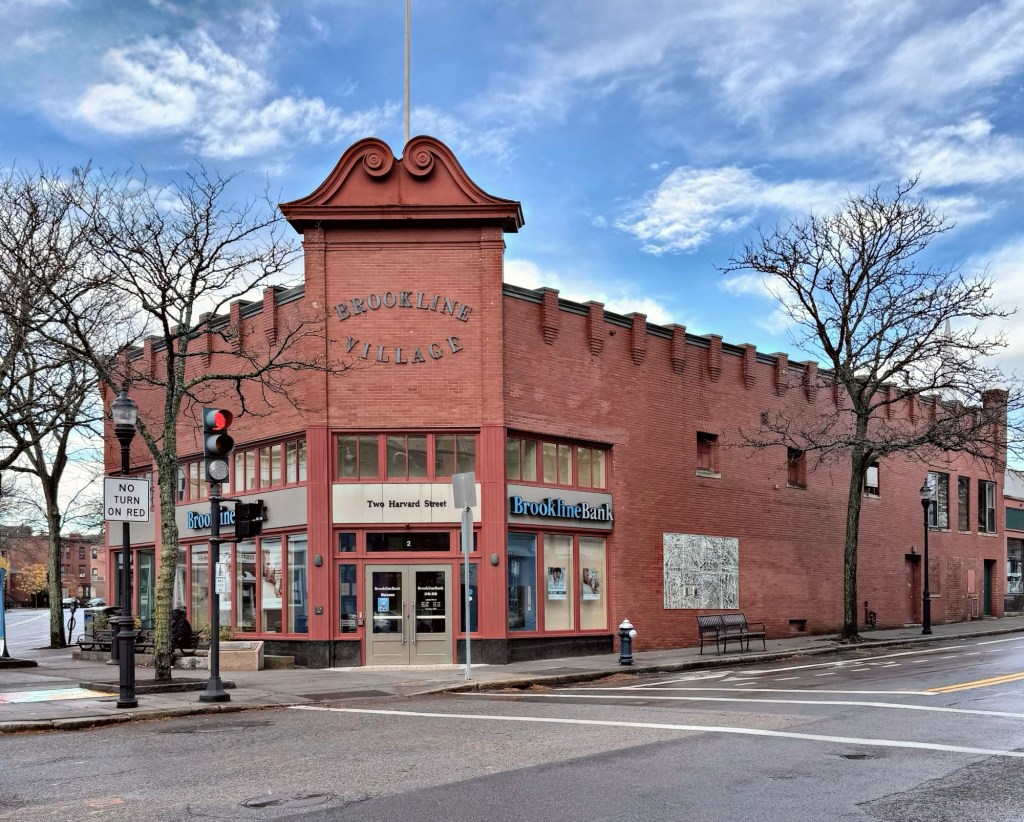
Rhodes Building // 1905

The Rhodes Building in Brookline Village is an exuberant example of a Colonial Revival style commercial block in an playfully eccentric way. Built in 1905, the block feels almost Post-Modern in style, which highlights ironic elements through the use of historical references, like here with the oversized swan’s neck pediment. The structure was designed by architect, William C. Collett, and was rented to Edgar and Leonard Rhodes, dealers in groceries and provisions and housed the Rhodes Brothers grocery store.

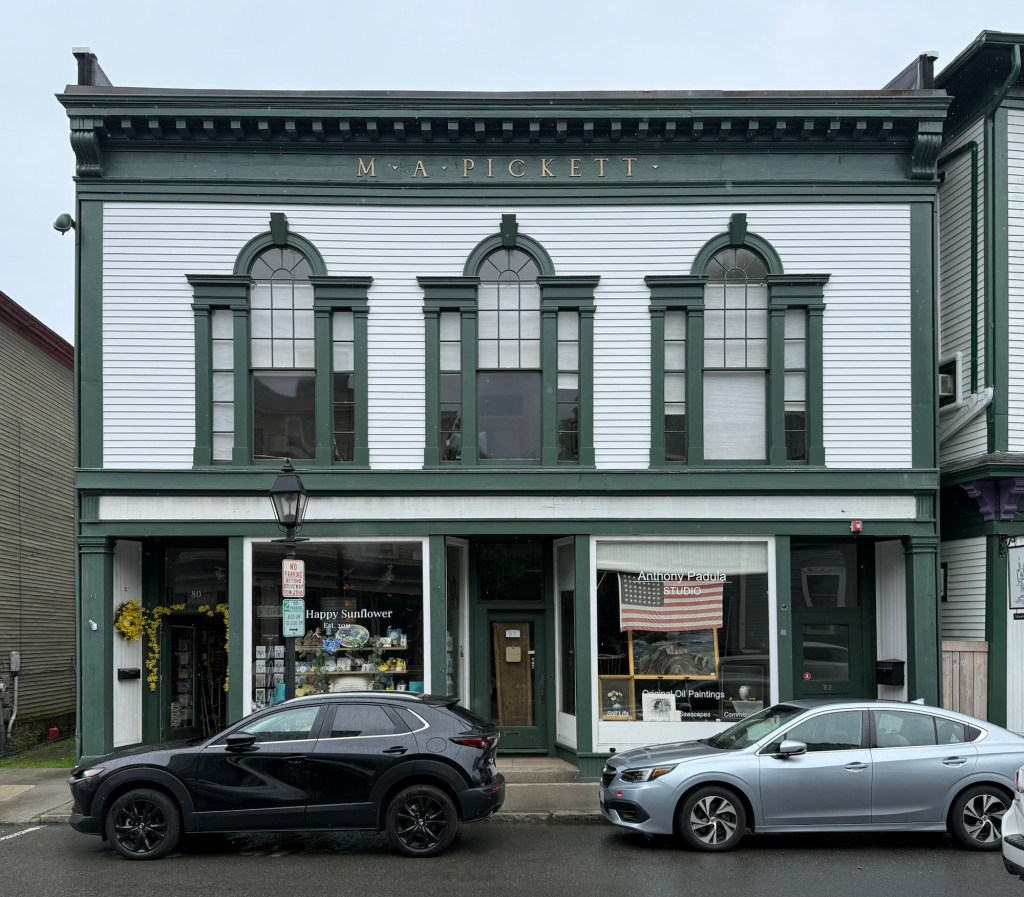
M. A. Pickett Building // 1902

The M. A. Pickett Building on Washington Street in Marblehead is a spectacular example of a commercial building of the early 20th century designed in the Colonial Revival style. The building was designed in 1902 by the firm of Peare & Quiner, who worked mostly in the North Shore of Massachusetts and funded by members of the M.A. Pickett Association, a fraternal organization founded in the late 19th century and named after Moses A. Pickett (1780-1853), who left his entire will to: “comfort the widow and the fatherless, the aged, the sick, and the unhappy”, also donating his home to the use and funding for its preservation. In 1866, a hand-drawn fire engine named after M. A. Pickett, was used by a group of volunteer firefighters, who later would create the club named after Mr. Pickett. The building originally held a barber shop and a creamery on the ground floor with a meeting hall and billiards room above for members of the Pickett Association. Today, the building is lovingly maintained, including the three stunning Palladian windows at the third floor.