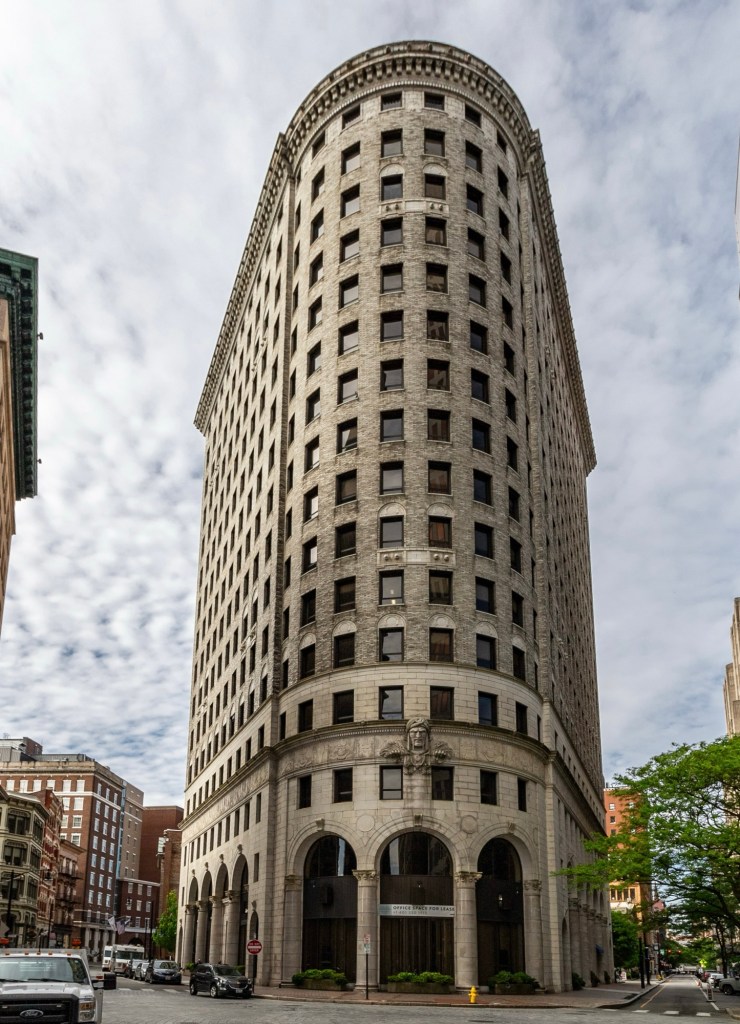
Turk’s Head Building // 1913

An iconic building in Downtown Providence, the aptly named Turk’s Head Building, stands at a prominent site at the intersection of Weybosset and Westminster streets. The flatiron building was built in 1913 by the Brown family as an investment property, replacing a series of small early 19th century commercial buildings on the site. One of the original buildings on the site was owned by shopkeeper, Jacob Whitman, who mounted a ship’s figurehead above his store depicting the head of an Ottoman warrior. His store was called, “At the sign of the Turk’s Head.” When the Brown family redeveloped the site, they worked with the New York architectural firm of Howells & Stokes, who designed the new skyscraper of white brick with stone trim and a massive Turk’s head at the center of the curved facade, reminiscent of the site’s history and original figurehead metaphorically on the new building’s “prow”. The building has served as an important visual landmark to those entering Downtown from the East Side/College Hill area.

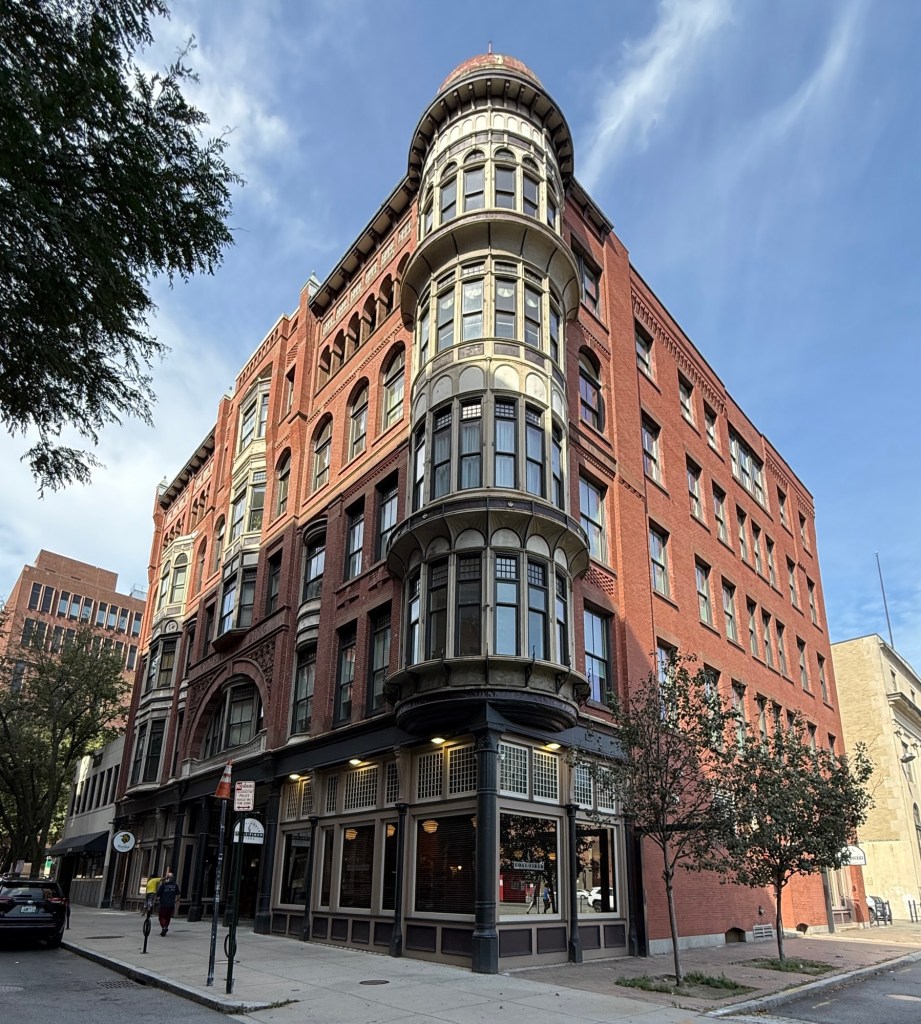
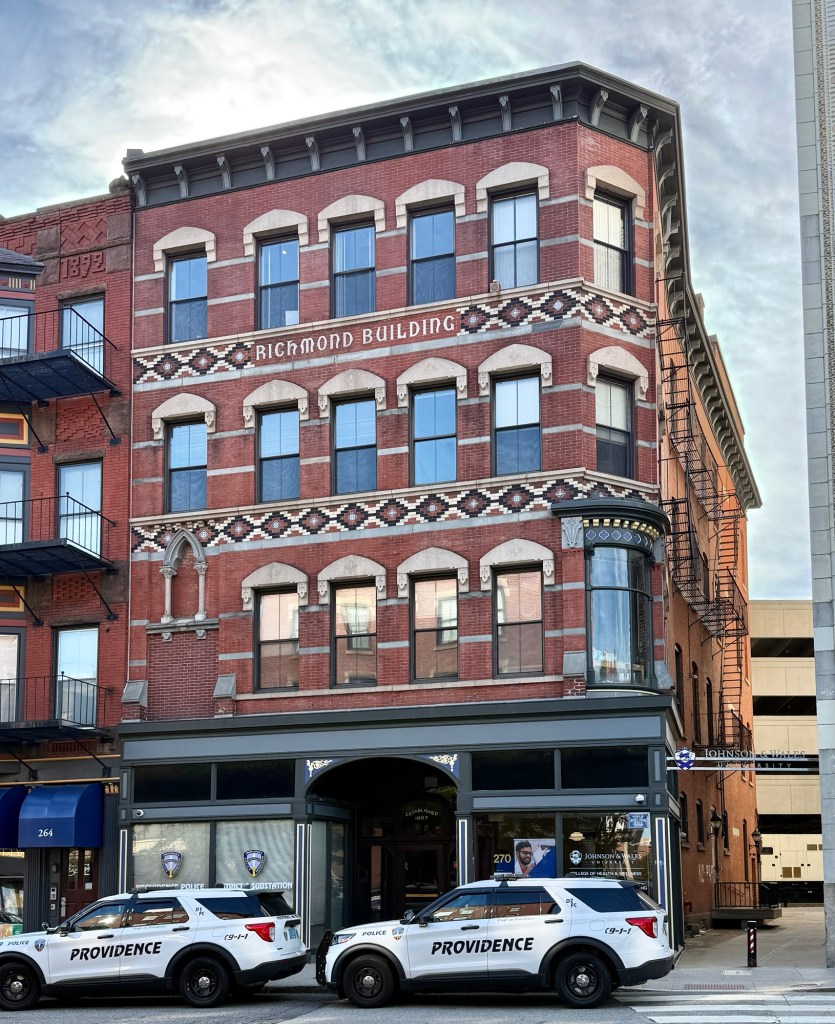
Richmond Building // 1876

The Victorian Gothic style Richmond Building on Weybosset Street in Downtown Providence, is one of the more interesting late 19th century commercial buildings in the city, as the more you look at it, the more you notice! The Richmond Building was constructed in 1876 seemingly as an investment for Dr. Fenner Harris Peckham, who rented out professional offices and retail space inside the building. The structure gets its name from its proximity to Richmond Street, and stands out architecturally for its polychromatic brick with tile, Gothic-arch niche flanked by colonettes on the facade, and truncated corner with later rounded corner window.

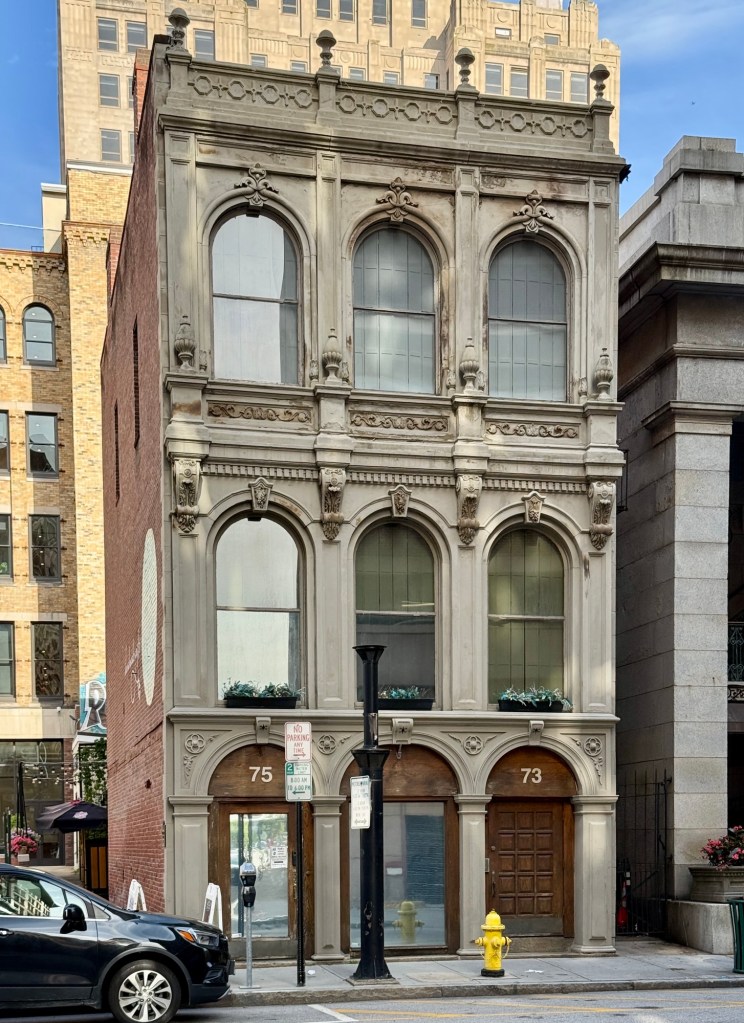
Atlantic Bank Building // 1866

Constructed in 1866, this small three-story brick building with stone facade has miraculously survived over 150 years of the ebbs and flows of Downtown Providence development. The Atlantic Bank Building is located on Weybosset Street adjacent to the Westminster Arcade, and is among the area’s most ornate and well-preserved facades. The structure was constructed to house the Atlantic Bank, which incorporated in 1853. The bank did well financially and eventually moved to a new building in 1906 before financial shortfalls and shady dealings led to its closure in 1913. In the early 20th century, the Atlantic Bank Building was home to offices, a photography studio, and the Ashman House Coffee Shop. A restoration in 1978 helped preserve the building’s rounded windows, elaborate corbels, and finials over the second floor and at the cornice.

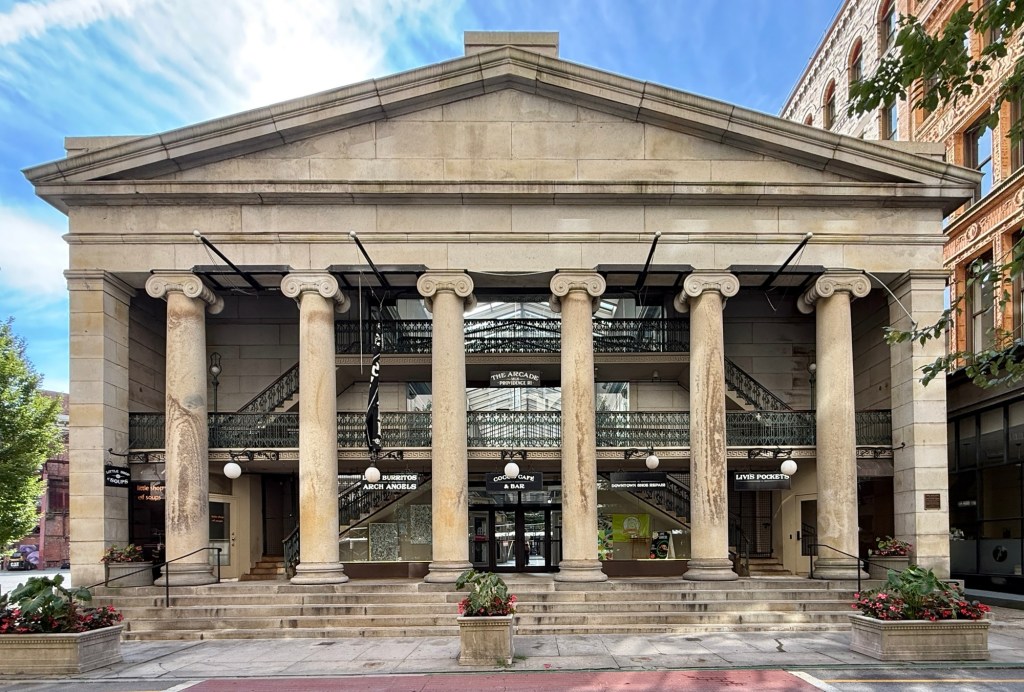
Westminster Arcade // 1828

Westminster Street Facade

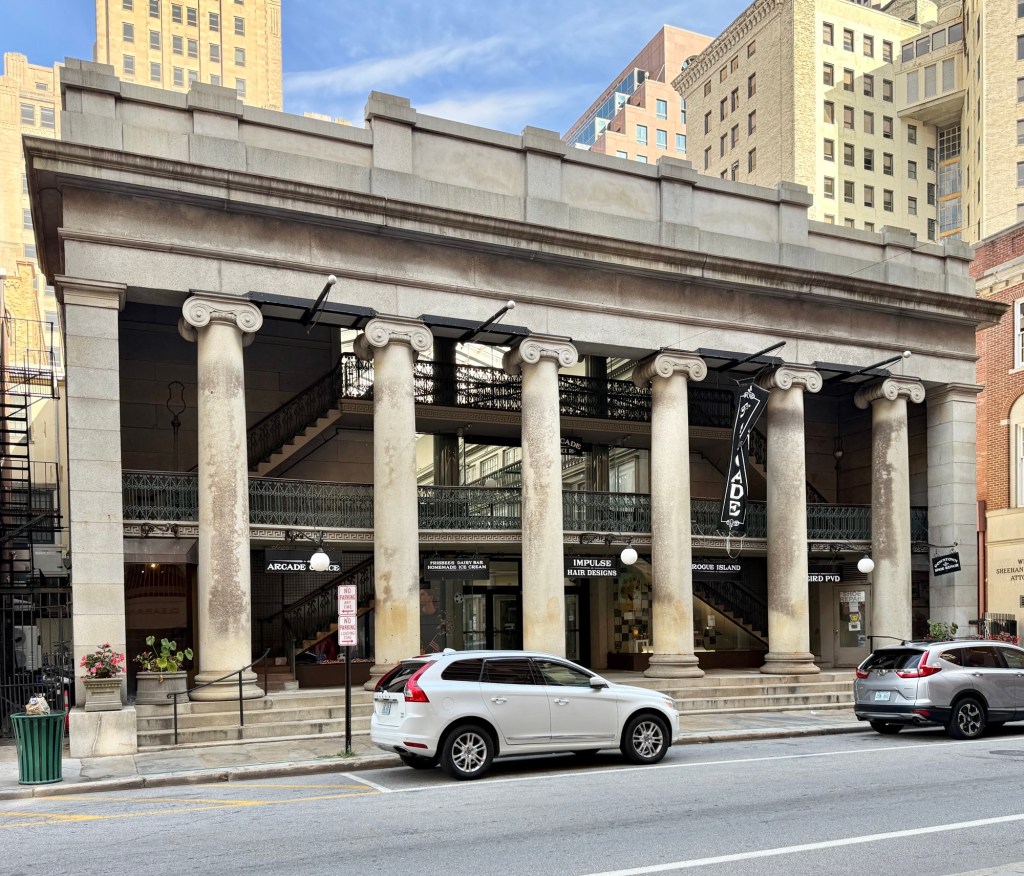
The Westminster Arcade, also known as the Providence Arcade, in Downtown Providence, was built in 1828 as the first enclosed shopping mall in the United States. Built in 1828, the Arcade extends a full block between Westminster and Weybosset streets and is a landmark early example of the Greek Revival style. The Arcade was designed by architect, Russell Warren who collaborated with Tallman & Bucklin on the design, who were likely inspired by early shopping arcades in Europe. When the granite building opened, the mall featured three floors of shops, each designed around the central promenade illuminated by skylights in the ceiling, which provided illumination until the incorporation of electric light, which in this sense, is strikingly similar to the modern shopping malls of the mid-to-late 1900s. As suburbanization and retail shopping struggles post-WWII occurred in Downtown Providence, the Arcade experienced high tenant turnover, with the upper floors particularly struggling to attract businesses. After various restorations of the National Historic Landmark, the building reopened in 2013 with office and retail spaces on the ground floor and 48 affordable apartments on the upper two stories, providing an innovative mixed-use way to preserve and fund this important building.

Weybosset Street Facade

Earle Building // c.1898

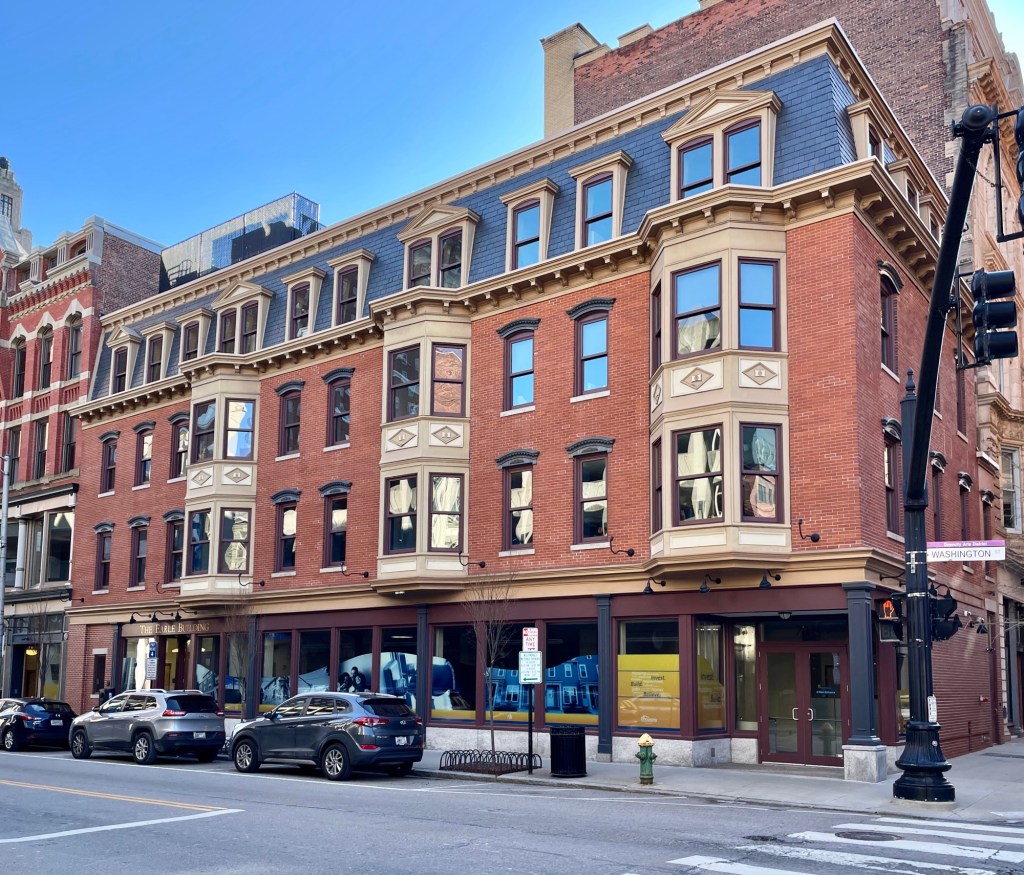
A very late example of a Second Empire style commercial block, the Earle Building on Washington Street in Downtown Providence stands as a handsome addition to the urban environment with its human scale and high-quality design. The building is said to have been built by William H. Earle with retail storefronts at the street with offices above. William Earle was a partner in the company, Earle & Prew, an express mailing company (similar to Fedex today). The relatively simple massing is broken up by two-story projecting oriel bays.

Shepard’s Department Store Block // 1903

Do you remember Shepard’s Department Store?


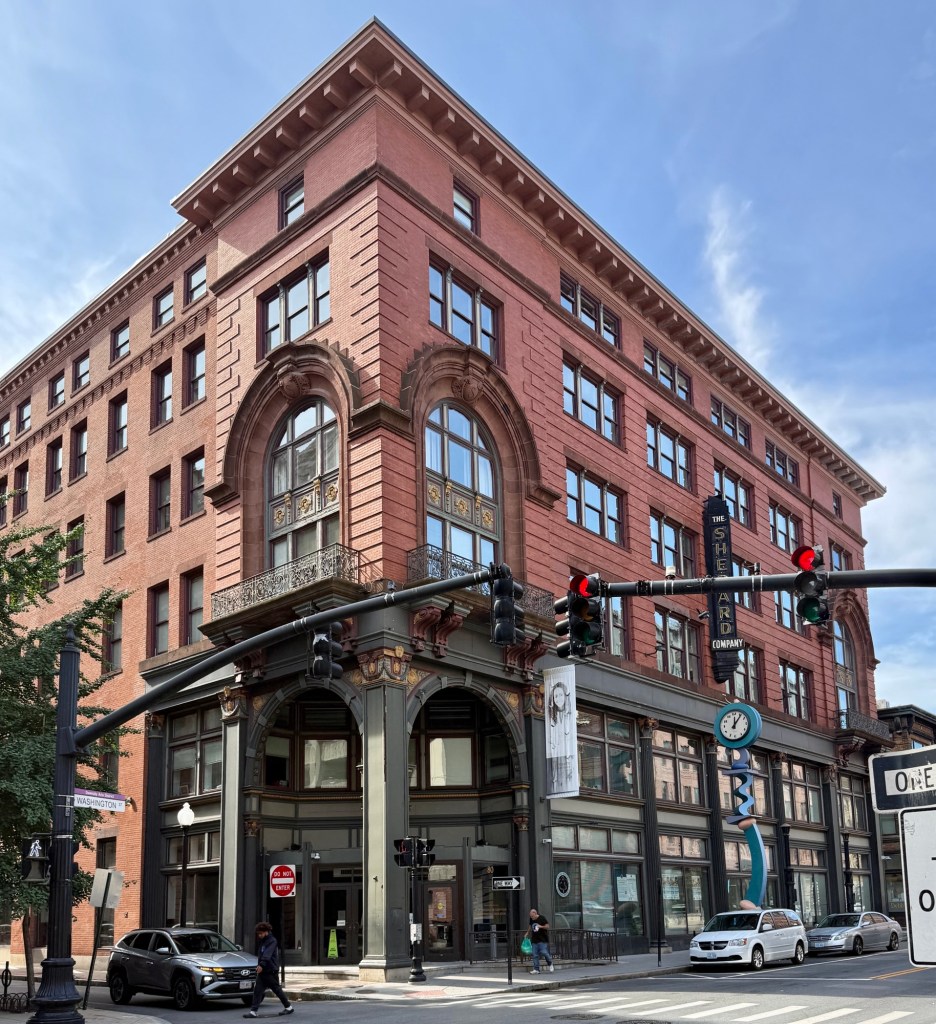
At the corner of Westminster and Union Streets in Downtown Providence stands the Shepard Company Building, a hulking reminder of the late 19th and early 20th century dominance of the department store and the American downtown as a retail destination. The company opened in 1880 in a modest 6,400-square-foot storefront, and saw immediate success, eventually occupying an entire city block. The company grew piecemeal into neighboring buildings between 1880-1903 when the entire 300,000+ square foot block was completed from plans by Martin & Hall, architects. Architecturally, the building tells its own history in layers: it started as a modest three-story Italianate structure, and later additions brought two-story arched entrances angled into the corners at Westminster and Union, and Washington and Union, that once lured shoppers inside to terrazzo floors with a sea of merchandise. Outside, a freestanding cast-iron clock became a beloved meeting point, with generations of Rhode Islanders arranging to gather “at the clock”. A massive fire in March 1923, caused over one million dollars’ worth of damage, but the structure was restored under Hall’s supervision. Shepard’s closed in 1974 and remained vacant for almost 20 years. After advocacy from preservationists, the building was bought by the State of Rhode Island and was rehabilitated by David Presbrey, the building is now the location of the Providence Campus of the University of Rhode Island, the Rhode Island Department of Education, and other state offices and education-related facilities.

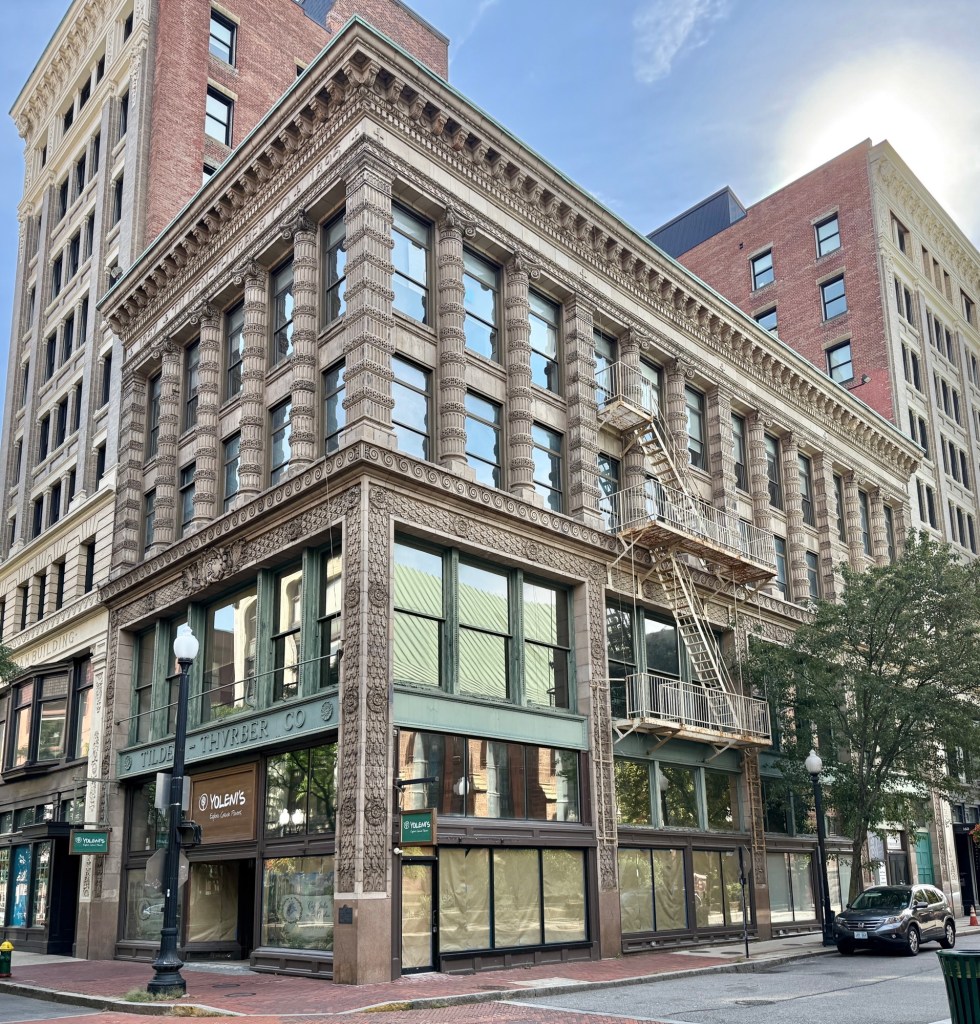
Packard Motor Car Showroom // 1915

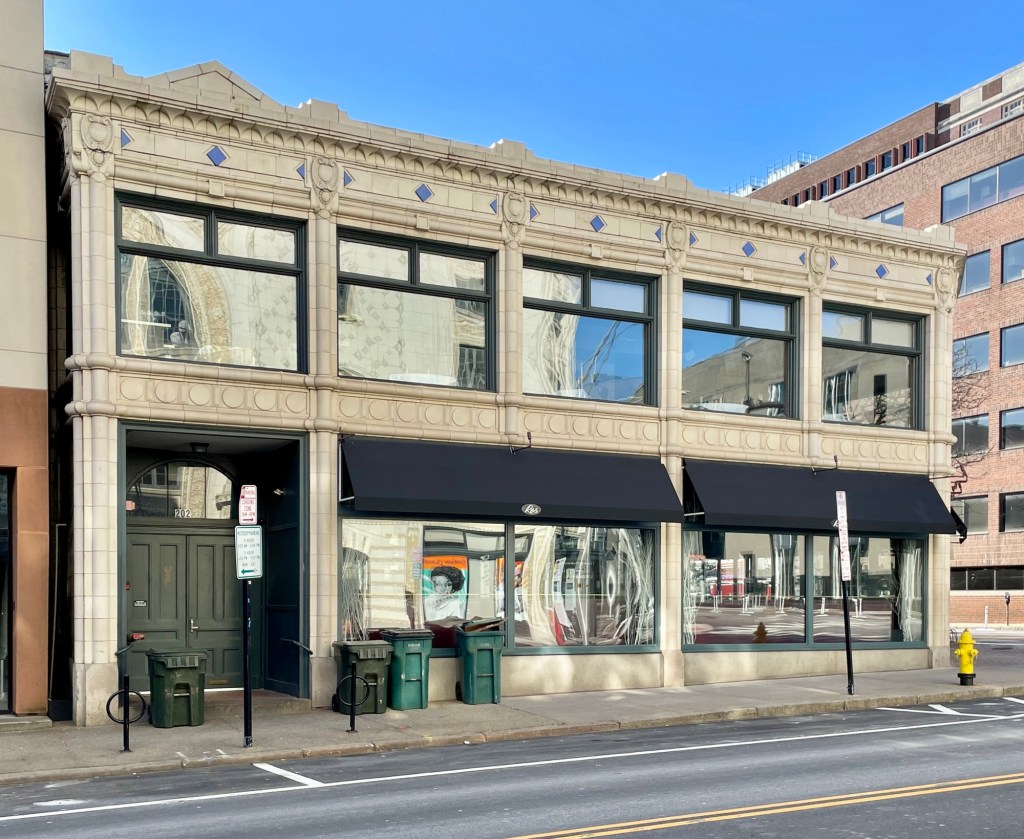
This two-story commercial building at the corner of Washington and Empire streets in Downtown Providence, Rhode Island, is one of the finest structures executed in terracotta in the state. The building was erected in 1915 for the Packard Motor Company as a car showroom, with large plate glass windows to display the newest vehicles inside. Records differ on the architect, with many stating that Albert Kahn, a Detroit-based architect who designed many factories for the company, furnished the designs. He apparently did submit a design, but the company ultimately went with Rhode Island architect, John Hutchins Cady, to design the showroom. The terracotta ornamentation is similar to what is found on nearby theaters and commercial buildings downtown, making the area a sort of a museum for terracotta facades. The building has been occupied by restaurants for much of the 20th and 21st centuries.

Arnold Building // 1896

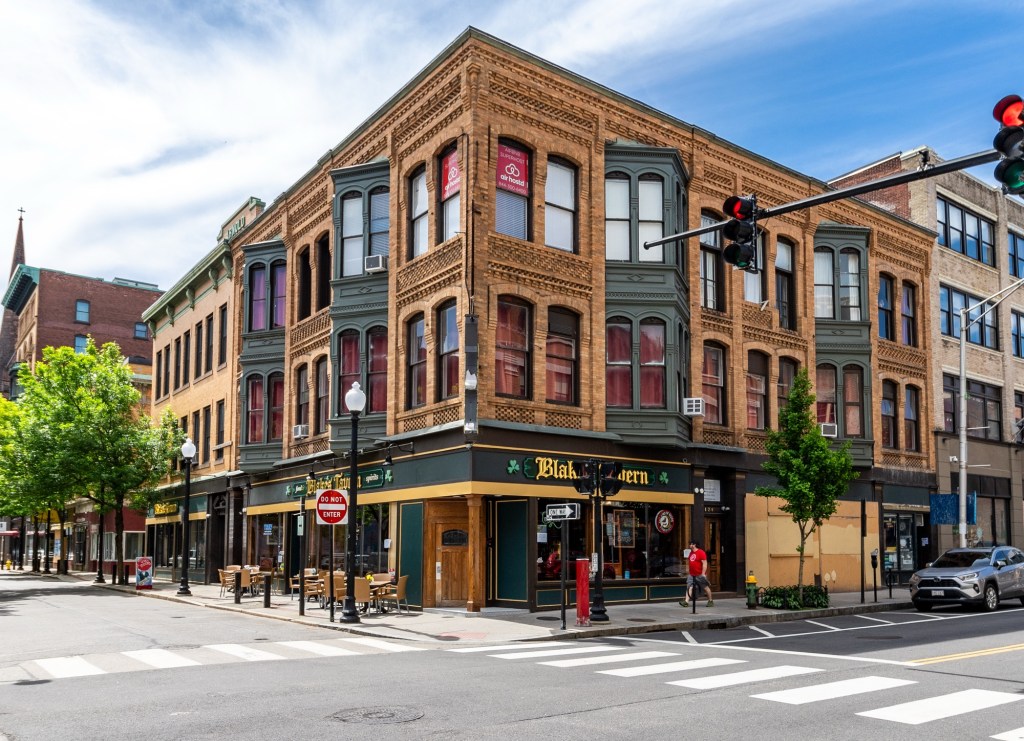
Located next door to the narrow George C. Arnold Building on Washington Street in Downtown Providence, the 1896 Arnold Building was constructed by George’s father, who was also a real estate developer. The Arnold Building was designed by local architect Clifton A. Hall for William Rhodes Arnold (1839-1912), who employed innovative design details to make the modestly priced building stand out architecturally and provide additional light inside. The yellow brick building is notable for its upper floors with segmental arched windows, prismatic bay windows, and patterned brickwork panels and cornice which adds a lot of texture to the facade. The building serves as an important low-rise commercial building in Providence, which enhances the walkable streets there. 

George C. Arnold Building // 1923

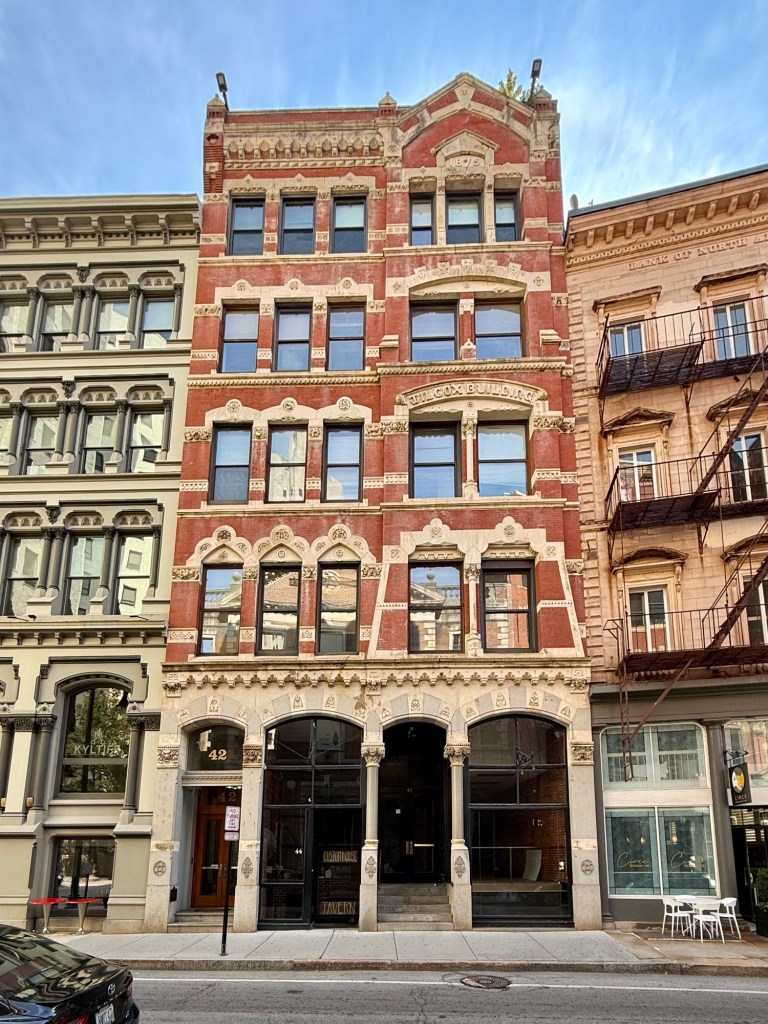
The narrowest commercial building in Downtown Providence, the George C. Arnold Building, is only just over 12-feet wide and is one of the lesser-known landmarks tucked away amongst the larger commercial blocks and civic buildings. The block was built in 1923 for owner, George C. Arnold (1868-1938) by the local firm of William R. Walker & Son, who designed buildings all over the state. Arnold owned considerable property in Downtown and following a street widening on Washington Street in 1917, he sought to make use of his diminished lot by building the current structure rather than sell the sliver of land for a loss. The brick-sheathed building runs seven bays along Washington Street with Chicago style windows in these bays to bring light inside the building. In 2013, the building was acquired by the Providence Revolving Fund which collaborated with developer-builders Lori Quinn and David Stem to rehabilitate the building. It is currently in use as mixed-use property with two commercial spaces on the street level and three residential units on the upper floors.

Union Trust Company Building // 1901

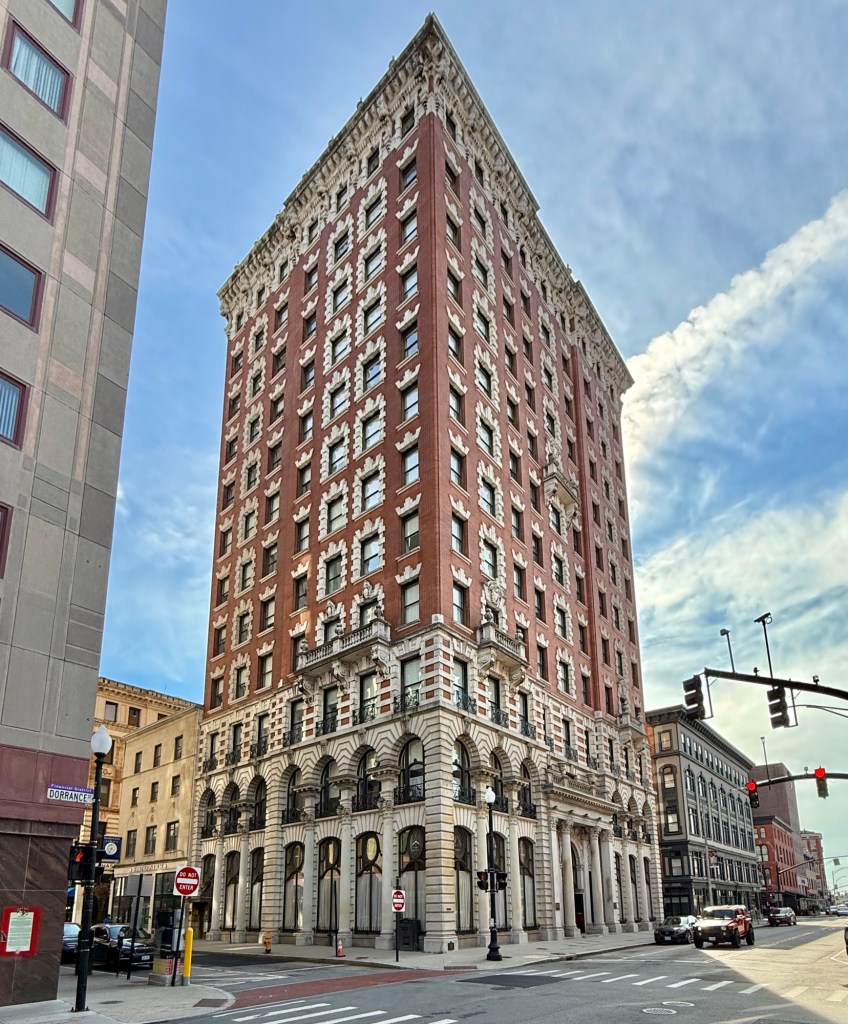
Said to be the first skyscraper built in Providence, the Union Trust Company Building on Dorrance Street is one of the finest architectural masterpieces in Rhode Island. The twelve-story tower is finished in red brick with limestone trim and features the base-shaft-capital organization, a design standard for early skyscraper architects to make very tall buildings look balanced. The base here as the bottom two floors, entirely uses stone to show strength, holding the weight above and with large glass windows for the street edge; the shaft uses repeating window designs and showcases the height of the building, drawing your eyes upward; and the capital, which brings a strong cornice and intricate parapet serving as a crown, finishing the building. The architectural firm of Stone, Carpenter & Willson furnished the plans for the building for Marsden J. Perry, the President of the Union Trust Company, as the company offices with a banking hall at the ground level. Above the entrance a sculpture, Indian and Puritan by Daniel Chester French, greets visitors along with the many stained glass medallion windows. The Union Trust Company Building is really a feast for the eyes!

Slade Building // 1881

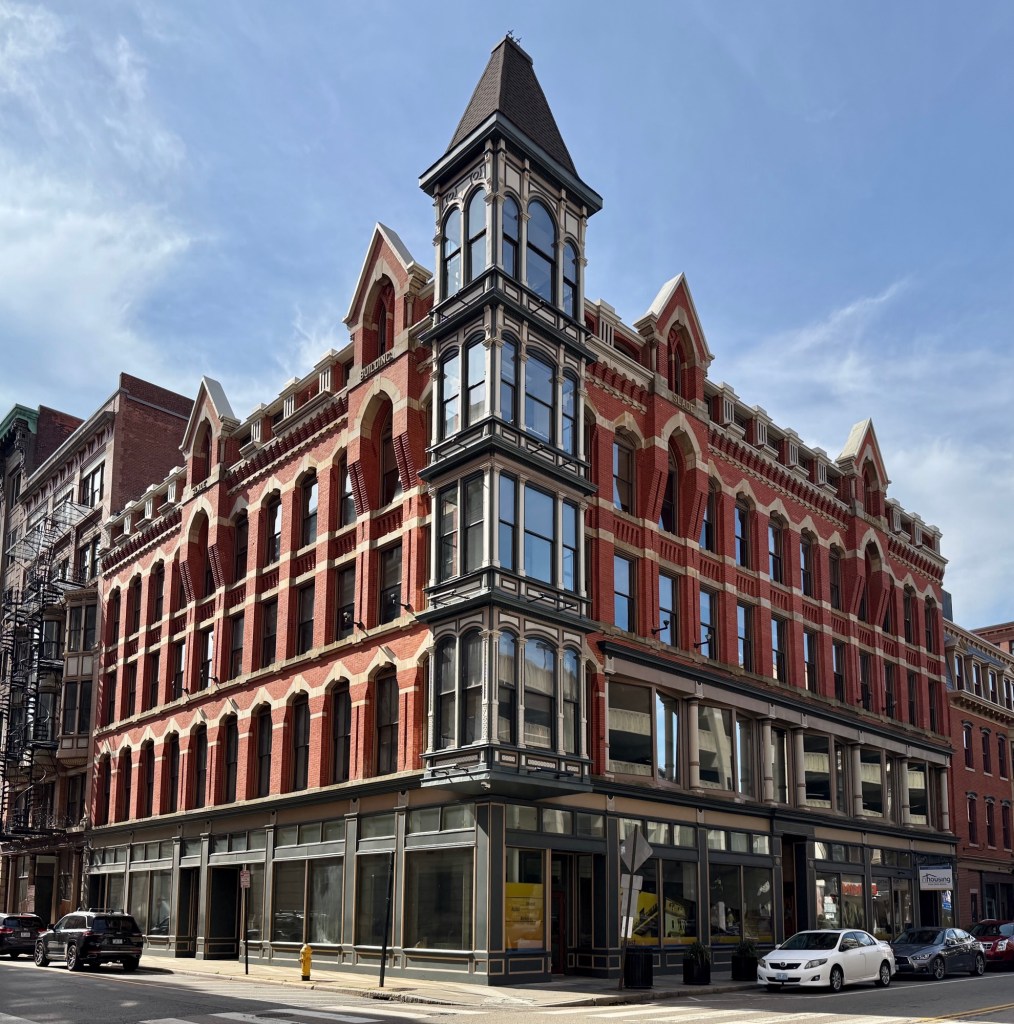
The Slade Building on Washington Street in Downtown Providence represents the architectural flourish and blending of architectural styles that typified commercial blocks in major New England cities in the late 19th century. The commercial block was named and built for owner, George H. Slade, who was involved in real estate development along with his role as part-owner of Westcott, Slade and Balcom, a paint manufacturing company. The building was designed by Rhode Island architect, Clifton A. Hall (1826-1913) who primarily worked locally. After George’s death, the property remained in the family, and in 1895, the corner tower, also designed by Hall, was added as a way to modernize and bring in new tenants. The block has been rehabilitated and is one of the finest and best-preserved examples of a late 19th century commercial building in Downtown Providence.

Providence Telephone & Telegraph Building // 1916

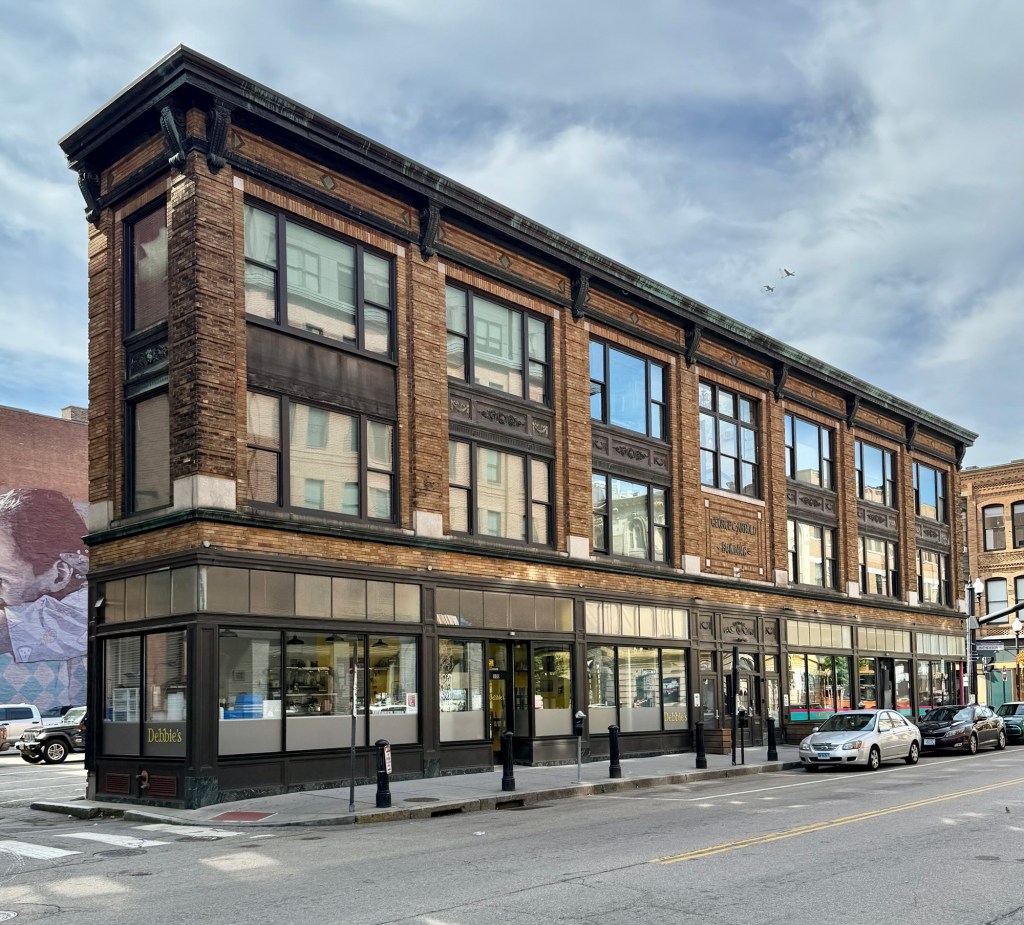
Despite the expansion of its Union Street building ten years earlier, by WWI, the growth of the Providence Telephone Company had made its original building inadequate. In 1916, the company began construction on its new Telephone Building at the corner of Washington and Greene streets. The 8-story, Colonial Revival style structure was designed by the Providence architectural firm of Clarke & Howe. The building is steel-frame and largely clad with red brick besides the arcaded first two stories in marble. At the roofline, a center gable projects above the cornice, likely in the 1950s renovation when the elevator headhouse was built on the roof. The building was again expanded in 1971 by a utilitarian addition that does not relate to its original design beyond the use of brick. The building is now home to the regional office of Verizon New England.

Caesar Misch Building // 1903

One of the many great commercial blocks in Downtown Providence, the narrow Caesar Misch Building runs along Empire Street between Westminster and Chapel streets as a well-preserved early 20th century building. Designed by the architectural firm of Martin & Hall for owner, Caesar Misch (1857-1908) as one of his department stores. Caesar Misch was born in Berlin, Germany and immigrated to the United States, eventually settling in Providence. There, he opened a department store and saw immediate success, opening more throughout New England in the early 20th century. After his unexpected death in 1908, his wife, Marion Misch (1869-1941) took control of the business, becoming the first woman in New England to head a department store. The Downtown Providence building stands six-stories and is notable for its brick walls with contrasting elaborate stone frieze and window surrounds.

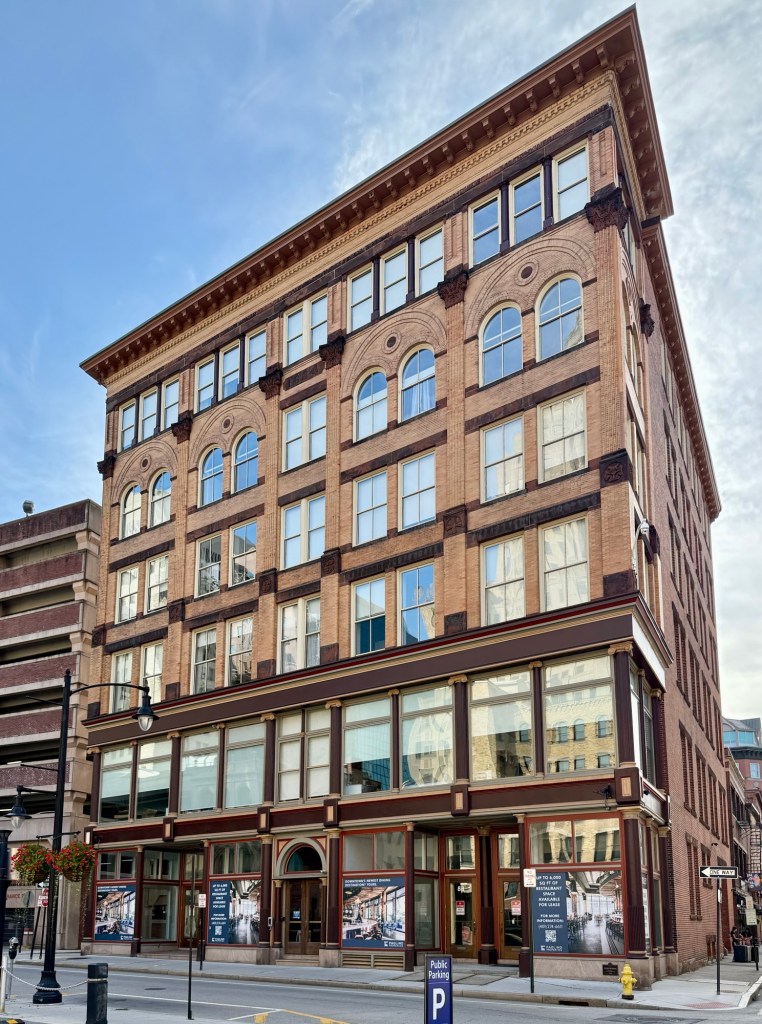
Summerfield Building // 1913

Built by the wealthy Harkness family as an investment property, this unique building on Weybosset Street in Downtown Providence, Rhode Island, takes its name from the Boston-based Summerfield Furniture Company, which occupied much of the building for many years. The six-story, reinforced concrete structure was designed by architect, Albert Harkness for his family, who gambled on the young designer who was seemingly inspired by the Chicago School of architecture, with its concrete and steel framing, large plate glass windows, ornamental terra cotta, and broad cornice. After Summerfield Furniture closed, the building was occupied in the mid-20th century by various companies until Johnson & Wales purchased the building, and have maintained the architecturally significant landmark ever-since.

Warwick Building // 1891

Downtown Providence has amazing 19th and 20th century commercial blocks of all shapes and sizes. This example at the corner of Weybosset and Richmond streets dates to 1891 and has historically been known as the Warwick Building. While just three-stories tall, the Warwick Building stands out for its two-story domed turret on the corner, rough-faced stone lintels and sills, and brick corbeled cornice. The building is a great, human-scaled addition to Downtown Providence and has served as a vital anchor to the streetscape.