Shepard’s Department Store Block // 1903

Do you remember Shepard’s Department Store?
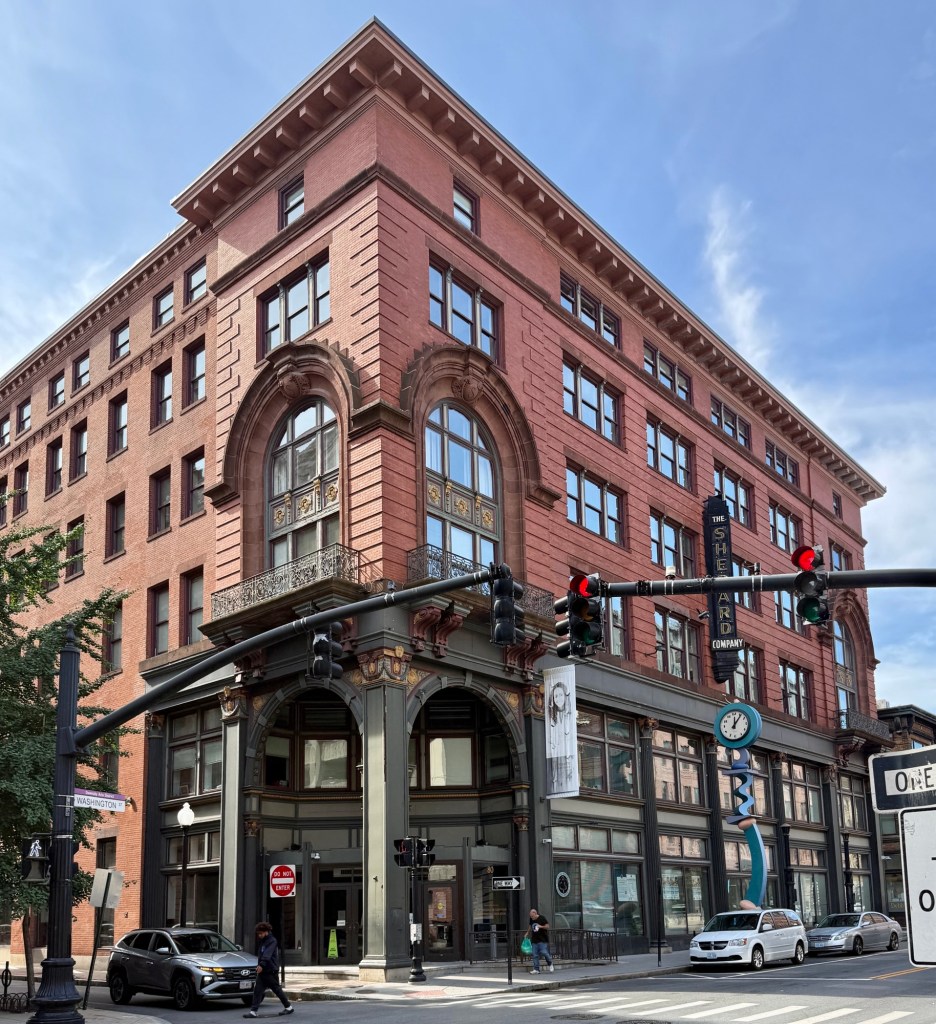

At the corner of Westminster and Union Streets in Downtown Providence stands the Shepard Company Building, a hulking reminder of the late 19th and early 20th century dominance of the department store and the American downtown as a retail destination. The company opened in 1880 in a modest 6,400-square-foot storefront, and saw immediate success, eventually occupying an entire city block. The company grew piecemeal into neighboring buildings between 1880-1903 when the entire 300,000+ square foot block was completed from plans by Martin & Hall, architects. Architecturally, the building tells its own history in layers: it started as a modest three-story Italianate structure, and later additions brought two-story arched entrances angled into the corners at Westminster and Union, and Washington and Union, that once lured shoppers inside to terrazzo floors with a sea of merchandise. Outside, a freestanding cast-iron clock became a beloved meeting point, with generations of Rhode Islanders arranging to gather “at the clock”. A massive fire in March 1923, caused over one million dollars’ worth of damage, but the structure was restored under Hall’s supervision. Shepard’s closed in 1974 and remained vacant for almost 20 years. After advocacy from preservationists, the building was bought by the State of Rhode Island and was rehabilitated by David Presbrey, the building is now the location of the Providence Campus of the University of Rhode Island, the Rhode Island Department of Education, and other state offices and education-related facilities.
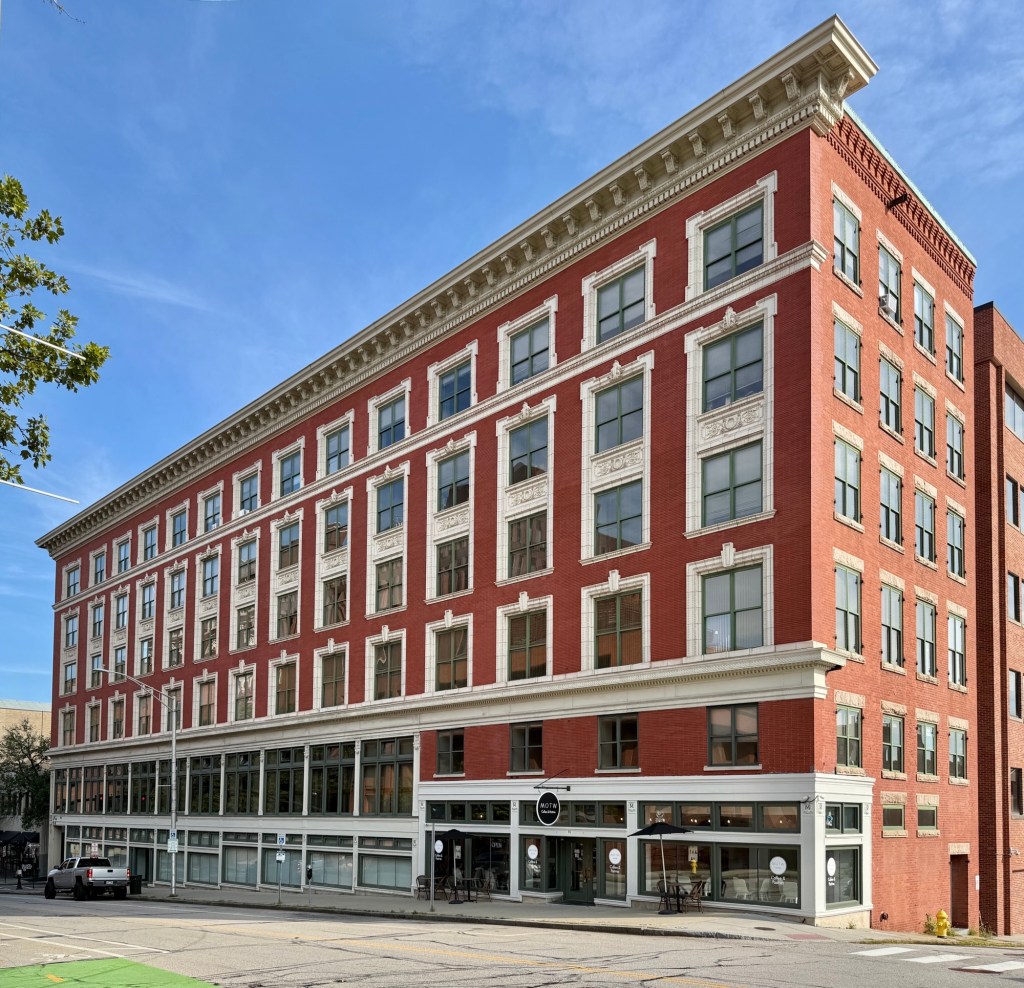
Caesar Misch Building // 1903

One of the many great commercial blocks in Downtown Providence, the narrow Caesar Misch Building runs along Empire Street between Westminster and Chapel streets as a well-preserved early 20th century building. Designed by the architectural firm of Martin & Hall for owner, Caesar Misch (1857-1908) as one of his department stores. Caesar Misch was born in Berlin, Germany and immigrated to the United States, eventually settling in Providence. There, he opened a department store and saw immediate success, opening more throughout New England in the early 20th century. After his unexpected death in 1908, his wife, Marion Misch (1869-1941) took control of the business, becoming the first woman in New England to head a department store. The Downtown Providence building stands six-stories and is notable for its brick walls with contrasting elaborate stone frieze and window surrounds.

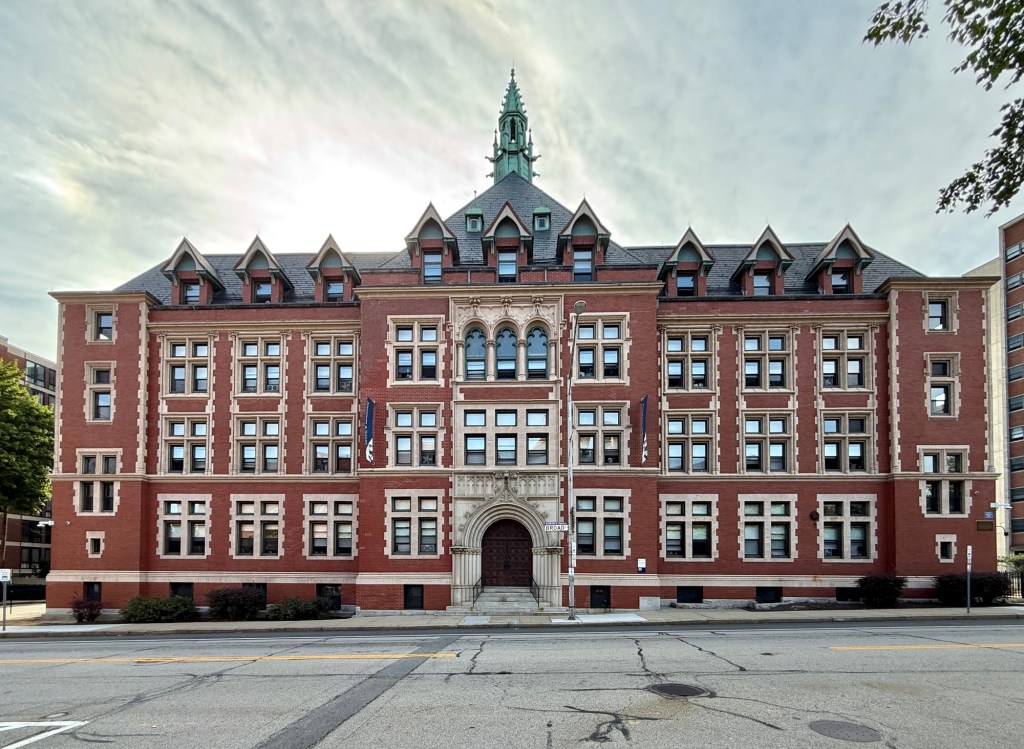
Former St. Francis Xavier Academy – Xavier Hall // 1894

The Sisters of Mercy was established in 1831 by Mary Francis Xavier Warde, who was born in Ireland and was orphaned in her teens. At sixteen, she moved to Dublin and met Catherine McAuley, a social service worker who established the Sisters of Mercy in 1831 to provide for the education and social needs of poor children, orphans, the sick, and homeless young women. The organization flourished in Ireland before Sister Warde migrated to Pittsburgh in 1843, opening a convent there. Her educational work on behalf of the Irish immigrants in that city prompted Irish-born Bishop Bernard O’Reilly to invite the Sisters of Mercy to Providence in 1851. They started teaching Sunday school and provided food to the poor and took over the school at the Cathedral of Saints Peter and Paul. Also in 1851, the sisters opened the first Catholic orphanage in Rhode Island, the second in New England and St. Xavier’s Academy, a boarding and day school combined. The original 1856 building (extant) on Claverick Street was added onto in 1865 with a mansard wing. Before the turn of the 20th century, it was decided that a more substantial structure be built for the academy. The Providence firm of Martin & Hall architects, was selected to design this building, an E-shaped structure that includes the two earlier wings with a new Neo-Gothic/Tudor Revival style facade on Broad Street. The 1894 school building and attached chapel operated here until it ultimately closed in the 1970s. Since then, the building has been purchased by Johnson & Wales University and operates as a residence hall named after its history, Xavier Hall.

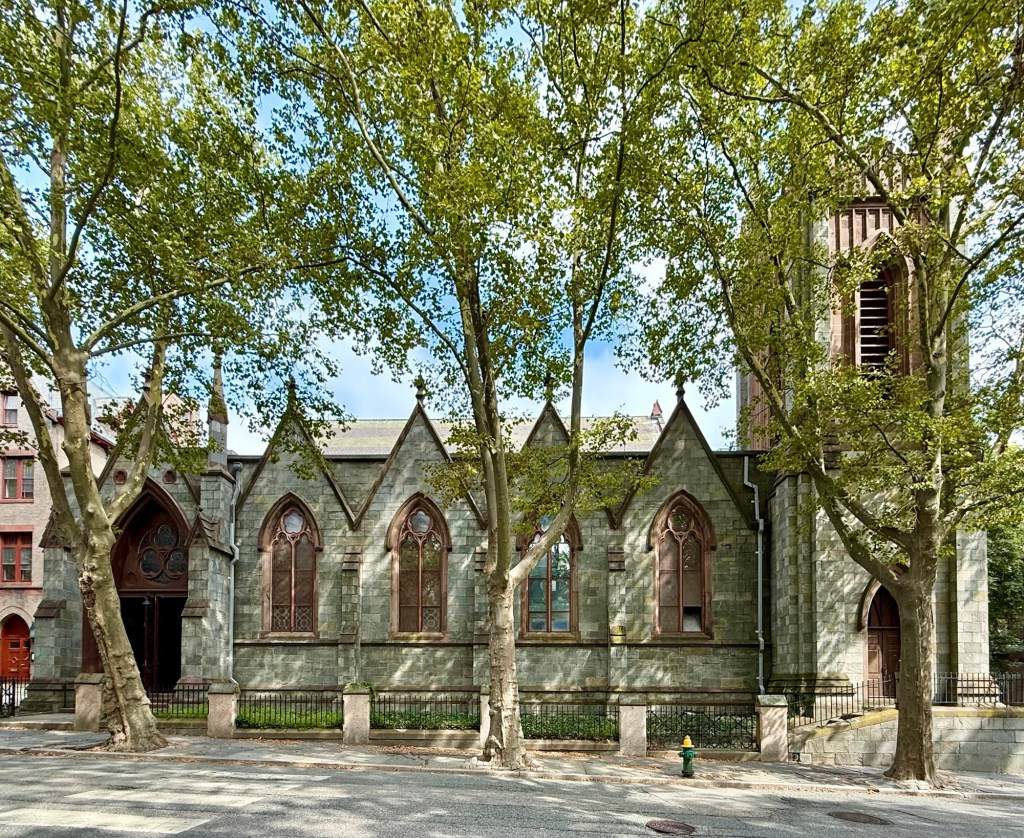
St. Stephen’s Episcopal Church // 1860

St. Stephen’s Episcopal Church is a landmark Gothic Revival church in Providence, Rhode Island, built in 1860 from plans by famed architect, Richard Upjohn. Constructed of gray stone with brownstone trim, the church is unique for its siting with the nave/long-side parallel to the street. The church was built for the local congregation, who two decades earlier, constructed the original St. Stephen’s Church on Benefit Street (now home to the Barker Playhouse), but sought to relocate to a more central location and in a more substantial building. With its entrance at one end and tower at the other, the nave is lined with a row of four gabled bays with lancet windows connecting the two. The church was modified over time, with Upjohn’s original intention for a 180-foot stone tower never undertaken, it would be capped by a copper-clad conical spire in 1900 from architects, Hoppin and Ely. The chancel was remodeled in 1882 by Henry Vaughan, and the Tudor Revival style Guild House immediately west of the church was built in the late 1890s Martin & Hall, architects. The congregation continues to this day, and preserves this significant building fitting of an English estate.

Henry Thatcher Fowler House // 1903

Henry Thatcher Fowler (1867-1948) was born in Fishkill, New York, on March 4, 1867. He graduated from Yale in 1890 and received his Ph.D., also at Yale, in 1896. After stints teaching at Yale, Norwich Academy, and Knox College, Professor Fowler came to Brown and was hired as Professor of Biblical Literature and History; he was chairman of that department until 1932. Soon after arriving to Providence to accept his professorship at Brown, Henry and wife, Harriett, hired the local architectural firm of Martin & Hall to design a new home for them a few blocks away from his work. The house blends Tudor and Shingle styles with the ogee entrance at the porch, flared shingled overhangs on each floor, and a prominent gable facing the street.

Walter and Kate Hidden House // 1901

I love a good high-style Colonial Revival home with big proportions and warm red brick! This example on College Hill in Providence is a great example. The 2 1/2-story dwelling is five bays at the facade with a center entrance under a hollow pediment hood with an enframement which reads much in the Palladian-realm. Owners Walter and Kate Hidden hired local architect Wallis Eastburn Howe to design their elaborate Colonial-inspired home in 1901, they moved in within a year. Mr. Hidden worked at his father’s business, and in 1875 became a member of the firm of H. A. Hidden & Sons. He did well for himself and became a member in many social and outdoors groups including the Audubon Society, the Squantum Association, the Hope Club, and for five years was president of the Agawam Hunt Club.