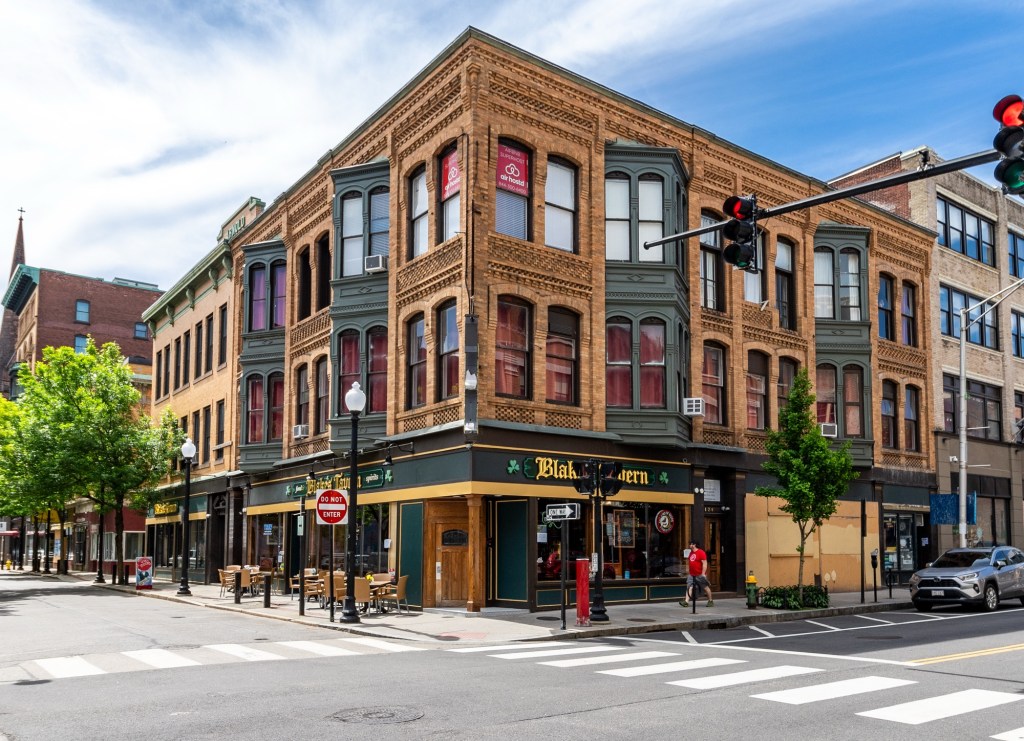
Arnold Building // 1896

Located next door to the narrow George C. Arnold Building on Washington Street in Downtown Providence, the 1896 Arnold Building was constructed by George’s father, who was also a real estate developer. The Arnold Building was designed by local architect Clifton A. Hall for William Rhodes Arnold (1839-1912), who employed innovative design details to make the modestly priced building stand out architecturally and provide additional light inside. The yellow brick building is notable for its upper floors with segmental arched windows, prismatic bay windows, and patterned brickwork panels and cornice which adds a lot of texture to the facade. The building serves as an important low-rise commercial building in Providence, which enhances the walkable streets there. 
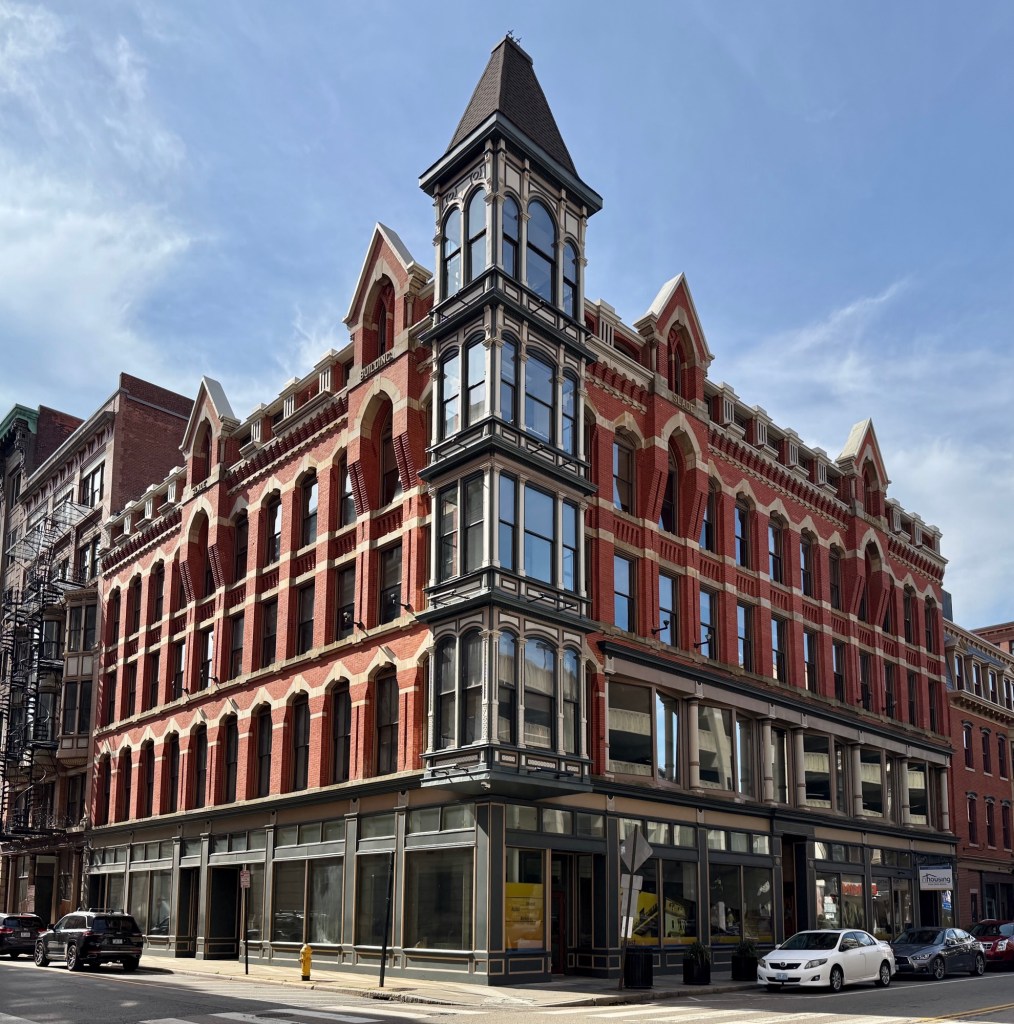
Slade Building // 1881

The Slade Building on Washington Street in Downtown Providence represents the architectural flourish and blending of architectural styles that typified commercial blocks in major New England cities in the late 19th century. The commercial block was named and built for owner, George H. Slade, who was involved in real estate development along with his role as part-owner of Westcott, Slade and Balcom, a paint manufacturing company. The building was designed by Rhode Island architect, Clifton A. Hall (1826-1913) who primarily worked locally. After George’s death, the property remained in the family, and in 1895, the corner tower, also designed by Hall, was added as a way to modernize and bring in new tenants. The block has been rehabilitated and is one of the finest and best-preserved examples of a late 19th century commercial building in Downtown Providence.

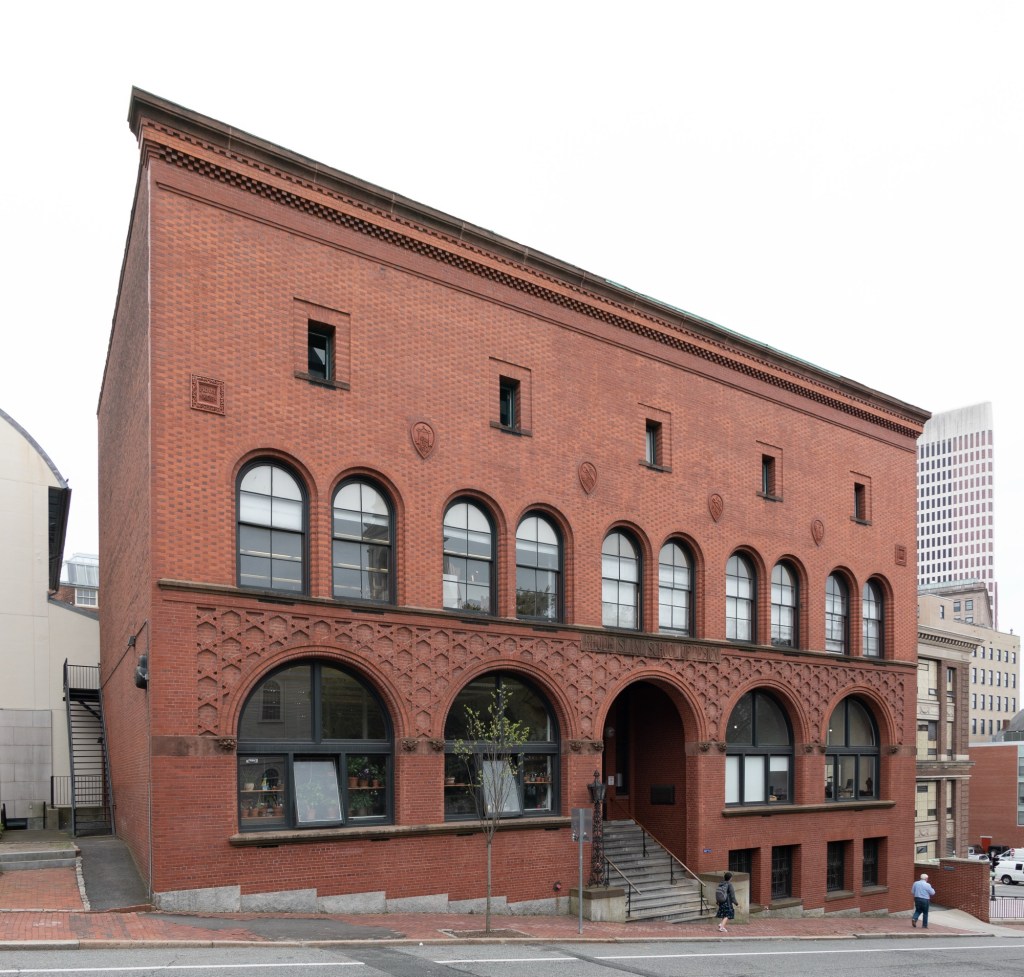
Waterman Building, RISD // 1892

The Waterman Building located on Waterman Street on Providence’s East Side is architecturally significant as an example of the Romanesque Revival style, as well as historically significant as the first purpose-built building for the Rhode Island School of Design (RISD). The school originally opened in 1877 by Helen Adelia Rowe Metcalf, who sought to increase the accessibility of design education to women, in rented space within the Hoppin Homestead Building in Downtown Providence. As the school grew coinciding with the appreciation of the arts in the late 19th century, the school’s board and president sought to provide a permanent site for the young institution. A site was purchased across from the First Baptist Church and the local firm of Hoppin, Read and Hoppin was hired to furnish designs. The short-lived partnership of Providence-born brothers Howard and Francis L. V. Hoppin and Spencer P. Read, laid out the building with studios on the upper two stories lit by arched windows on the second floor and skylights on the top floor, with a museum and classrooms occupied on the first floor. With an intricate brick facade adorned by terracotta medallions, unique cornice, and lattice brickwork in the spandrels, the building is befitting for an arts institution.