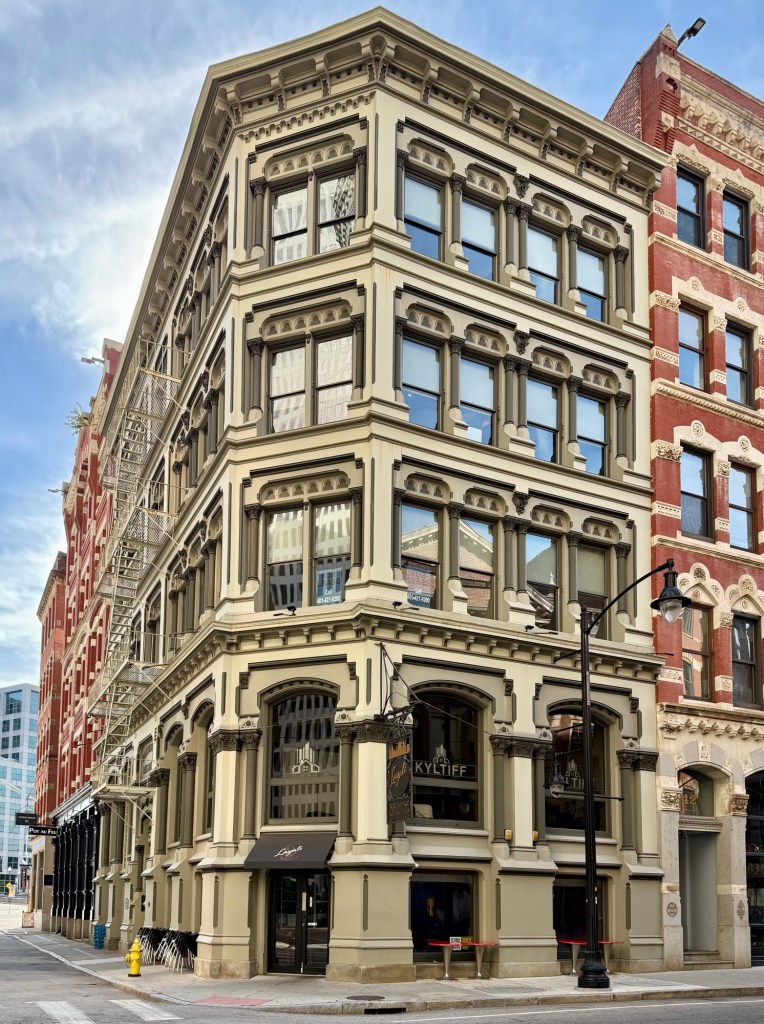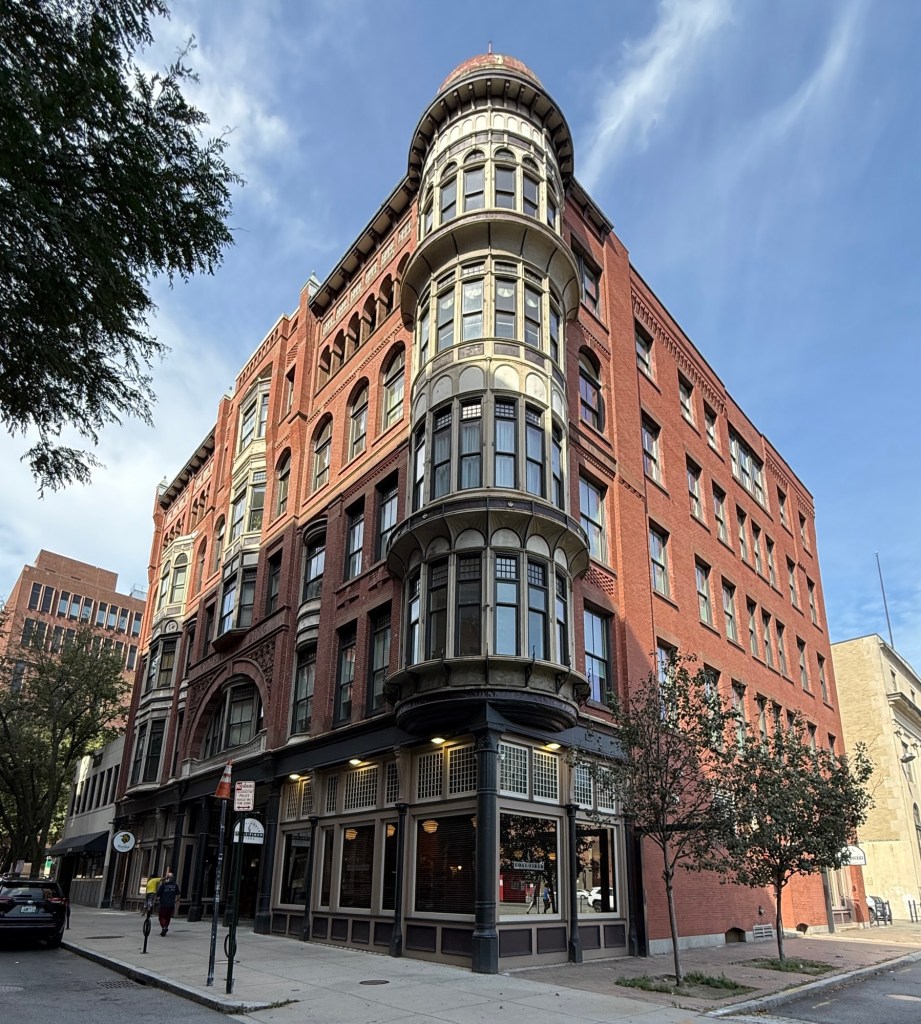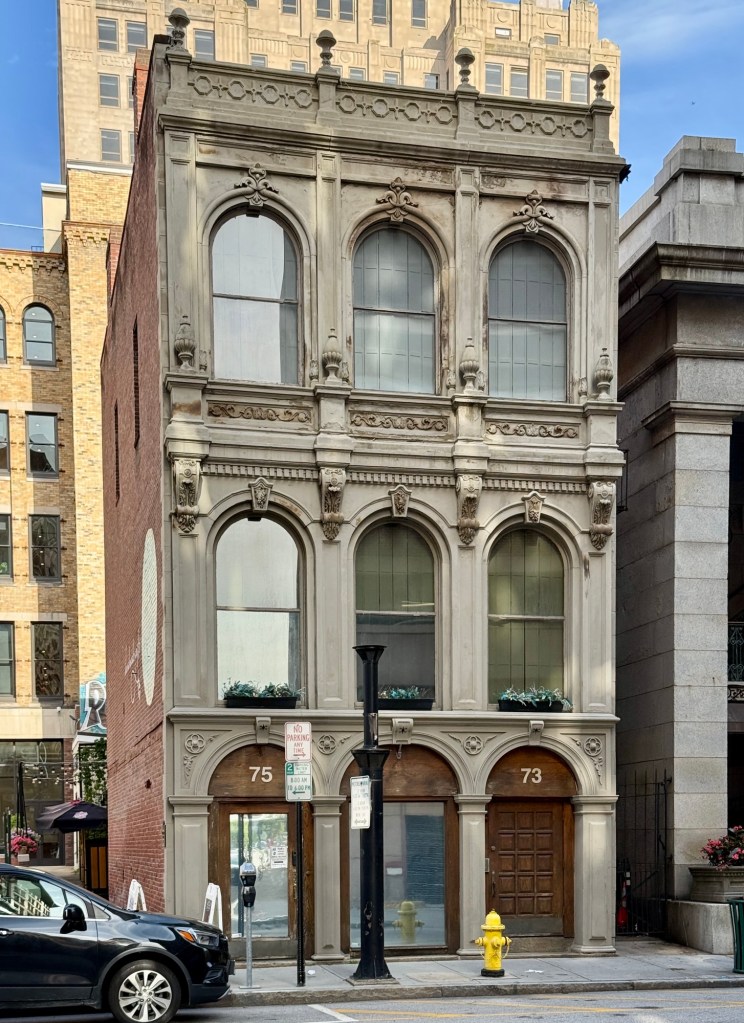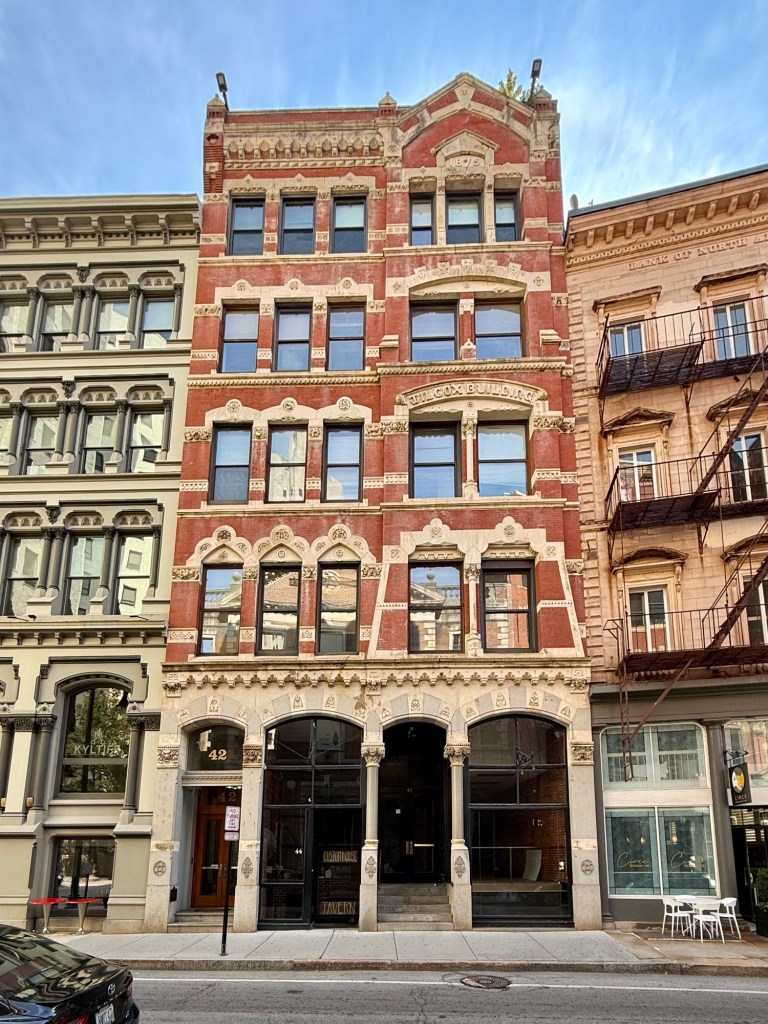
Located next to the cast-iron Equitable Building on Weybosset Street in Downtown Providence, the equally stunning Wilcox Building enhances this streetscape with its ornate Victorian Gothic facade. The Wilcox Building was constructed in 1875 from plans by Edwin L. Howland, an expert in the Ruskinian/Victorian Gothic style, and is L-shaped, surrounding the corner Equitable Building. The brick with stone trim building features exterior articulation including radiating voussoir arches over the windows, heavily carved pier and column capitals, and string courses. The building’s original owner, Dutee Wilcox (1834-1918), came to Providence as an impoverished jeweler’s apprentice in his twenties, and after a few decades, saw success under his own management, eventually building this structure for his business. The Wilcox Building was continuously used for both professional office and commercial space until a fire gutted the building in 1975. Luckily, instead of demolition, the owners at the time sought to renovate and restore the building, aided by city, state and federal agencies. It reopened in 1979.