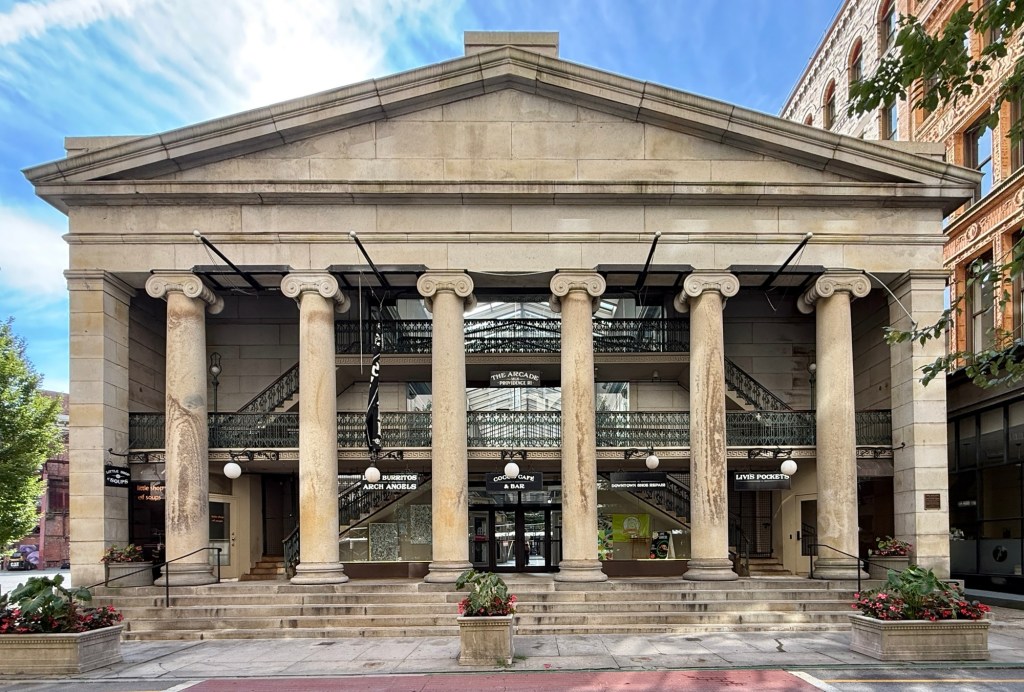
Westminster Arcade // 1828

Westminster Street Facade

The Westminster Arcade, also known as the Providence Arcade, in Downtown Providence, was built in 1828 as the first enclosed shopping mall in the United States. Built in 1828, the Arcade extends a full block between Westminster and Weybosset streets and is a landmark early example of the Greek Revival style. The Arcade was designed by architect, Russell Warren who collaborated with Tallman & Bucklin on the design, who were likely inspired by early shopping arcades in Europe. When the granite building opened, the mall featured three floors of shops, each designed around the central promenade illuminated by skylights in the ceiling, which provided illumination until the incorporation of electric light, which in this sense, is strikingly similar to the modern shopping malls of the mid-to-late 1900s. As suburbanization and retail shopping struggles post-WWII occurred in Downtown Providence, the Arcade experienced high tenant turnover, with the upper floors particularly struggling to attract businesses. After various restorations of the National Historic Landmark, the building reopened in 2013 with office and retail spaces on the ground floor and 48 affordable apartments on the upper two stories, providing an innovative mixed-use way to preserve and fund this important building.
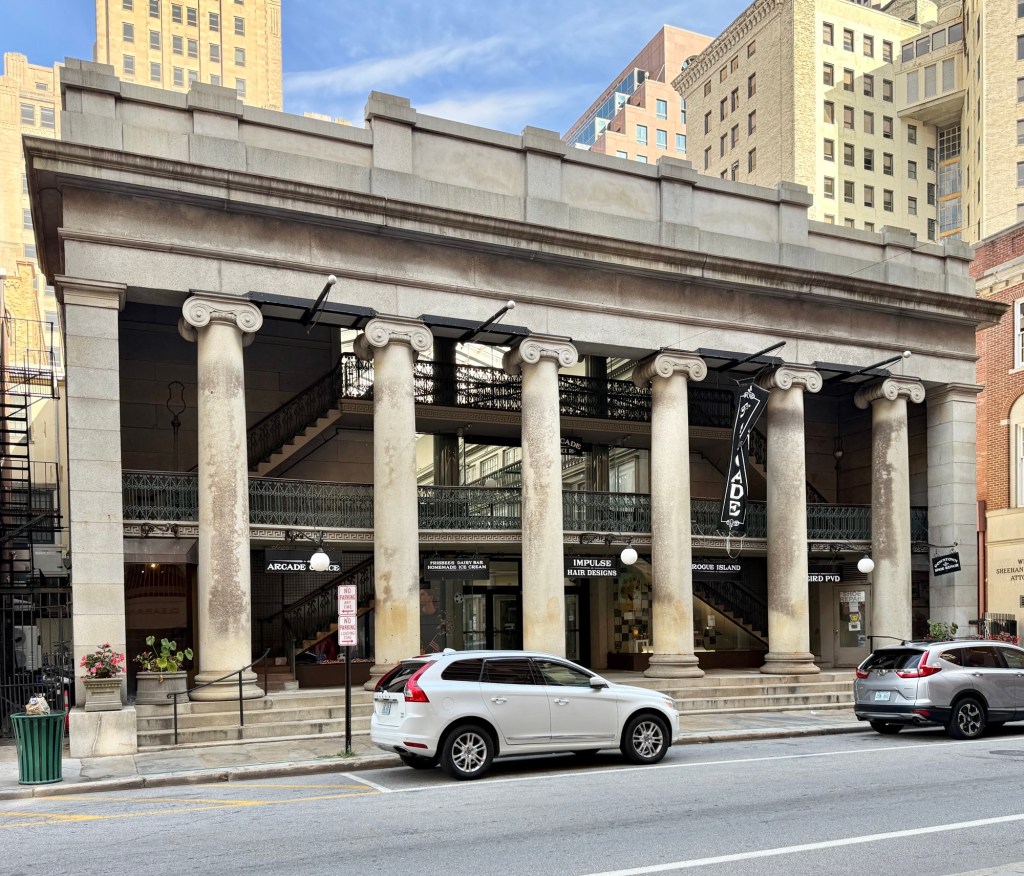
Weybosset Street Facade

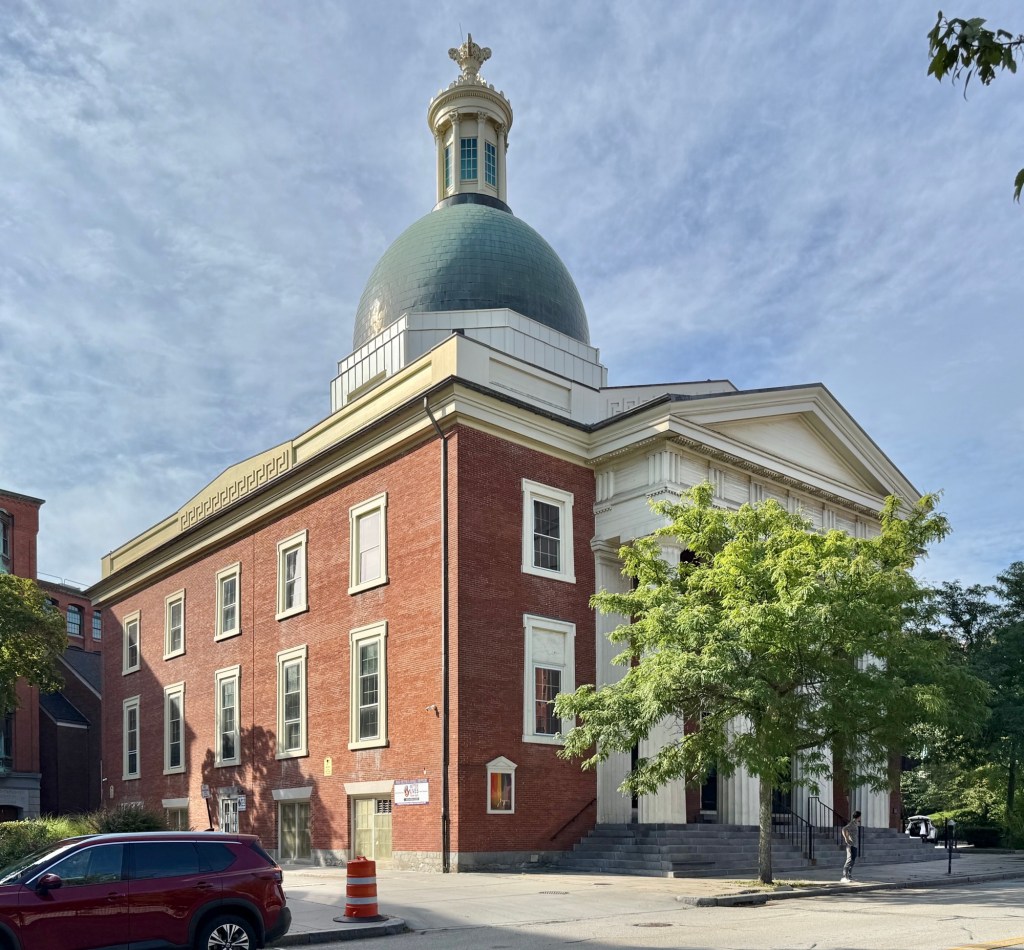
Beneficent Congregational Church // 1809

Located on Weybosset Street in Downtown Providence, the Beneficent Congregational Church, affectionately nicknamed “Round Top” for its striking dome, is significant architecturally and historically as an early Federal/Greek Revival style church and the oldest in Downtown Providence. The congregation was founded in 1743 during the “First Great Awakening” as a separatist spin-off of College Hill’s First Congregational Church (now First Unitarian Church). The offshoot occurred after when Deacon Joseph Snow, Jr. (1690-1773), a fiery preacher who was also a carpenter by trade, began preaching a more evangelical brand of Congregationalism than the more reserved members of the church could tolerate. Eventually, Father Snow, and his ardent followers established a second congregation on the west side of the Providence River in what was then an area of scattered residences and farms. The current church, the congregation’s second on the site, was constructed in 1809 from designs by Barnard Eddy and John Newman, but it was largely reworked into its present form in 1836 by the firm Tallman & Bucklin, who swapped the original Federal-era details for bolder Greek Revival trim, including the chunky Doric columns of the entrance portico, a paneled parapet, and an octagonal drum beneath the dome. That dome, along with the two-story front portico, survived the remodel unchanged in its overall form, and today it is sheathed in durable copper rather than the gold leaf that once covered it.