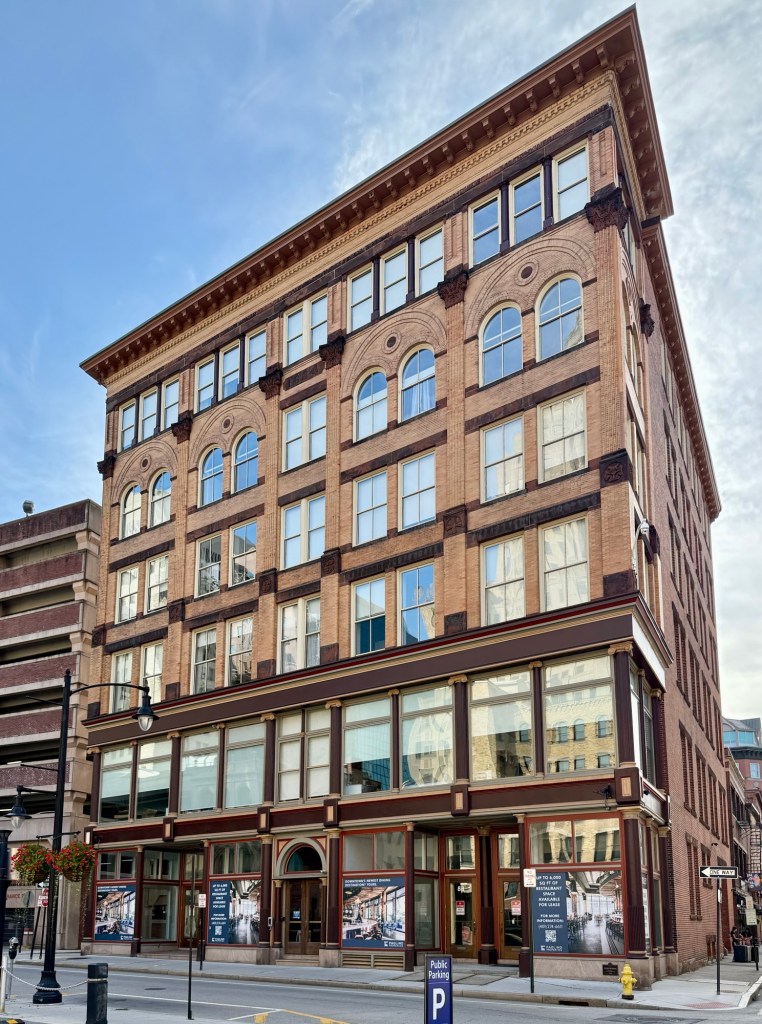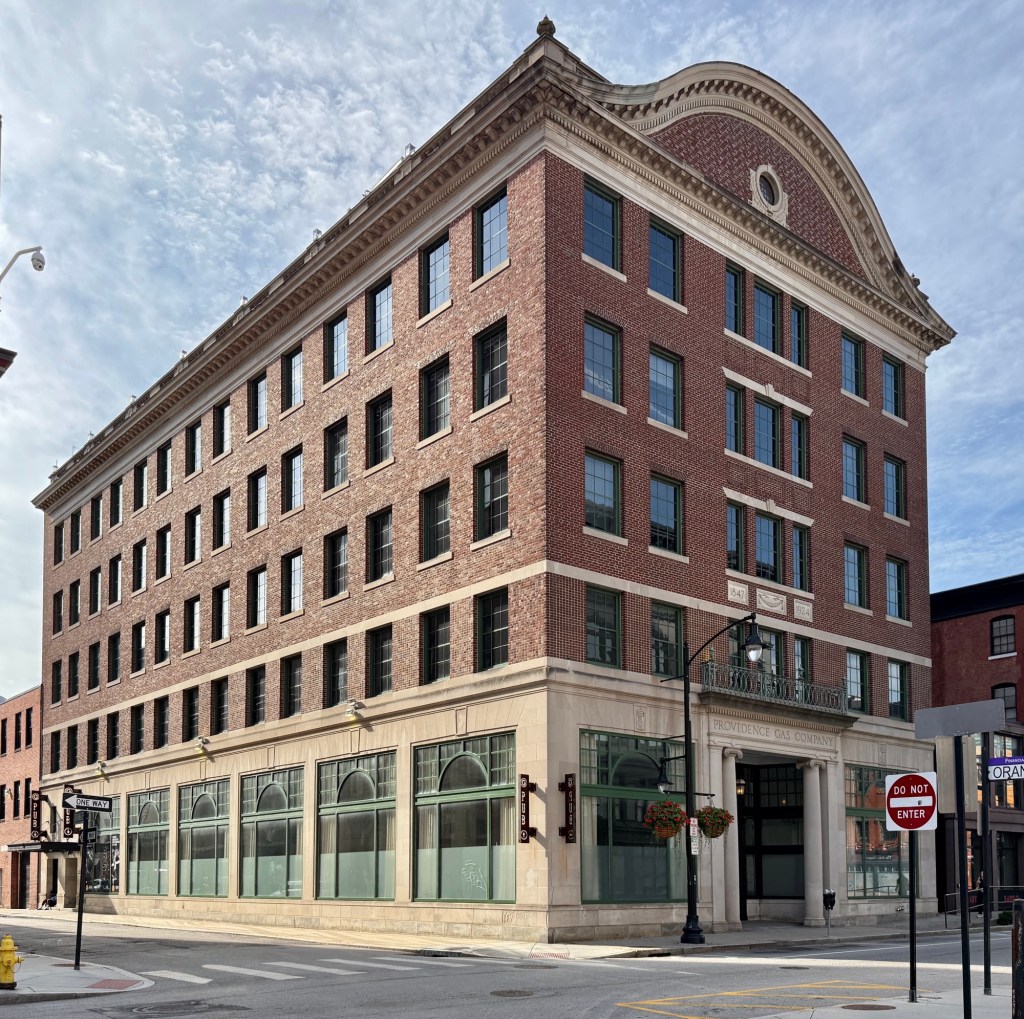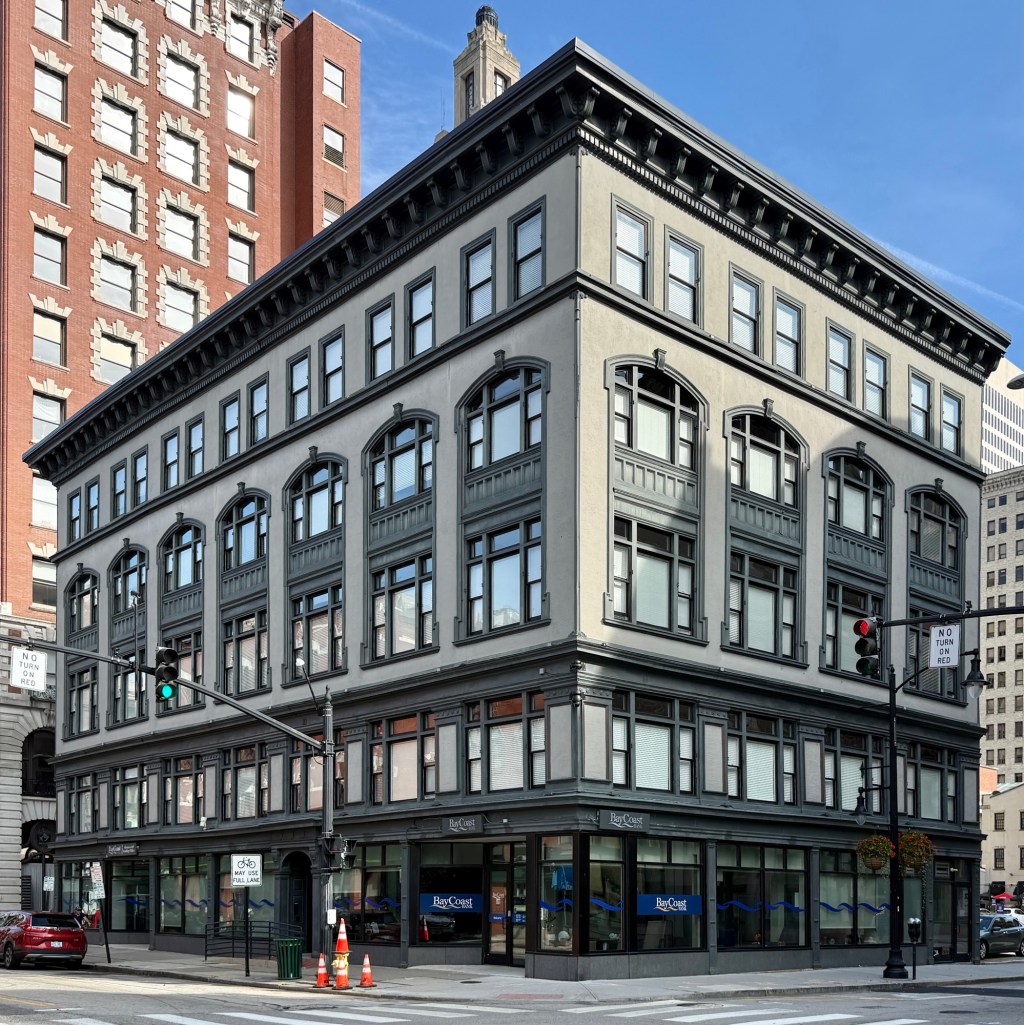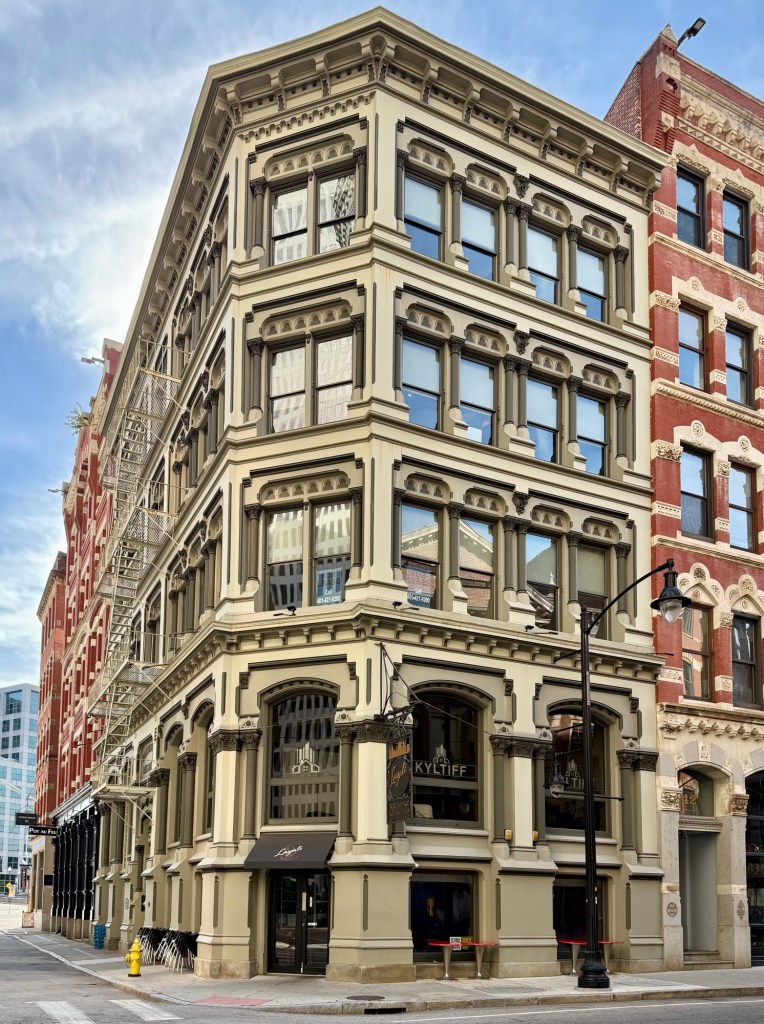
Case-Mead Building // 1859

Originally built in 1859 as a four-story building, this commercial block on Dorrance Street in Downtown Providence was updated in the early 20th century in its present appearance. The Case-Mead Building is brick construction and was designed in the Italianate style, notable for its round arched windows. When built, the present third and fourth stories were a double-height Infantry Hall for Rhode Island’s First Light Infantry Regiment, and hosted dances and lectures until they moved to a larger building on South Main Street in the 1870s. The building was renovated in 1906 in the Renaissance Revival style, with a full floor created from the former two-story meeting hall and the primary facades clad with stucco and new trim added. The building recently housed offices, but was renovated in 2017 into housing, creating 44 apartments with funding from State Historic Tax Credits, Rebuild Rhode Island Tax Credits, and private funding.

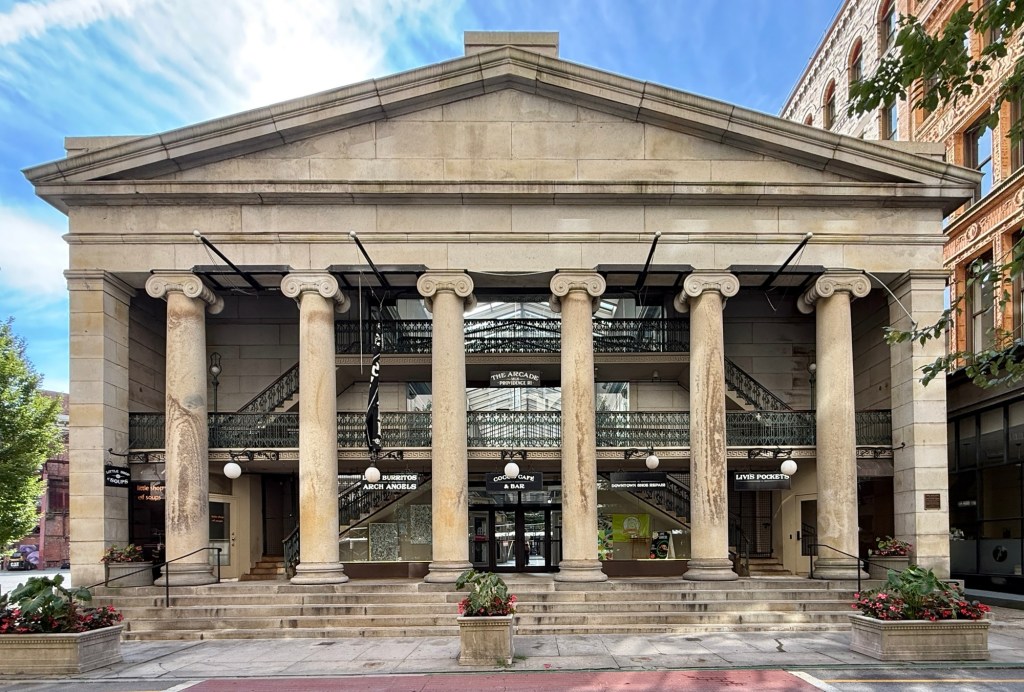
Westminster Arcade // 1828

Westminster Street Facade

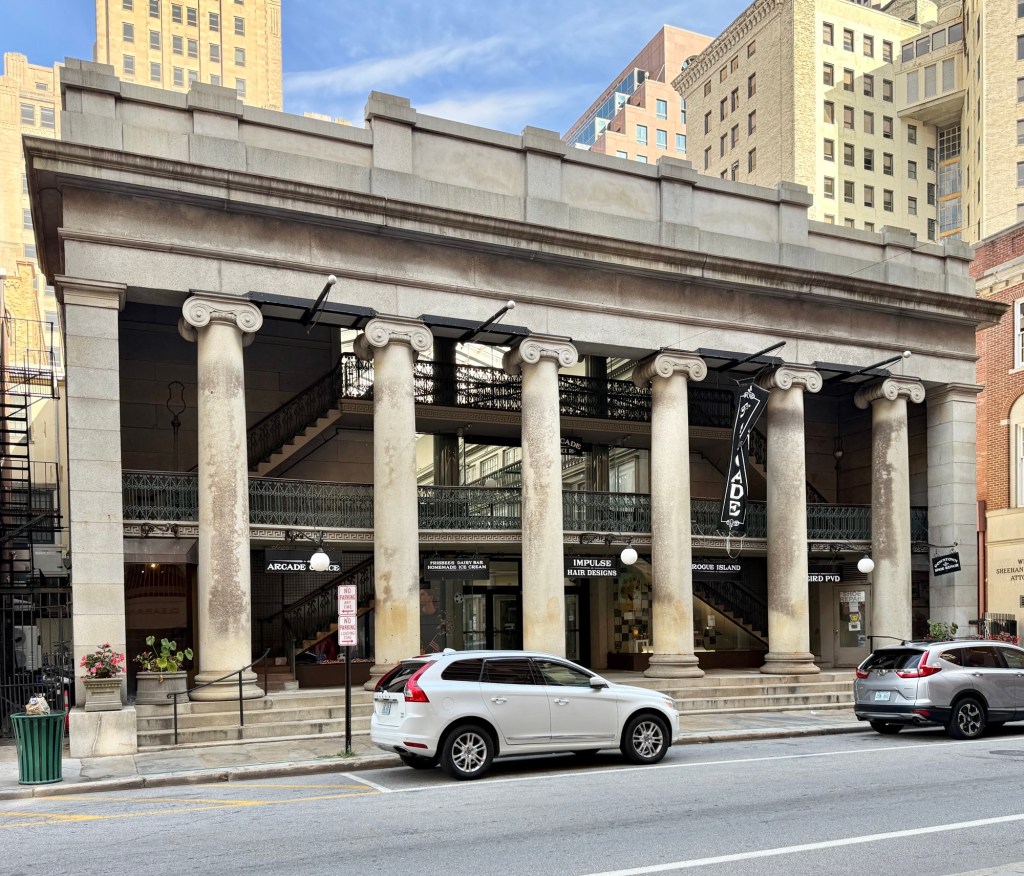
The Westminster Arcade, also known as the Providence Arcade, in Downtown Providence, was built in 1828 as the first enclosed shopping mall in the United States. Built in 1828, the Arcade extends a full block between Westminster and Weybosset streets and is a landmark early example of the Greek Revival style. The Arcade was designed by architect, Russell Warren who collaborated with Tallman & Bucklin on the design, who were likely inspired by early shopping arcades in Europe. When the granite building opened, the mall featured three floors of shops, each designed around the central promenade illuminated by skylights in the ceiling, which provided illumination until the incorporation of electric light, which in this sense, is strikingly similar to the modern shopping malls of the mid-to-late 1900s. As suburbanization and retail shopping struggles post-WWII occurred in Downtown Providence, the Arcade experienced high tenant turnover, with the upper floors particularly struggling to attract businesses. After various restorations of the National Historic Landmark, the building reopened in 2013 with office and retail spaces on the ground floor and 48 affordable apartments on the upper two stories, providing an innovative mixed-use way to preserve and fund this important building.

Weybosset Street Facade

George C. Arnold Building // 1923

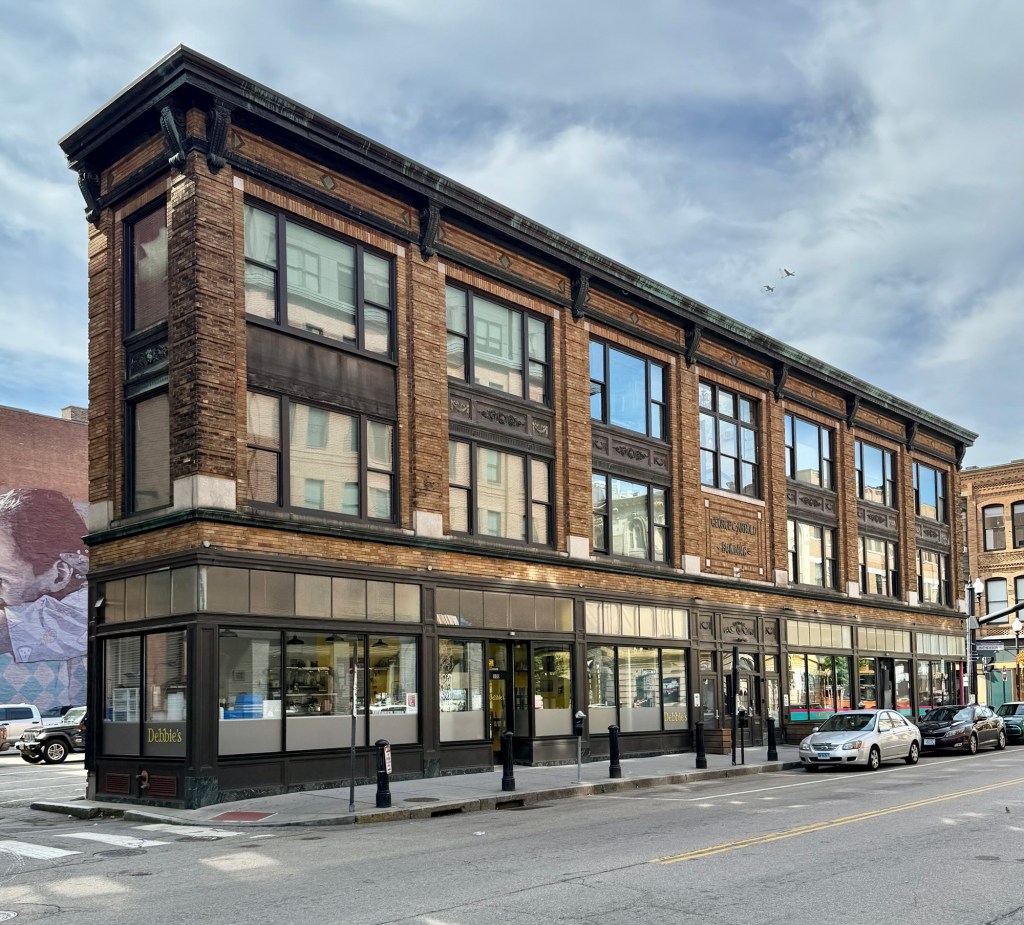
The narrowest commercial building in Downtown Providence, the George C. Arnold Building, is only just over 12-feet wide and is one of the lesser-known landmarks tucked away amongst the larger commercial blocks and civic buildings. The block was built in 1923 for owner, George C. Arnold (1868-1938) by the local firm of William R. Walker & Son, who designed buildings all over the state. Arnold owned considerable property in Downtown and following a street widening on Washington Street in 1917, he sought to make use of his diminished lot by building the current structure rather than sell the sliver of land for a loss. The brick-sheathed building runs seven bays along Washington Street with Chicago style windows in these bays to bring light inside the building. In 2013, the building was acquired by the Providence Revolving Fund which collaborated with developer-builders Lori Quinn and David Stem to rehabilitate the building. It is currently in use as mixed-use property with two commercial spaces on the street level and three residential units on the upper floors.

Old Providence Telephone Building // 1893

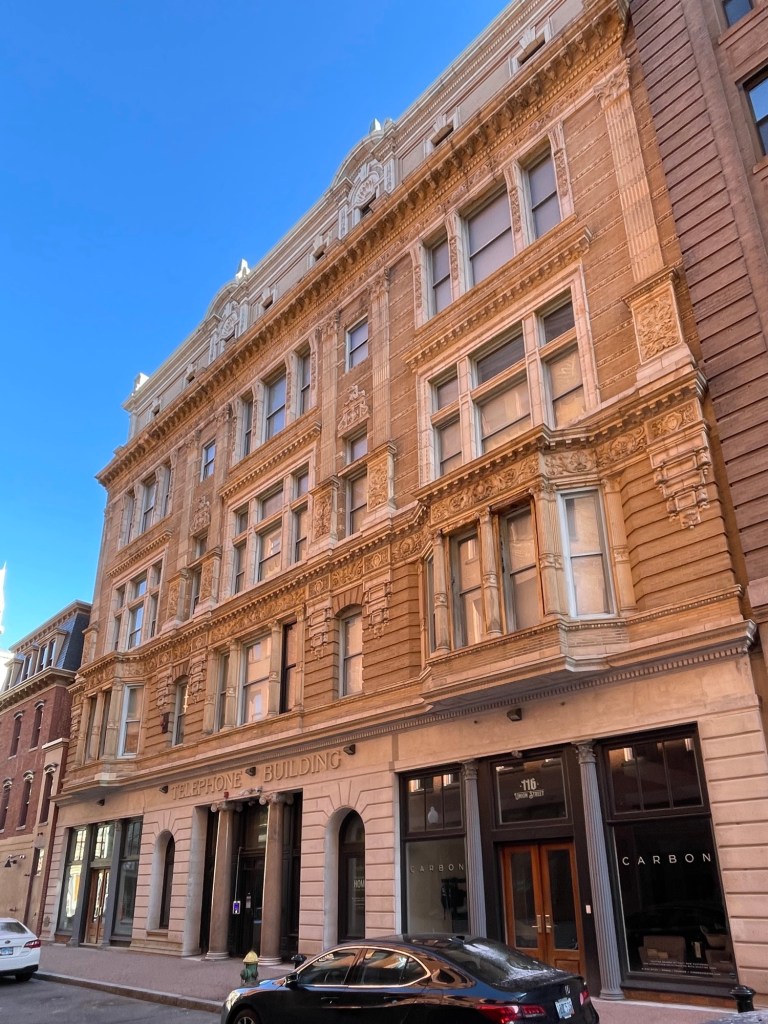
Located on the narrow Union Street in Downtown Providence, Rhode Island, this stunning late 19th century building was designed by the most prominent architectural firm in the state, Stone, Carpenter & Willson as the home of the Providence Telephone Company. Telephones were originally introduced in Providence in 1879, and by 1893, the need for a centralized office led to the construction of this building. The structure was originally just three stories, but as demand and the use of the telephone grew, so did this building, which added two floors in 1906. The handsome brick and terracotta facade is extremely ornate and includes a more strong Classical base and foliate terracotta friezes and columns above with projecting bays to bring light into the building. The building was again outgrown and the Providence Telephone Company moved into a new, purpose-built office building nearby in 1917. This structure remained professional offices and today, the upper floors have been converted to apartments with lower levels occupied by live/work loft spaces and two commercial storefronts.

Warwick Building // 1891

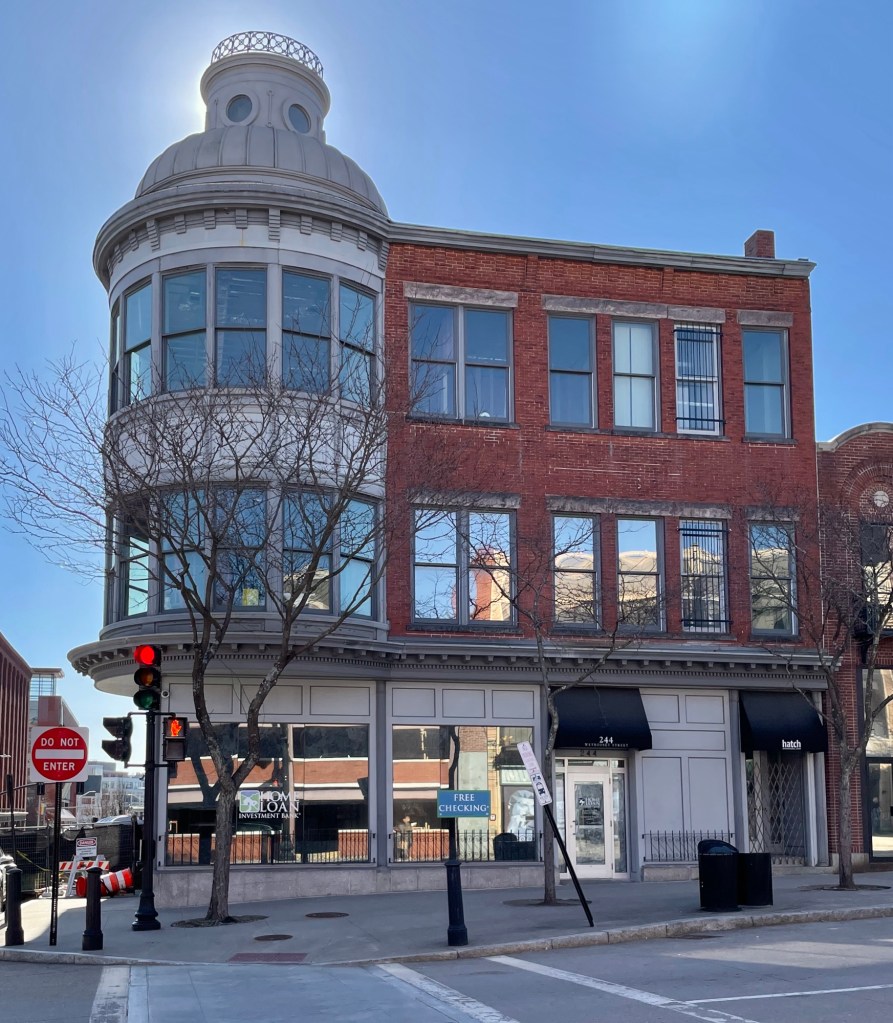
Downtown Providence has amazing 19th and 20th century commercial blocks of all shapes and sizes. This example at the corner of Weybosset and Richmond streets dates to 1891 and has historically been known as the Warwick Building. While just three-stories tall, the Warwick Building stands out for its two-story domed turret on the corner, rough-faced stone lintels and sills, and brick corbeled cornice. The building is a great, human-scaled addition to Downtown Providence and has served as a vital anchor to the streetscape.

Plantations Clubhouse // 1927

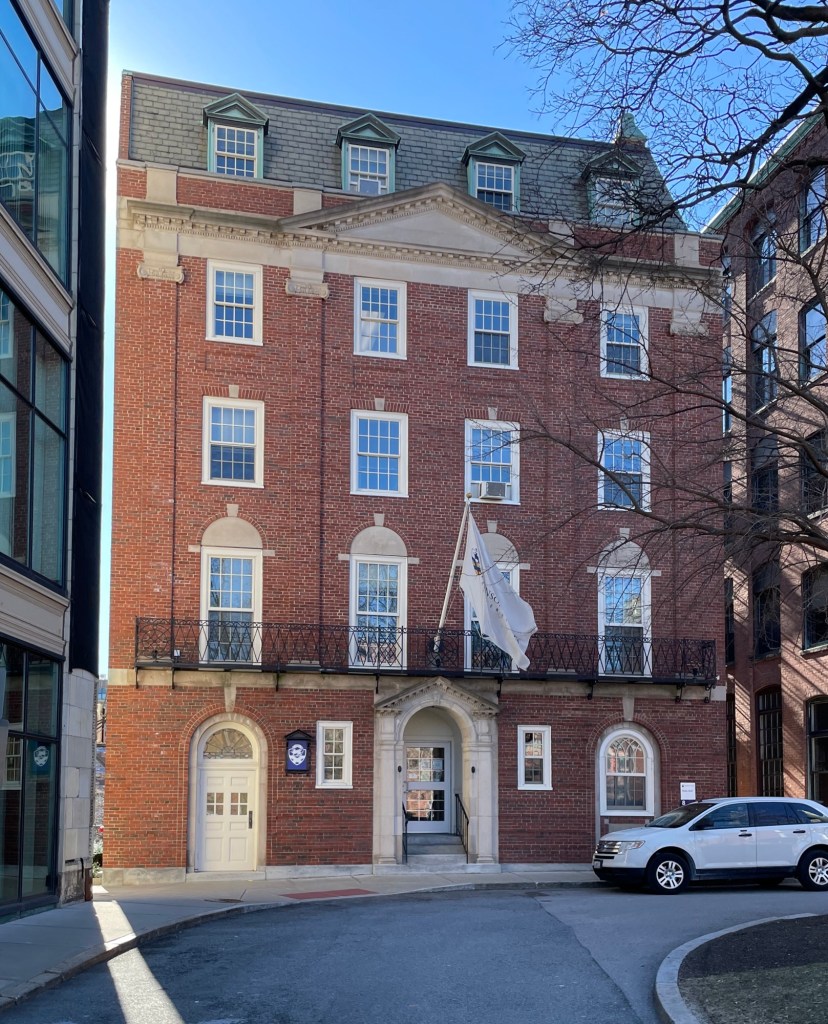
Tucked away behind Abbott Park, a small green in Downtown Providence, the Plantations Club has stood for 100 years as one of the city’s finest examples of Colonial Revival architecture and was long a vital women’s club organization. This Georgian Revival brick building was designed by the firm of Andrews, Jones, Briscoe & Whitmore, of Boston for the Providence Plantation Club, a women’s social organization founded in 1916. The club was a success, starting with about 150 members and it reached more than 1,300 members, just one year after its inception. As the only female architect of the society, Frances E. Henley got involved in promoting the Club in terms of its visuals and interior design of the building, working closely with the architects. Ms. Henley was the first woman to study architecture at the Rhode Island School of Design and the first woman to independently practice architecture in Rhode Island. When the club no longer needed such a building, Johnson & Wales University acquired the building in 1962, and since then, it has been known as Wales Hall, housing a variety of offices and services.

Beneficent House // 1967

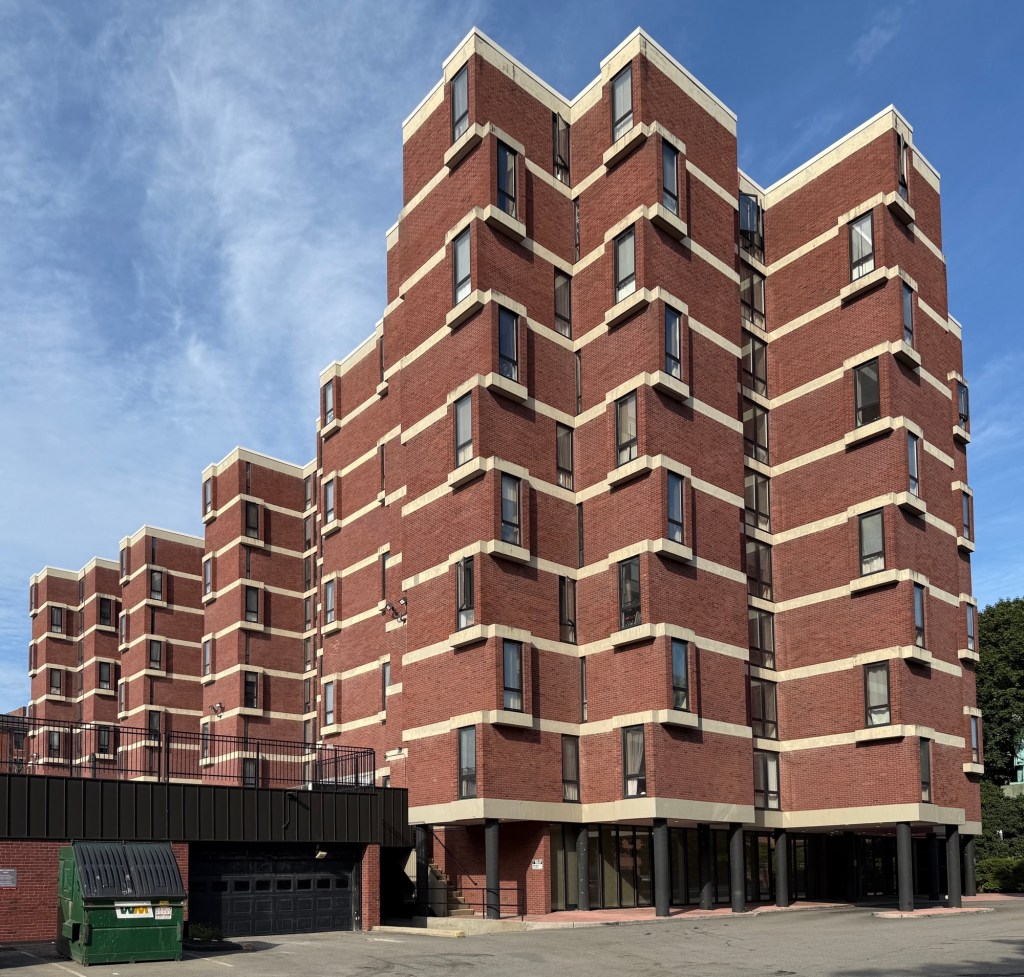
Located on Chestnut Street in Downtown Providence, this Modernist apartment building is the work of one of the most prolific architects of the 20th century, Paul Rudolph. During Downtown Providence’s period of urban renewal, which saw the demolition of much of Cathedral Square, planners sought a high-rise apartment building to house displaced elderly residents and others who hoped to reside close to downtown shopping and amenities. Working with the owner of the land, the Beneficent Congregational Church, housed in a 1809 building next door, architect Paul Rudolph, who was at the time Dean of Yale’s Architecture School, designed the brick building which employs horizontal bands in concrete which marks off floor levels and provides some breaks in the materiality, which was possibly inspired by Le Corbusier. The building was originally designed in 1963, but after years of delays and budget cuts from rising construction costs, the balconies and other design features were removed from the final product, leading to its present simplicity. While simple, the building retains intrigue, especially with the projecting window bays and offset openings, a departure from the block apartment buildings at the time. What do you think of Beneficent House?

Former St. Francis Xavier Academy – Xavier Hall // 1894

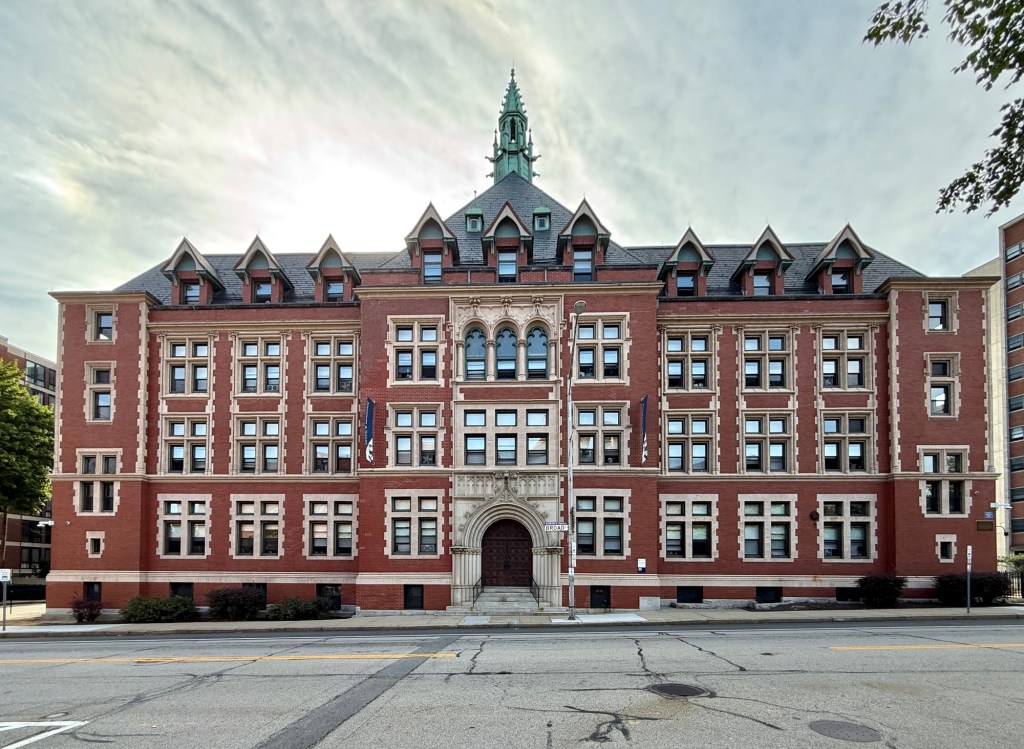
The Sisters of Mercy was established in 1831 by Mary Francis Xavier Warde, who was born in Ireland and was orphaned in her teens. At sixteen, she moved to Dublin and met Catherine McAuley, a social service worker who established the Sisters of Mercy in 1831 to provide for the education and social needs of poor children, orphans, the sick, and homeless young women. The organization flourished in Ireland before Sister Warde migrated to Pittsburgh in 1843, opening a convent there. Her educational work on behalf of the Irish immigrants in that city prompted Irish-born Bishop Bernard O’Reilly to invite the Sisters of Mercy to Providence in 1851. They started teaching Sunday school and provided food to the poor and took over the school at the Cathedral of Saints Peter and Paul. Also in 1851, the sisters opened the first Catholic orphanage in Rhode Island, the second in New England and St. Xavier’s Academy, a boarding and day school combined. The original 1856 building (extant) on Claverick Street was added onto in 1865 with a mansard wing. Before the turn of the 20th century, it was decided that a more substantial structure be built for the academy. The Providence firm of Martin & Hall architects, was selected to design this building, an E-shaped structure that includes the two earlier wings with a new Neo-Gothic/Tudor Revival style facade on Broad Street. The 1894 school building and attached chapel operated here until it ultimately closed in the 1970s. Since then, the building has been purchased by Johnson & Wales University and operates as a residence hall named after its history, Xavier Hall.

Tully Bowen House // 1853

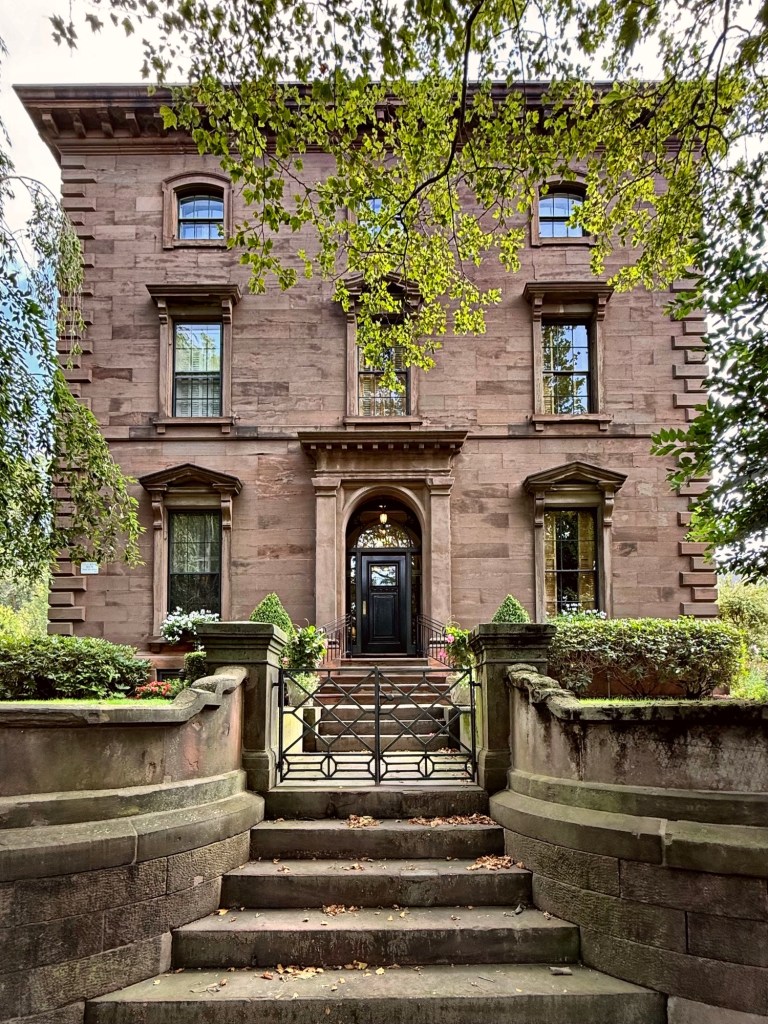
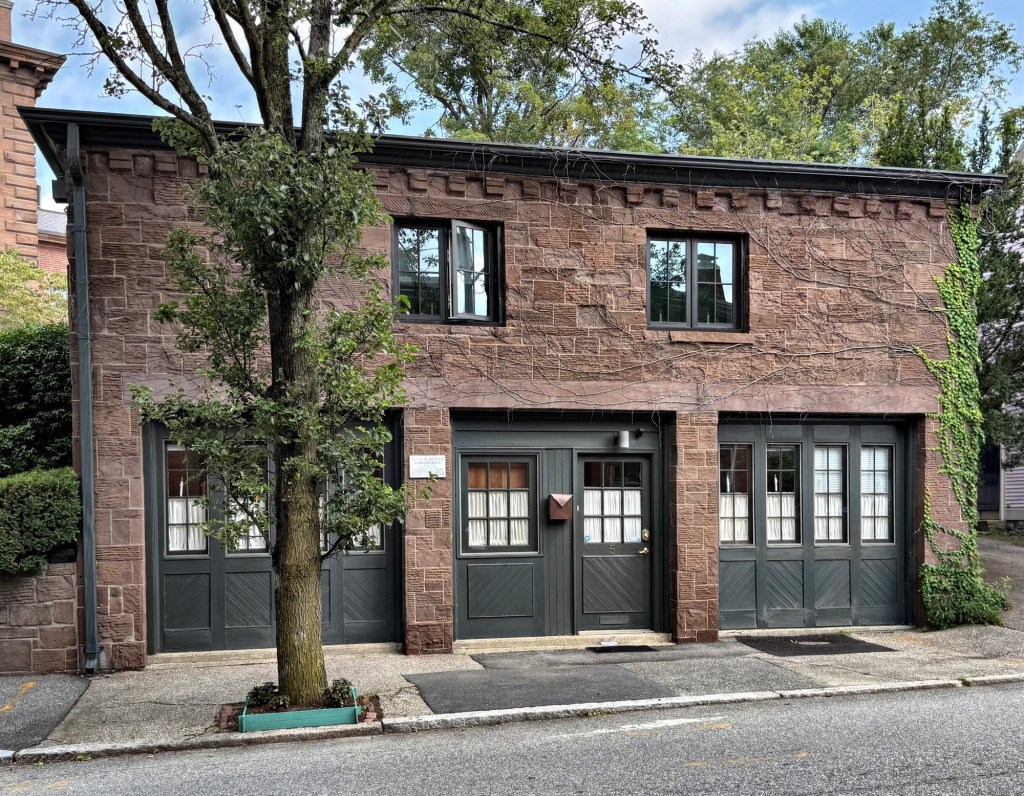
Designed by great architect, Thomas Tefft, this three-bay, three-story brownstone house located at 389 Benefit Street in Providence, was built for Tully D. Bowen, a cotton manufacturer. The house, one of the finest Italianate style mansions in the state, is constructed of brownstone and features a recessed arched entrance surrounded by a flat-headed Doric-pilastered frame, pedimented first-floor windows resting on brackets with the alternation of flat and pedimented heads at the second story, and quoining at the corners. The property also retains its original Tefft-designed brick and brownstone carriage house. Thomas Tefft, who was just 27 at the time of designing this house and corresponding brownstone and iron gate, would become one of America’s finest architects before he died in Florence with a fever in 1859 at just 33 years old. The residence was converted to 12 apartments in 1941 and the carriage house was converted to residential use as well. Even with the subdividing the interior spaces of the residence and carriage house, the Bowen property remains in a great state of preservation and is one of the finest homes in Providence.

Thomas Peckham House // c.1824

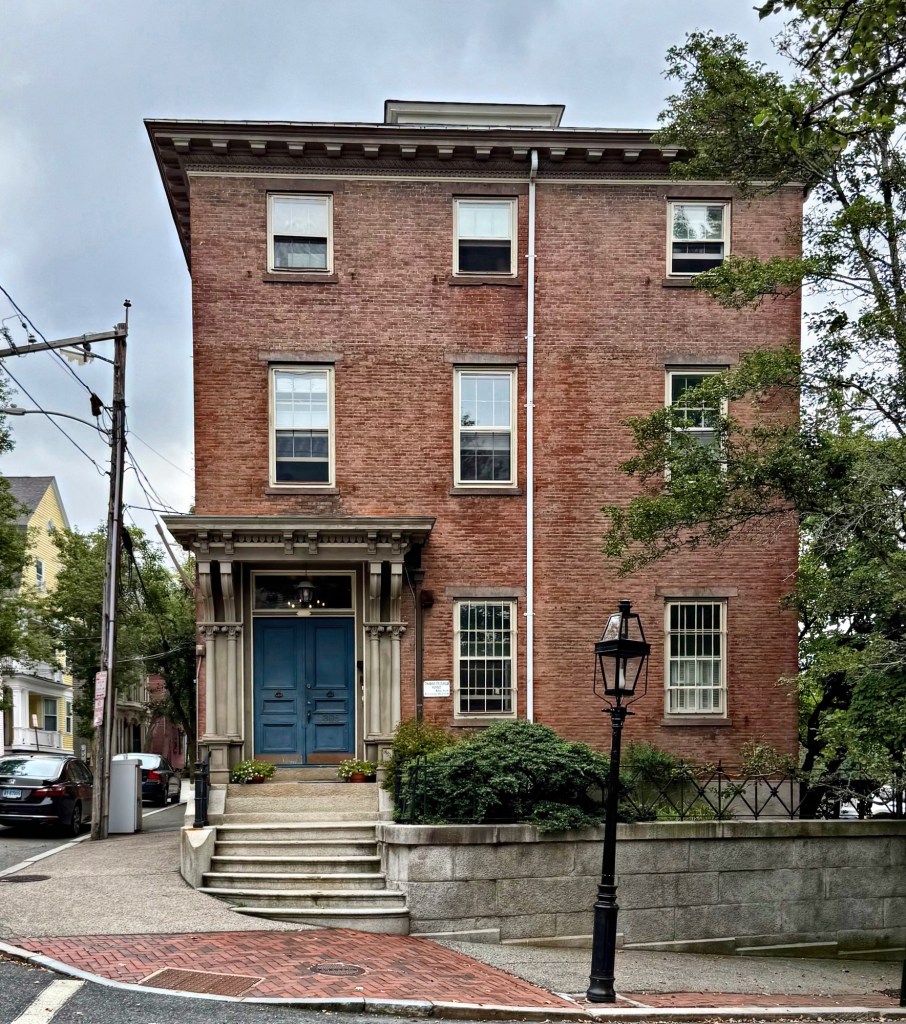
The Thomas Peckham House at 395 Benefit Street is a stately, modified Italianate style residence typical of the middle-upper-class residents of Providence’s East Side neighborhood in the middle of the 19th century. The house here was built sometime before 1824, likely around that time for Thomas Peckham (1783-1843), who worked as the Deputy Collector of the port of Providence. The Peckham House was likely built as a brick, two-story Federal style house, that was expanded by his heirs in 1853 in the Italianate style, boxing off the building’s roof. Emblematic of the large Italianate homes on College Hill in Providence, the Peckham House features a boxy form, shallow hip roof with monitor, and bracketed cornice and door hood, which has engaged columns. 

Eddy Block // 1812

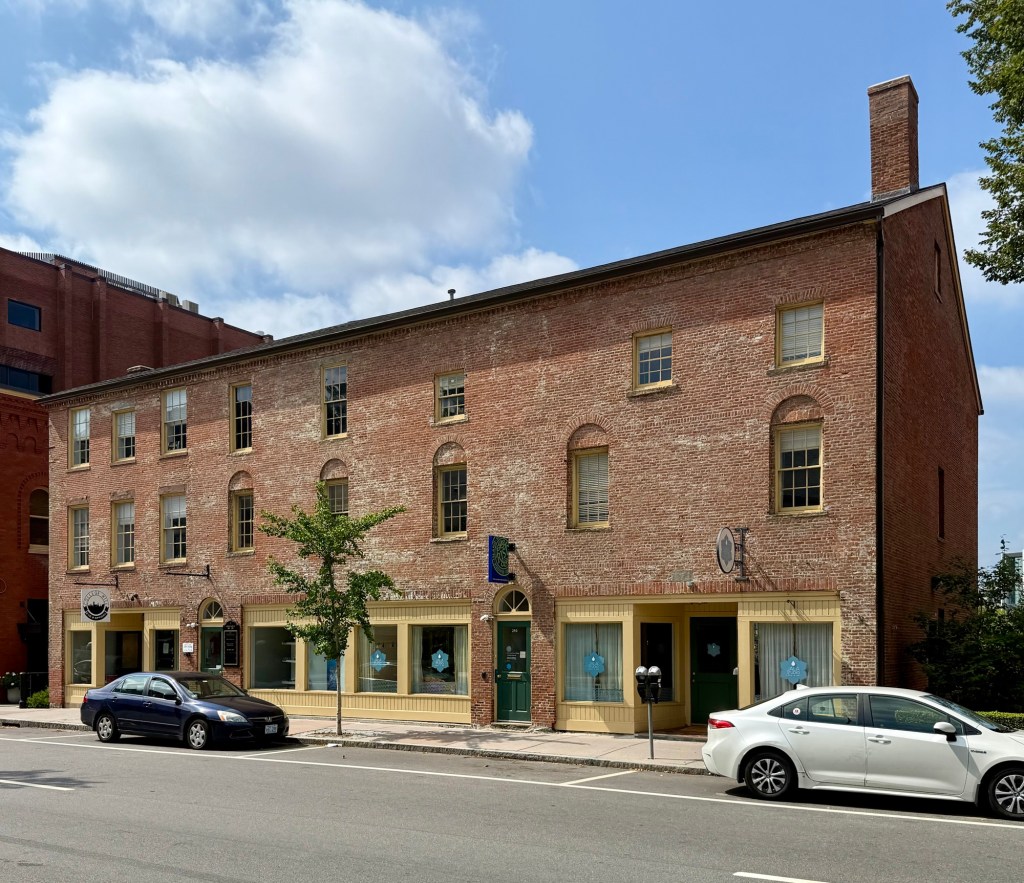
The last of the three similar brick rowhouse blocks on South Main Street in Providence’s East Side is the most altered, but maintains much of its architectural integrity and street-presence. Like the Comstock and Clark-Nightingale blocks further up South Main Street, the Eddy Block was built in 1812, at the beginning of the 19th century for a wealthy merchant, Moses Eddy (1766-1823), who owned and operated packet ships that transported mail and other goods between Providence and New York. The building is one of the oldest rowhouses in Providence, and its three-bays contain an interesting mix of alterations and original details that were changed or preserved over-time. Like the other two rows nearby, the Eddy Block was gutted, and rehabilitated in the 1970s as part of the Urban Renewal plan for Providence’s East Side.

Comstock Block // 1824

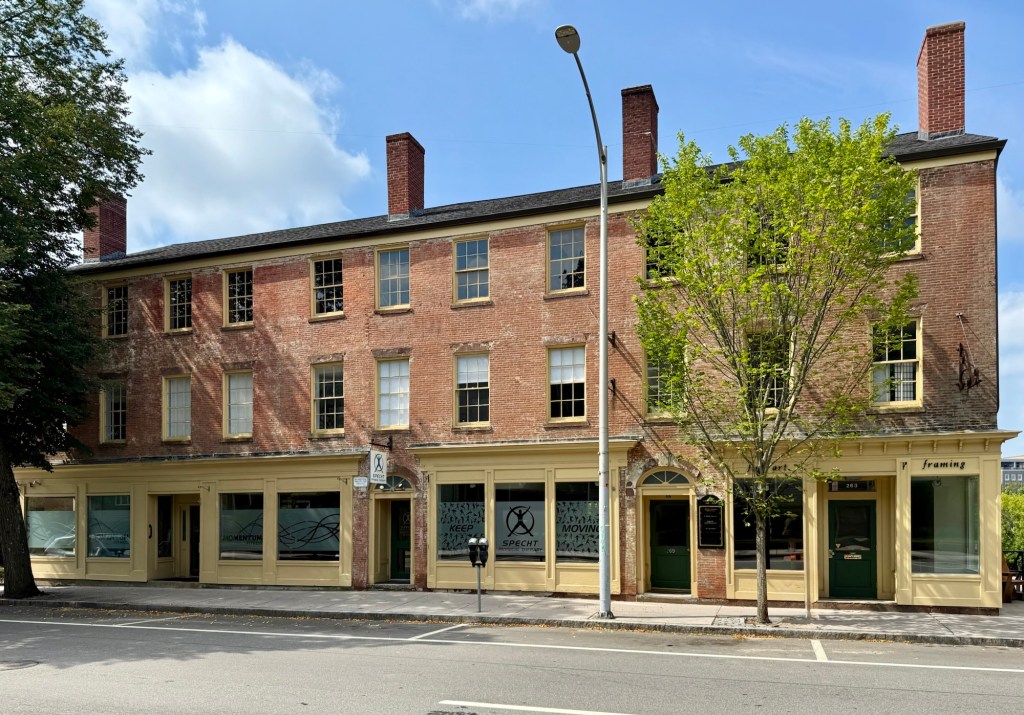
Located next to the Clark-Nightingale Block on South Main Street in Providence’s East Side, the Comstock Block echoes the form, materials and rhythm of the older building, but employs some additional architectural detailing courtesy of a local architect. The Comstock Block at 263-273 South Main Street was built in 1824 from plans by architect, John Holden Greene, who designed many stately buildings in Providence during the early 19th century. The typical fanlights over two of the entrances are common in nearly all of Greene’s Providence buildings. Joseph and William Comstock owned the block which seems to have operated as residential rowhouses, possibly with storefronts at the ground floor. This block, like much of the street, was acquired, gutted and rehabilitated as part of the East Side Urban Renewal project of Providence in the 1970s, luckily for us, this handsome block was not demolished like so many other great buildings of the time.

Cushing Apartments // 1902

Apartment buildings get a bad rap, largely because of the cheaply built monstrosities built after WWII through today; but apartment buildings can be dignified and fit within their surrounding context, it just takes good design. These are the Cushing Apartments at Thayer and Bowen streets in Providence’s College Hill neighborhood. The building was constructed in 1902 for owner, Stephen Cushing Harris, from plans by young architect Frederick Ellis Jackson (1879-1950), who would have been in his mid-20s when he designed it! While not an academic example of the Tudor or Colonial Revival styles, the building blends both in a unique U-shaped form. The building is supposedly wood-frame and was eventually purchased by Brown University in 1963. The college renovated the building in 2012 to serve as an upperclassman dormitory with LBB Architects and Gilbane Construction overseeing the project. The building adds a subtle density to the block without being overbearing with the courtyard design.