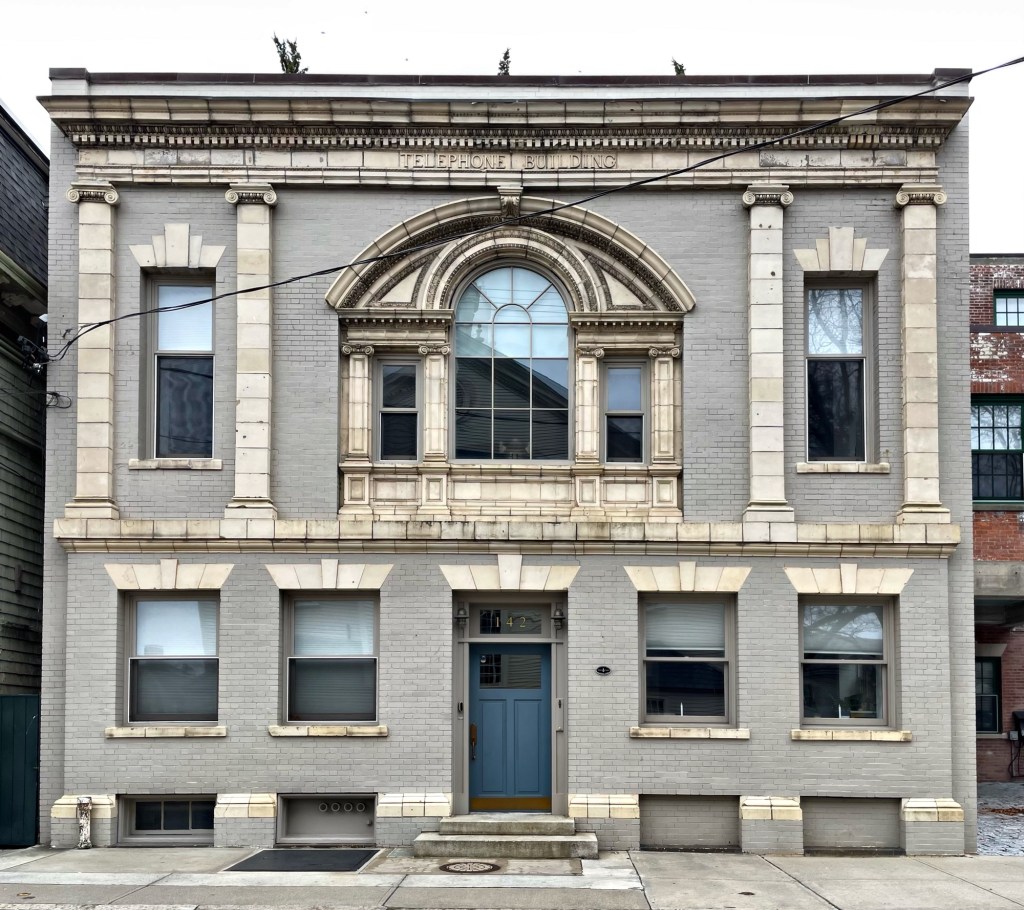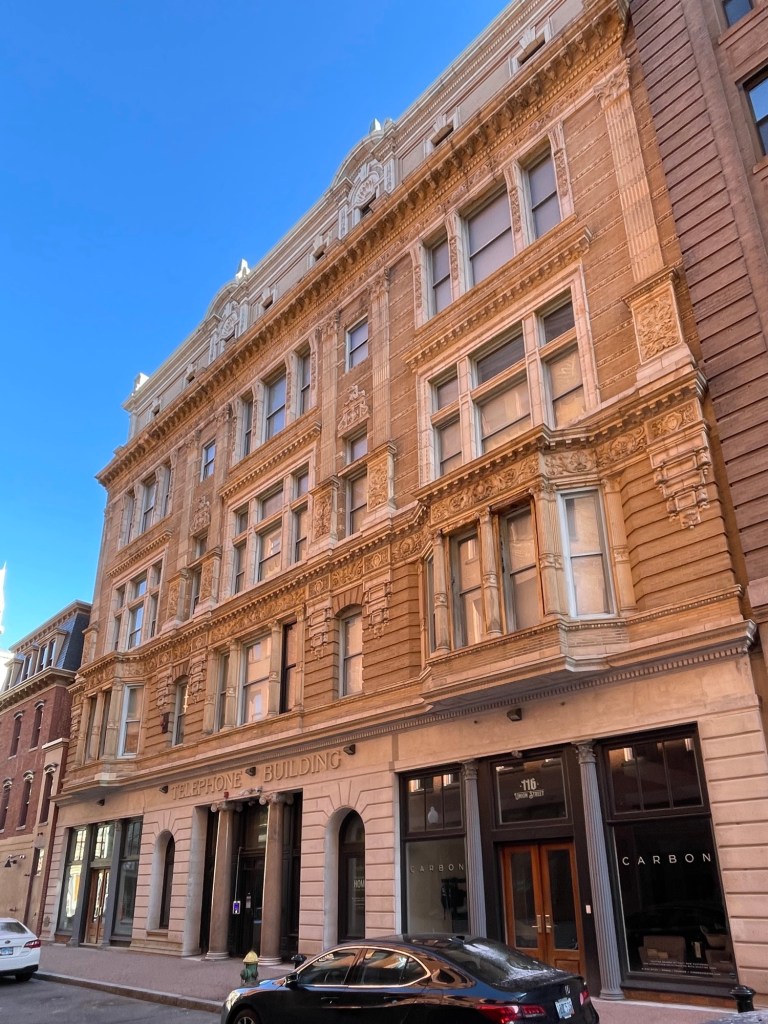
Located on the narrow Union Street in Downtown Providence, Rhode Island, this stunning late 19th century building was designed by the most prominent architectural firm in the state, Stone, Carpenter & Willson as the home of the Providence Telephone Company. Telephones were originally introduced in Providence in 1879, and by 1893, the need for a centralized office led to the construction of this building. The structure was originally just three stories, but as demand and the use of the telephone grew, so did this building, which added two floors in 1906. The handsome brick and terracotta facade is extremely ornate and includes a more strong Classical base and foliate terracotta friezes and columns above with projecting bays to bring light into the building. The building was again outgrown and the Providence Telephone Company moved into a new, purpose-built office building nearby in 1917. This structure remained professional offices and today, the upper floors have been converted to apartments with lower levels occupied by live/work loft spaces and two commercial storefronts.