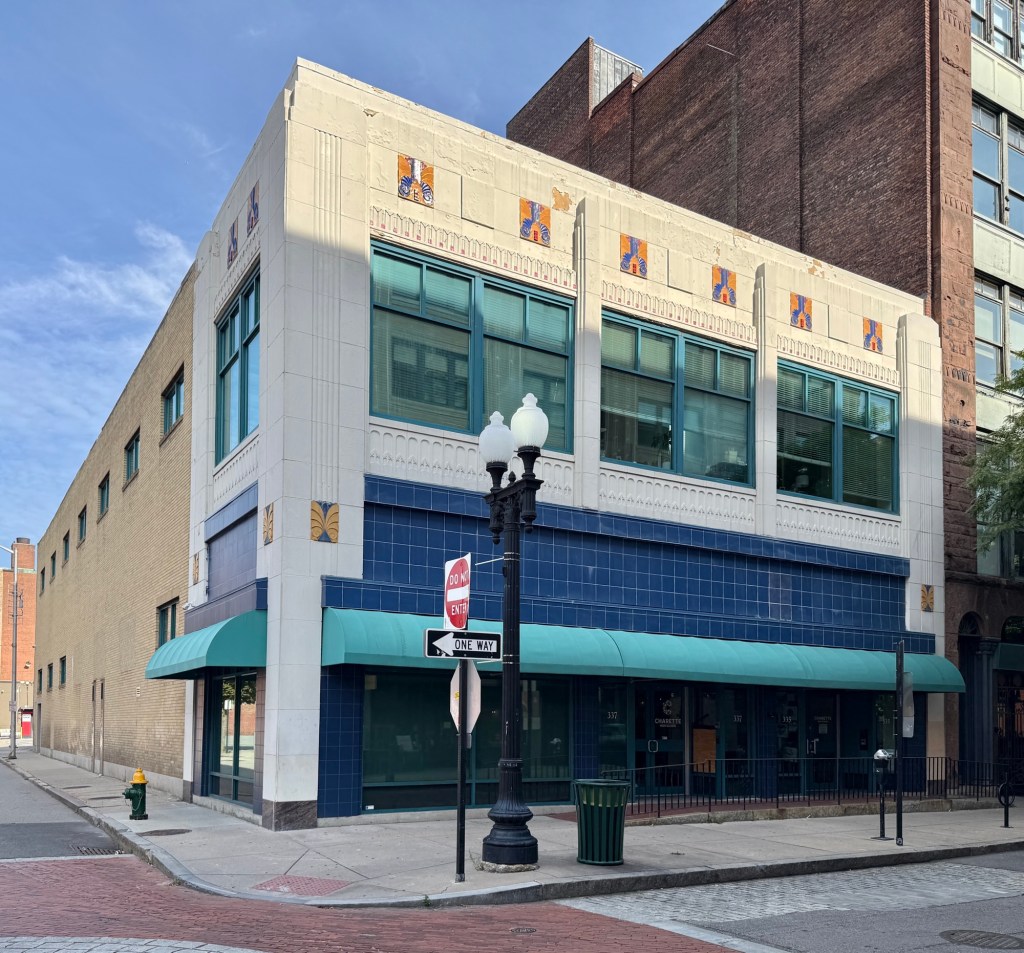
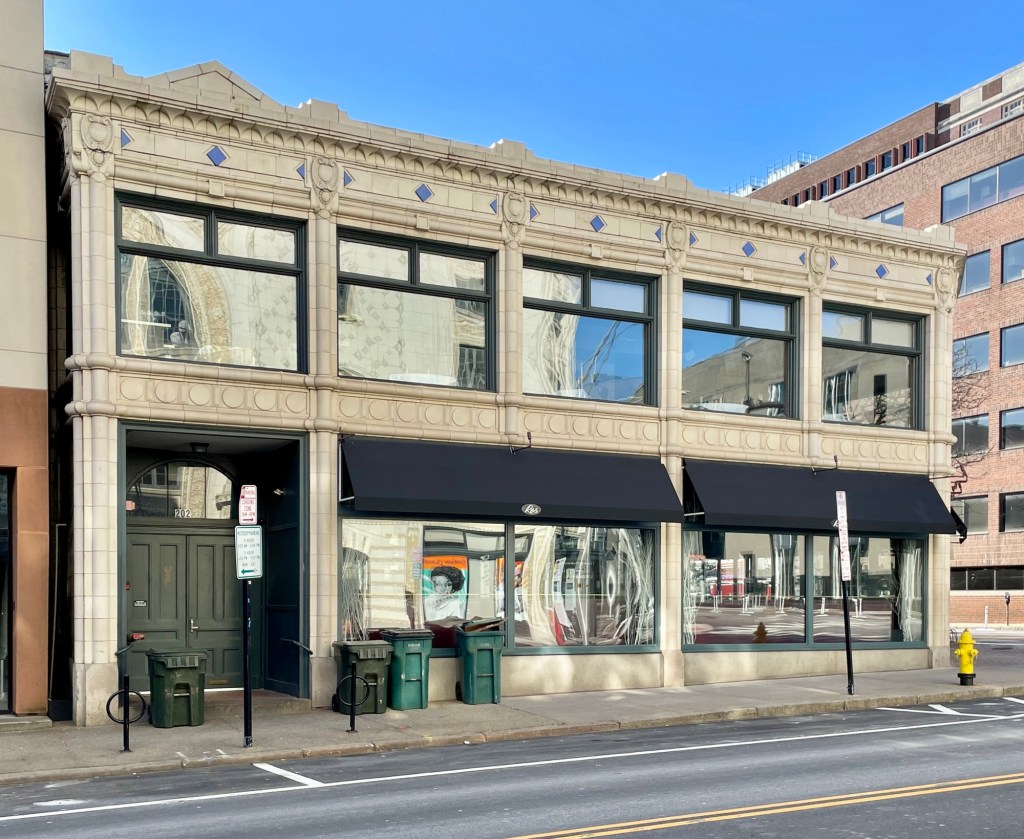
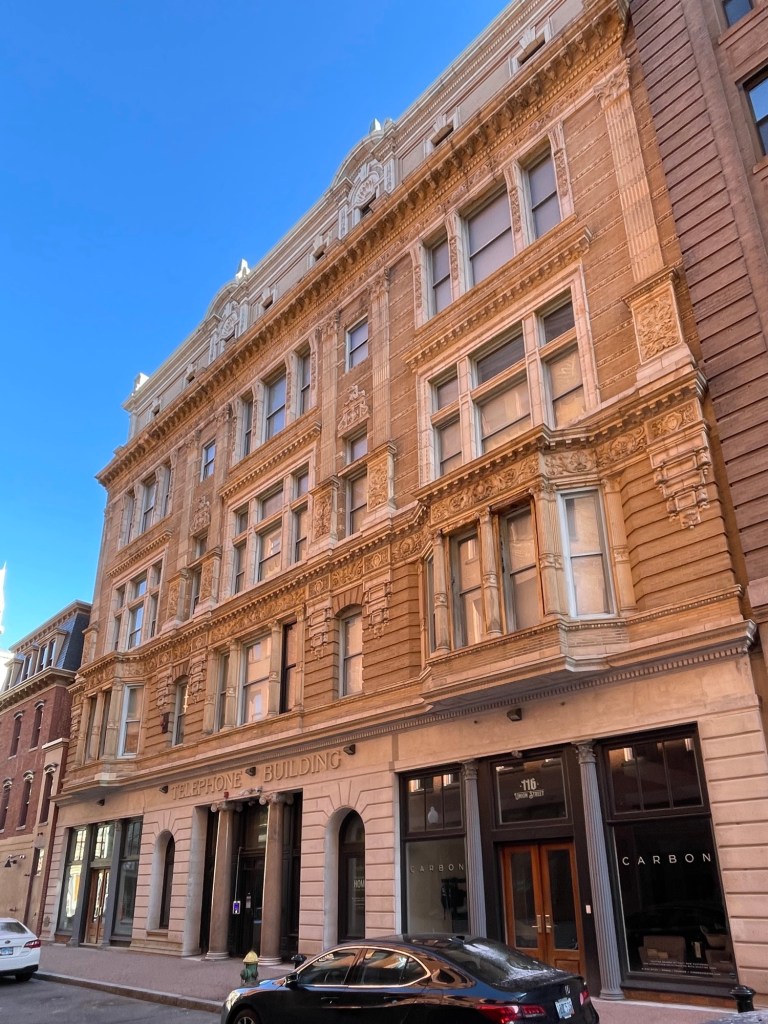
This two-story commercial building at the corner of Washington and Empire streets in Downtown Providence, Rhode Island, is one of the finest structures executed in terracotta in the state. The building was erected in 1915 for the Packard Motor Company as a car showroom, with large plate glass windows to display the newest vehicles inside. Records differ on the architect, with many stating that Albert Kahn, a Detroit-based architect who designed many factories for the company, furnished the designs. He apparently did submit a design, but the company ultimately went with Rhode Island architect, John Hutchins Cady, to design the showroom. The terracotta ornamentation is similar to what is found on nearby theaters and commercial buildings downtown, making the area a sort of a museum for terracotta facades. The building has been occupied by restaurants for much of the 20th and 21st centuries.
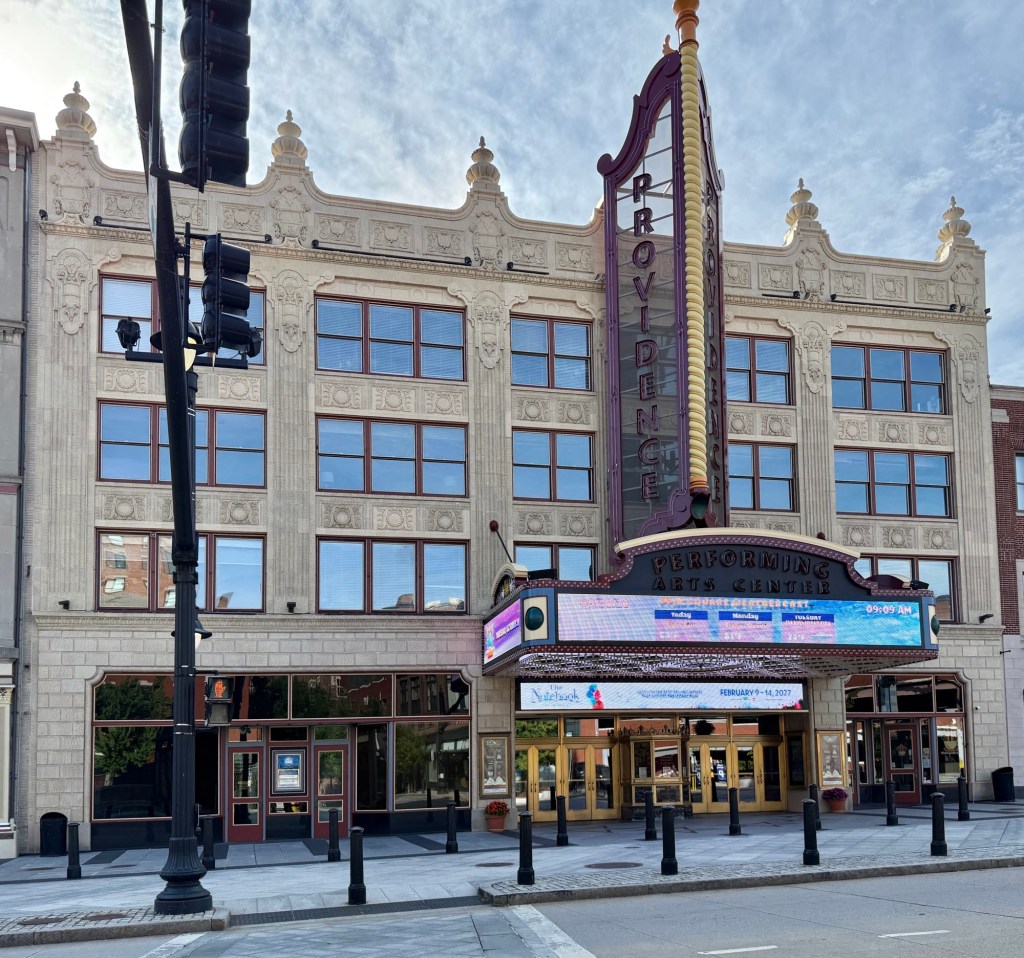
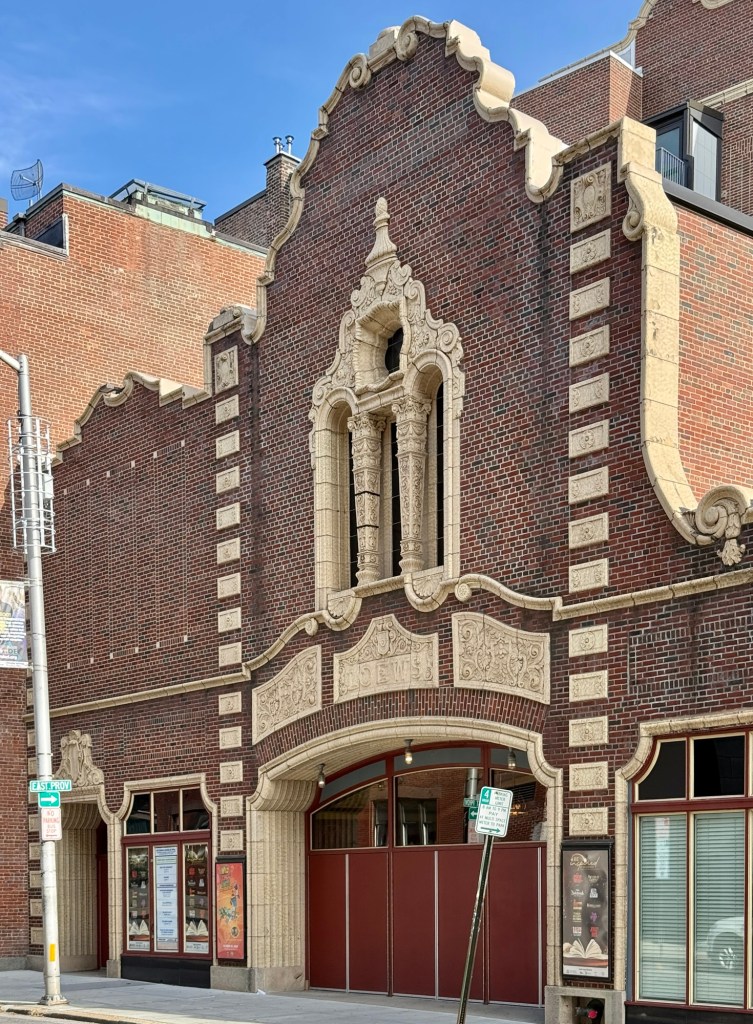
The old Loew’s State Theatre, now the Providence Performing Arts Center in Downtown Providence, opened on October 6, 1928, as one of the grand movie palaces built by the Loews chain during Hollywood’s golden age. Designed by the Chicago firm Rapp & Rapp, the country’s leading theater architects at the time, the building blends Baroque and Rococo influences earning it the nickname “The Jewel of Weybosset Street.” The primary facade is a four-story, terra-cotta sheathed, steel-frame structure with with fluted pilasters, molded panels, finials at the parapet, and a large modified prismatic marquee. On the Richmond Street elevation, a one-story brick structure with terra-cotta trim and secondary entrance/exit provides additional flair to what would otherwise be a more stripped-down feature. After WWII, when theaters began to see declining revenue, the building cycled through names like the Palace Concert Theatre and Ocean State Theatre before a group of local preservationists and civic leaders saved it from possible demolition in the late 70s. The building was listed on the National Register of Historic Places in 1977 and the theater reopened as the Providence Performing Arts Center in 1982. The roughly 3,100-seat venue has since been carefully restored to its original splendor and today ranks among the largest and best-preserved movie-palace-era theaters in New England, hosting national Broadway tours, concerts, and comedy shows.
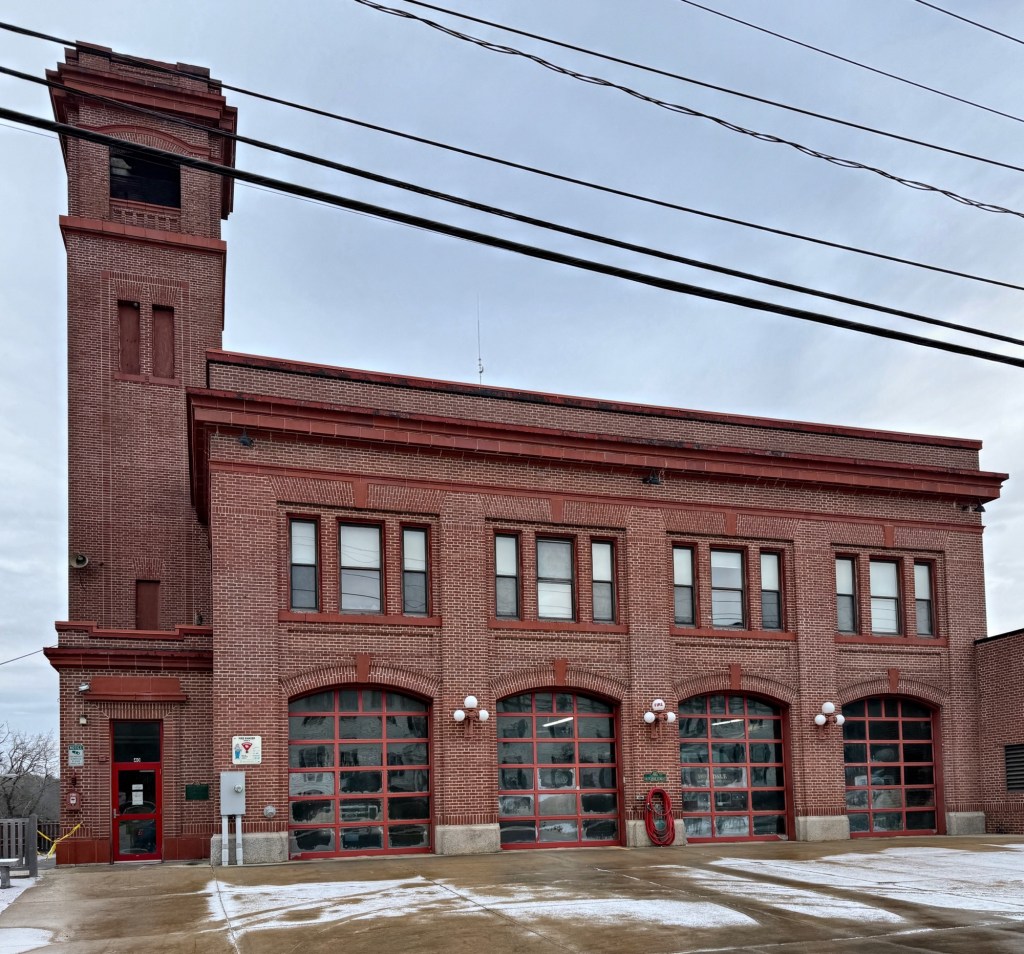
Hopedale’s Renaissance Revival Central Fire Station on Dutcher Street was designed by Milford architect, Robert Allen Cook, a favorite of the Draper Corporation, who had oversaw the design of the Draper Company Offices just five years earlier. Very similar in style and detailing to the Draper Offices, Cook created a fire station of brick and terra cotta with a monumental hose tower at the corner, all in the Renaissance Revival style. The building was largely funded by the company, who was by far the largest employer in town and had funded many municipal and institutional buildings in the community as part of the company town. As fire prevention was important for the Draper Corporation, they even funded some of the first fire trucks in Massachusetts, even for such a small community. The town has done a great job preserving this architectural landmark for over 100 years.
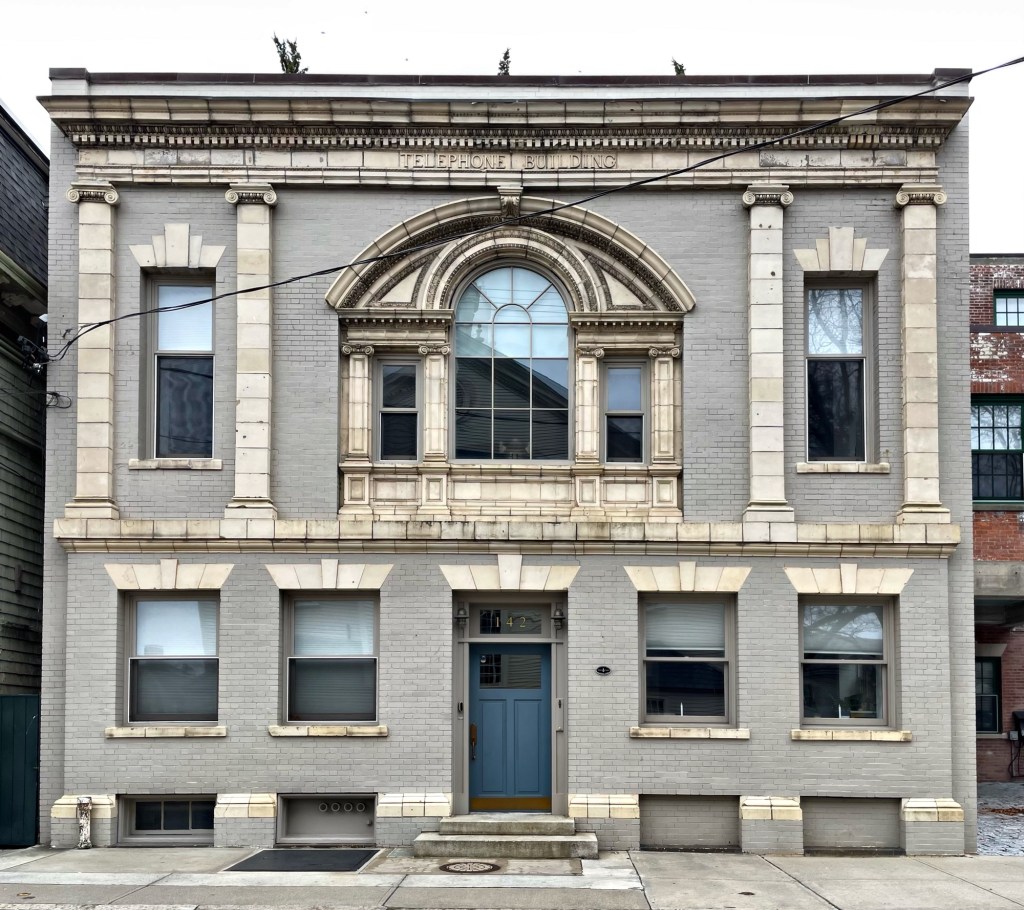
Before the days of virtual meetings, texting, and calls by cellphone, residents of towns and cities all over New England needed central telephone exchanges to connect them to those who they were trying to reach. Telephone exchange buildings were typically located in downtown areas and were often architectural statement-pieces by telephone companies. This example in Newport, Rhode Island, is located just behindTrinity Church and was designed around 1897 by the firm of Perkins & Betton of Boston. The building is constructed of brick (now painted) with terracotta trim details, which really pop. The oversized Palladian window with arch, pilasters, and cornice are all terracotta installed by the Waldo Brothers, contractors. The building was converted to residential use and was sold for $2.5 Million in 2020.