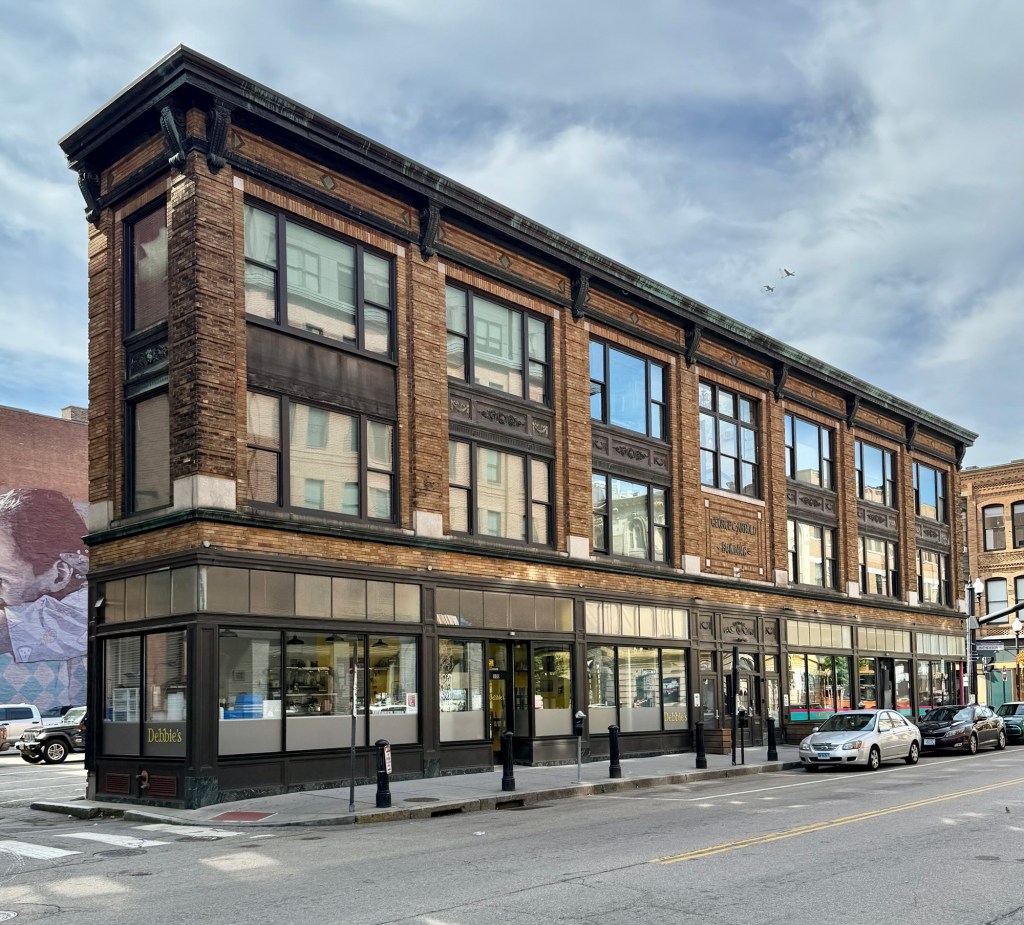
The narrowest commercial building in Downtown Providence, the George C. Arnold Building, is only just over 12-feet wide and is one of the lesser-known landmarks tucked away amongst the larger commercial blocks and civic buildings. The block was built in 1923 for owner, George C. Arnold (1868-1938) by the local firm of William R. Walker & Son, who designed buildings all over the state. Arnold owned considerable property in Downtown and following a street widening on Washington Street in 1917, he sought to make use of his diminished lot by building the current structure rather than sell the sliver of land for a loss. The brick-sheathed building runs seven bays along Washington Street with Chicago style windows in these bays to bring light inside the building. In 2013, the building was acquired by the Providence Revolving Fund which collaborated with developer-builders Lori Quinn and David Stem to rehabilitate the building. It is currently in use as mixed-use property with two commercial spaces on the street level and three residential units on the upper floors.