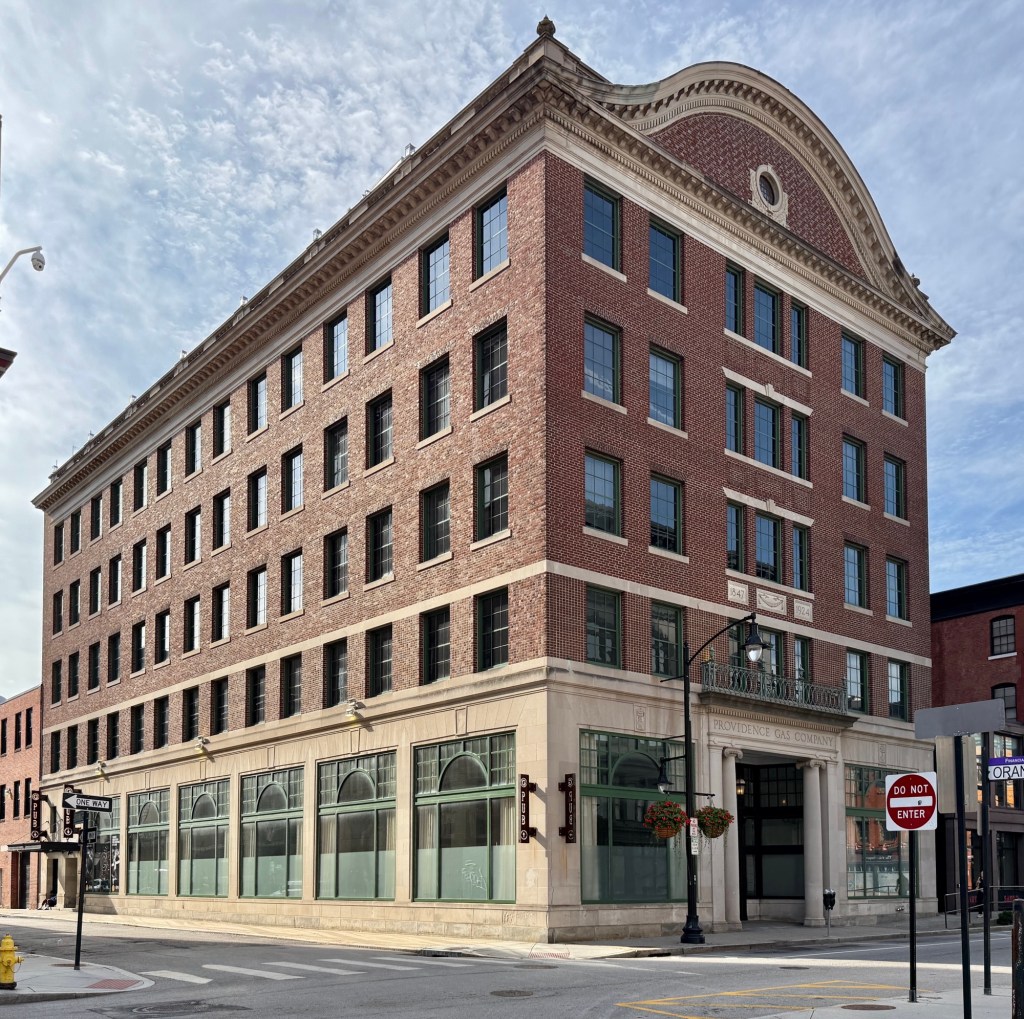
Providence Gas Company Building // 1924

One of the unsung architectural landmarks in Downtown Providence, Rhode Island, can be found on Weybosset Street. The Providence Gas Company Building at 100 Weybosset Street was built in 1924 as the headquarters and offices for the Providence Gas Company, which provided services to a rapidly growing New England city. The architects, Clarke & Howe, used local precedence in their design, modeling the building as a commercial version of the 1774 Joseph Brown House on South Main Street, with its iconic ogee gable at the roof. Beyond its own ogee gable, the Gas Company building retains its columned entry and symmetrical facades. The building was converted into housing with a pub and rooftop restaurant.
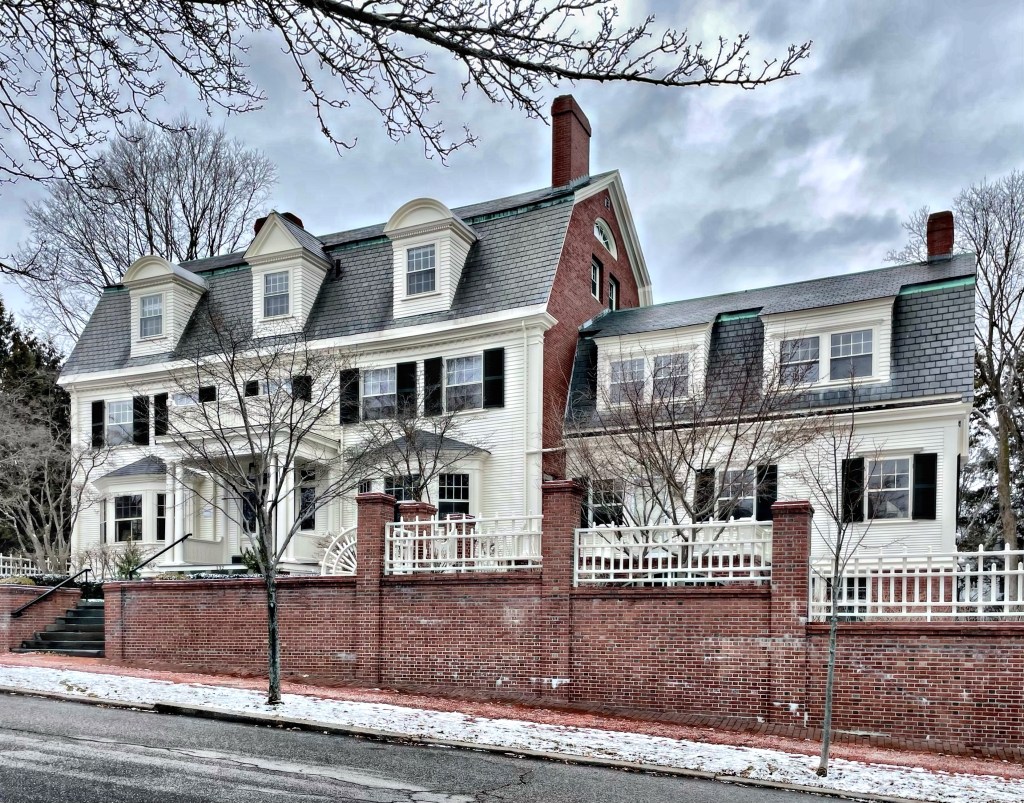
Stephen O. Metcalf House // 1892

I am on a Colonial Revival style kick lately, so bear with me on this recent span of posts on houses in the style! This estate house is an earlier example in Providence, built in 1892 for Stephen Olney Metcalf (1857-1950) a multi-millionaire who was in business in woolen textiles and insurance before diversifying his portfolio further serving as President of the Providence Journal and Evening Bulletin. To make an architectural statement, Mr. Metcalf called the renowned Boston firm of Andrews, Jacques and Rantoul to design his new residence. The oversized Colonial Revival house is an excellent example of how Revival architecture tend to be a more free interpretation of their prototypes, being larger and having exaggerated features and proportions. In his will, Stephen O. Metcalf bequeathed this residence to the Rhode Island School of Design (RISD), an institution his mother helped found, and his daughter served as President. The mansion remains the RISD President’s House to this day.