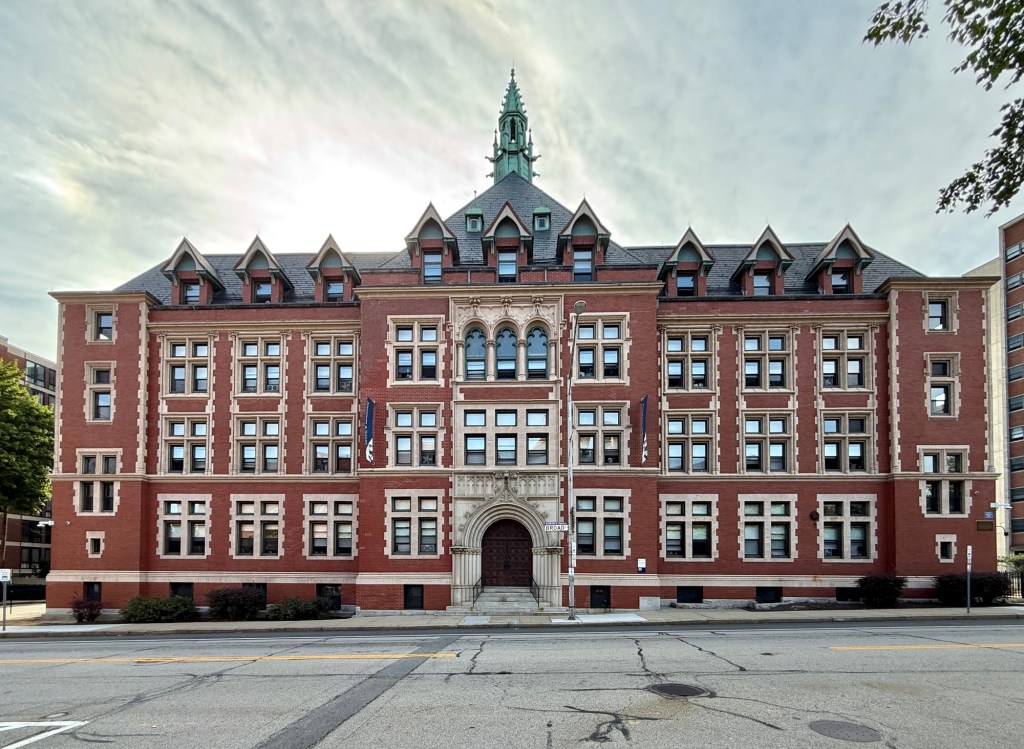
Former St. Francis Xavier Academy – Xavier Hall // 1894

The Sisters of Mercy was established in 1831 by Mary Francis Xavier Warde, who was born in Ireland and was orphaned in her teens. At sixteen, she moved to Dublin and met Catherine McAuley, a social service worker who established the Sisters of Mercy in 1831 to provide for the education and social needs of poor children, orphans, the sick, and homeless young women. The organization flourished in Ireland before Sister Warde migrated to Pittsburgh in 1843, opening a convent there. Her educational work on behalf of the Irish immigrants in that city prompted Irish-born Bishop Bernard O’Reilly to invite the Sisters of Mercy to Providence in 1851. They started teaching Sunday school and provided food to the poor and took over the school at the Cathedral of Saints Peter and Paul. Also in 1851, the sisters opened the first Catholic orphanage in Rhode Island, the second in New England and St. Xavier’s Academy, a boarding and day school combined. The original 1856 building (extant) on Claverick Street was added onto in 1865 with a mansard wing. Before the turn of the 20th century, it was decided that a more substantial structure be built for the academy. The Providence firm of Martin & Hall architects, was selected to design this building, an E-shaped structure that includes the two earlier wings with a new Neo-Gothic/Tudor Revival style facade on Broad Street. The 1894 school building and attached chapel operated here until it ultimately closed in the 1970s. Since then, the building has been purchased by Johnson & Wales University and operates as a residence hall named after its history, Xavier Hall.

Yale University – Bingham Hall // 1928

One of my (many) favorite buildings at Yale University is Bingham Hall, a monumental and landmark example of the Collegiate Gothic architecture style. Built in 1928, replacing the 1888 Osborn Hall (last post), Bingham Hall was constructed as an inward-facing freshman dormitory by architect, Walter B. Chambers, who had just overseen the completion of his first building at Yale, the Colonial Revival style McClellan Hall. Built of Longmeadow brownstone, Bingham Hall largely constructed from funds donated by the children of Charles W. Bingham (Yale, 1868), a Cleveland based businessman. The building stands five stories with a massive nine-story corner tower and helped solidify Yale’s iconic Collegiate Gothic architecture for the future buildings and growth as well.

Andrews Hall – Brown University // 1947

Andrews Hall was built after WWII to serve as a dormitory for Pembroke College, the women’s college affiliated with Brown University (later merging in 1971). The new building was named for Elisha Benjamin Andrews, president of Brown University (1889-1898) who was instrumental in the establishment of the college for women in 1891. The new building created a central link, joining Miller and Metcalf halls and nearly doubling the dormitory capacity of Pembroke College, creating an enclosed yard in the process. The architectural firm of Perry, Shaw, Hepburn & Dean (in existence today as Perry Dean Rogers Architects) was hired to provide the plans, which serves a northern edge of the small former Pembroke College quad. Principal architect Thomas Mott Shaw used specially colored brick to give the building a weathered look to achieve harmony with the two buildings which it connected. The style of Andrews Hall is Colonial Revival with a hip on cross-gable roof and is constructed of brick with central three-bays clad limestone facing the courtyard. The building is set over the dining hall which is set into the sunken landscape with the terrace above. The three buildings were recently renovated by CBT Architects and shine today!