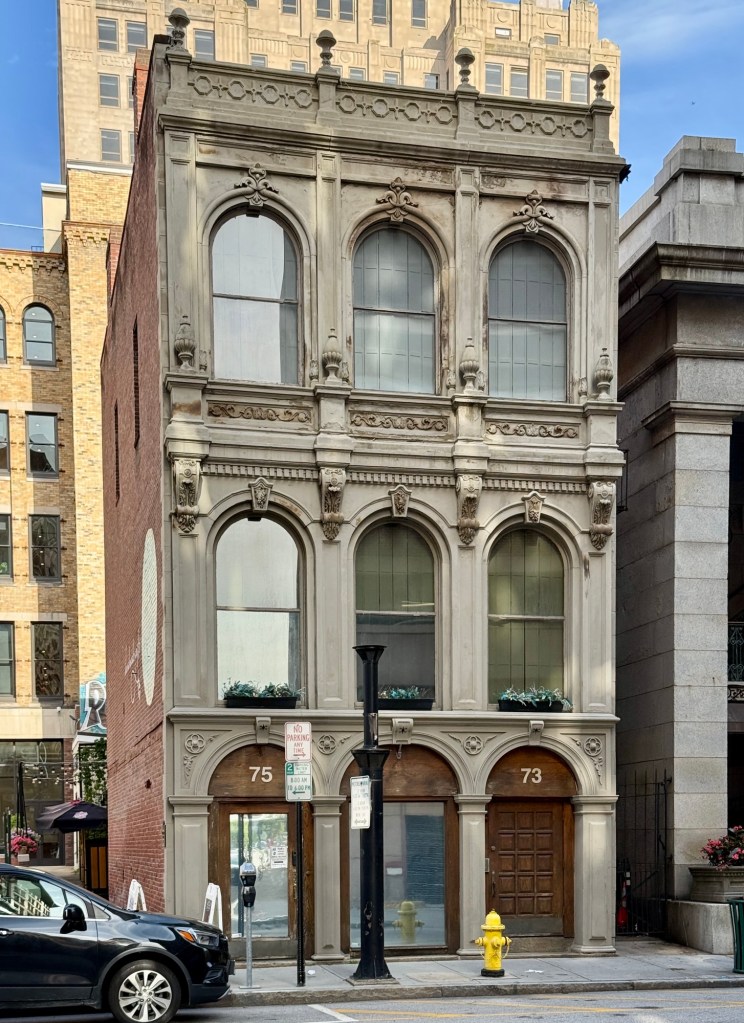
Atlantic Bank Building // 1866

Constructed in 1866, this small three-story brick building with stone facade has miraculously survived over 150 years of the ebbs and flows of Downtown Providence development. The Atlantic Bank Building is located on Weybosset Street adjacent to the Westminster Arcade, and is among the area’s most ornate and well-preserved facades. The structure was constructed to house the Atlantic Bank, which incorporated in 1853. The bank did well financially and eventually moved to a new building in 1906 before financial shortfalls and shady dealings led to its closure in 1913. In the early 20th century, the Atlantic Bank Building was home to offices, a photography studio, and the Ashman House Coffee Shop. A restoration in 1978 helped preserve the building’s rounded windows, elaborate corbels, and finials over the second floor and at the cornice.
Merchants Bank Building // 1857

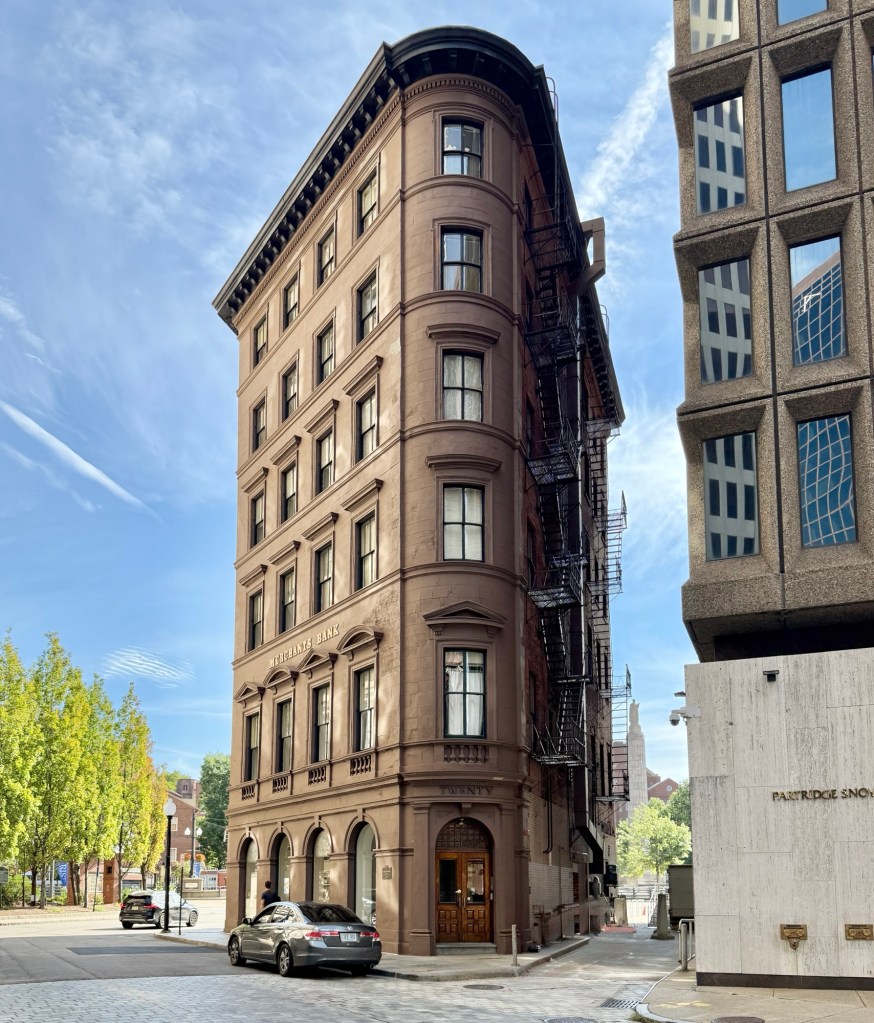
The Merchants Bank Building on Westminster Street at the edge of Downtown Providence, is a rare surviving mid-19th century commercial block that survived periods of commercialization, urban renewal and eventual rebirth of this iconic New England city. The Italianate style, six-story flatiron building is sheathed in brownstone and was designed by architects Alpheus C. Morse and Clifton A. Hall as one of the first buildings in Providence’s financial district, which today is comprised of much larger modern skyscrapers. The handsome structure was built for the Merchants Bank, a financial institution that had been organized in February 1818 and was reorganized as a national bank in 1865. Royal C. Taft, governor of Rhode Island, was president of the bank for forty years, from 1868 to 1908. In May 1926 the Merchants National Bank merged with the Providence National Bank, with the combined institution taking the name of the Providence National Bank, but they moved into this building until they completed a new building in 1930. Since then, the building has been home to professional offices, and remains a well-preserved early banking building in Providence.

Thayer Block – Home National Bank of Milford // 1912

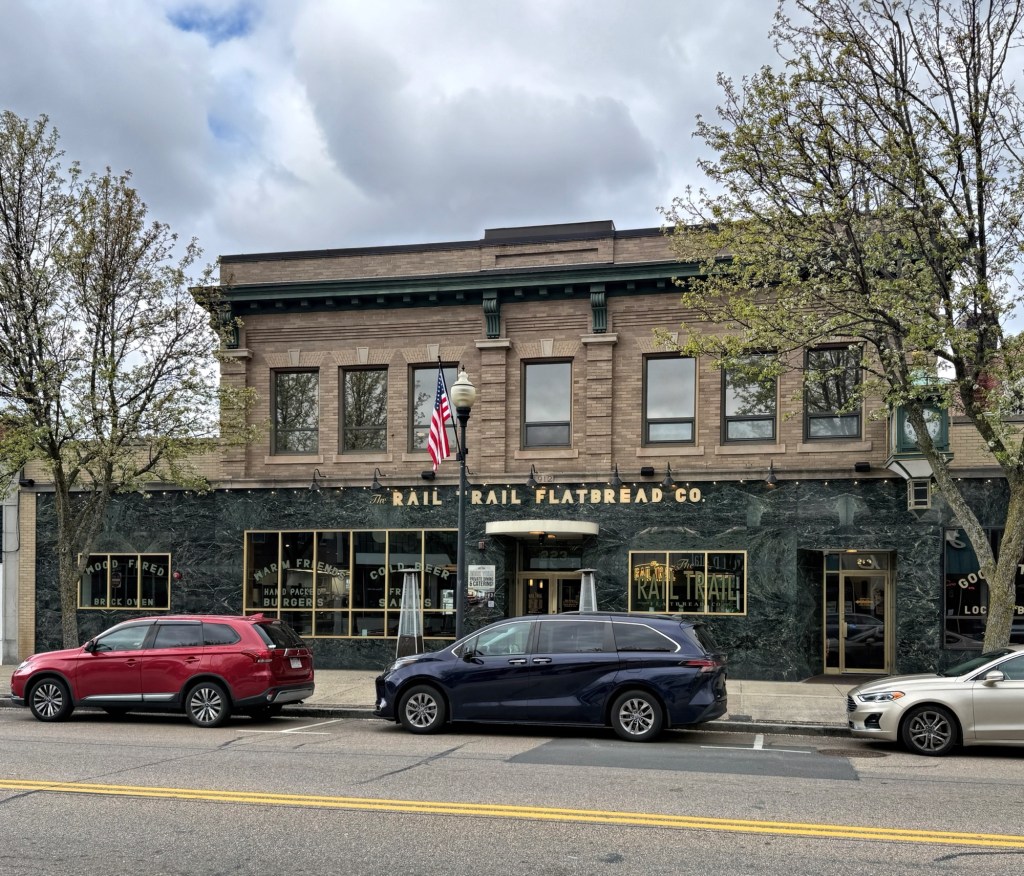
The Thayer Block and its twin, the Claflin Block, on Main Street in Milford, Massachusetts, stand as prototypical early 20th century commercial blocks commonly found in nearly any city in New England. The two-story commercial block was built in 1912 and was long the location of the Home National Bank of Milford. The bank added the iconic clock on the facade, which is one of the remaining clocks made by the McClintock-Loomis Clock Company or successive company, O.B. McClintock Co., which specialized in sidewalk clocks for banking and financial institutions. The green marble storefront was likely added in the 1950s or 1960s and is an eye-catching change to the building. Today, the bank space is occupied by the Rail Trail Flatbread Co., a local restaurant and bar.

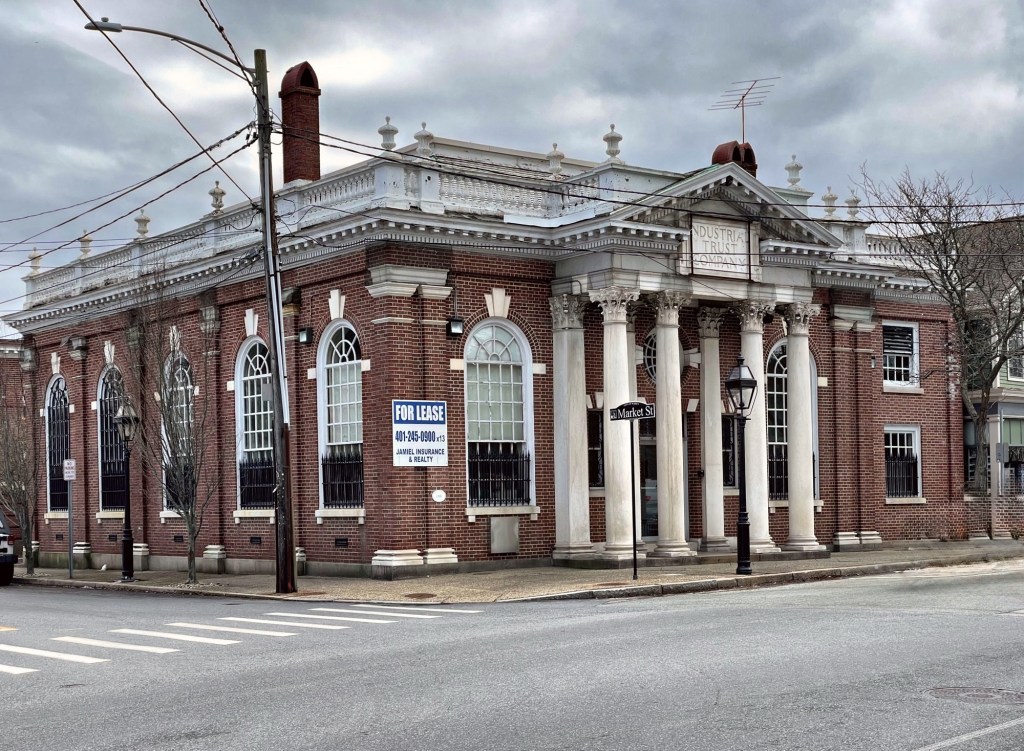
Warren Industrial Trust Company // 1906

This monumental Georgian Revival bank building on Main Street in Warren, Rhode Island, and is one of the finest buildings of the style in the entire state. The Warren Industrial Trust in 1906 hired Edmund R. Willson of the Providence architectural firm of Stone, Carpenter & Willson to design the bank for the town after it had absorbed the town’s multiple banks, under one roof. It would be one of his final commissions before his death. On the facade, four Corinthian columns support a dentilled pediment over the entrance with the red brick walls enlivened with arched windows, oversized keystones, and pilasters with contrasting capitals and bases. The building shows that Colonial Revival architecture, while often seen as a refined, classical style, can be festive and ornate.

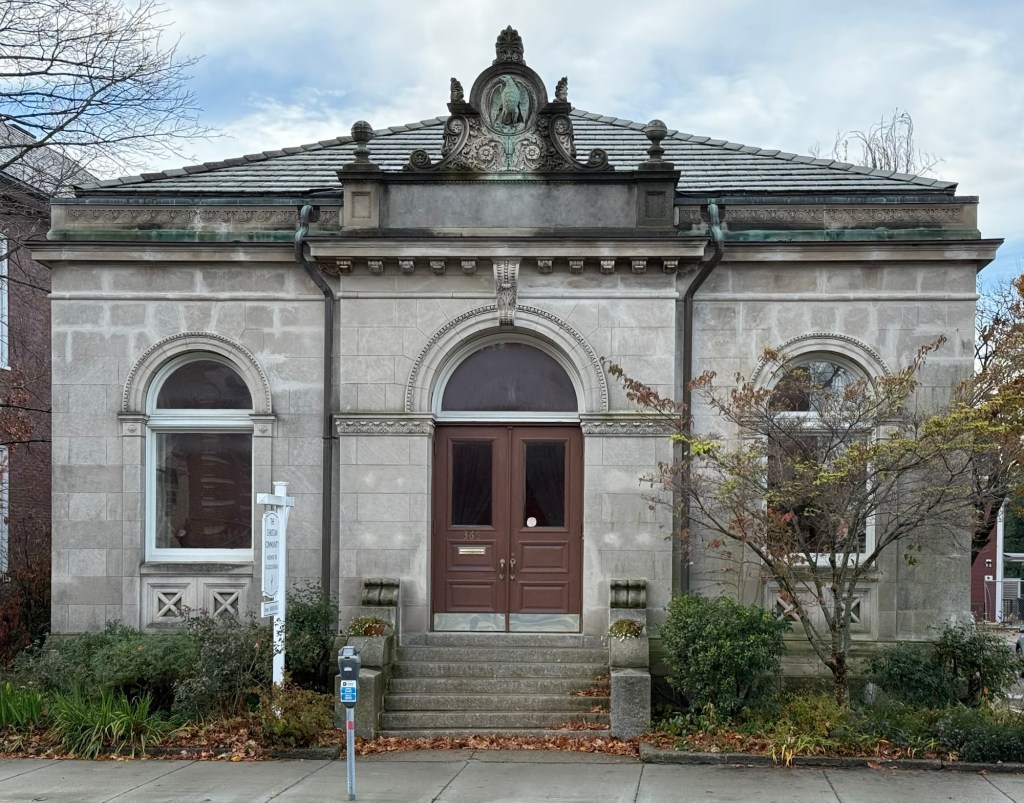
Former Brookline Savings Bank // 1898

The diminutive former Brookline Savings Bank building on Washington Street in Brookline Village is in stark contrast in scale and design from the 1965 Brookline Town Hall down the street. The building committee hired Franz Joseph Untersee, a Swiss-born architect who settled in Brookline, to furnish designs for their new bank, which opened in November 1898. Covered in Indiana limestone, the Beaux Arts style bank building features a modest, three-bay facade that is adorned by large round arched windows surrounded by an egg-and-dart motif, and an elaborate pediment with acanthus leaf and a central eagle in copper. Like many local banks, the Brookline Savings Bank saw a series of acquisitions and mergers throughout the 20th century, and this small bank building was sold. Today, the former Brookline Savings Bank on Washington Street is occupied by a church.

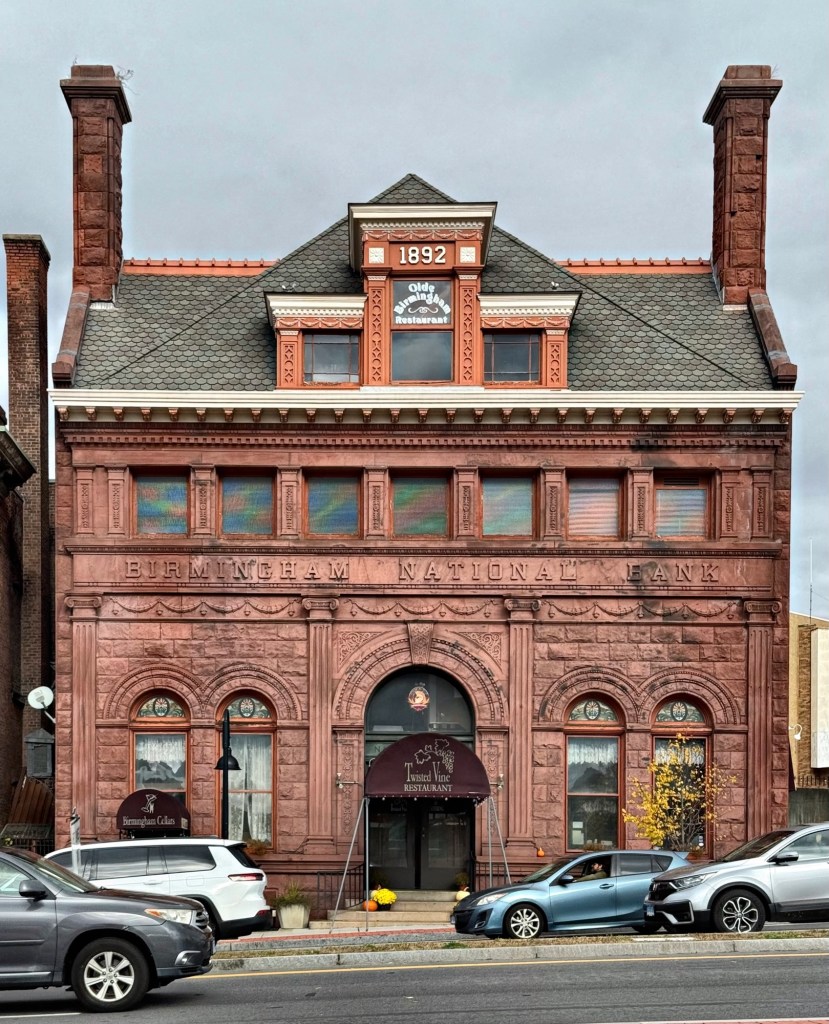
Former Birmingham National Bank // 1892

The former Birmingham National Bank building on Main Street in Derby, Connecticut, is one of the finest buildings in the former industrial village of Derby (originally named Birmingham). The bank was originally chartered in 1848 as the Manufacturers Bank of Birmingham, with Edward N. Shelton as its first president, and became a national bank after the Civil War. Designed by architect Warren R. Briggs and constructed in 1892, the building features an elaborately detailed facade of red sandstone with terracotta trim in the Sullivanesque and Romanesque Revival styles. Like many local and regional banks in the mid-late 20th century, the bank merged with others and the building was vacated. Today, the former Birmingham National Bank building is occupied by the Twisted Vine restaurant.