Merchants Bank Building // 1857

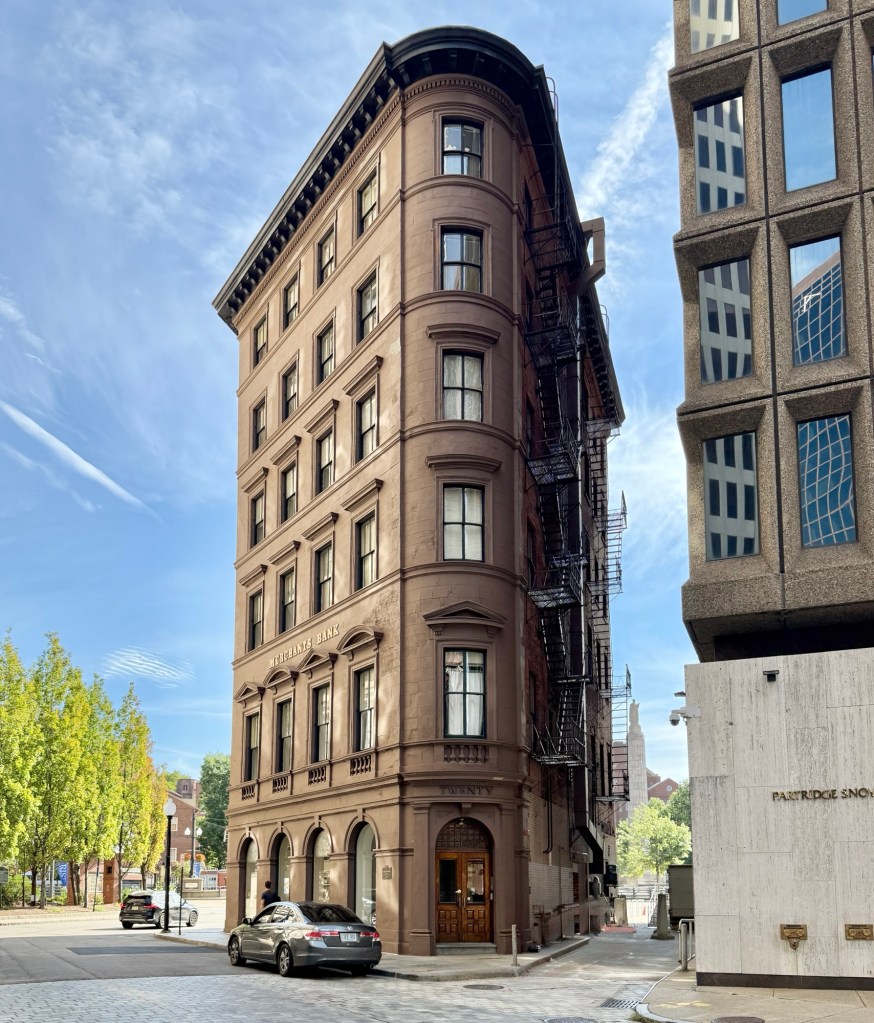
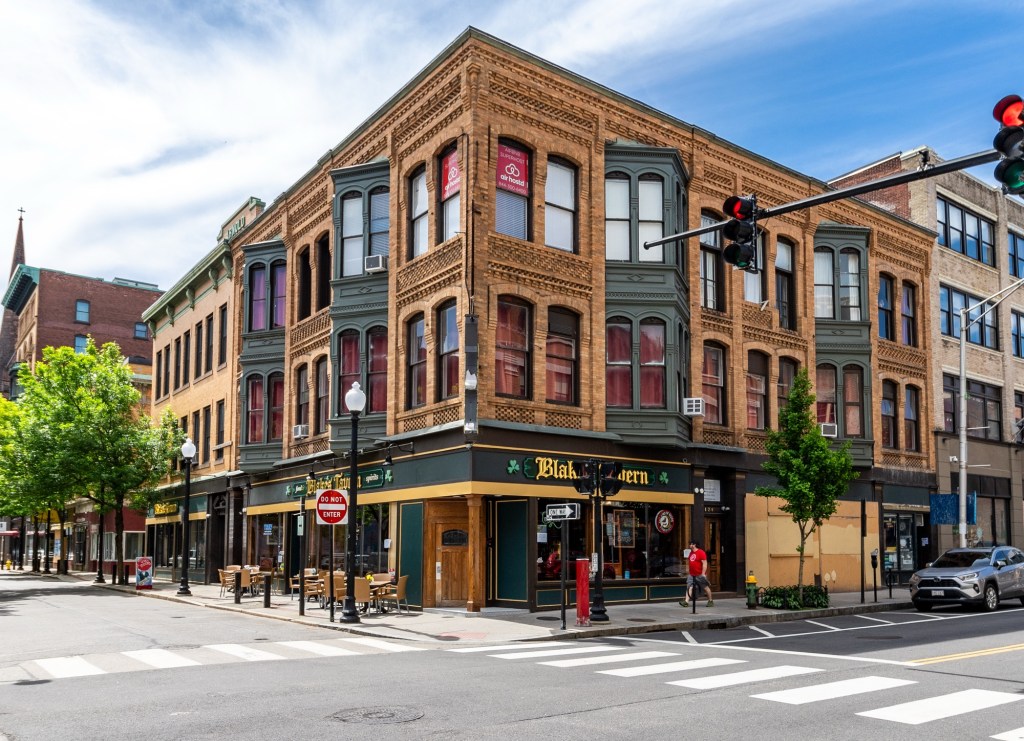
The Merchants Bank Building on Westminster Street at the edge of Downtown Providence, is a rare surviving mid-19th century commercial block that survived periods of commercialization, urban renewal and eventual rebirth of this iconic New England city. The Italianate style, six-story flatiron building is sheathed in brownstone and was designed by architects Alpheus C. Morse and Clifton A. Hall as one of the first buildings in Providence’s financial district, which today is comprised of much larger modern skyscrapers. The handsome structure was built for the Merchants Bank, a financial institution that had been organized in February 1818 and was reorganized as a national bank in 1865. Royal C. Taft, governor of Rhode Island, was president of the bank for forty years, from 1868 to 1908. In May 1926 the Merchants National Bank merged with the Providence National Bank, with the combined institution taking the name of the Providence National Bank, but they moved into this building until they completed a new building in 1930. Since then, the building has been home to professional offices, and remains a well-preserved early banking building in Providence.
Arnold Building // 1896

Located next door to the narrow George C. Arnold Building on Washington Street in Downtown Providence, the 1896 Arnold Building was constructed by George’s father, who was also a real estate developer. The Arnold Building was designed by local architect Clifton A. Hall for William Rhodes Arnold (1839-1912), who employed innovative design details to make the modestly priced building stand out architecturally and provide additional light inside. The yellow brick building is notable for its upper floors with segmental arched windows, prismatic bay windows, and patterned brickwork panels and cornice which adds a lot of texture to the facade. The building serves as an important low-rise commercial building in Providence, which enhances the walkable streets there. 

Slade Building // 1881

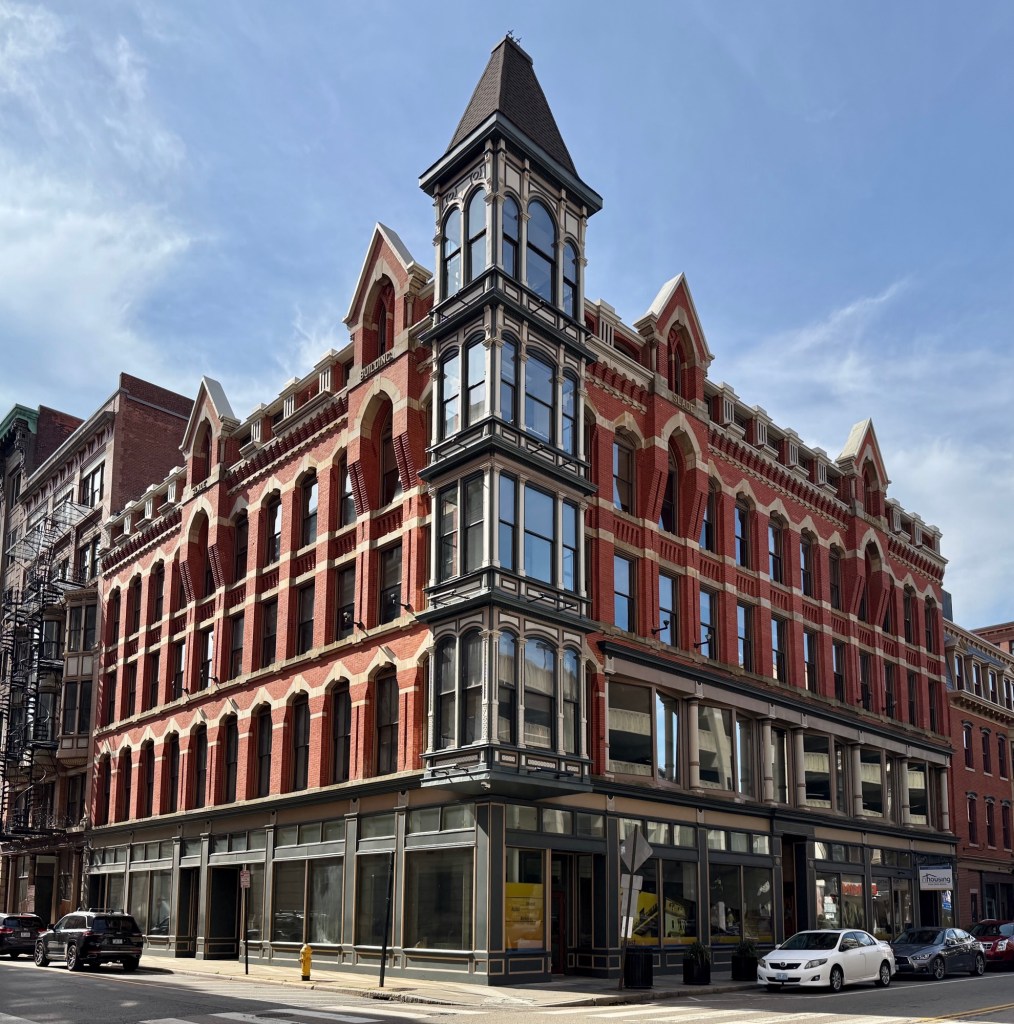
The Slade Building on Washington Street in Downtown Providence represents the architectural flourish and blending of architectural styles that typified commercial blocks in major New England cities in the late 19th century. The commercial block was named and built for owner, George H. Slade, who was involved in real estate development along with his role as part-owner of Westcott, Slade and Balcom, a paint manufacturing company. The building was designed by Rhode Island architect, Clifton A. Hall (1826-1913) who primarily worked locally. After George’s death, the property remained in the family, and in 1895, the corner tower, also designed by Hall, was added as a way to modernize and bring in new tenants. The block has been rehabilitated and is one of the finest and best-preserved examples of a late 19th century commercial building in Downtown Providence.

Hope Block // 1869

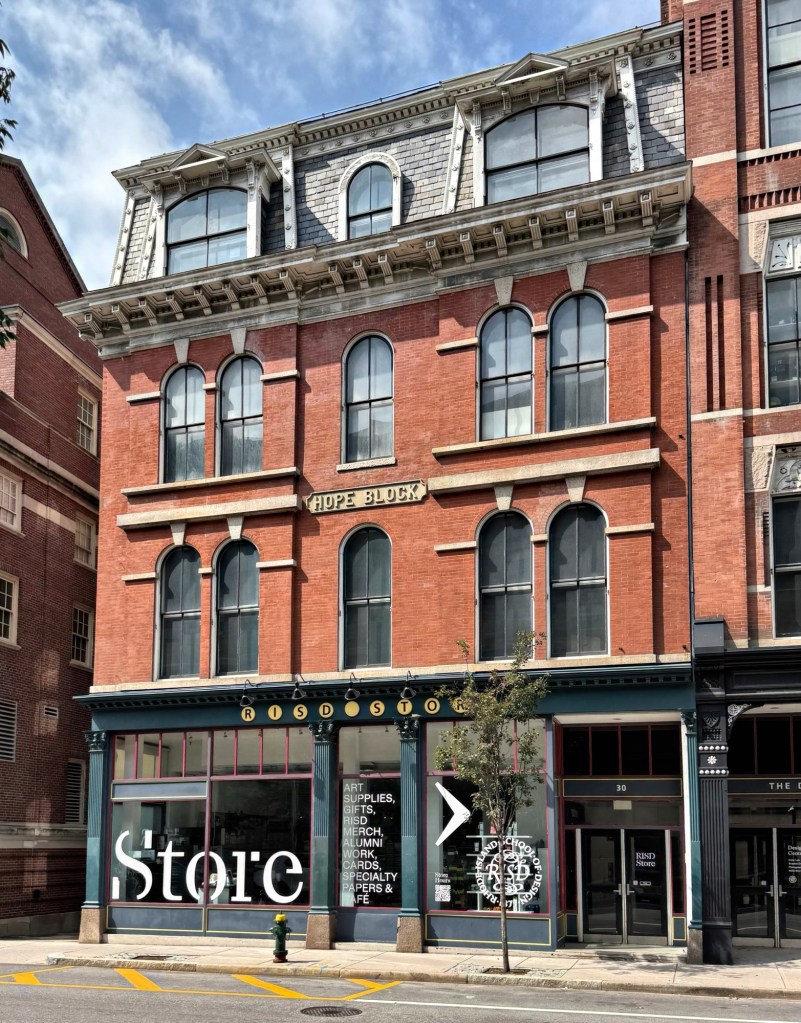
The Hope Block on North Main Street in Providence’s East Side neighborhood is an architecturally significant commercial block in the Second Empire style. The masonry building was constructed in 1869 and is probably designed by architect, Clifton A. Hall, who designed similar buildings in the city around that time. The block was developed by Edward M. Young and Ezra P. Lyon of the firm, Young & Lyon to house their fruit and grocery store, which they operated here from 1870 until 1889. By the latter half of the 20th century, the building was owned by the Rhode Island School of Design, and rehabilitated for classrooms in 1984, even retaining the cast iron storefronts, unique arched windows, and slate mansard roof. Today, the Hope Block houses the RISD Store.

Benjamin F. Greene House // 1868

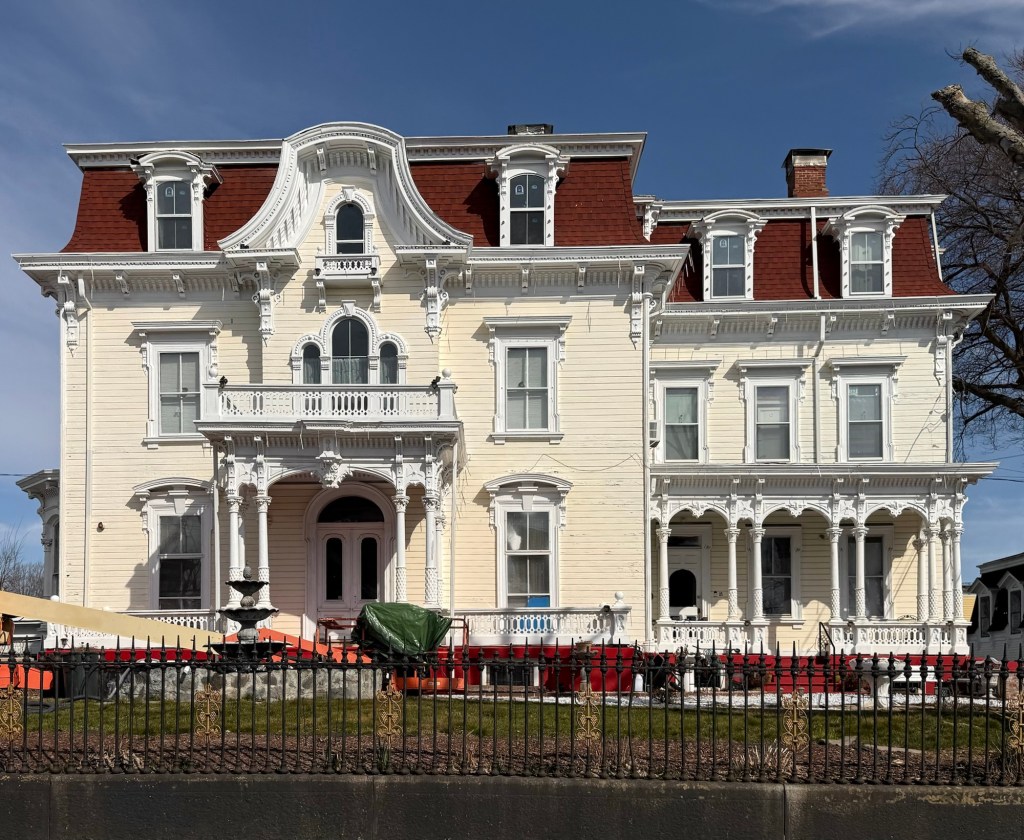
Built for Benjamin Franklin Greene, a second-generation mill owner of the Greene and Daniels Thread Company in Central Falls, Rhode Island, this large, Second Empire style house is one of the finest of its style in the entire state. The house is one of only a few high-style residences left from the mid-nineteenth century in Central Falls, when industrialization’s full expansion provided manufacturers such as Greene with fortunes to be expended on their houses. Designed by Providence architect Clifton A. Hall, the ornamentation of the Greene House is extraordinary for its elaboration, relieving the severity of the simple, block-like shape of the house. The central door is set under a flat-roofed porch which is supported by trios of Corinthian columns. Above the porch a trio of round-head windows is set under a “sunbonnet” gabled dormer which caps the central pavilion, is supported by brackets, and encloses a round-head window with a small balcony. What a spectacular home!

David G. Fales House // c.1858

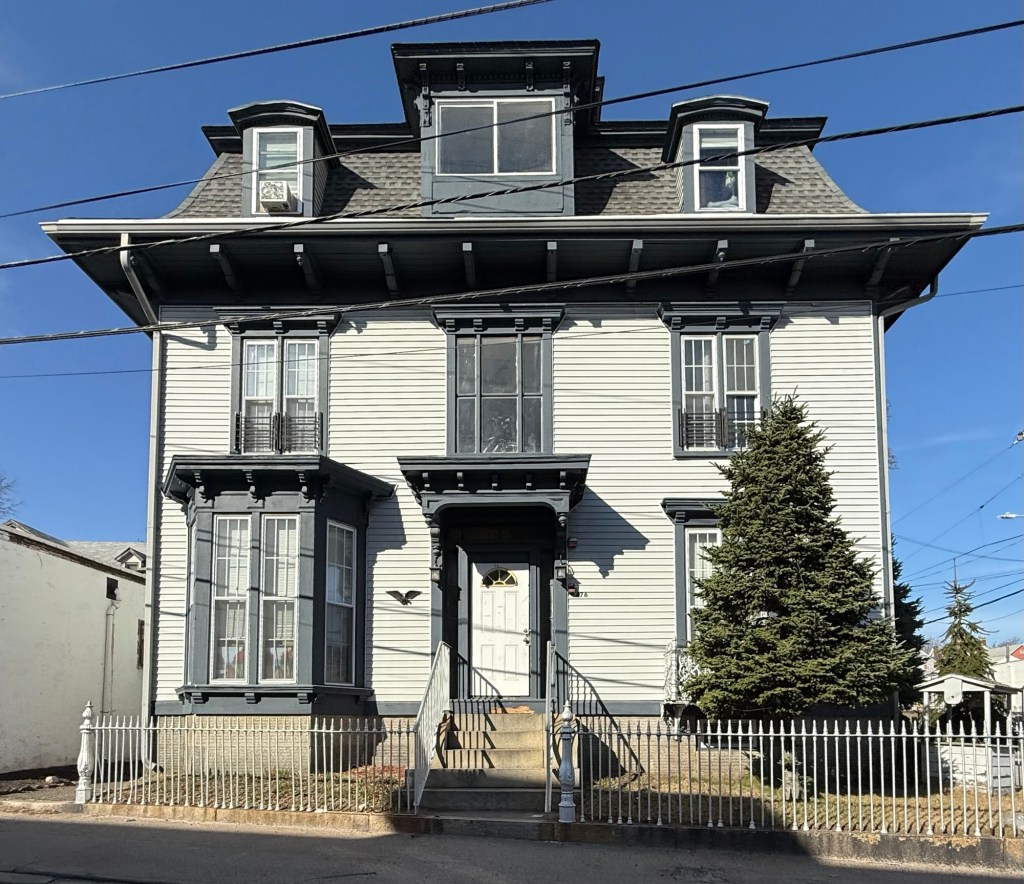
The David G. Fales House of Central Falls, Rhode Island, is an excellent example of the Second Empire architecture style in a high-end residence. The home was built around 1858 and belonged to David Gilmore Fales (1806-1875), one of the partners of the nearby Fales and Jenks machine works. Mr. Fales either built or purchased the home which was then a flat-roofed Italianate style home, and hired architect Clifton A. Hall, to modernize the residence, adding trim and the mansard roof. Its broad eaves are supported by brackets with pendants; segmental-head dormers are set in the mansard and a square belvedere with round-head windows tops the roof. A major fire gutted much of the house in the 1960s, and its future was uncertain. It was preserved and is now a multi-family apartment building.