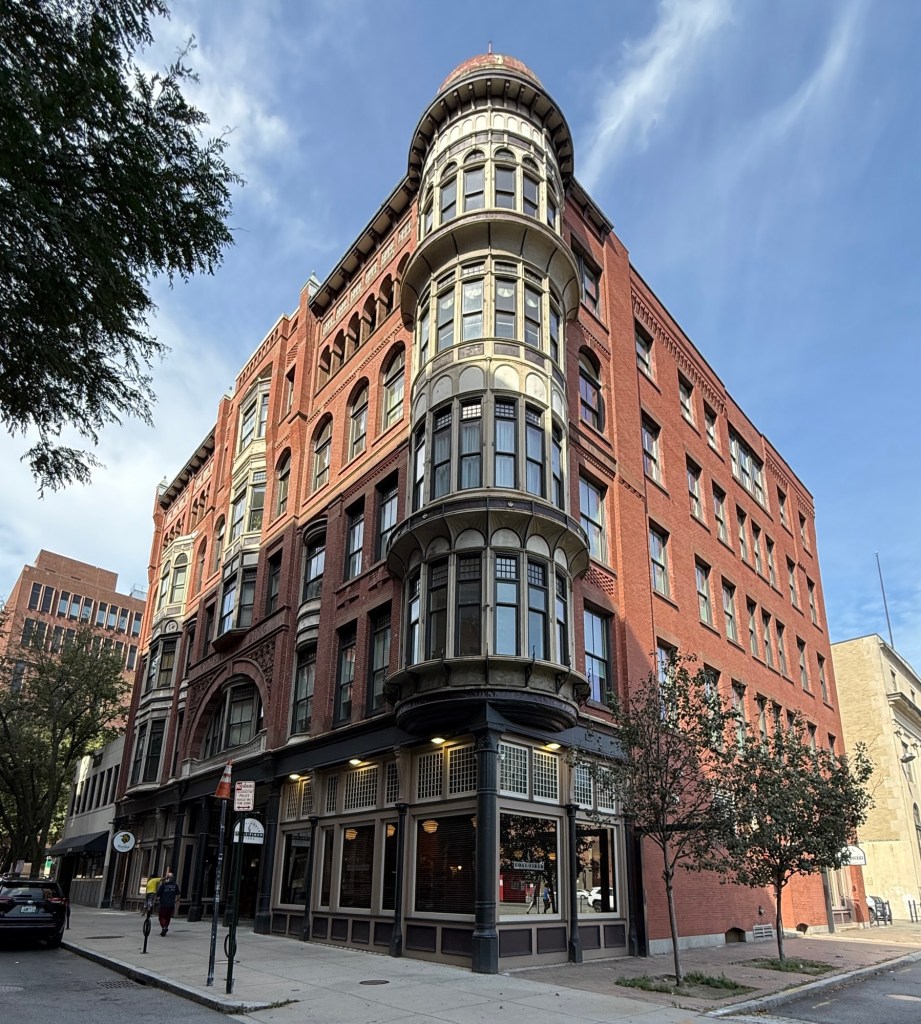
The Conrad Building on Westminster Street in Downtown Providence is an ornate and over-the-top masterpiece designed by one of the city’s premier architectural firms for an eccentric owner. Erected by Jerothmul Bowers Barnaby (1830-1889), a self made millionaire, commonly known as “Rhode Island’s Clothing Prince” who owned manufacturing plants for clothing throughout the city, the building was named after his son-in-law, John H. Conrad. Owner, J. B. Barnaby, lived in an eclectic mansion on Broadway, known as Barnaby’s Castle, which was designed by the firm of Stone, Carpenter & Willson, like this commercial block built as an investment in 1885. Originally used for professional offices, the structure had long been occupied as artist and photography studios on the upper floors. Eclectic in style, the Conrad Building blends Queen Anne, Romanesque Revival, and Moorish Revival styles into a single composition, with a four-story cast-iron tower at the corner capped by a Moorish ogival dome, panel brickwork, round arched windows and recessed openings, projecting bays, cast-iron storefronts, and an oversized arch with its name, “Conrad Building”, ornamental carvings, and the initials “J. B.” for its owner, all completed in brownstone.

