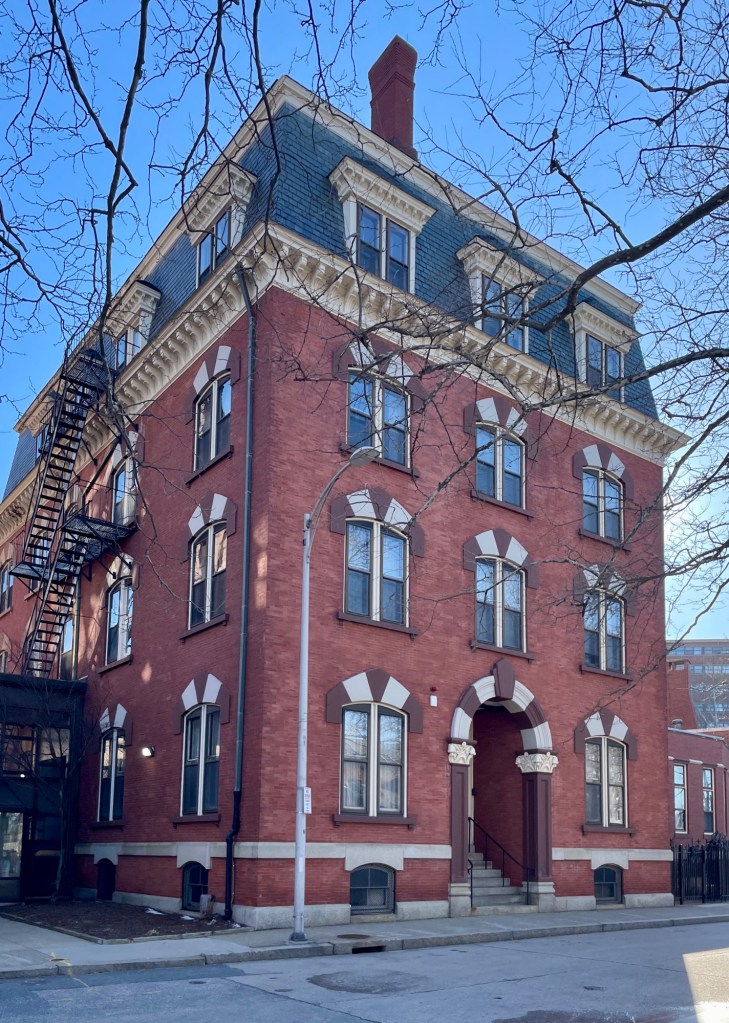
Saints Peter and Paul Cathedral Rectory // c.1878

Built around the time of its neighbor, the Cathedral of Saints Peter & Paul in Downtown Providence, this handsome brick masonry building with mansard roof was constructed as the rectory for the larger cathedral next door. Like the corresponding cathedral, this rectory was likely the work of premier ecclesiastical architect, Patrick C. Keely, who designed the structure in the Victorian/Ruskinian Gothic style with polychromatic stone voussoirs, a brownstone Romanesque style arched entry with floral capitals, and a mansard roof with bracketed cornice. Since its construction around 1878, the building has been added onto and connected to the Cathedral, but still retains its architectural significance. The building is home to the Diocese of Providence offices, a library, and remains the rector’s residence.
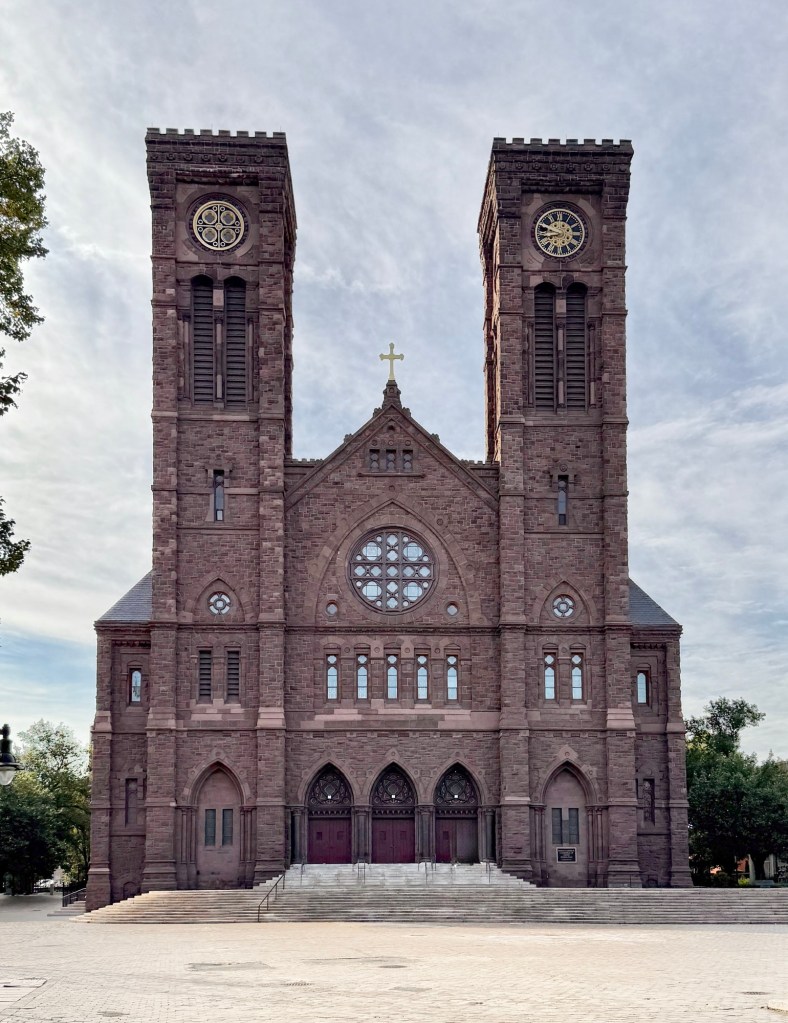
Cathedral of Saints Peter & Paul, Providence // 1878

The Cathedral of Saints Peter and Paul rises in Providence’s Cathedral Square, a sub-region of the city’s Downtown that was largely reshaped in the mid-late 20th century period of Urban Renewal. The monumental Romanesque style church is the mother church of the Diocese of Providence and was built on the site of the city’s first Roman Catholic parish, established in 1838. Designed by the prolific church architect Patrick Keely, the Providence cathedral broke ground in 1878 and was consecrated over a decade later in 1889. For this commission the blending of Romanesque and Gothic Revival detailing was likely inspired by both H. H. Richardson’s newly completed Trinity Church in Boston and on German and French medieval precedents. The structure is dominated by the two crenelated towers and displays strength with its bold proportions and use of reddish-brown stone. Inside, the cathedral is even more remarkable than its imposing exterior, distinguished by an overall multicolored, small-scale pattern of gray marble moldings and stained glass, complemented by a large Casavant organ with more than 6,600 pipes. Today, the miraculous cathedral is somewhat diminished in beauty due to the surrounding dead plaza, a scar on the built environment in Providence from Urban Renewal. In the 1960s and 70s, the entire western edge of Downtown had been slotted for redevelopment at a time when federal dollars funded mass demolition and rebuilding across American cities. The plan was designed by Modernist architect, I.M. Pei, who had envisioned a European-inspired courtyard, with a mix of residential and retail uses surrounding the church in the new development. Pei worked with the modernist landscape architects Zion and Breen on Cathedral Square, which was called a “conspicuous failure” within just a few years, a sentiment that has lasted a half-century since. The city has more recently pursued redesign proposals aimed at reconnecting Cathedral Square with the surrounding neighborhood, with the Cathedral of Saints Peter & Paul as the centerpiece.

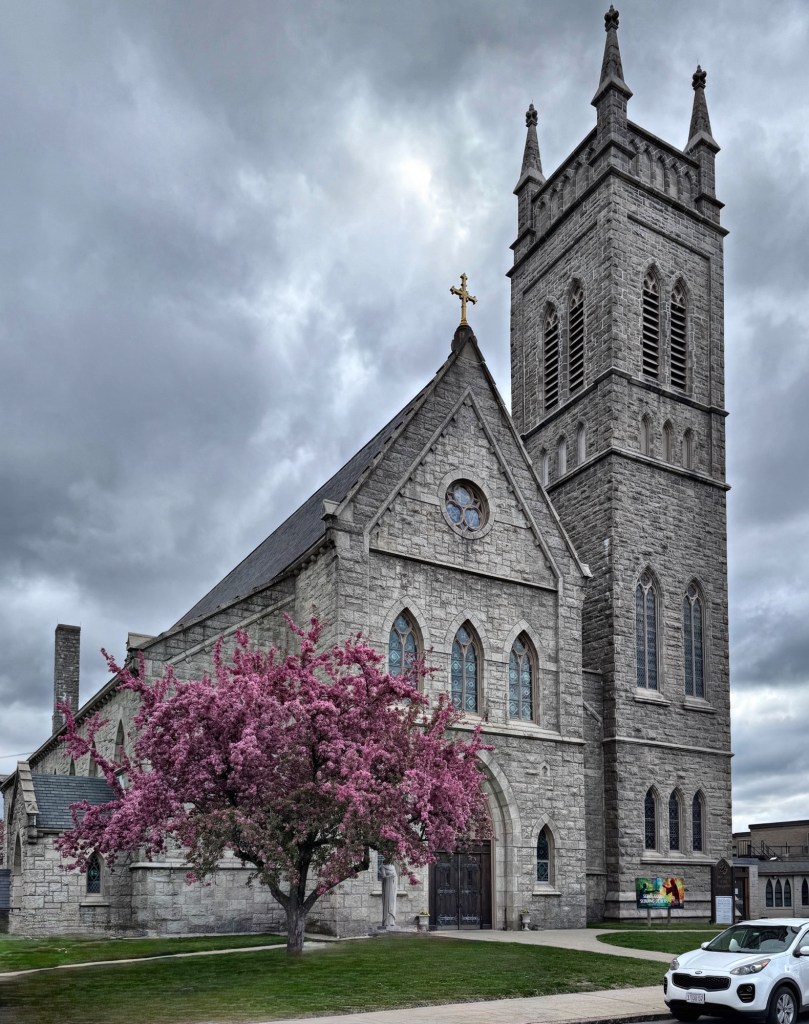
Saint Mary of the Assumption Catholic Church, Milford // 1870

The grand St. Mary of the Assumption Catholic Church in Milford, Massachusetts, was built in 1870 and is tied to the period of great growth and prosperity for the community. After the Civil War, the quarrying and sale of the iconic local Milford “pink” granite boomed, and thousands of immigrants moved to the area for work, many of them Irish-born, bringing their traditions and religion. The local Catholic church was led by Father Patrick Cuddihy, who oversaw a building campaign and expansion of the church here in Milford. In the 1860s, Father Cuddihy hired architect, Patrick C. Keely to design the edifice, built of local granite quarried by many congregants. Once the foundation was laid for the church Keely was tasked to oversee the design of the new Cathedral of the Holy Cross in Boston, so he abandoned work in Milford, leaving the remainder of the overseeing of construction to ecclesiastical architect, James Murphy, who often worked alongside Keely. Original plans for a towering belfry were uncompleted for over a decade until 1887, when work began to erect the iconic Victorian Gothic tower, it was completed by 1888. The church remains an architectural and cultural landmark in the community which offers masses in English, Spanish and Portuguese, showing the rich cultural diversity in Milford.

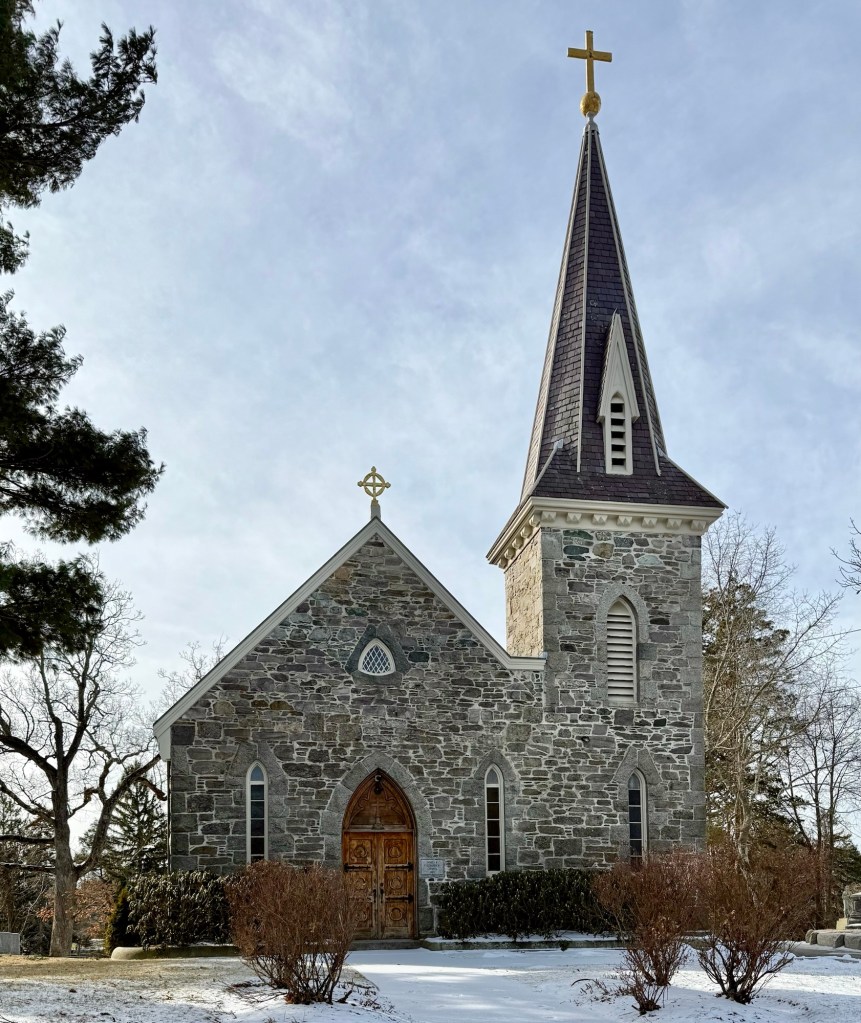
Holyhood Cemetery Chapel // 1857

Holyhood Cemetery in Brookline, Massachusetts, was laid out in 1857 under the direction of Father Joseph M. Finotti, pastor of Assumption Parish , which included Brookline and Brighton. The cemetery reflects the mid-19th century influence of the Rural Cemetery movement and the romantic landscape cemetery planning begun at Cambridge’s Mount Auburn Cemetery in the 1830’s. A plan of the cemetery was drawn up by Shedd & Edson and published in August 1857. It shows curvilinear avenues and paths named after former bishops of Boston and Biblical figures. All were welcome to be buried except those who “died in a state of Drunkenness, Duel, or by self-destruction, unbaptized, non-Catholic, or otherwise opposed to the Catholic Church.” In the 1857 Shedd & Edson plan for Holyhood Catholic Cemetery, a chapel was located at the center on the hill shown in a small drawing on the edge of the plan. Known as St. Joseph’s Chapel, the stone building was designed by Patrick Keely, the successful and influential New York architect of many mid-19th century Catholic churches. The chapel would be dedicated in 1862. Decades later, a cemetery office was planned and built across Heath Street from the cemetery gates, but was demolished sometime in the 20th century. The cemetery grew and it along with the mid-19th century chapel, has been lovingly maintained to this day.  

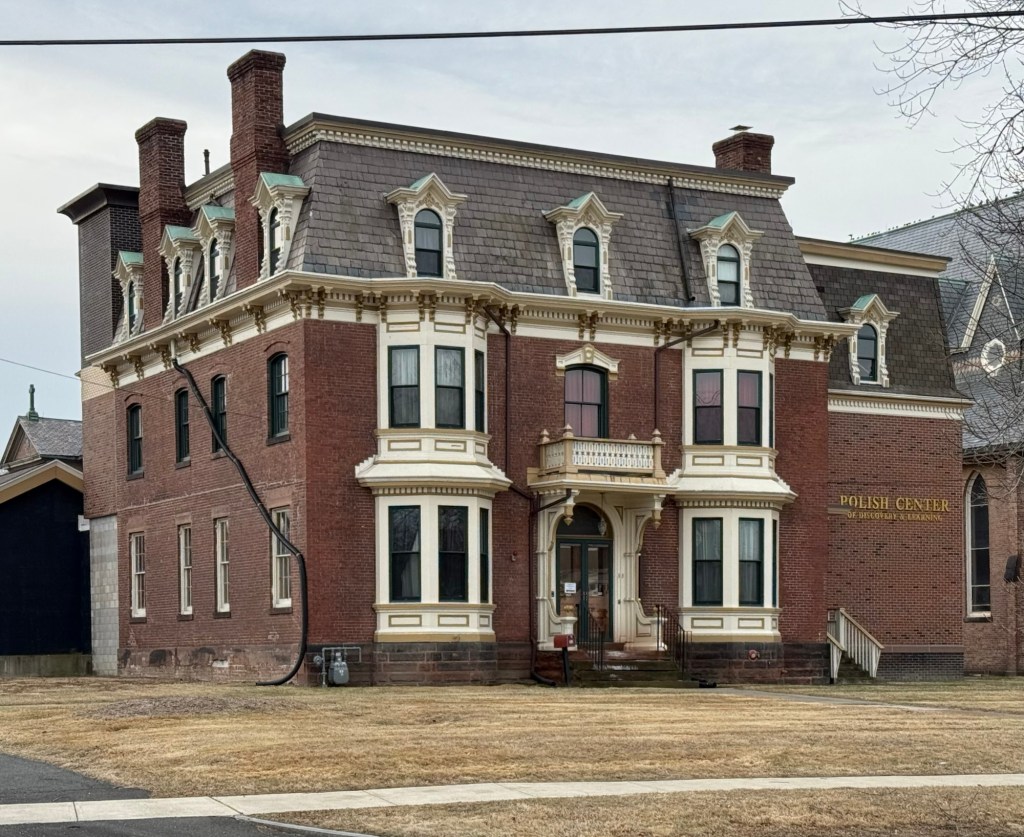
Church of the Holy Name of Jesus Rectory //1857

In 1857, the same year that the Diocese of Springfield built the Church of the Holy Name of Jesus in Chicopee, they also broke ground on an adjacent rectory, a residence for its priest. Like the church, the brick rectory was possibly designed by Irish-born architect, Patrick Keely. The Italianate style building originally was capped by a shallow hipped roof, but a renovation in 1871 added the mansard roof, two-story bays, and the portico at the entrance. The building served as the church rectory for over a century but eventually closed by 2011, and the future of the site was uncertain. Luckily, the Polish Center of Discovery and Learning have rented and occupied the rectory, serving as an important cultural institution educating and collecting to tell the story of Polish history in Chicopee and beyond. Fitting that many early-arriving Poles in the late 19th century to Chicopee attended this church before establishing their own.

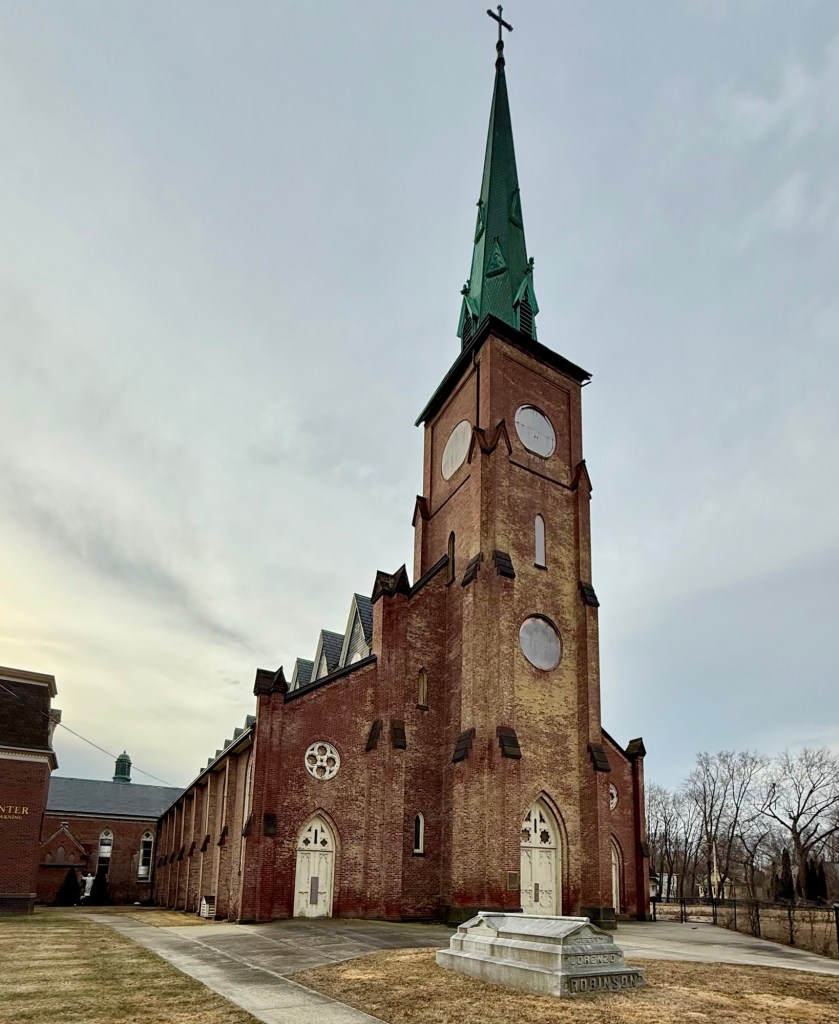
Church of the Holy Name of Jesus, Chicopee // 1857

With crop failure a common occurrence in 1830s Ireland, immigration from Irish to New England surged with workers and families looking for a better life. Labor opportunities were abundant in the newly established mill town of Chicopee, with the Irish flocking here to dig canals, build dams and mills and later work in those same buildings. Their wives and daughters would work as cooks and maids, but later as operatives in those same mills. As many Irish were Catholic, it became apparent that a Catholic congregation should be established, St. Matthew’s was first organized in Chicopee in 1838. An earlier wood-frame church was built and used for a number of years until a large site on South Street was purchased by the Diocese for a new campus. Irish-born ecclesiastical architect Patrick Keely designed the church building which was constructed between 1857-1859 in the Gothic Revival style. The church was dedicated the “Holy Name of Jesus” church and exhibited sandstone-topped buttresses, rows of pointed dormers running down the clerestory on the sides, and a prominent central steeple. In 1910, the present copper spire replaced the original steeple which was damaged and burned in a lightning strike. The complex grew throughout the 19th and 20th centuries, with a rectory, schools, convent and monastery built on the site. Sadly, due to dwindling membership and fiscal considerations, many of these buildings were demolished in the past decades. The church appears now to be closed and is still owned by the Archdiocese of Springfield. I hope something can be done to preserve this landmark structure and the remaining buildings on the site.