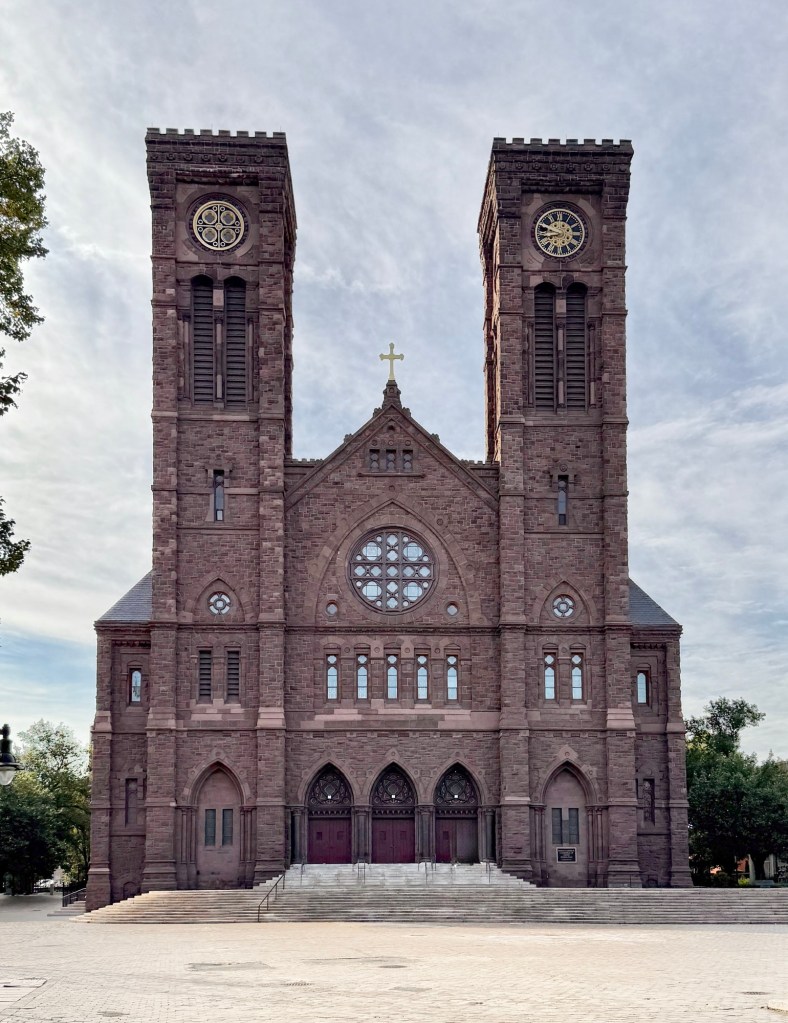
Cathedral of Saints Peter & Paul, Providence // 1878

The Cathedral of Saints Peter and Paul rises in Providence’s Cathedral Square, a sub-region of the city’s Downtown that was largely reshaped in the mid-late 20th century period of Urban Renewal. The monumental Romanesque style church is the mother church of the Diocese of Providence and was built on the site of the city’s first Roman Catholic parish, established in 1838. Designed by the prolific church architect Patrick Keely, the Providence cathedral broke ground in 1878 and was consecrated over a decade later in 1889. For this commission the blending of Romanesque and Gothic Revival detailing was likely inspired by both H. H. Richardson’s newly completed Trinity Church in Boston and on German and French medieval precedents. The structure is dominated by the two crenelated towers and displays strength with its bold proportions and use of reddish-brown stone. Inside, the cathedral is even more remarkable than its imposing exterior, distinguished by an overall multicolored, small-scale pattern of gray marble moldings and stained glass, complemented by a large Casavant organ with more than 6,600 pipes. Today, the miraculous cathedral is somewhat diminished in beauty due to the surrounding dead plaza, a scar on the built environment in Providence from Urban Renewal. In the 1960s and 70s, the entire western edge of Downtown had been slotted for redevelopment at a time when federal dollars funded mass demolition and rebuilding across American cities. The plan was designed by Modernist architect, I.M. Pei, who had envisioned a European-inspired courtyard, with a mix of residential and retail uses surrounding the church in the new development. Pei worked with the modernist landscape architects Zion and Breen on Cathedral Square, which was called a “conspicuous failure” within just a few years, a sentiment that has lasted a half-century since. The city has more recently pursued redesign proposals aimed at reconnecting Cathedral Square with the surrounding neighborhood, with the Cathedral of Saints Peter & Paul as the centerpiece.
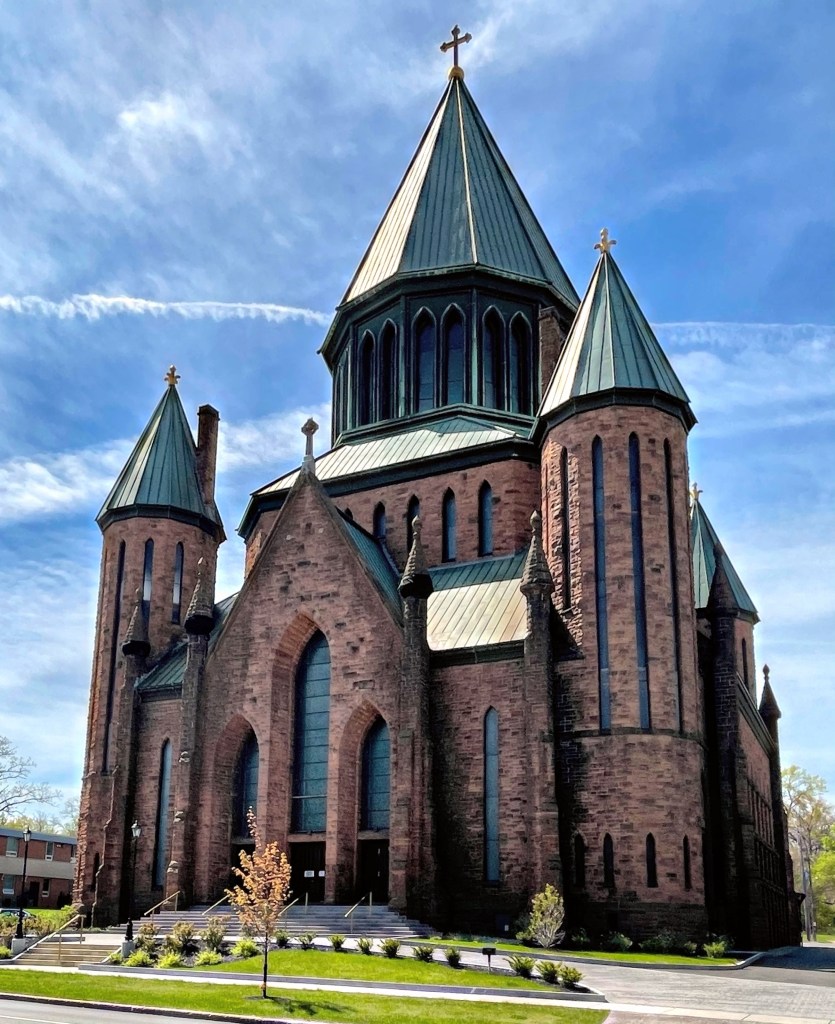
St. John the Evangelist Church // 1900

St. John the Evangelist Church in Schenectady, NY is probably the most imposing church I have ever seen (outside of European cathedrals). The church began in 1898 when Monsignor John L. Reilly purchased land across from Union College’s campus to erect a new church. He began collecting donations to fund a church suitable for Schenectady, and visited Europe to seek inspiration for the design. He worked with architect Edward Loth of nearby Troy, NY on the design which resulted in this massive 120’x130′ structure. The stone church has a small tower at each of its four corners with a central spire reaching 230′ high. The center spire was constructed of steel and glass to cast light onto the sanctuary below (sadly has been replaced with a metal roof). This is definitely one of the more memorable churches I have ever seen! What do you think of it?

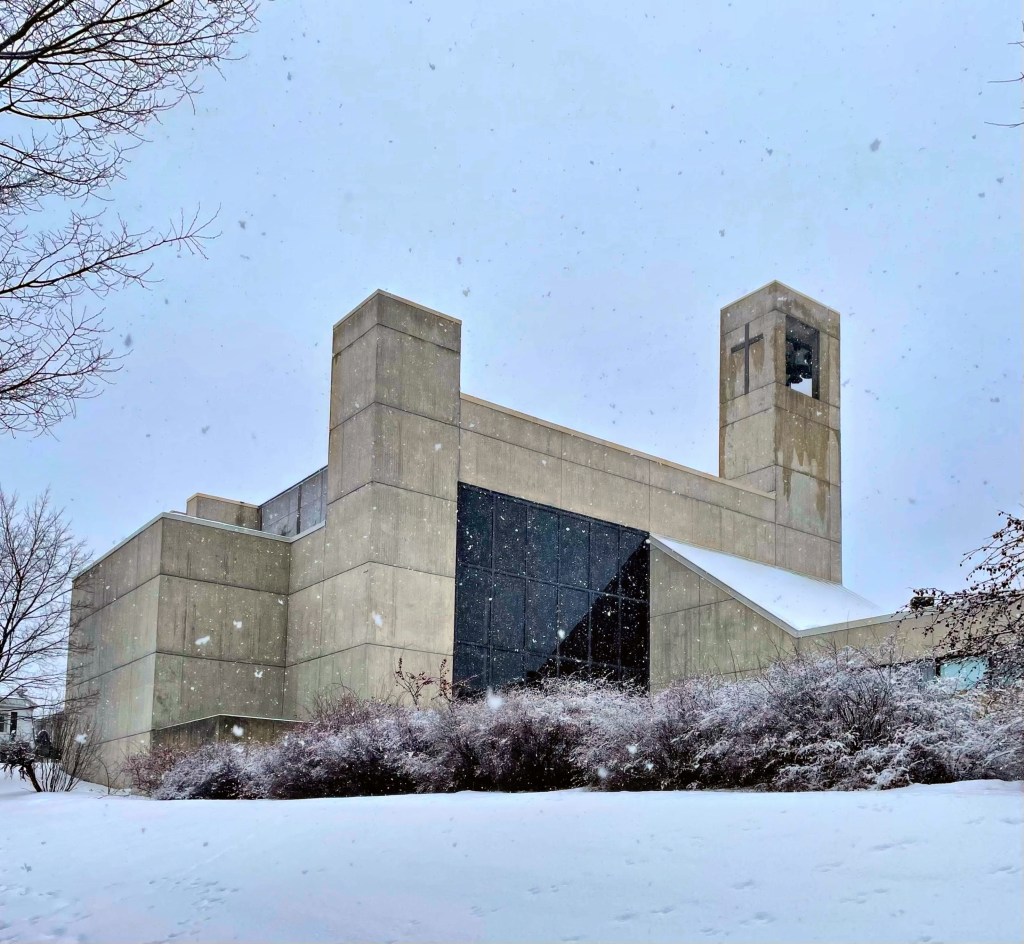
St. Paul’s Cathedral, Burlington // 1973

St. Paul’s Church in Burlington, Vermont, was organized in 1830, when Burlington’s population was about 3,500. About 55 Episcopalians met at a local hotel and laid the groundwork for the parish. In 1832, the fledgling parish dedicated its new building, a neo-Gothic limestone structure, which was enlarged multiple times as the congregation grew as the city did. In 1965, the Diocesan Convention voted that St. Paul’s Church be designated a Cathedral Church of the Diocese (one of two in the state). Just six years later, it was destroyed by fire, sparked by an electrical malfunction in the basement, leading to a new evolution of the church. At the time of the fire, the City of Burlington was engaged in massive urban renewal projects. As a part of this program, the City offered to swap the land on which Old St. Paul’s had stood for a spacious new tract overlooking Lake Champlain and the Adirondacks. Although the decision to change locations was a contentious one, the parish did accept the offer. When discussing designs for a new cathedral, there was a strong desire to make a new statement in architecture, diverging from the traditional Gothic or Colonial designs seen all over the country. An international competition was held to determine the architect of the new Cathedral. The winner was the local firm Burlington Associates, now Truex, Cullins & Partners. Completed in 1973, the Cathedral is made of stressed concrete. The structure stands strong and firm, yet is welcoming. Windows provide sweeping views of Lake Champlain and the distant Adirondacks.