Leventhal House // 1949

An early and distinctive example of an architect-designed Modern/International style residence, the Leventhal House in Newton has been lovingly updated and restored by owners since it was built in 1949. Boston-based Modernist architect, Samuel Glaser, designed the jewel-box Leventhal House for Muriel and Norman B. Leventhal, founder and chairman of The Beacon Companies, a developer and manager of office buildings, housing, and hotels in the Boston area. The Leventhal’s were also collectors of historic maps and in 2004, partnered with the Boston Public Library creating the Norman B. Leventhal Map Center at the Boston Public Library which make many historic maps available for research. The Leventhal House stands on a steep rise at the base of Oak Hill and was built soon after the adjacent 1946 Kaplan House designed by Walter Gropius and the Architects Collaborative. The property has been recently restored by Flavin Architects, who did an exceptional job to modernize this early Modern home for 21st century living, while staying true to the significance and architectural qualities of the 1949 design.

Stone Farmhouse // c.1724

One of the oldest extant homes in Newton, Massachusetts, can be found in the Oak Hill section of town on Dedham Street as a 18th century farmhouse with central chimney. This area was settled by members of the Stone Family as far back as the 1600s. The house is said to date to at least 1788 when it was owned by Ebenezer Stone (1757-1800), but given its form and historic map documentation, it is likely that the home dates to 1724 when the property was owned by Jonathan Stone. The farmhouse remained in the family for generations until it was sold out of Stone family in the 1880s. By 1919, the property was owned by Pietro Volante (1881-1953) a gardener and produce dealer, who built several outbuildings on the property and added porches to the old home. The property was formerly set back farther off the street, but was moved to its current siting and restored in 2017, to allow for a separate dwelling to be built behind. The old Stone Farmhouse was landmarked by the Town of Newton to preserve this important property.

Gamewell Fire Alarm and Telegraph Company Factory // 1889

The Gamewell Fire Alarm and Telegraph Company traces its roots to the pioneering work of William Francis Channing and Moses Farmer of Boston, whose 1850s telegraph-based fire alarm system was the first practical fire alarm box system that consisted of telegraph-based boxes placed on street corners, which, when activated, sent a coded signal to a central fire station notifying them of a fire or emergency. The duo applied for a patent for their “Electromagnetic Fire Alarm Telegraph for Cities” which was later acquired by John Gamewell of South Carolina. Following the Civil War, Gamewell partnered with Kennard and Company and built a factory in Newton Highlands in 1873. The company would adopt the trademark of a fist gripping lightningbolts, and by 1886, the Gamewell system was operating in over 250 cities in the United States and Canada. As the company grew operations, the business moved to this site in the Upper Falls village in 1889, which was desirable for its close proximity to the railroad and markets all over the region. The first factory was the two-story wooden factory building completed in 1889, with later wings to its east (1904) and west (1912) as the company continued to expand into the 20th century. The Gamewell company remained here until the 1970’s when Gamewell became a division of Gulf and Western. Luckily, the former factory was restored by owners Alexandria Properties and architects, Kraus Associates, as Telegraph, which now offer retail and office space for small local businesses

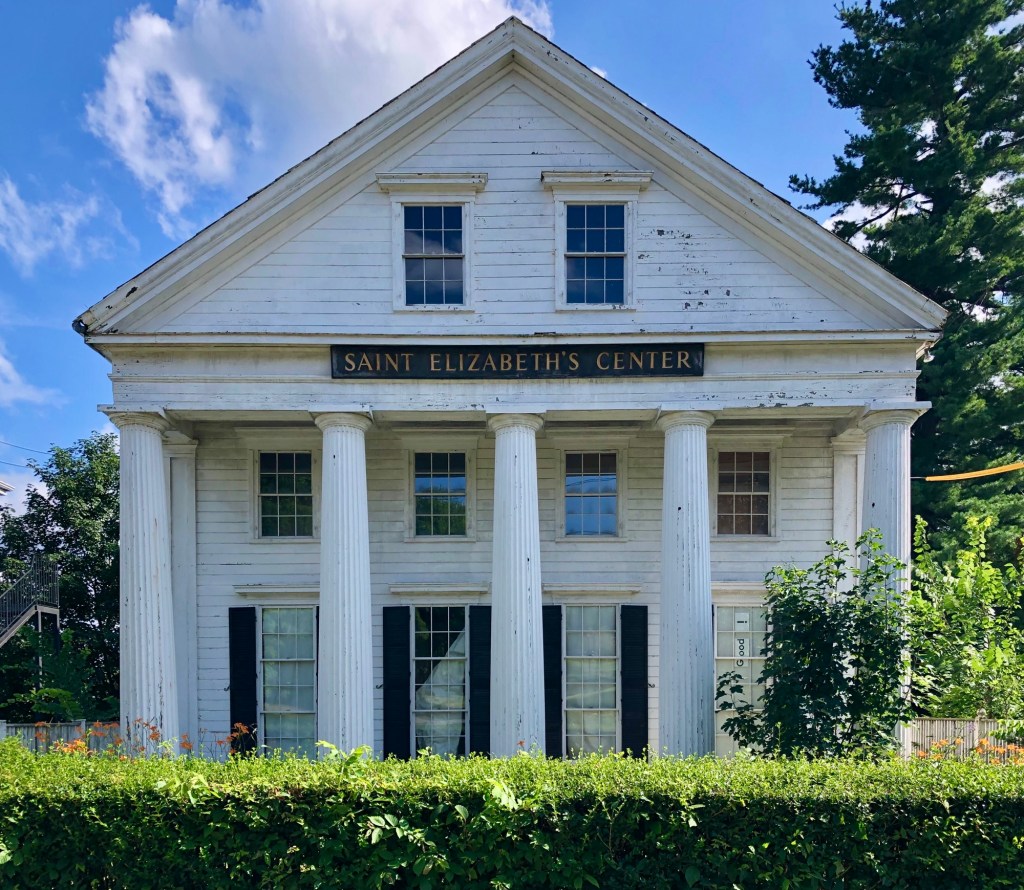
Whitney-Dearborn House – St. Elizabeth’s Center // 1838

Located adjacent to the Mary Immaculate of Lourdes Catholic Church and Rectory in Newton Upper Falls village, this stately Greek Revival style residence has sat in a state of intentional deterioration for over a decade by its owners. The handsome and high-quality structure was built in 1838 for Dr. Samuel S. Whitney, who lived in his new home for six years before moving to Dedham in 1844. Dr. Abraham D. Dearborn bought his practice and home and remained here for ten years, until 1854, when Fred Barden, proprietor of a rolling mill and paper mill in the village, purchased the home in 1855 and lived here until his death 1877. The large property, with fine gardens, a fish pond, and stable, were eventually purchased by the Mary Immaculate of Lourdes parish in 1900 and the house moved to its present location to facilitate the construction of the new church in 1909. For nearly a century, the former Whitney-Dearborn House operated as the St. Elizabeth’s Center until it closed and the property was sold to an LLC in 2016, who sadly, appear to be pushing for a demolition by neglect as the building is located within the local Upper Falls Historic District. If anyone knows more, please share.

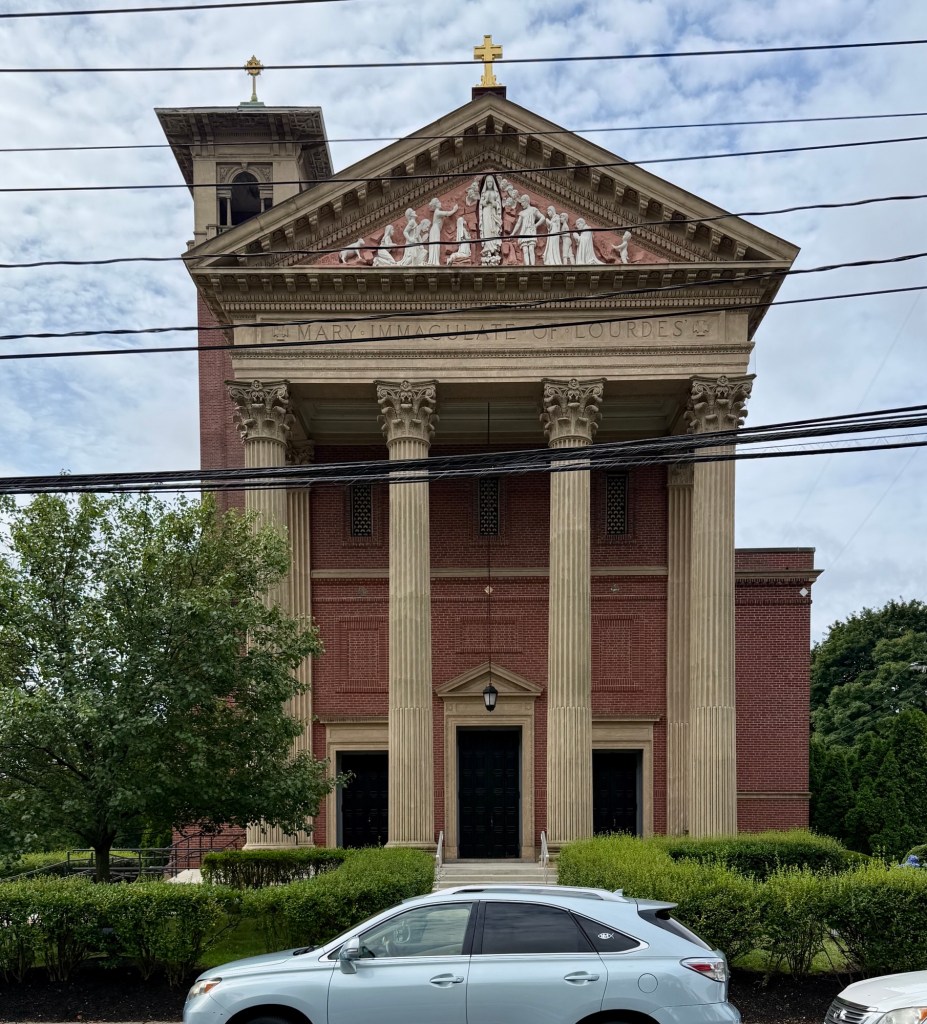
Mary Immaculate of Lourdes Catholic Church and Rectory // 1909 & 1938

At the turn of the 20th century, Newton’s Upper Falls village was an industrial center in the region, with factories employing hundreds of workers, primarily recent immigrants from Ireland and Italy. A Catholic parish in Newton was originally established in the 1840s and within decades, the Roman Catholic church here included between 1,000-1,200 Catholics as far as Needham and Newton Centre. Originally known as St. Mary’s Catholic Church, the former structure was located on Chestnut Street in the village, but was eventually outgrown by the congregation. Ecclesiastical architect from Boston, Edward T. P. Graham, drew plans for the new church, which is unlike the typical Neo-Gothic edifices built in the early 20th century around Boston. The blending of Classical and Renaissance Revival styles works well with the design of Mary Immaculate of Lourdes in Newton, with its monumental classical portico and tympanum with figures in a bas-relief in the Classical style and the Italian Renaissance campanile with balconies and hipped roof towering over the structure. Inside, the sanctuary is illuminated by stained glass windows by Franz Xaver Zettler of Munich, Germany, which were custom-made for the church. On an adjoining lot, Timorthy G. O’Connell, a prominent Boston-area ecclesiastical architect, designed the parish rectory in 1938 in the Colonial Revival style.

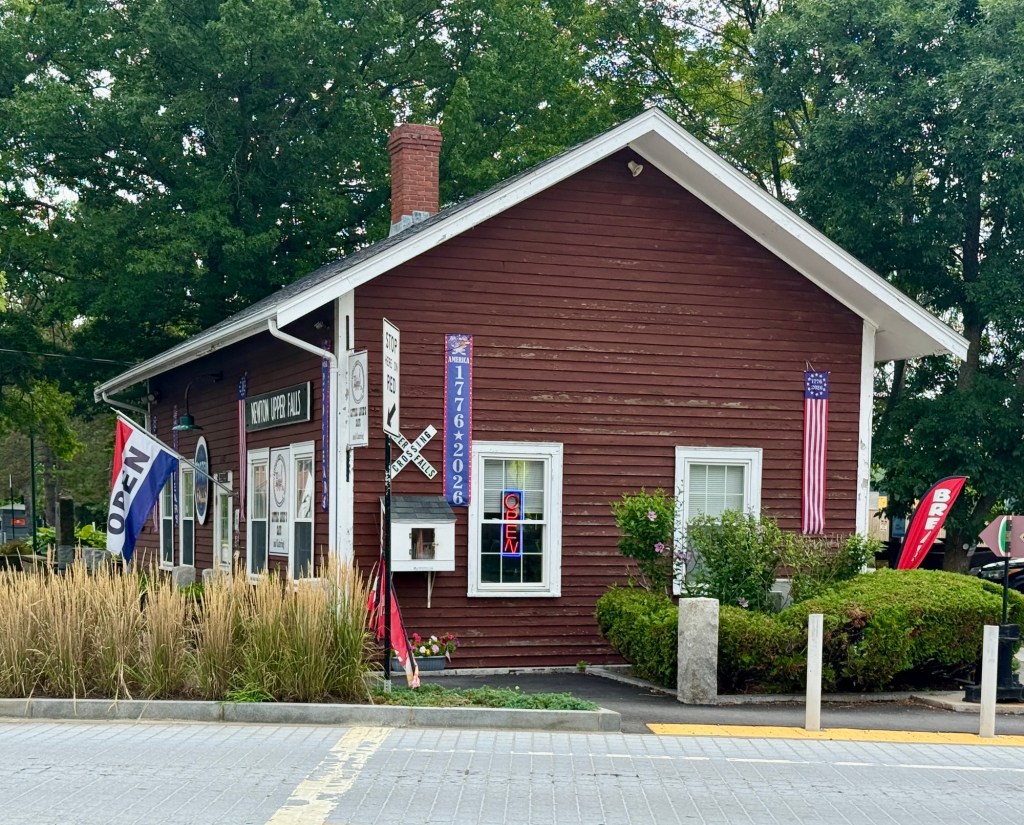
Newton Upper Falls Railroad Depot // 1852

When the short-lived Charles River Railroad opened in 1852, first connecting the Boston and Worcester Railroad in Brookline to Newton’s Upper Falls village, the small community here saw immediate prosperity and turned into a thriving industrial village. In 1847, a petition was filed with the Legislature of Massachusetts to build a rail line linking greater Boston to the Rhode Island border. While a more direct route was easier, Otis Pettee (1795-1853), who owned an iron foundry called Pettee Works where he manufactured cotton machinery, seems to have been the principal promoter for the line to pass through the village of his factory. Pettee died soon-after the line was finished, but his persistence for this track served two additional benefits. Firstly, it opened up development into other Newton villages for early suburban development, and secondly, it served as a major line to bring gravel from Needham to fill the Back Bay, opening that iconic Boston neighborhood to development. The Upper Falls Depot dates to about the time that the initial line opened in 1852 and is a typical, vernacular train depot in New England from this period. The Charles River Railroad merged with the New York and Boston Railroad in 1855 and was later sold to the Boston and Albany Railroad. Following the near death of the railroad system in the United States in the latter half of the 20th century, much of the former Charles River Railroad today has survived despite the abandonment of much of the rest of the former New York and New England Railroad lines. This section is currently a part of the D-Branch of the MBTA’s Green Line

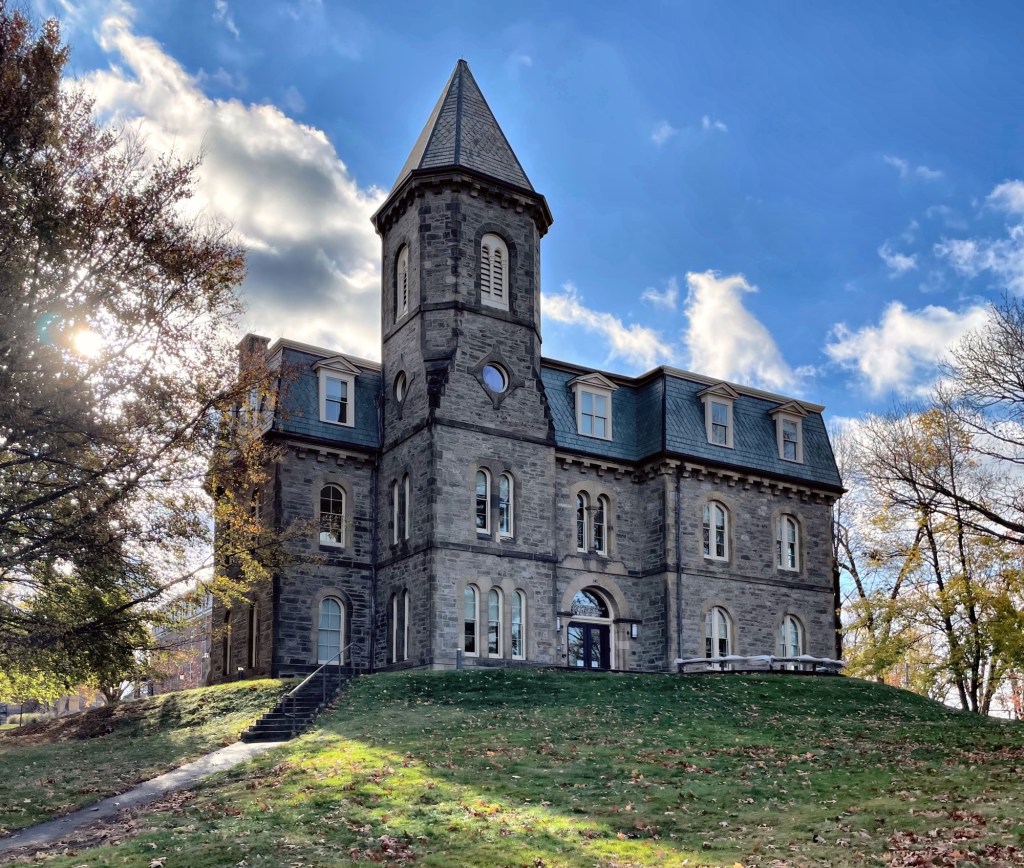
Colby Hall – Andover Newton Theological School // 1866

Colby Hall sits perched atop a hill overlooking Newton Centre, Newton, and is located in the Andover Newton Theological School campus. The building was constructed in 1886 for the Newton Theological Institution, which was founded on this site in 1825, and used for the a Baptist seminary, educating young students in theology. By the 1860s, the school had outgrown its space and following a donation from benefactor,  Gardner Colby (1810–1879), who was treasurer of the school (and was also the benefactor and namesake of Colby College in Maine) plans were drawn up for the new lecture spaces and chapel building. The unique building was designed by Alexander Rice Esty, a prominent architect at the time, and it blends Second Empire and Romanesque Revival styles under one roof. The three-story structure is of a light buff, rough cut stone with sandstone trim and features an imposing four-story tower at the eastern end. In November 2015, the school announced that it would sell its campus and become part of Yale Divinity School in New Haven, Connecticut. The Newton campus was purchased by the Windsor Park School with Colby Hall now occupied by the Boston Psychoanalytic Society & Institute.

Farwell Hall – Andover Newton Theological School // 1829

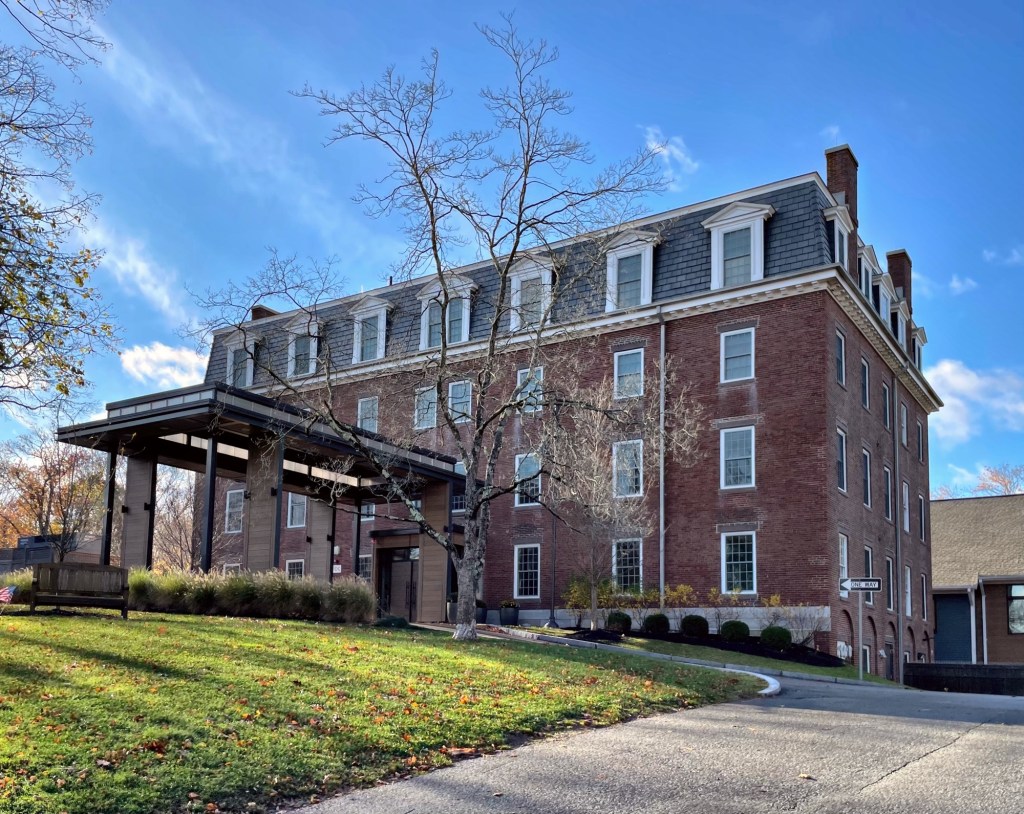
The Newton Theological Institution, a school originally founded for the Baptist ministry, opened on Institution Hill in Newton Center in 1825. The 40-acre campus started with six buildings, including this one, Farwell Hall, built in 1829. Farwell Hall is the oldest extant building on the campus today and is named after benefactor and early founder of the school, Levi Farwell. The brick building began as a late-Federal-designed building with a classic Federal Style window fenestration and Adamesque brick arches on the first story side elevations, but the formerly Federal style building was modernized in 1871 with the addition of a fourth floor via a mansard roof, and a more recent, unfortunate altered entry with projecting roof. After the Andover Newton Theological School sold their campus, the building has since been home to an assisted care facility.

Jackson-Richards Farmhouse // c.1768

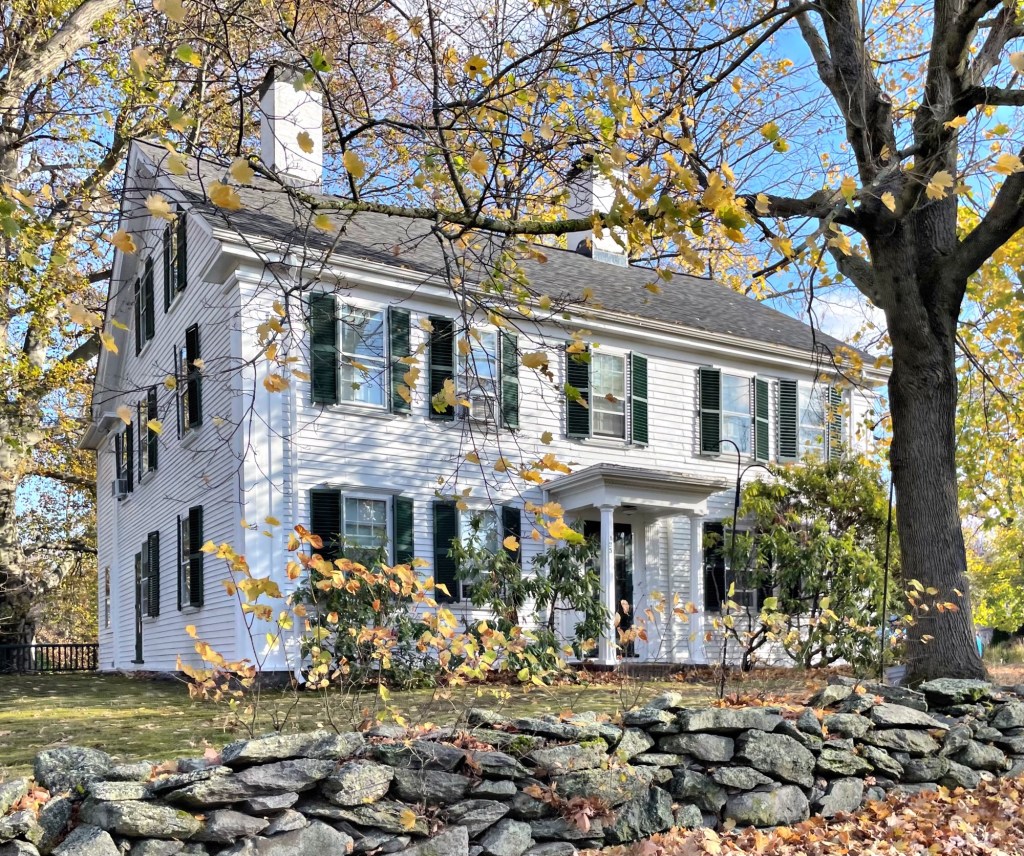
This historic home at the edge of Newton Centre is believed to have been built by 1768 by Abraham Jackson, a descendant of one of the earliest settlers in what would become Newton. Abraham took out a mortgage on three acres of land and woodlands, a dwelling house and barn. In 1782, the property was acquired by Aaron Richards (1750-1823), a Revolutionary War veteran and carpenter, who likely modified the residence into the Federal style form and design we see today. Aaron Richards would farm the land here until his death. The farmhouse would be bought and sold and the property subdivided in the 19th and 20th centuries, diminishing the farm and woodland which once surrounded the residence. For a period after the Civil War, the property was owned by the Boston Children’s Aid Society as a Girl’s Home, used as a boarding house to raise orphaned girls from the Boston area, teaching them skills to increase their hopes of adoption or moving out on their own. The property was reverted to a residence by the 20th century and is significant as one of Newton’s few extant 18th-century farmhouses.

Former Newton Centre Women’s Clubhouse // 1922

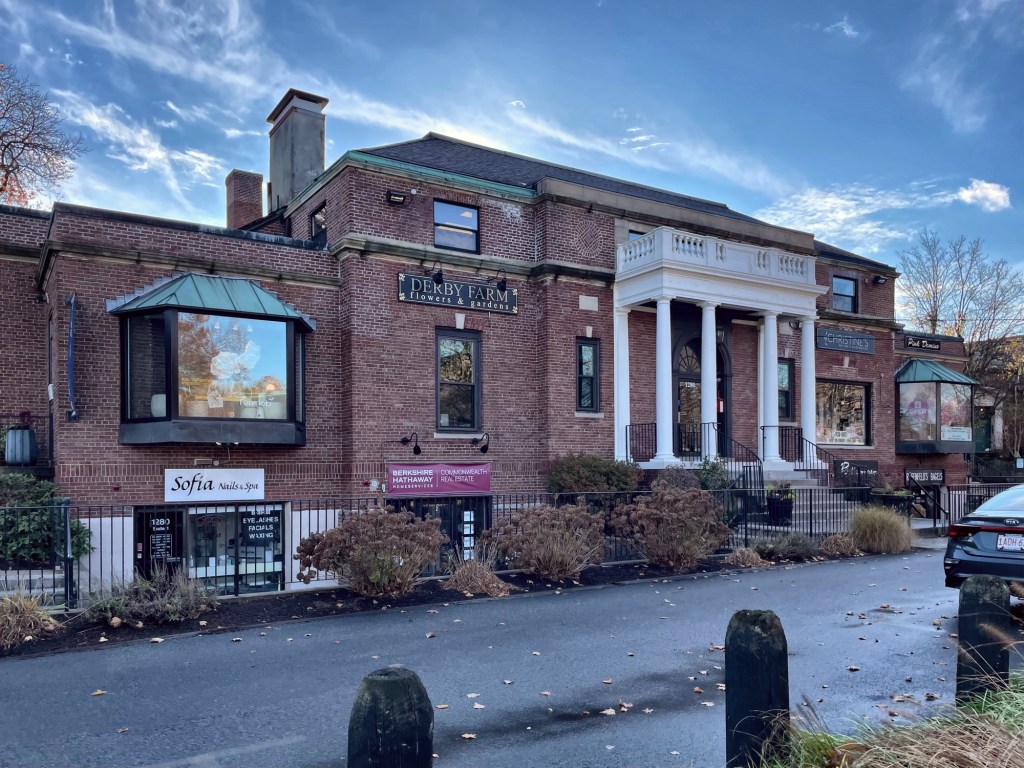
The Newton Centre Women’s Club began in 1887 when a group of women in the village came together to work for the relief of disabled veterans from the Civil War. Their objectives included giving aid to charitable causes, mutual improvement through literary, along with artistic and educational pursuits. Expanding membership over the next two decades strengthened the club, enabling them to build their clubhouse in 1922 on land given to them. The Georgian Revival style clubhouse was designed by architect Oscar A. Thayer and the building featured a large art gallery for artists to showcase their work as well as members to bring in art of their own collections to study and discuss. Due to shifting social structures and an aging population of members, the clubhouse was sold in 1973 and converted to commercial use. The building was renovated with more modern windows and other features and was renamed Picadilly II. In the spirit of the club and its push for community, the building houses many local companies frequented by residents today.

Bray’s Hall // 1893

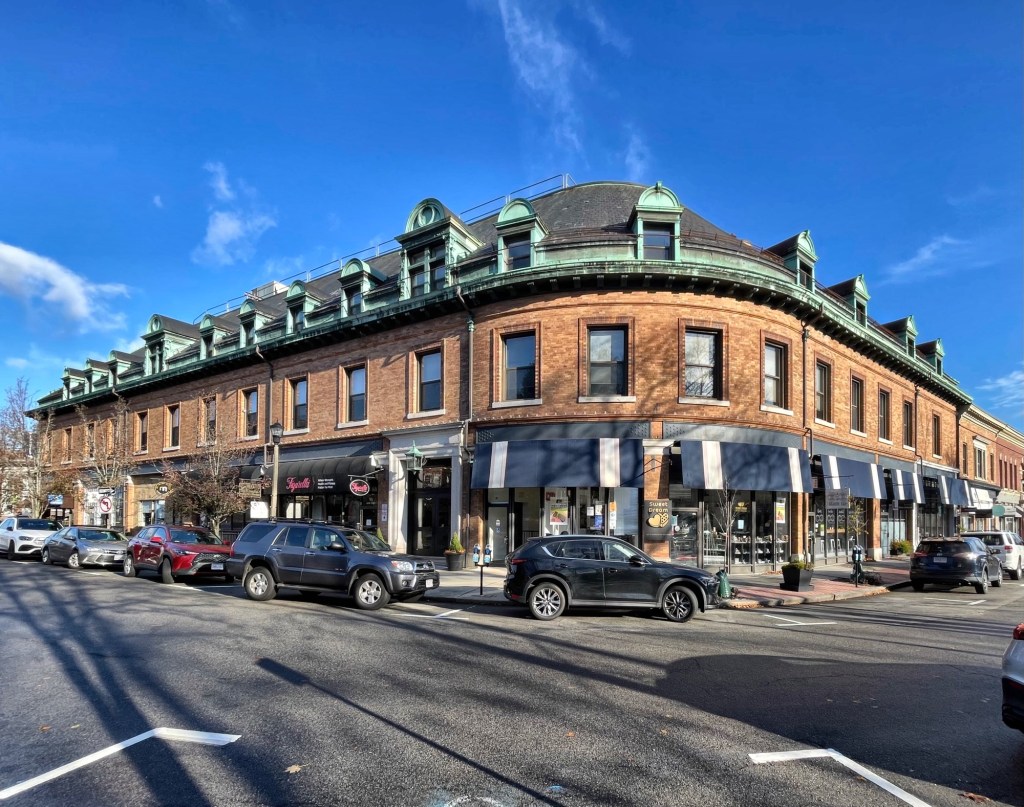
As Newton Centre’s new railroad station and following development boom transformed the once sleepy village into the main commercial center for the city, landowners capitalized on the opportunity by developing commercial blocks to serve the community and line their own pockets. Mellen Newton Bray (1856-1946) became a major landholder in Newton Centre and would develop the areas directly surrounding the new train station there. On a curving site, he built Bray’s Hall, this three-story commercial block renting out spaces to local banks and stores with a large assembly hall and bowling alley in the building as well. Initially, Bray planned for an eight-story structure, having contracted a solid foundation that could support such a structure, pending the success of the initial construction. That is mixed use before it was “cool”. The building was designed by the firm of Kendall & Stevens, likely led by Henry H. Kendall, who resided in Newton Centre. Kendall would also design the apartment block across the street for Mr. Bray. The building is constructed of light Tuscan bricks and is notable for the bracketed cornice and dormers all in copper. The building was restored in the 1970s by owner David Zussman, and rebranded as Piccadilly Square, following his recent trip to London being impressed with by the atmosphere of Piccadilly Circus.

Former Newton Centre Branch Library // 1927

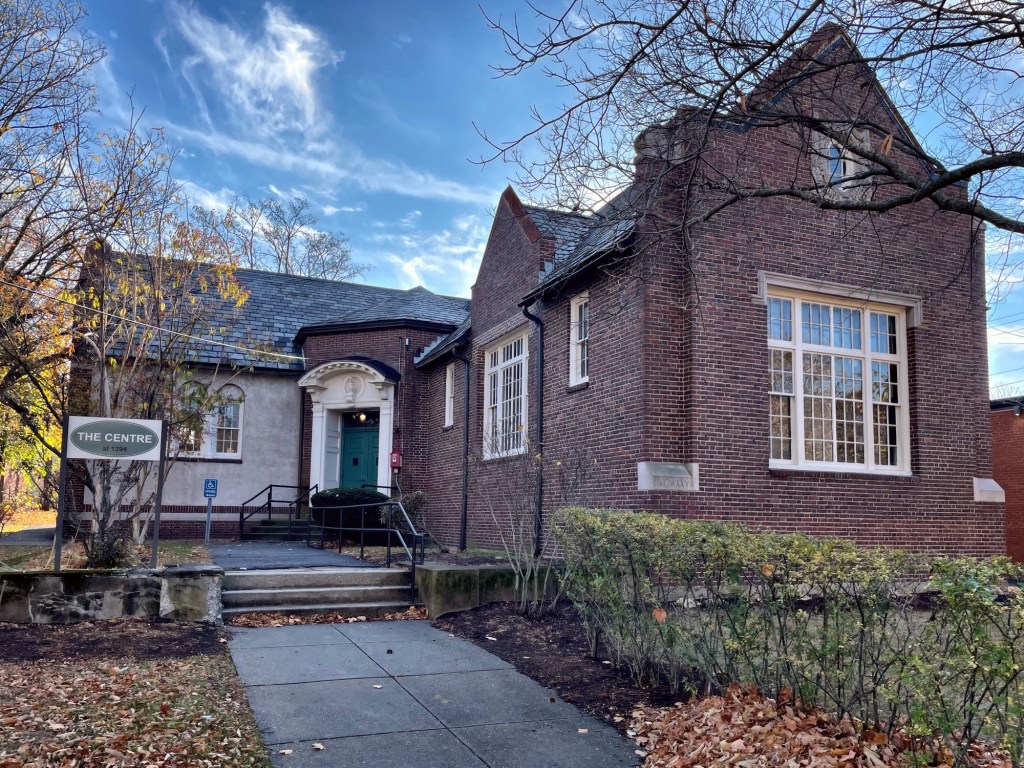
Formerly the Newton Centre Branch Library, this building was one of five branch libraries funded in Newton, Massachusetts by citizen subscription between 1926 and 1939 and turned over to the city. Like most of the others, the building is a small-scale, one story brick library of a Tudor Revival style. The building was designed by the firm of Ritchie, Parsons & Taylor and constructed in 1927. Architect James H. Ritchie was born and educated in Scotland, relocating to Boston and lived in Newton Centre, in two houses he built for his family. The Newton Centre Branch Library was one of the six branch libraries to close in 1991 when the main library opened, consolidating the neighborhood libraries under one roof; the remaining four closed in 2008 due to a budget cut. Today the Newton Centre branch library building serves as the Newton Health Department offices. Thanks to the Community Preservation Act, funds have been allocated to preserve and restore the building for another 100 years.

Former Newton Savings Bank Building // 1962

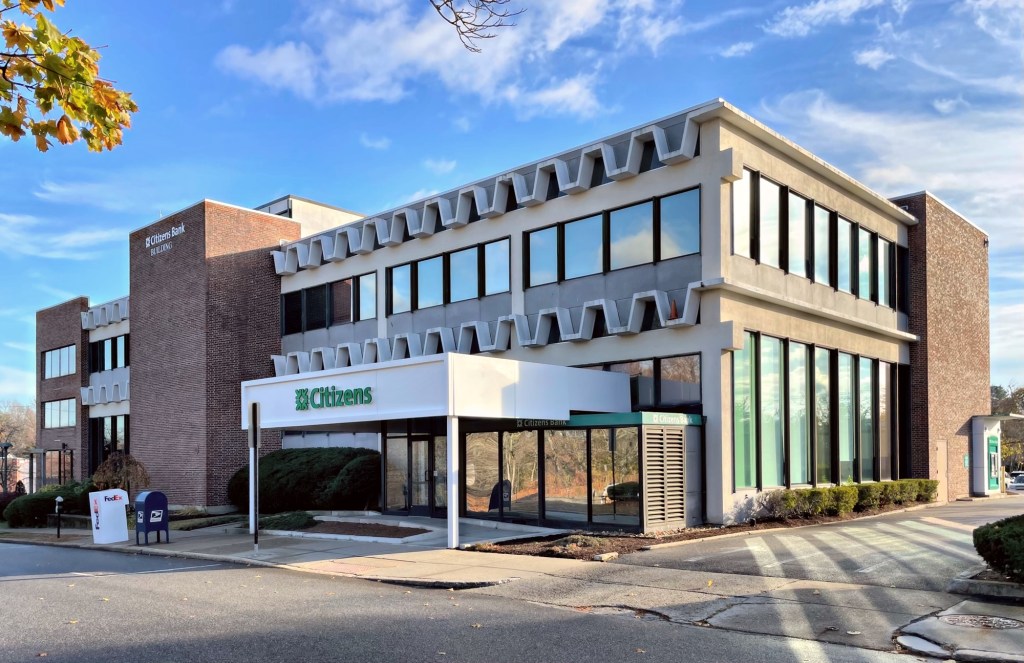
Opened in 1962 as the Newton Savings Bank, this unique Mid-20th century Modern banking structure showcases the forms and materials not conceived in previous decades. The building is located on the Newton Centre Green, adjacent to the former Newton Centre Methodist Episcopal Church, and provides a sharp contrast between the stone building in the Romanesque style and more contemporary forms. The bank was designed by Bastille and Halsey Associates, established in 1953 by partners, Robert Adams Bastille and William Ashbaugh Halsey. Now occupied by a Citizens Bank with professional offices also inside, the building exhibits precast concrete “zipper” banding between floors that are broken up by solid brick masses in the facade. What do you think of these corporate modern buildings?

Samuel D. Garey House // c.1870

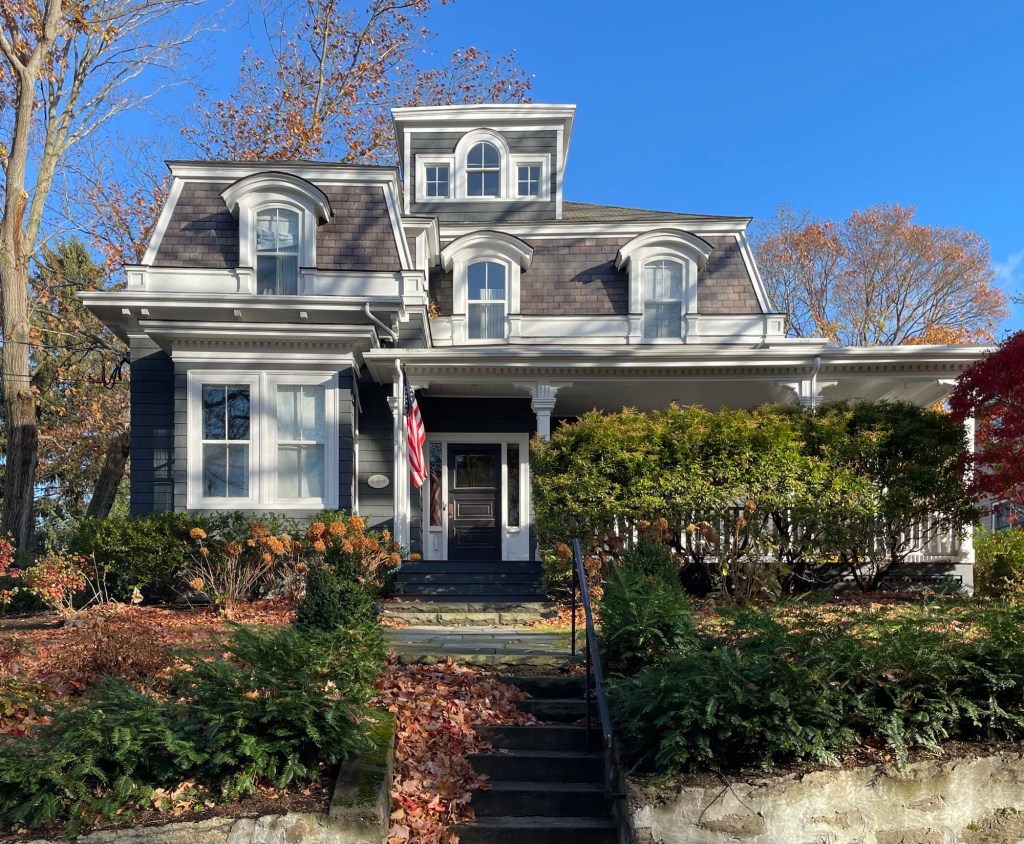
Samuel D. Garey (1825-1891) was born in Auburn, Maine, and worked as a carriage manufacturer there before moving to Newton, Massachusetts to use his carpentry skills building houses in the rapidly developing Boston suburb. He became a prominent builder and developer in Newton Centre, residing there and building this mini-mansard house on Gibbs Street before 1870. Garey likely rented the house out to tenants for supplemental income, with the family maintaining the charming cottage into the 20th century.

Trinity Episcopal Church, Newton // 1915

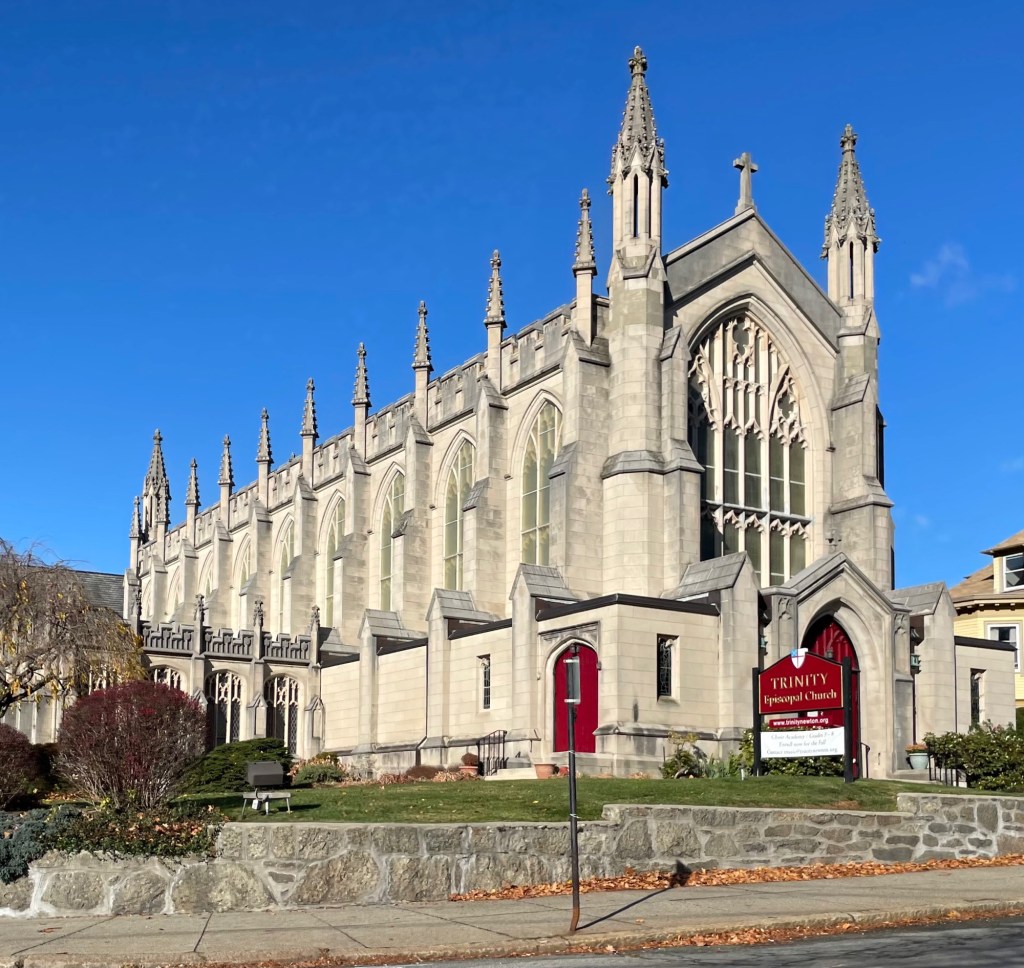
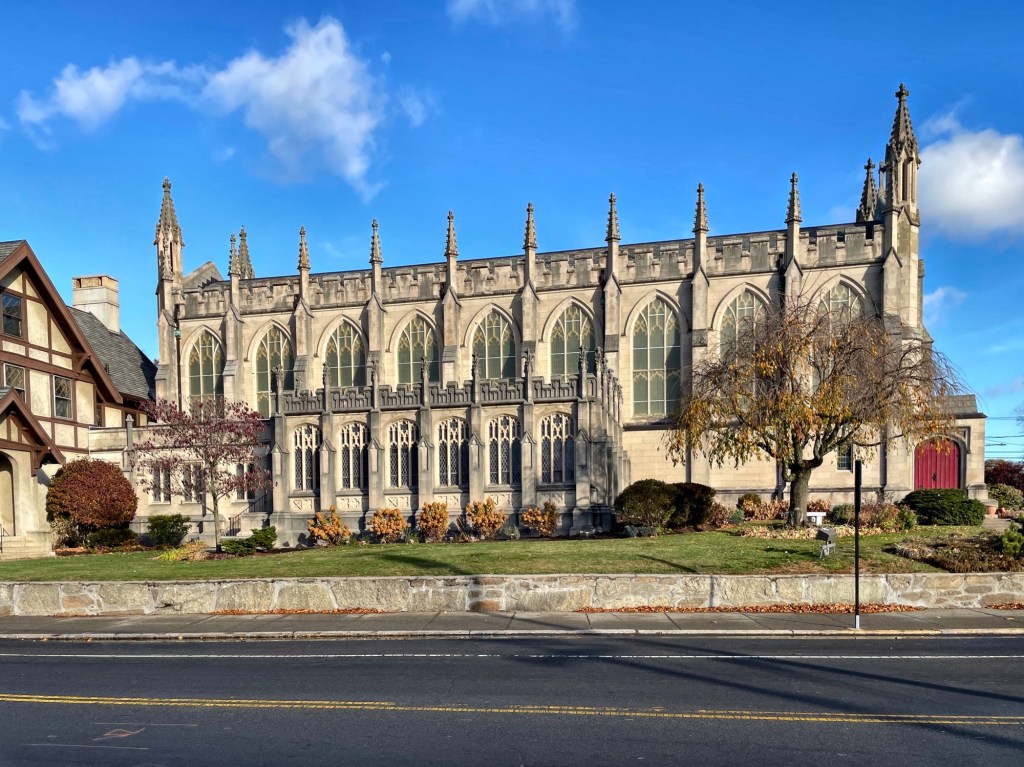
The Trinity Episcopal Church in Newton Centre is one of the most unique and architecturally significant buildings in the village. Episcopalians began meeting in Newton Centre by at least 1889 and began discussions about erecting their own church. A small wood-frame chapel was built (since relocated and used by the Newton Parks Department) and provided worship space for years until the 1910s when the congregation acquired enough funds to build a more substantial structure. The cornerstone for the new church, which was designed by architect George W. Chickering, was laid in May of 1915, and the building was completed in 1916. Modeled after the stunning King’s College Chapel in Cambridge, England, the high-style Gothic edifice is notable for the crenelated parapet and pinnacles rising above the buttresses.