Leventhal House // 1949

An early and distinctive example of an architect-designed Modern/International style residence, the Leventhal House in Newton has been lovingly updated and restored by owners since it was built in 1949. Boston-based Modernist architect, Samuel Glaser, designed the jewel-box Leventhal House for Muriel and Norman B. Leventhal, founder and chairman of The Beacon Companies, a developer and manager of office buildings, housing, and hotels in the Boston area. The Leventhal’s were also collectors of historic maps and in 2004, partnered with the Boston Public Library creating the Norman B. Leventhal Map Center at the Boston Public Library which make many historic maps available for research. The Leventhal House stands on a steep rise at the base of Oak Hill and was built soon after the adjacent 1946 Kaplan House designed by Walter Gropius and the Architects Collaborative. The property has been recently restored by Flavin Architects, who did an exceptional job to modernize this early Modern home for 21st century living, while staying true to the significance and architectural qualities of the 1949 design.
Chamberlain Cottage // 1940

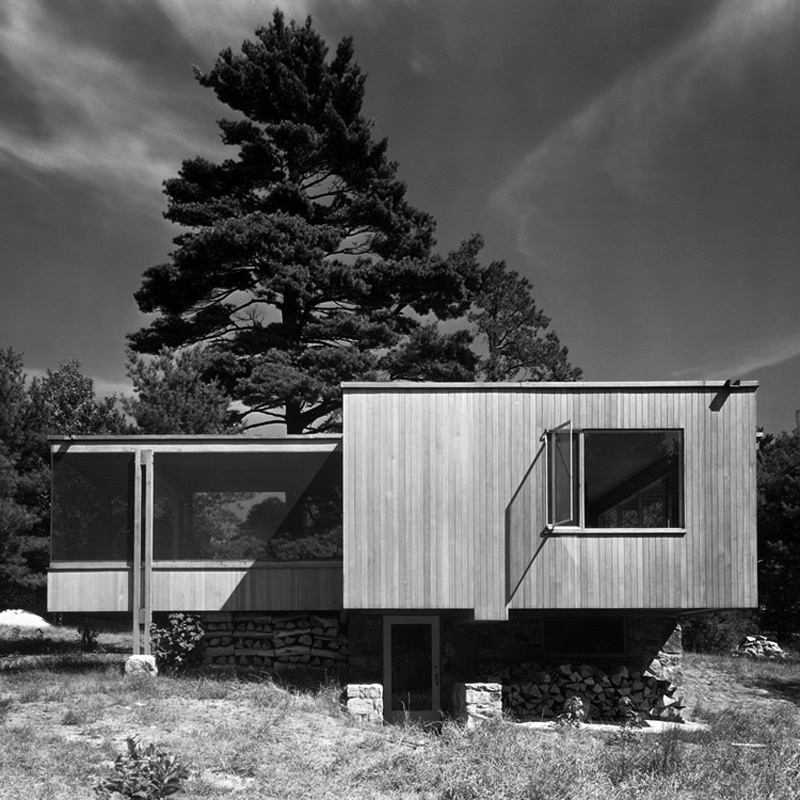
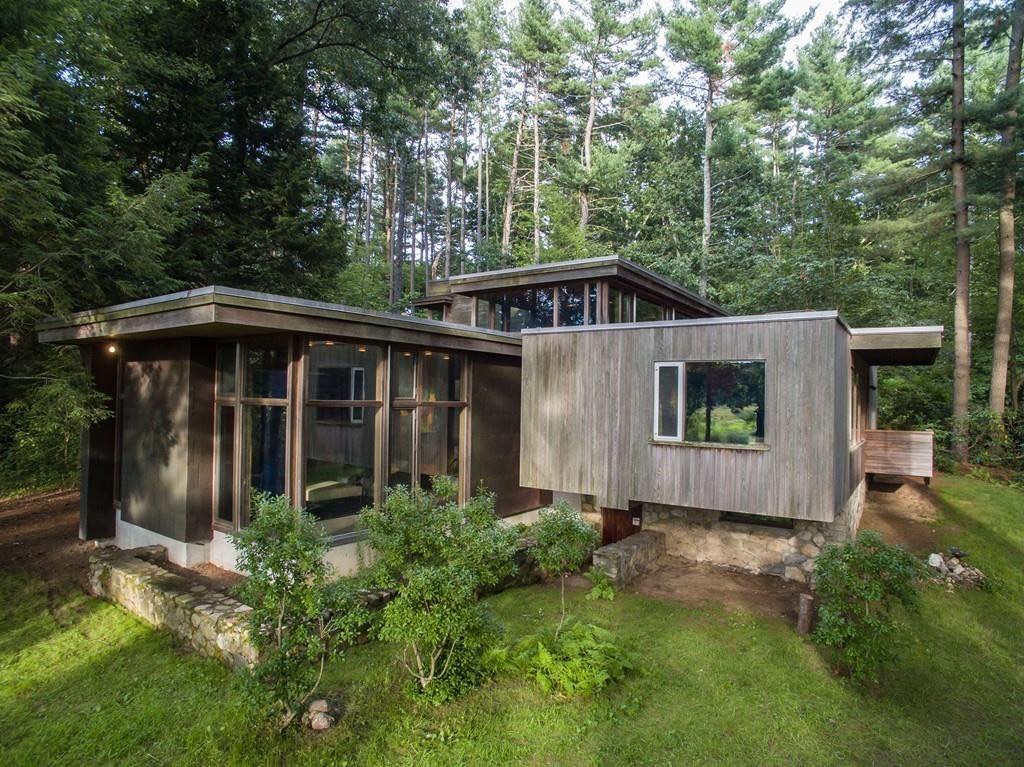
Nestled into the forests of Wayland, Massachusetts, one of the most significant examples of early Modernist architecture, the Chamberlain Cottage, represents the European Bauhaus style adapted to the American landscape and New England vernacular. Designed in 1940 and completed in 1941, the house was commissioned by Harvard Economics professor, Henry Chamberlain and his wife, Margareth, as a weekend retreat from Cambridge. Professor Chamberlain commissioned Marcel Breuer and his mentor, Walter Gropius, then Dean of the Harvard Graduate School of Design, to design a home with a specific request for a screened porch similar to Gropius’ residence in nearby Lincoln. For the Chamberlain Cottage, the design responds to the uneven terrain and the potential for river flooding by two distinct parts: a grounded stone base and a cantilevered wooden volume above. The lower stone level functioned as a foundation while providing storage for a canoe and housing a fireplace that extends vertically through the structure; with the upper wooden volume containing living spaces. Despite its compact size for weekend visits, the upper level is well planned and includes a living space, kitchen, a single bedroom, and the porch. Due to its small scale and siting, the one-bedroom cottage was not easily adaptable for modern living. After falling into disrepair in the 1980s and ’90s, the home was purchased by architects Sidney R. Bowen and Angela Watson, who expanded the structure over the course of a decade to its current size of 3,742 square feet. It has been occupied and lovingly maintained by later owners. It remains a private residence.

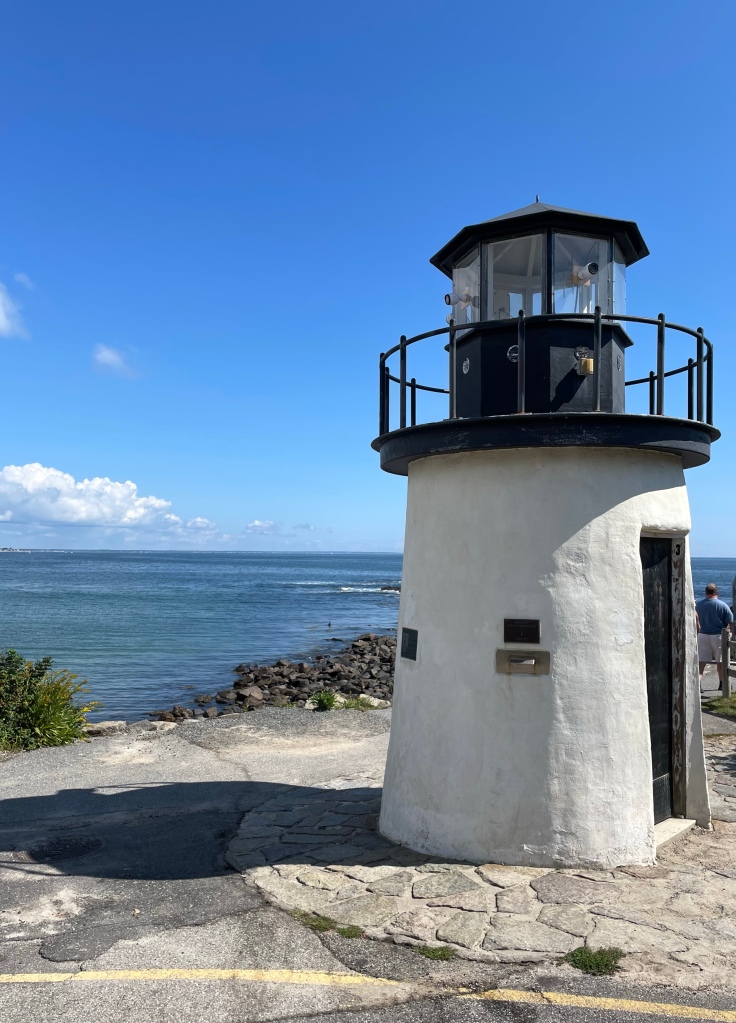
Lobster Point Lighthouse // 1948

When you walk along Ogunquit’s Marginal Way cliff walk, it is missing one thing, an iconic Maine lighthouse… or is it? This mini lighthouse on the route always has people lining up to snap a picture and its quirky roadside attraction appeal is undeniable. The original Lobster Point Lighthouse was constructed in 1948 by Winfield C. Littlefield of the local family who first settled in the town. The “lighthouse” was designed by Grover S. Perkins. Much like the real lighthouses on the coast, the original structure was badly beaten by the salt air and high winds and parts of the structure were replaced. Notably, in 1993, the top (lantern) was replaced with fiberglass. Additionally, in 2009 the structure was upgraded, all from donations. The iconic roadside lighthouse will continue to ‘light the way’ for the droves of tourists and locals alike who navigate Marginal Way.