Leventhal House // 1949

An early and distinctive example of an architect-designed Modern/International style residence, the Leventhal House in Newton has been lovingly updated and restored by owners since it was built in 1949. Boston-based Modernist architect, Samuel Glaser, designed the jewel-box Leventhal House for Muriel and Norman B. Leventhal, founder and chairman of The Beacon Companies, a developer and manager of office buildings, housing, and hotels in the Boston area. The Leventhal’s were also collectors of historic maps and in 2004, partnered with the Boston Public Library creating the Norman B. Leventhal Map Center at the Boston Public Library which make many historic maps available for research. The Leventhal House stands on a steep rise at the base of Oak Hill and was built soon after the adjacent 1946 Kaplan House designed by Walter Gropius and the Architects Collaborative. The property has been recently restored by Flavin Architects, who did an exceptional job to modernize this early Modern home for 21st century living, while staying true to the significance and architectural qualities of the 1949 design.

Hastings House // c.1941

Many neighborhoods in New England held on to historical revival styles even when the International style and Mid-Century Modern homes began to proliferate all across the region. Some owners (even today) prefer traditionally designed houses to blend into their surroundings and historical context. This charming gingerbread Tudor Revival style house in Fairfield is one of them! The Hastings House was built in 1941 and designed by the powerhouse design couple of Cameron Clark (architect) and Agnes Clark (landscape architect) who designed and renovated properties all over Fairfield. The house is notable for its use of stucco with half-timbering, steeply pitched roofline, red tile roof, and more Colonial-inspired door treatments.

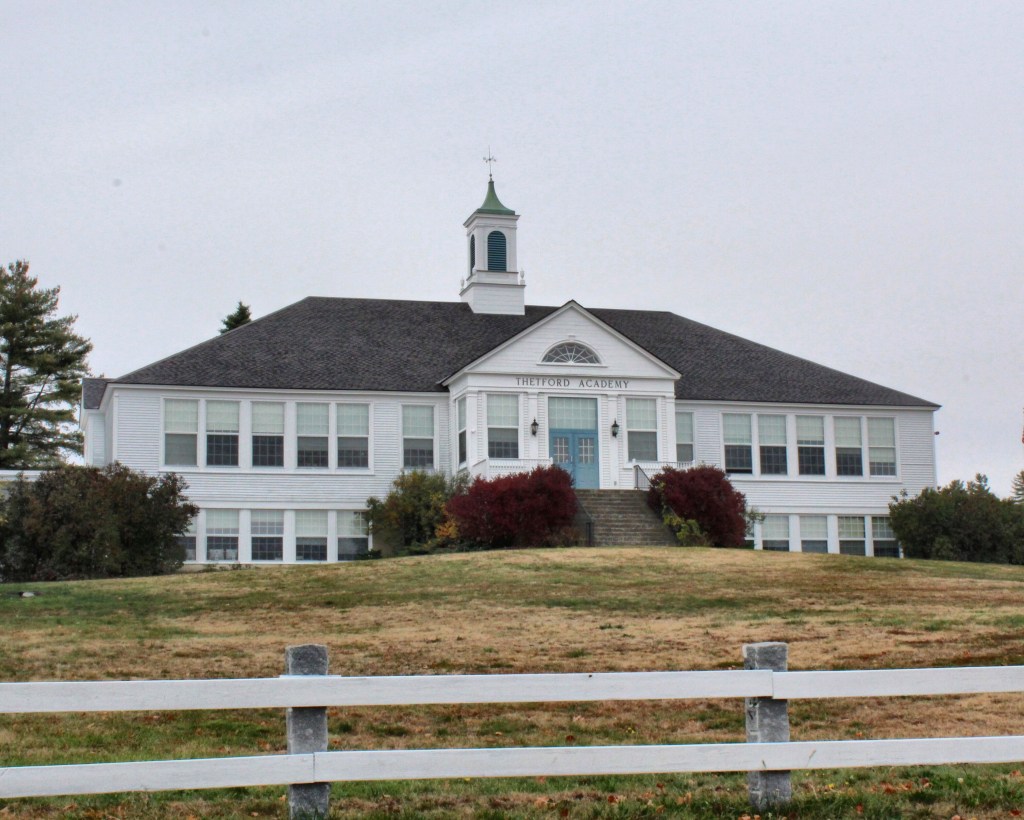
Thetford Academy, White Building // 1942

Thetford Academy opened in February 1819, after the constitution of Vermont called for free elementary schools in each town, a school in each county for studies above the elementary level, and one university for the state. These schools prepared students in classical languages, mathematics, “natural philosophy,” and the arts for entrance into colleges and universities, and careers in ministry, law, medicine, and teaching. By the time Thetford Academy was founded, girls were being admitted to some academies (usually in the summer term) for studies which were advanced beyond the common schools, but which were not intended to prepare for college. Thetford Academy admitted both boys and girls from its founding. The school thrived beginning on it’s first day of classes, growing almost annually with new buildings constructed to house new classrooms and dormitories.

The first academic building, erected in 1818 by Fitch, was crowned by a bell tower and featured separate entries for boys and girls. It was destroyed by fire on November 14, 1942. Fueled by high winds, the fire also destroyed the girls’ dormitory and the library. Undeterred, the school rebuilt nearby beginning with this Colonial Revival building, known as the White Building. Later buildings were added to create the campus we see today.