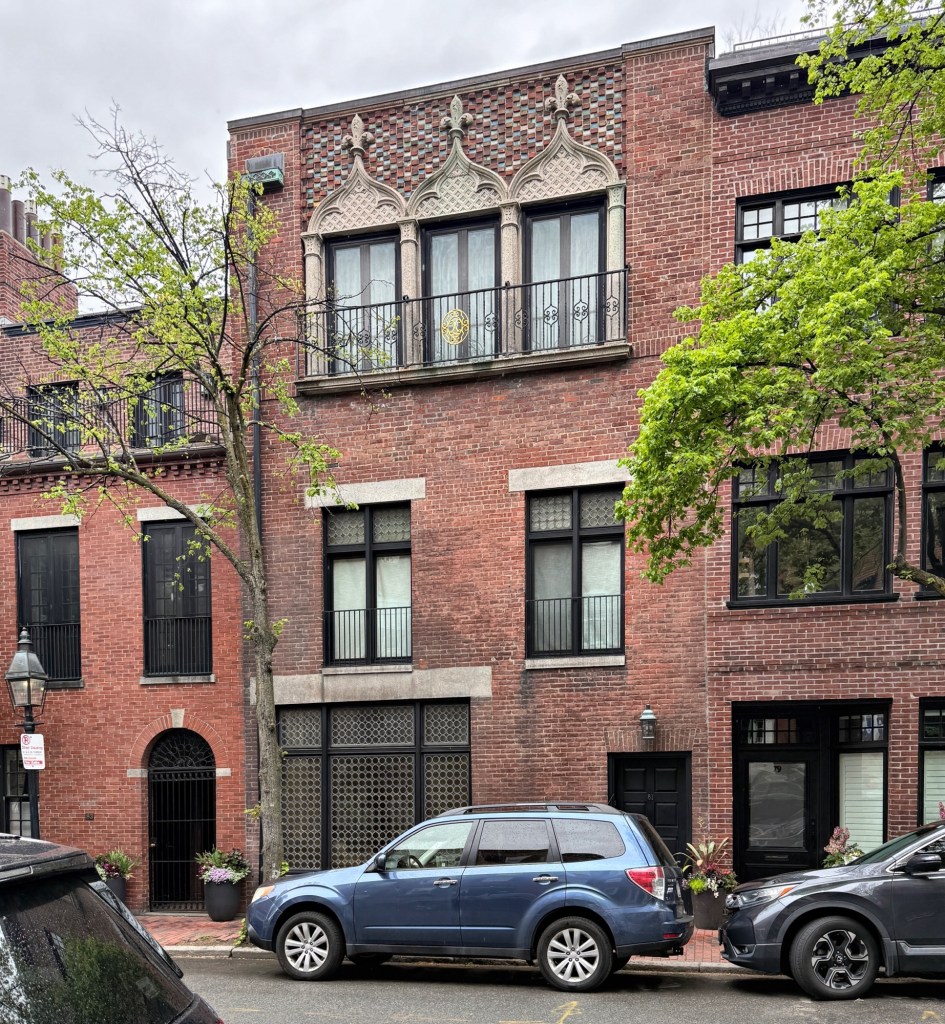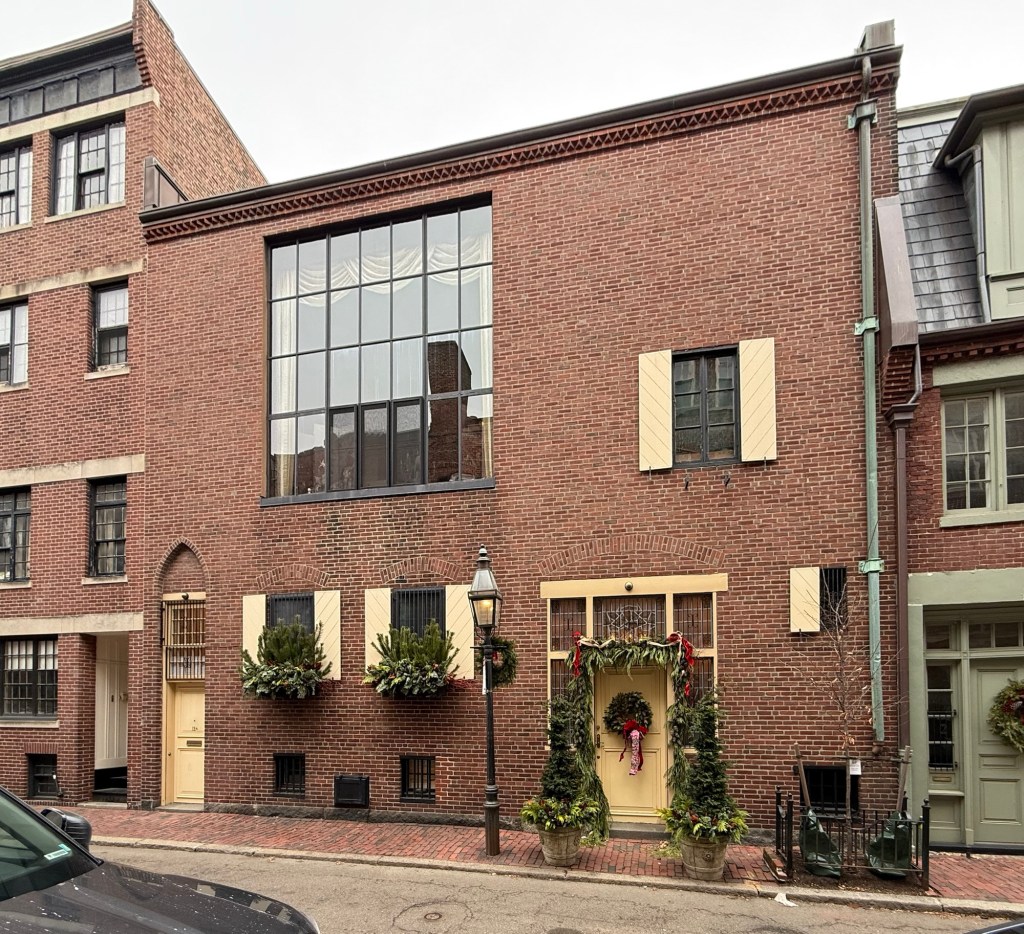
Martha Silsbee House and Studio // c.1922

Built from a historic stable building, this unique building on Lime Street in Beacon Hill served as a residence and studio for Martha Silsbee, a prominent New England watercolor and pastel artist. For her Boston residence, Martha Silsbee hired the firm of Richardson, Barott, and Richardson, an office founded by Philip and Frederic Richardson, sons of famed architect Henry Hobson Richardson, who had designed a house nearby with similar design elements years prior. Taking cues from Venetian architecture, the interior spaces were covered with cream-colored plaster with iron gates and walls lined with art. The design includes a massive studio window on the facade, which flooded Ms. Silsbee’s studio where she painted when not at her residence in the Dublin Artist Colony in New Hampshire. The facade also features pointed arches and artistic glass at the entrance. After her death, the property sold at auction. After WWII, the former studio and residence was purchased by Georges F. Doriot (1899-1987), a Parisian businessman who later taught at Harvard Business School and in 1946, founded the American Research and Development Corporation, the first publicly owned venture capital firm in the United States.
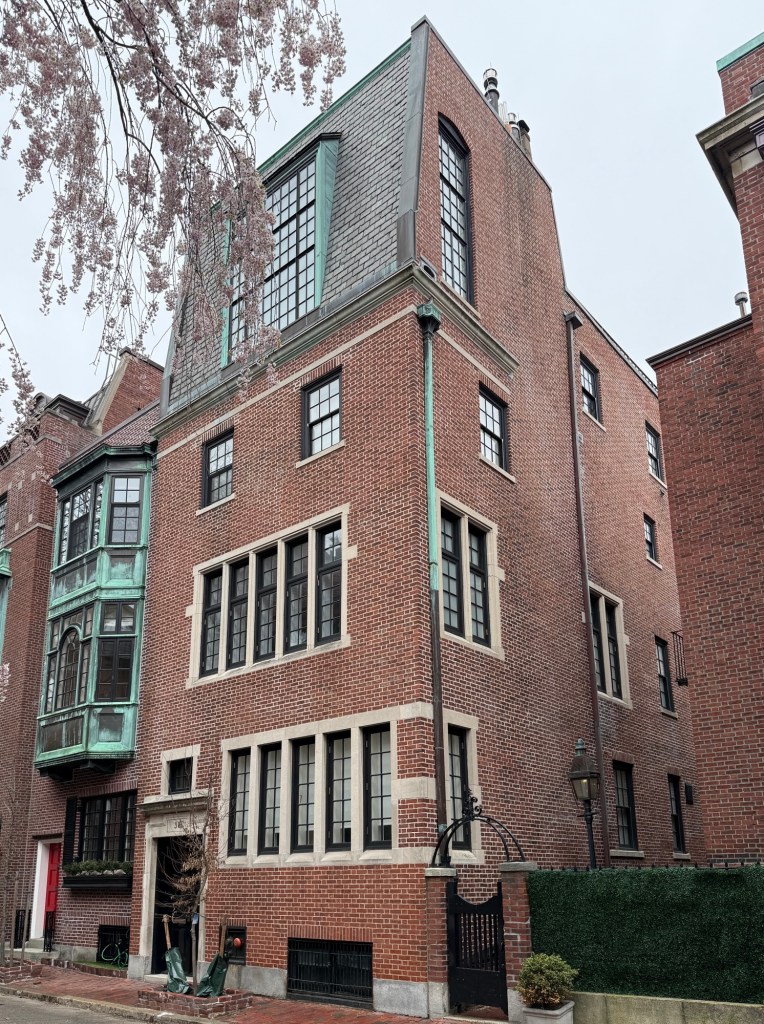
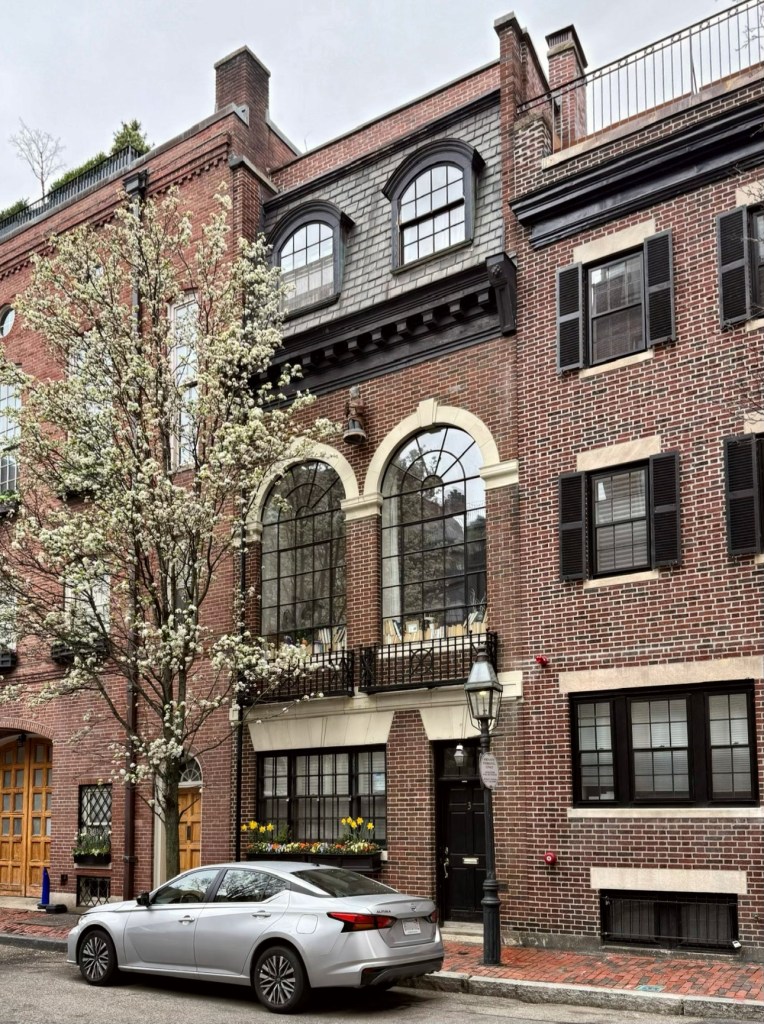
Converse-Brown Townhouse // 1912

One of the most amazing townhouses in Beacon Hill can be found here on Lime Street, where an oversized mansard roof addition with multi-light dormer, dominates the facade. The townhouse was built in 1912 from plans by architect Richard Arnold Fisher, who lived a few houses away, replacing a livery stable formerly on the lot. The site was developed on speculation by the Brimmer Street Trust, a real estate firm run by Gerald G. E. Street and William Coombs Codman, who sought to develop the area into high-end residences and art studios, protecting the area from unsympathetic developments. A few years after the house was built, it was owned by Frederick Shepherd Converse, a composer who also taught at the New England Conservatory of Music. By 1927, the house was owned by a young Waldo Hayward Brown, who at 32-years-old, occupied the house with his wife, Frances, three young children and four servants. The year he purchased the property, he hired the original architect, Richard Arnold Fisher, to add a In 1927 Brown filed a permit application to build a tall new room over an existing roof terrace at the front of the house, where the architect designed it as a mansard addition, which is of a large scale and broken up by the massive studio window. The blending of Tudor Revival and the later mansard roof surprisingly work here to create the unique composition we see today.

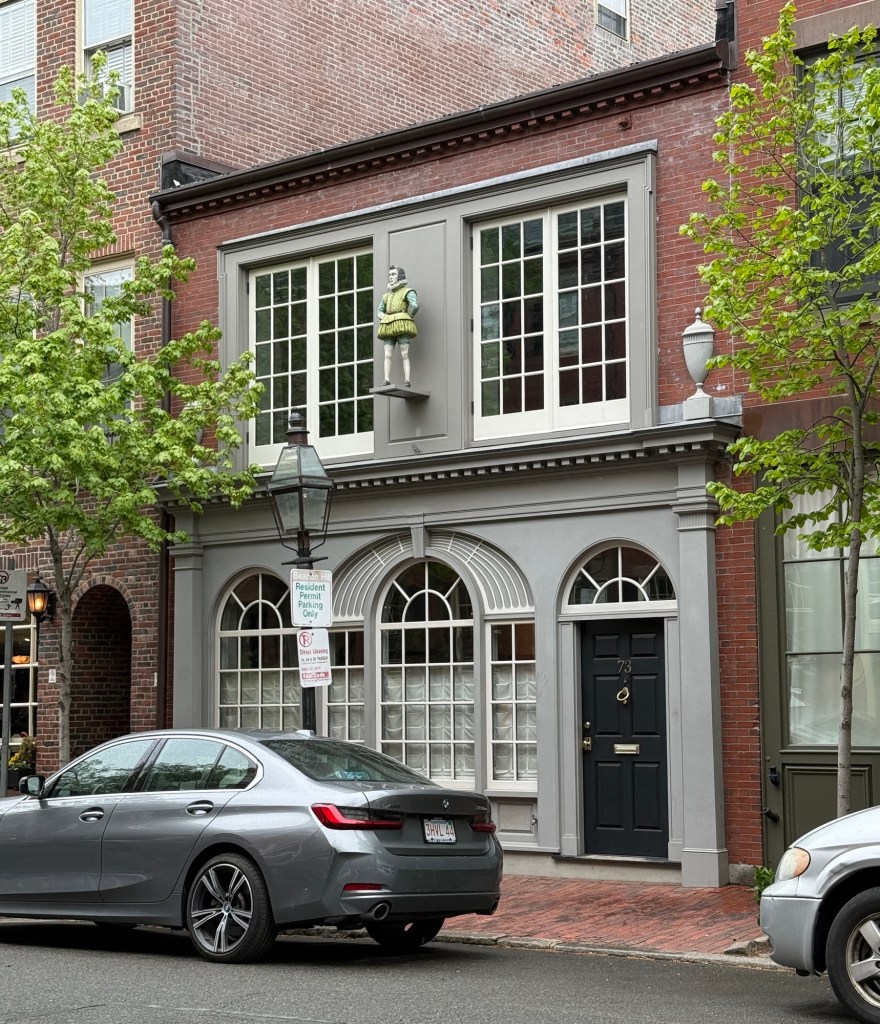
Sack-Prince-Score Antique Shop // c.1895

One of the many charming buildings on the Flat of Beacon Hill can be found here at 73 Chestnut Street, which has long been one of my favorites when strolling in the neighborhood. The building was constructed around 1895, replacing a wooden stable on the site, and appears to have been built as a stable and converted soon-after to commercial use. In 1917, the building was leased to tradespeople, and included a plumbing shop and cabinetmaker, but as the area gentrified after WWI, the building was purchased by Israel Sack, an antique dealer as his new store. Israel Sack was born in Lithuania and emigrated to the United States, first working as a cabinetmaker and later becoming an instrumental force in the antiques world, where he assisted with developing the private collections of Henry FordHenry Francis du PontIma Hogg, and other leading collectors and supplying the Americana collections of many major museums. A year prior to buying and renovating this building, in 1924, Sack purchased the Robert “King” Hooper House in Marblehead, Massachusetts, and turned the 18th-century mansion into a showroom for his antiques. Israel Sack gave the building at 73 Chestnut Street its distinctive Colonial Revival facade with its urn finials and Bullfinch-eque Federal Revival storefront. Later operators of antique stores within the building include: Louis D. Prince and Stephen Score, until recently when it was converted to a residence, with the owners removing bright blue paint from the brick and restored the facade, down to the iconic wooden statuette on the second story.

Noyes Studio – Lee Residence // c.1860 & 1939

This handsome building at 81 Chestnut Street in Boston, began as a two-story brick stable and was later modernized with an additional floor and renovated for use as an artist’s studio, a perfect encapsulation of the history of the Flat of Beacon Hill from the “horsey end of town” to upper-class enclave and artist community. The stable was built around 1860 for Harleston Parker (1823-1888), the father of the more well-known, architect, J. Harleston Parker, and remained as a stable throughout the 19th century. In the early 20th century, the two-story building was converted to a auto repair shop but changed use in 1916 when owner, Edward H. Noyes hired architect, Harry Browning Russell, to convert the old stable to an artist studio. The second-story windows were enlarged and former carriage door were enclosed with small rounded art glass, likely for and by George Loftus Noyes, a painter who worked for a time at the New England Glass Company. Inside, a central landscaped courtyard flooded the spaces with natural light. In 1936, George Noyes moved to Vermont, divorcing his wife, Maybelle, but leaving her with the Boston studio. Maybelle remarried to George Lee, and soon-after hired architect, Frank Chouteau Brown, to add a third-story to the studio for conversion to a year-round residence. Brown added the unique Moorish arched windows and brickwork at the third floor.


Harding-Hall House // 1914

This narrow three-story, two-bay brick house on Byron Street on the Flat of Beacon Hill, is one that I had never noticed before, but it instantly became one of my favorite houses in Boston. Built in 1914 as a two-story residence for Charles Lewis Harding (1879-1944) a wool merchant and agent for mills in the New England area. It appears that Mr. Harding had the building constructed but never resided here and may have rented out space or kept his vehicle inside. After his death in 1944, the property was owned by Ariel Hall and her husband, painter and etcher Frederick Garrison Hall. She removed the garage replacing it with a large window, and added the mansard roof, converting the entire building into a single-family residence from plans by architect, William Chester Chase. They likely expanded the second-floor windows to the present configuration for an art studio for Mr. Hall before his death in 1946. It is unclear the vintage, but the building also features a painted statuette of a Chinese figure, mounted on a pedestal in the space between the arches of the windows at the second floor.


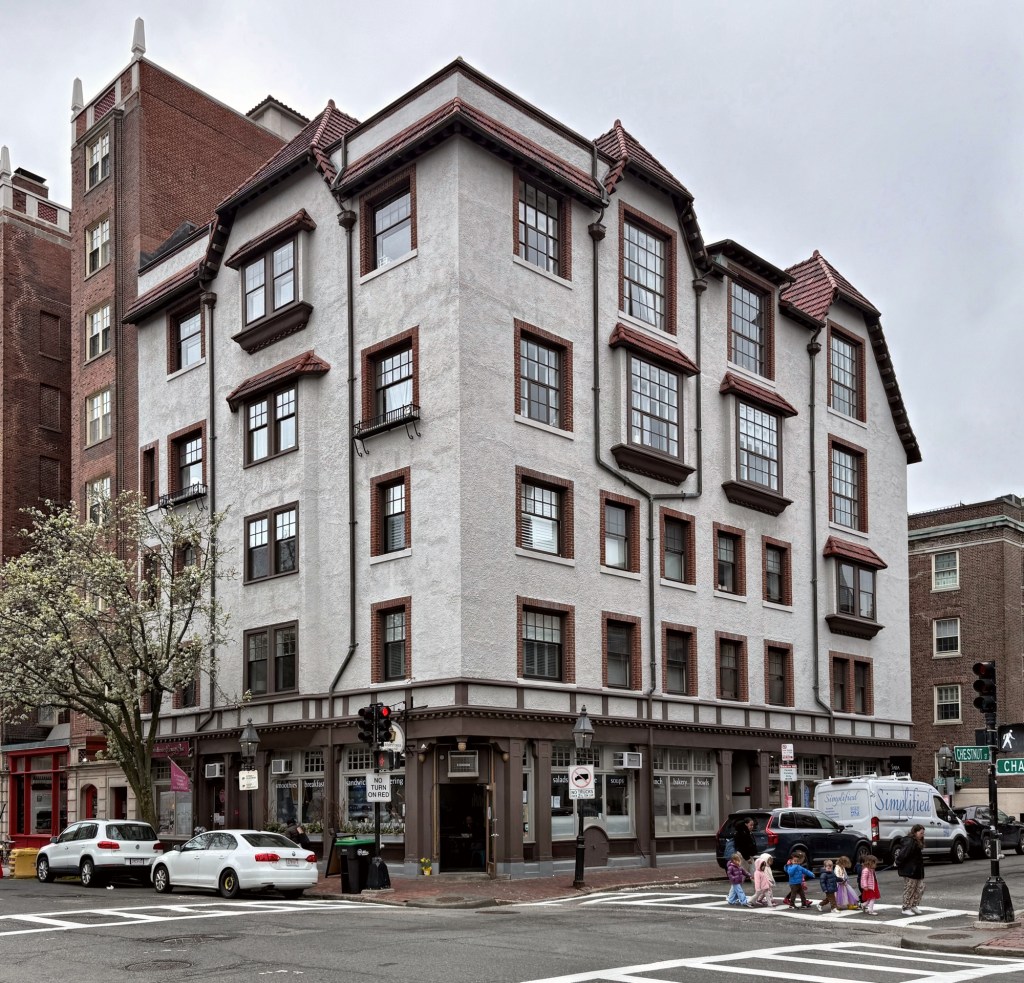
Studio Building, Beacon Hill // 1914

The Studio Building on Charles Street in Boston’s historic Beacon Hill, is a unique, Arts and Crafts style building constructed of brick with stucco walls and a red tile roof. Built in 1914 by William Coombs Codman, a real estate developer and member of the Beacon Hill Associates, a group of preservationists who bought and resold properties in the neighborhood with the aim to limit unsympathetic development. The group helped the Beacon Hill Flat area, which was a higher concentration of former stables west of Charles Street, a gentrified artist and residential enclave. Codman hired the young architectural firm of Loring & Leland, to design the Studio Building, which in its original configuration, contained three stores at the ground-level, two dwellings, offices and artist studios with oversized windows. Just years after the building was completed, Charles Street was widened in 1920, chopping ten feet off the facades of all buildings on the west side of Charles Street, including this building. Charles G. Loring was retained by Codman to oversee the renovations to the new facade and storefront, likely replicating what was once there. After 1920, the building was largely occupied by apartments for single women of means and remains one of the neighborhood’s most iconic and enchanting buildings.

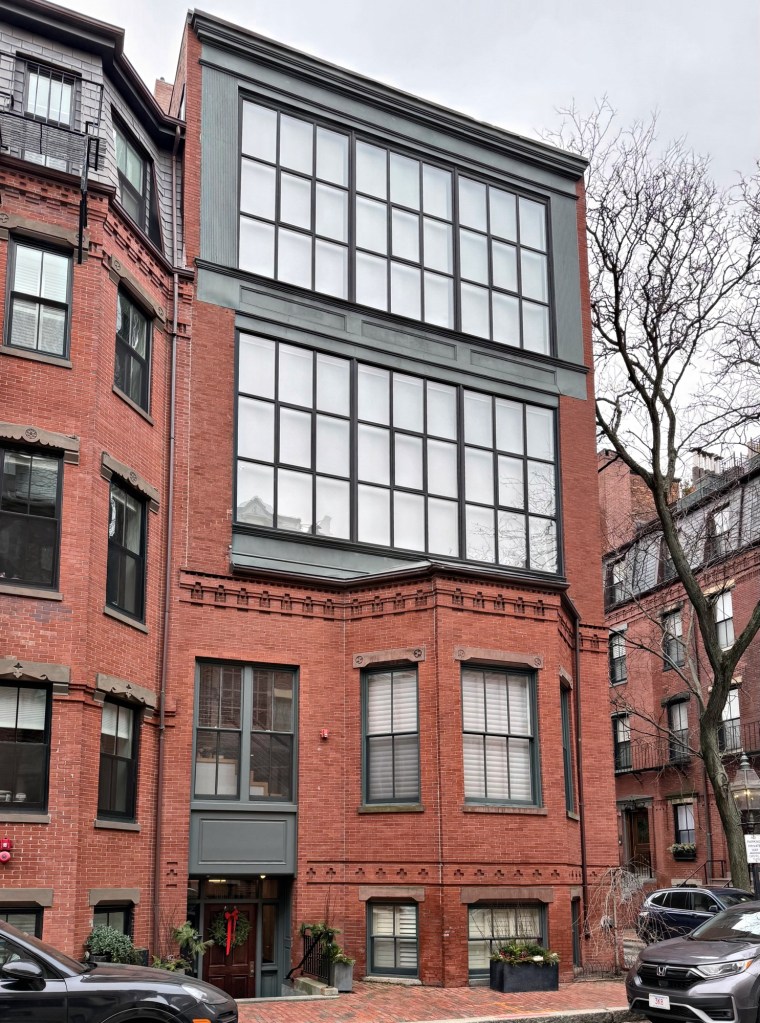
Mrs. Martin’s School – Jenks & Gaugengigl Studio // 1872

This unique three-story building on Otis Place in Beacon Hill, Boston, was actually constructed in 1872 by owner/architect, Abel C. Martin (1831-1879) as a school run by his wife, Clara Barnes Martin (1838-1886). Clara B. Martin was born in Maine to Phineas Barnes, a prominent publisher in Portland, who educated his daughter at the best schools. She in turn, became a writer and educator herself, writing a book about Mount Desert Island in Maine and publishing articles in national papers, along with operating a school in this building, designed and owned by her husband as they lived next door. After Clara died in 1886, the property was sold by the Martin heirs and in 1895, renovated into artist studios with two floors of large windows to provide natural light for the work inside. The building was owned and operated as artist studios by Ignatz M. Gaugengigl (1855-1932), a Bavarian-born artist who spent most of his professional life in Boston and was a prominent member of The Boston School, and Phoebe Jenks (1847 – 1907), a portrait painter who divided her career between New York and Boston. The building, while heavily altered, showcases the history of the Beacon Hill Flat neighborhood, which, during the late 19th and early 20th centuries, became a popular place for artists and Bohemians, who renovated existing houses and stables in the Arts and Crafts, neo-Federal and other fashionable styles into loft spaces and studios. The 1895 renovation was undertaken by architect, Edgar Allen Poe Newcomb, who was the nephew of sculptor, Thomas Ball, likely providing him insight into the design of artist studios.