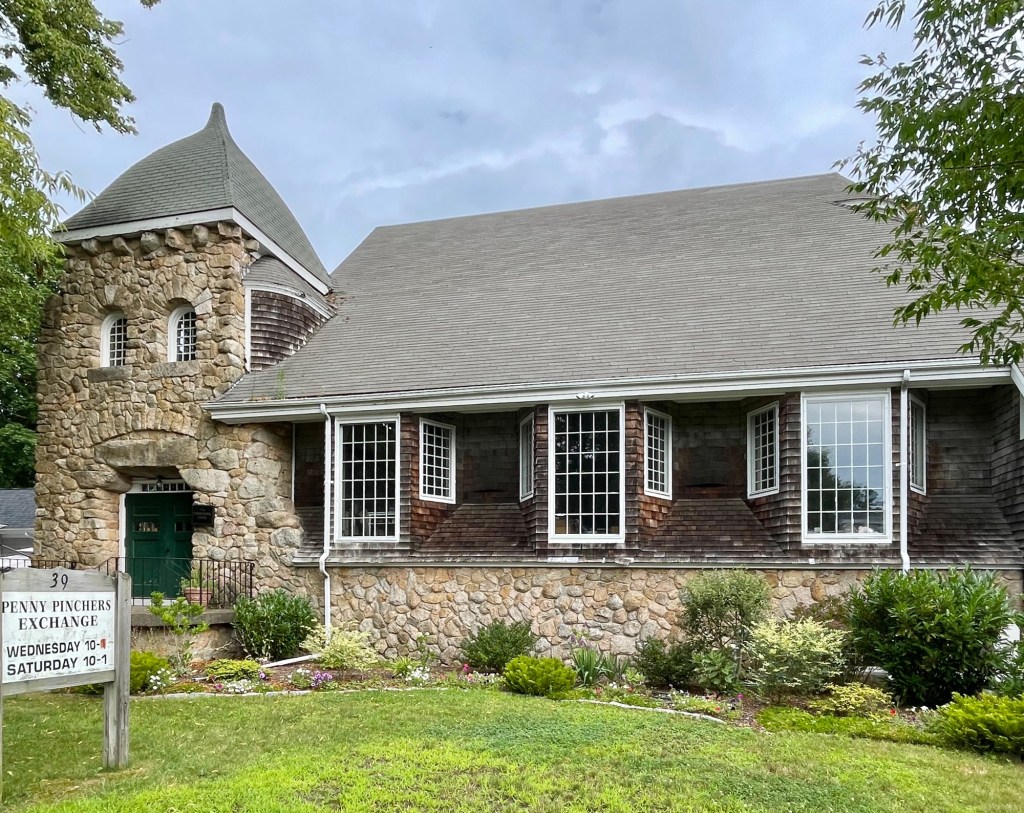
Marion Congregational Chapel // 1885

Completed in 1885 in the small coastal village of Marion, Massachusetts, the Marion Congregational Chapel was one of the last major gifts from Elizabeth Pitcher Taber (1791–1888), the wealthy widow whose patronage shaped the town’s entire civic landscape. Ms. Taber in her later years had already funded Marion’s library, founded Tabor Academy, and built its academy hall before purchasing a vacant lot on Main Street to build this chapel for her church, the First Congregational Church of Marion. Built in 1885, the chapel is designed in the texturally rich Shingle Style that was then sweeping New England’s coastal towns by the late 19th century with its continuous wood-shingle siding and gabled massing gave it a warmer, more approachable character than the town’s earlier Greek Revival and Italianate landmarks. The chapel stands out for its rubblestone entry tower and the trio of polygonal bays on the primary facade. For its first several years it doubled as Marion’s only real venue for public lectures and amateur theater, an arrangement that reportedly so dismayed Taber over the poor quality of the “worldly theatricals” staged there that she went on to fund a dedicated Music Hall, designed by architect William Gibbons Preston nearby. Given the fact Ms. Taber so-often utilized Preston as architect for her gifts to Marion (and as he was a summer resident here), it is probable that he too designed this Shingle style chapel. The Congregational Chapel stands today as a smaller, later addition to Marion’s Congregational history, which stretches back to the town’s original 1799 meetinghouse (now the Marion General Store) and the Greek Revival church built across the street in 1841 which is still home to the First Congregational Church of Marion.
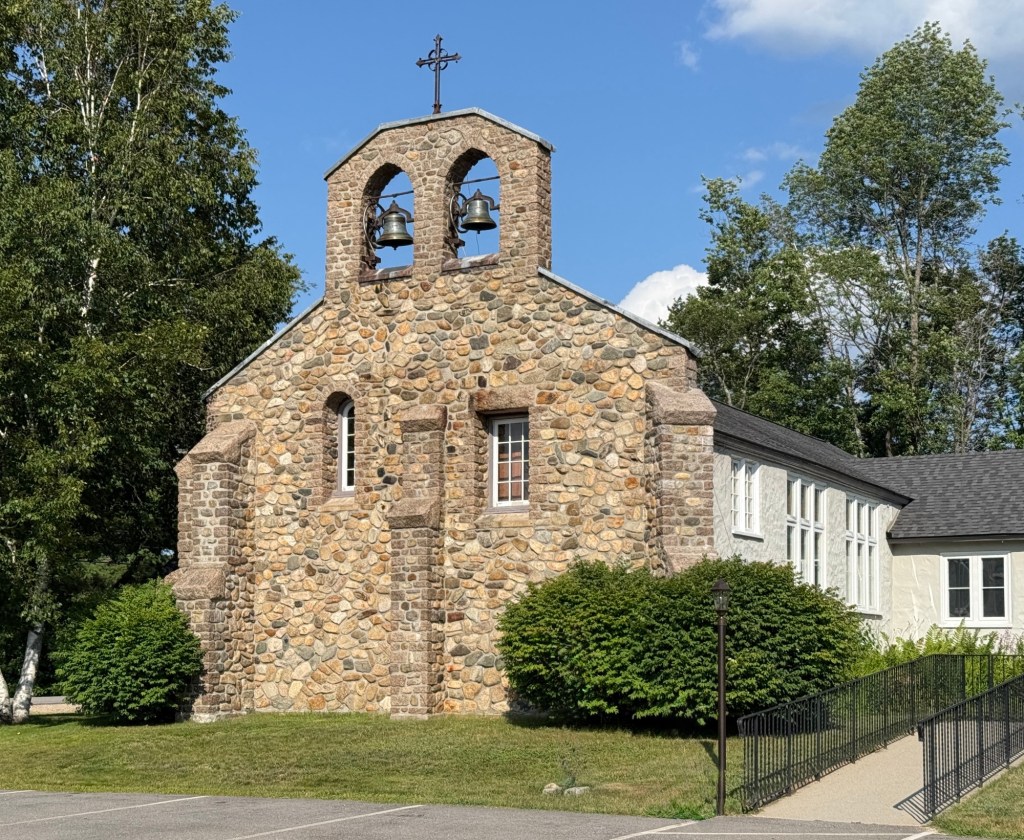

St. Andrew’s in the Valley Church // 1927

The St. Andrew’s in the Valley Episcopal Church in Tamworth, New Hampshire, is an architecturally significant early 20th century rustic chapel that has been lovingly preserved and expanded by its congregation. The church was envisioned by Reverend Frederick C. Cowper (1851-1929), who was called to gather congregants in the summer colonies in the White Mountains to fund and build a new chapel. Rev. Cowper was granted land in the Whittier area of Tamworth and worked with Boston architect, Walter H. Kilham, who had a summer home in Tamworth, to draw up plans for the new church. Kilham is said to have based his designs off of the 11th-century Church of Saint Helena in Austerfield, England, just in the local vernacular with rubblestone acquired from the land in New Hampshire and not cut stone blocks like that of St. Helena. The church exhibits elements of the Arts and Crafts style with the stucco wing and thoughtful stone bell tower.

St. Stephen’s Episcopal Church // 1914

When Ridgefield, Connecticut was settled in 1708 by Europeans, there was only one Episcopal Church in the state, and the general assembly allowed dissenters their own churches so long as they continued to pay taxes to support the Congregational Church. Ridgefield’s first Episcopal church, St. Stephen’s was built in 1740 on land granted by the Proprietors who founded the town and laid out lots along the towns new Main Street. In 1776, St. Stephen’s minister, Epenetus Townsend, a Tory (loyal to the British), was ordered to leave town with his wife and five children when the Revolution picked up steam. He was appointed chaplain to a British regiment and in 1779, the battalion was ordered to Nova Scotia. En route by vessel, a severe storm arose and all passengers were lost. The church was taken over by the commissary department of the American Army. During the Battle of Ridgefield, British troops set it on fire as a statement to the townspeople. The church was replaced two more times until 1914 when the present building was constructed. The Colonial Revival church is absolutely stunning and built from plans by (unknown to me) architect Walter Kerr Rainsford. The rubblestone church is one of the most pleasing designs I have seen in Connecticut!