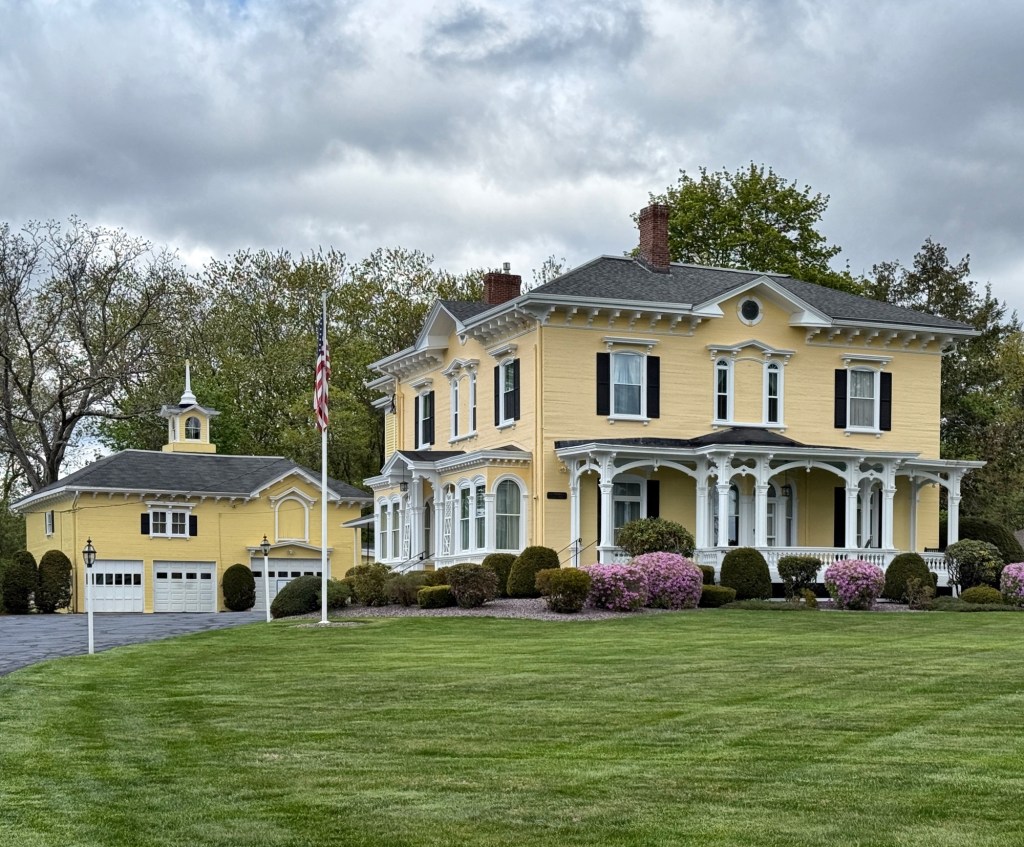
Benjamin Davenport Godfrey (1813-1888) was a wealthy boot and shoe manufacturer and inventor who built this stately mansion and detached stable in Milford, Massachusetts. The residence was built in 1854 in the Italianate style and was once one of the largest properties in the community, a true show of his success and wealth. Benjamin Godfrey would eventually retire and move to Newton, selling the property to Frank Harvey, a medical doctor, who resided here and operated a private hospital next door. The property would sell again in 1944 and has operated as a funeral home ever-since. The stately residence and stable echo similar architectural similarities, including the boxy forms, hipped roof, flushboard siding, and bracketed cornice and windows.
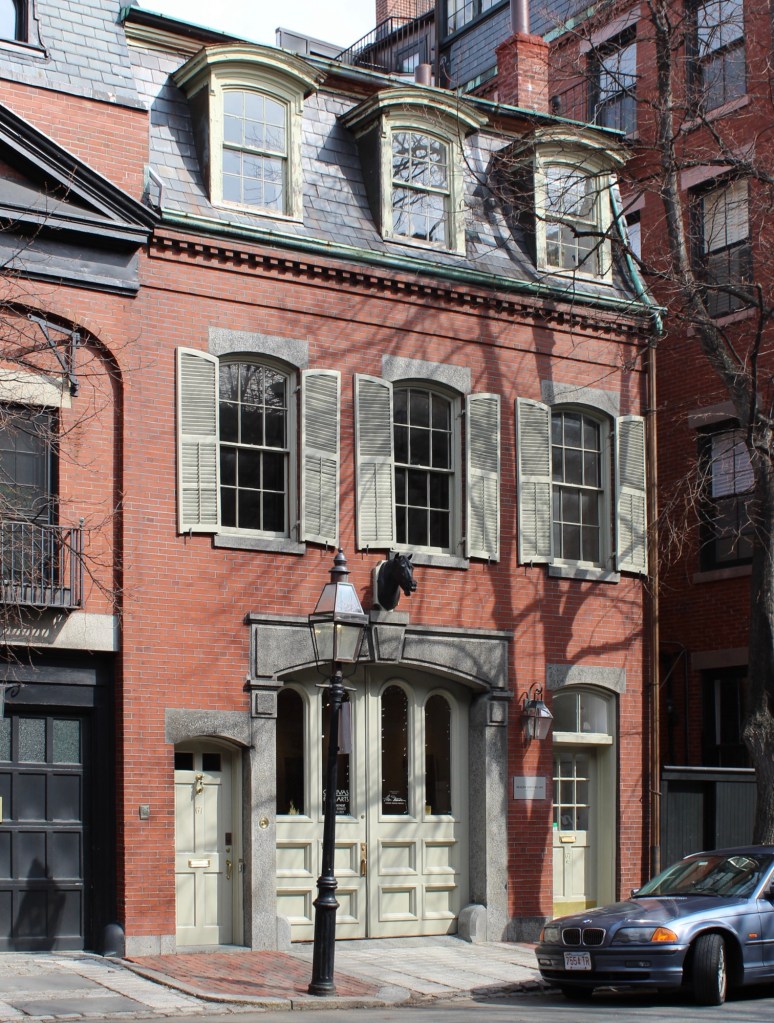
This charming stable building on Chestnut Street on the Flat of Beacon Hill, Boston, was probably built around 1865 for Elijah Williams (1804-1879), a shipping merchant who also served a term on the Boston Common Council. Elijah and his wife, Mary, lived on Louisburg Square and had this stable built to hold their stable, sleigh and horses. Additionally, the stable housed a small residence inside for the stable-keeper and coachman, who would chauffer the Williams’ around and take care of their horses. In the early 20th century, the stable was owned by George Nixon Black (1842-1928), an heir to a Boston real estate fortune that came to Boston to manage the office of his father’s lumber business. He eventually became one of Boston’s largest individual taxpayers and besides his home in Boston, spent time in other homes including the late Kragsyde in Manchester-by-the-Sea and Woodlawn in Ellsworth, Maine, now a house museum. The stunning Second Empire style stable building is built of brick with granite lintels, sills, and surrounding the carriage doorway, over which is a mounted statuary of a horse head as a nod to the building’s original use.
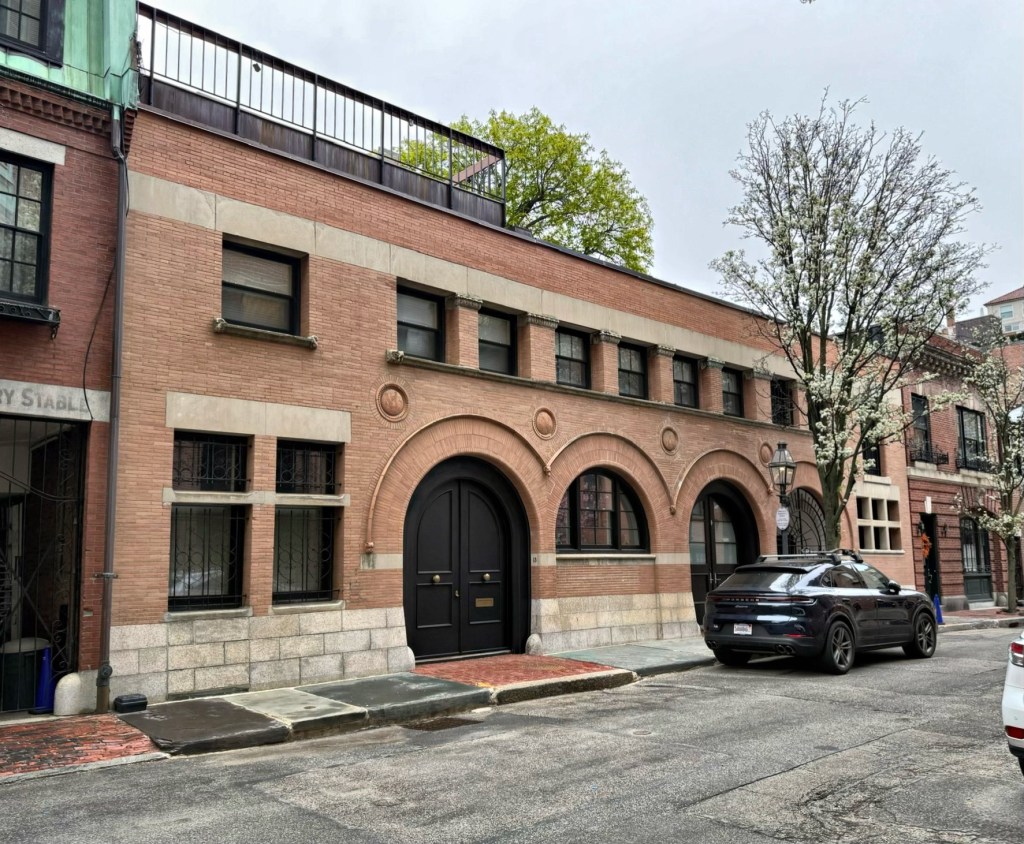
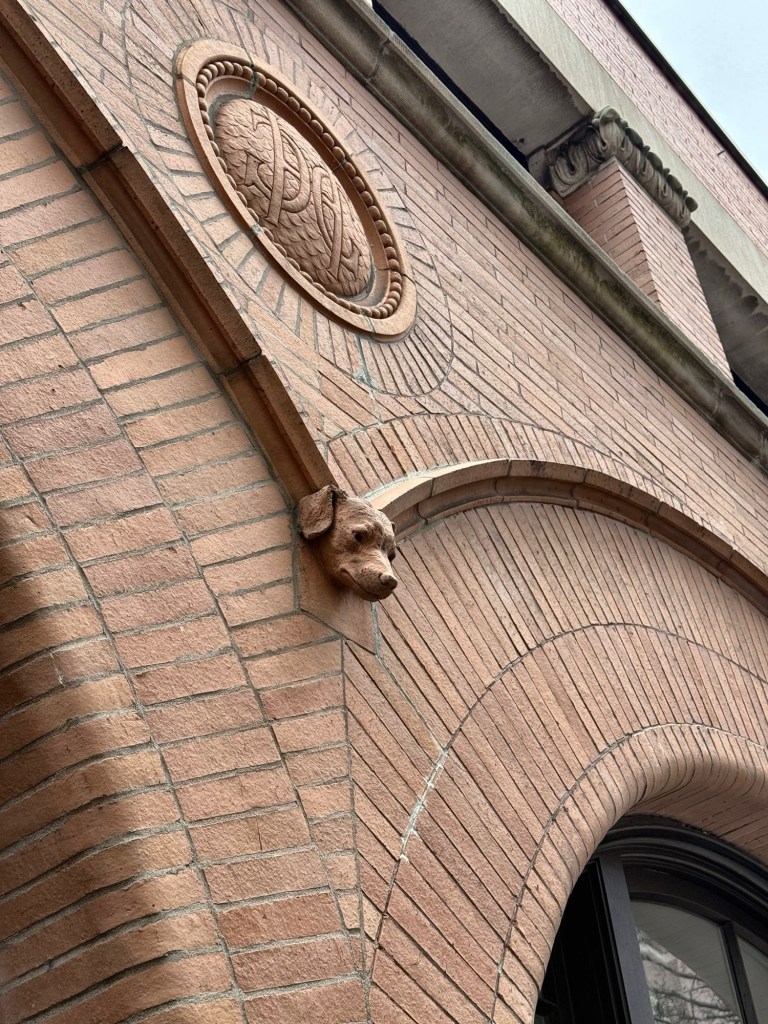
The George G. Hall Stables on Byron Street in Boston’s Beacon Hill neighborhood were built in 1895 for George G. Hall, a wealthy hotelier and developer, who razed three private stables occupying the site prior. For his private stables, George Hall hired Boston architect, William Whitney Lewis, to furnish the plans, which resulted in one of the finest buildings on the Flat of Beacon Hill. Designed in the Richardsonian Romanesque style, the building was described in architectural publications as being constructed of Milford pink granite and coral-colored bricks with two carriage doors and a door for the stable-keeper with an extant hayloft on the second floor. While from afar, the stables are stunning, it is when you inspect it up-close that you see the attention to detail that was taken by the architect. Round stone medallions on the facade read: “G.G.H.” after its owner; “No. 11, 12, & 13”, the addresses; and “1895”, the year of construction. Additionally, at the ends of the arched stable openings, carved dog heads can be found, keeping guard of the horses inside. The stable was later converted to three residences in the 1960s by the architectural firm of Goody & Clancy, Associates.
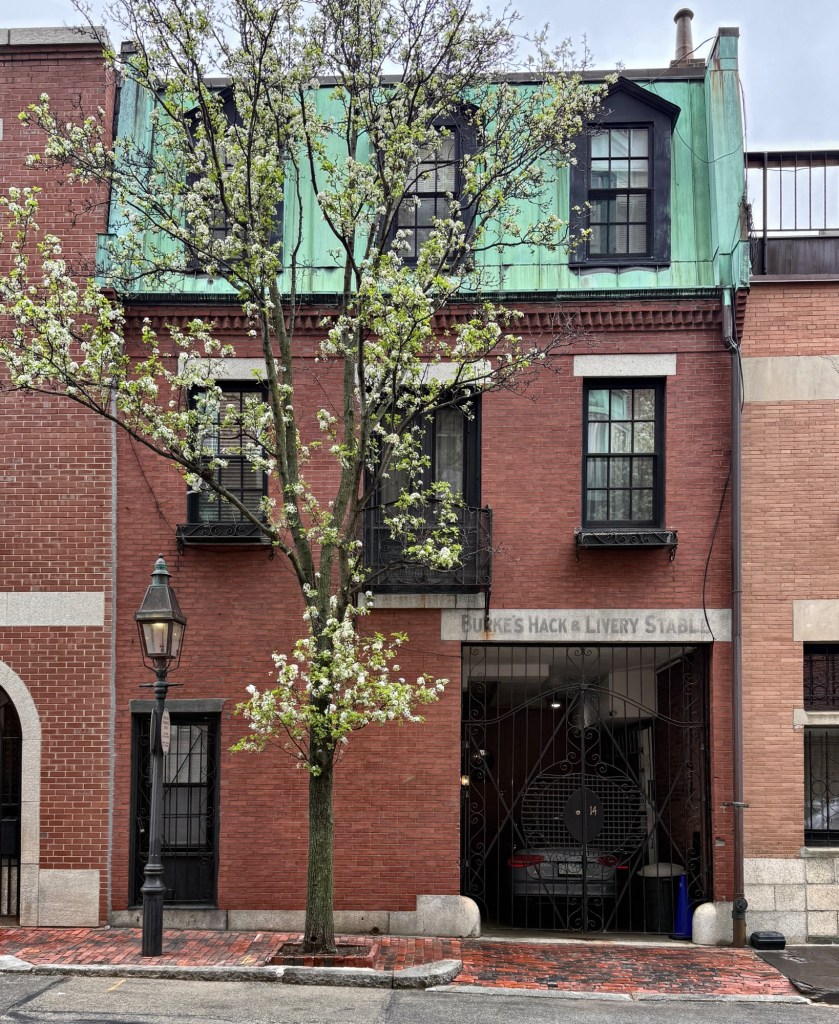
This handsome two-story brick stable on Byron Street in Boston’s Beacon Hill neighborhood was built around 1865 for the Sigourney family, and its front façade retains a distinctive appearance associated with that period. The brick façade sits on a granite base, and the first story contains two entrances characteristic of its stable use: a vehicle door providing access to ground floor and a domestic entrance connecting to stairs leading to upper levels including stableman’s quarters on the top floor. Around the time of WWI, the property was owned by James F. Burke, who added the painted sign over the carriage entry. The stable was converted to a residence in about 1964 for owner, Jay Schrochet by architect, Benjamin S. Fishstein and remains a single-family home today.
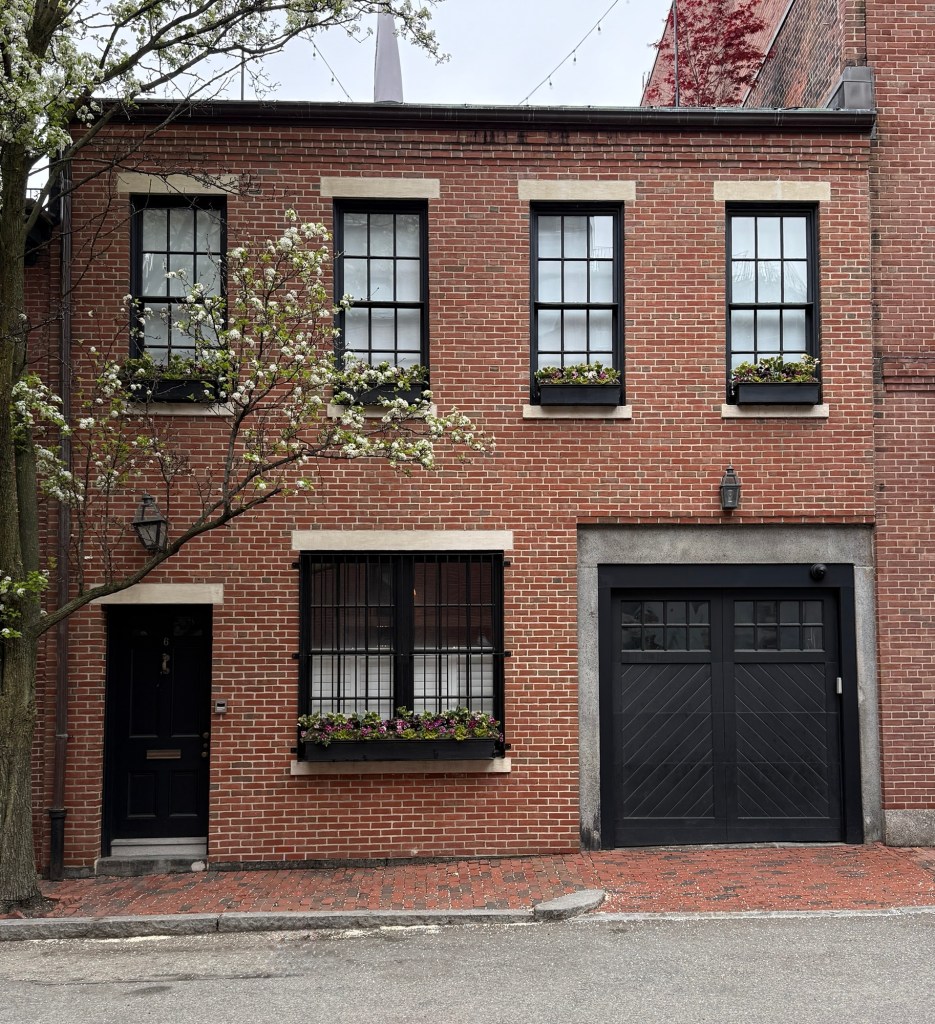
This handsome vernacular building on Byron Street on the Flat of Beacon Hill is one of a row of 19th century stables converted to residences. The building typifies the scale and appearance of many private stables in Boston of teh period and is built of brick with stone lintels over the openings. Due to its form and lack of ornamentation and sans mansard roof, the stable was likely built in the mid-19th century for an owner who resided in a mansion along Beacon Street. By 1874, the stable was run by Alsom Garcelon (1815-1881), a stable keeper who was born in New Brunswick, Canada and arrived in Boston by 1860 quickly making a business operating stables for wealthy Boston residents. He ran at least a half-dozen stables on the Flat of Beacon Hill and became a fixture in the community until his death in 1881. The building operated as a stable and later as a blacksmith shop until 1925, when owner, Andrew N. Winslow, bought the building and hired the firm of Putnam & Cox, to convert the building into a clubhouse. The site became home to the Byron Street Hall, a small public hall. It was later known as the Byron Street House and was connected to the Community Church in Boston. In 1940, the former stable was converted to the Bishop-Lee School, founded by stage actress Emily Perry Bishop, as a school for speech and acting. The school relocated by 1960, and after successive business uses, the building was converted to a residence, which it has remained ever-since.
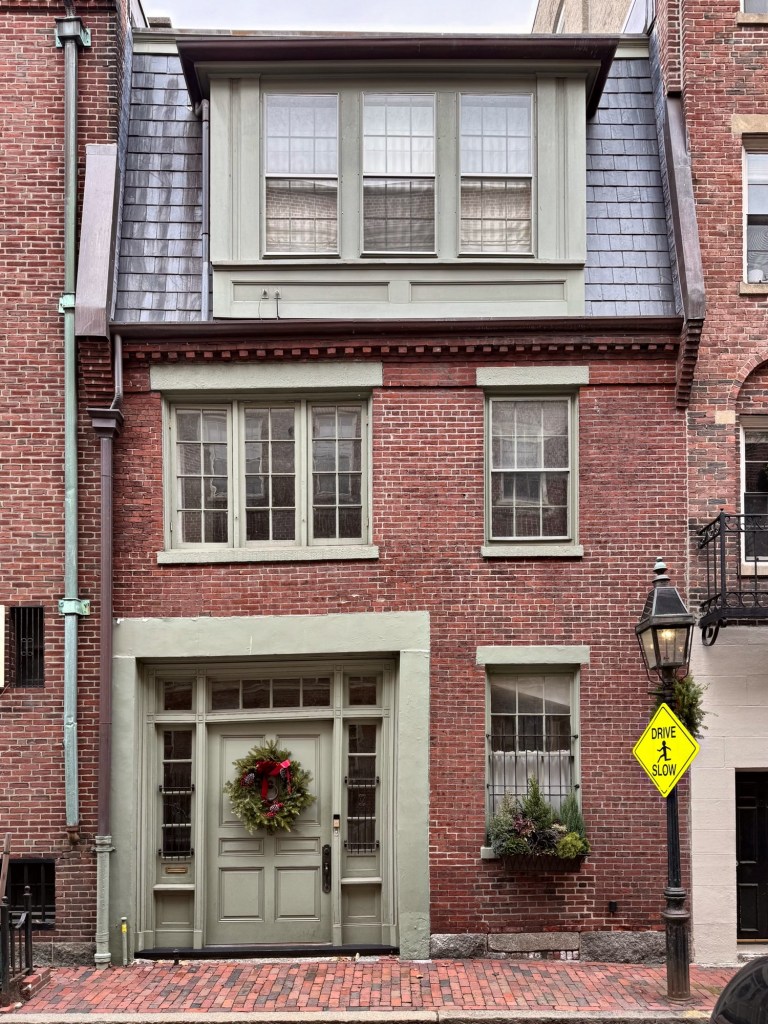
The early ownership is murky, but by the 1870s, this two-story with mansard roof stable was owned by a “Nathan Thayer”, either Nathaniel Thayer Jr. or Nathaniel Thayer III of Lancaster, who also retained city residences in Boston. The building features two portals on the first-floor that originated as doorways, the wider on the left for horses and a carriage, and the smaller for access to residential space for the stable-keeper and likely a hay loft over the carriage door. After the turn of the 20th century, the Flat of Beacon Hill gentrified into an exclusive enclave of residences, antiques shops, and artist studios and the former Thayer Stable was purchased by Frederick Oakes Houghton, an agent for transatlantic steamers. Houghton rented the building to an amateur theatrical group who organized as the Toy Theatre, that was founded in 1911 to present plays that had not been presented professionally in Boston. The founding group consisted of the usual, artistic, high society types, and had seating for 129 with no standing room. Houghton hired architect, Harold Symmes Graves, to convert the building into its theater use, enclosing the former carriage door and hay loft with multi-light windows, and creating a larger space inside for productions. The Toy Theatre did very well (due in part to its membership of upper-class Boston residents) and a new, purpose-built Toy Theatre was built in the Back Bay by 1914. In 1917, the former stable and theatre was purchased by Richard B. Platt, a musician and music teacher, and converted to a residence, a use that has remained ever since.
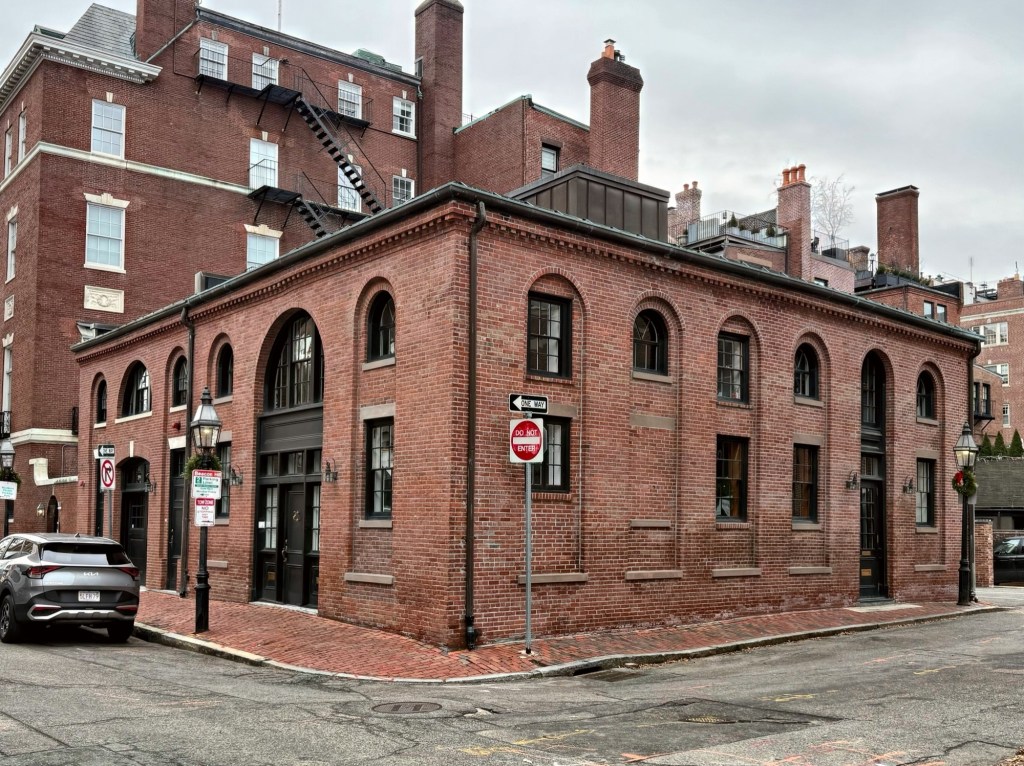
Located behind the David Sears Mansion (now Greek Consulate) on Beacon Street, this handsome utilitarian structure fronts Brimmer Street in Beacon Hill and predates the building it adjoins. The two stables and attached caretaker’s residence was built around 1856 for David Sears, who lived farther down Beacon Street, but also owned other buildings on the street which fronted the Public Garden. He built this stable in the Flat of Beacon Hill, an area west of Charles Street in what Samuel Eliot Morrison coined, “the horsey end of town” for its prevalence of stables and carriage houses. The architect is not known, but the handsome structure features bays of shallow, recessed brick arches and brick dentil courses, showing the importance of good design even for uses such as a stable. The building later became space for furniture storage and an ancillary apartment to the adjacent mansion, until 1957, when the it was acquired by the Vincent Club, a women’s organization with the mission of raising money for the Vincent Memorial Hospital whose mission was to treat the “diseases of women.” Even though the Vincent Hospital merged with Mass. General Hospital in 1988, the Vincent Club remains in this former stable as its home-base and continues to carry out its mission to advance the field of women’s healthcare.