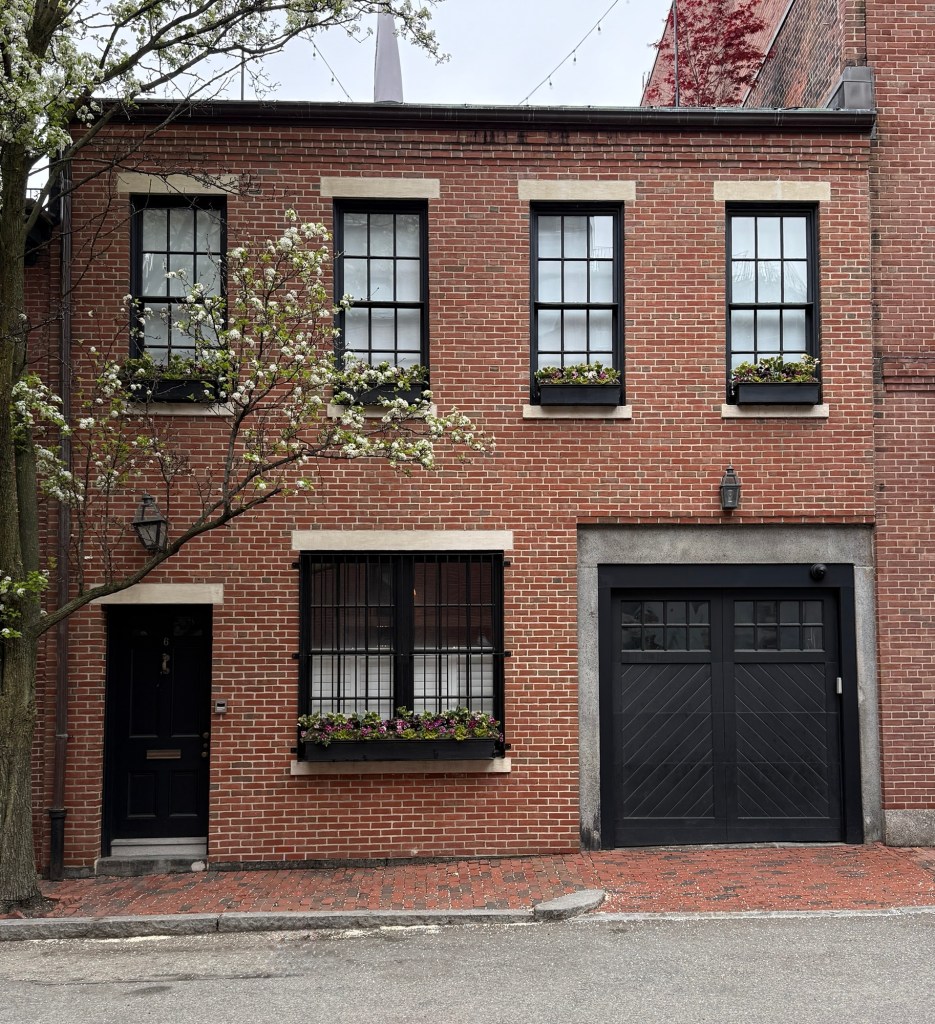
Garcelon Stable – Byron Street Hall // c.1850

This handsome vernacular building on Byron Street on the Flat of Beacon Hill is one of a row of 19th century stables converted to residences. The building typifies the scale and appearance of many private stables in Boston of teh period and is built of brick with stone lintels over the openings. Due to its form and lack of ornamentation and sans mansard roof, the stable was likely built in the mid-19th century for an owner who resided in a mansion along Beacon Street. By 1874, the stable was run by Alsom Garcelon (1815-1881), a stable keeper who was born in New Brunswick, Canada and arrived in Boston by 1860 quickly making a business operating stables for wealthy Boston residents. He ran at least a half-dozen stables on the Flat of Beacon Hill and became a fixture in the community until his death in 1881. The building operated as a stable and later as a blacksmith shop until 1925, when owner, Andrew N. Winslow, bought the building and hired the firm of Putnam & Cox, to convert the building into a clubhouse. The site became home to the Byron Street Hall, a small public hall. It was later known as the Byron Street House and was connected to the Community Church in Boston. In 1940, the former stable was converted to the Bishop-Lee School, founded by stage actress Emily Perry Bishop, as a school for speech and acting. The school relocated by 1960, and after successive business uses, the building was converted to a residence, which it has remained ever-since.
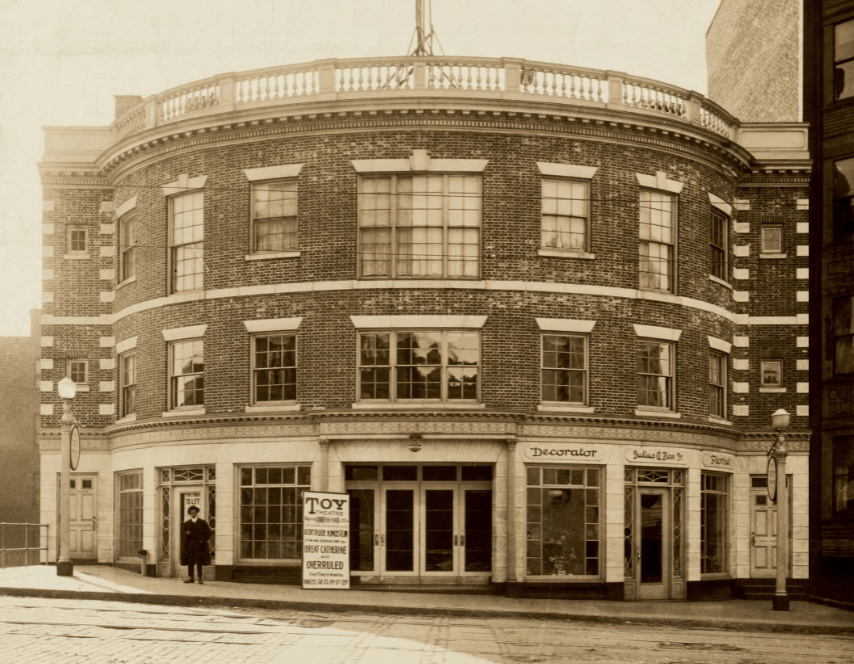
Toy Theatre – Copley Theatre // 1914-1921

Photo courtesy of Boston Public Library collections.

When the Toy Theatre on Lime Street in Beacon Hill (last post) was formed in the early 20th century, the members of the small theatre group of well-connected artists and actors had their sights on something with permanence. By 1914, the group had funding and acquired land on Dartmouth street, a block away from Copley Square, and ground was broken to build a large new theatre. Designed by the architecture firm of Putnam & Cox, the fashionable Colonial Revival style building featured a large, rounded facade and was constructed of brick with a marble base and detailing. The theatre was designed with a retail space for supplemental income. Inside, decorations were refined and also included a staircase and railings donated by Isabella Stewart Gardner’s Fenway Court mansion, that were removed when she created the Tapestry Room in her home. The organization could not support running the building through shows, and the space was sold and rebranded as the Copley Theatre within a couple years. Continuing the bad luck, the City of Boston decided to extend Stuart Street by 1921, and this building was along the proposed route. The Toy Theatre was demolished in 1921, after just seven years.

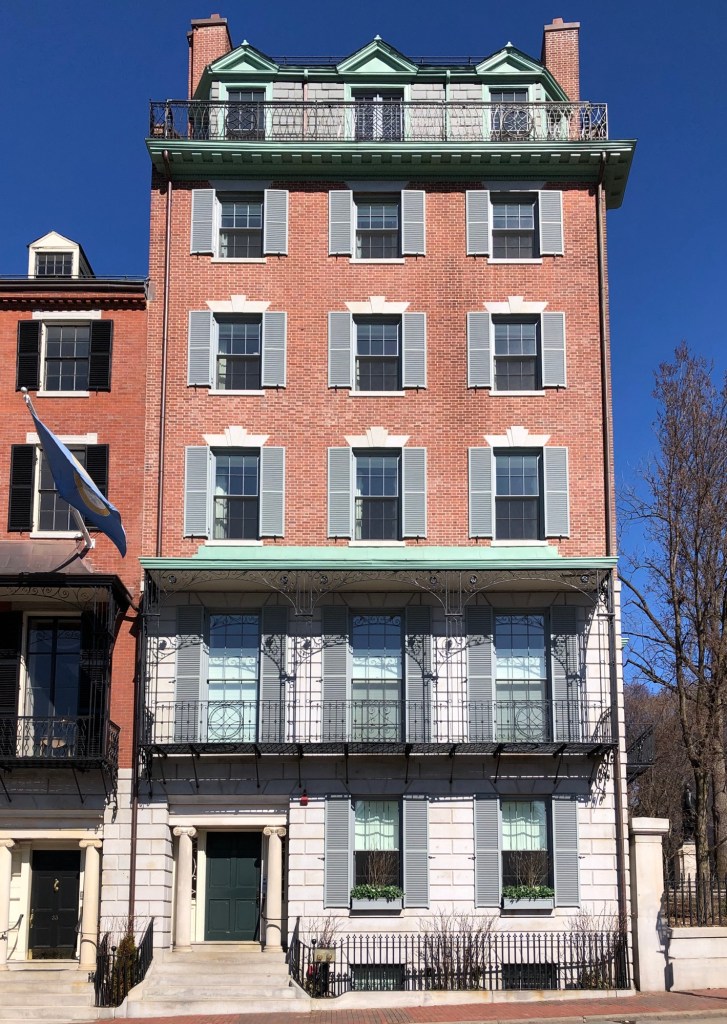
Unitarian Universalist Association Headquarters // 1926

The American Unitarian Association (AUA) opened its first headquarters in Boston in 1865, forty years after the organization was founded. Since its founding in 1825, the AUA occupied several locations but eventually took residence in a Richardsonian Romanesque style building constructed in 1886 at the corner of Beacon and Bowdoin streets. The handsome structure, designed by Robert Swain Peabody of the firm, Peabody and Stearns, served as the headquarters for the association until it was demolished in the 1920s for the expansion of the Hotel Bellevue. In 1926, the AUA purchased an 1840s townhouse and demolished it, replacing the former residence with their new building to serve as a church headquarters office building. The American Unitarian Association hired the Boston architectural firm of Putnam and Cox to design their building, which employed architectural similarities to the adjacent 1820s townhouses designed by Cornelius Coolidge. The six-story building is constructed of red brick with a two-story granite base with piano nobile with a balcony, all under a mansard roof with dormers. The American Unitarian Association sold their Beacon Street building and relocated to a new headquarters on Farnsworth Street in the Seaport/Fort Point area of Boston in 2014. The 1926 building was converted to high-end luxury condominiums.

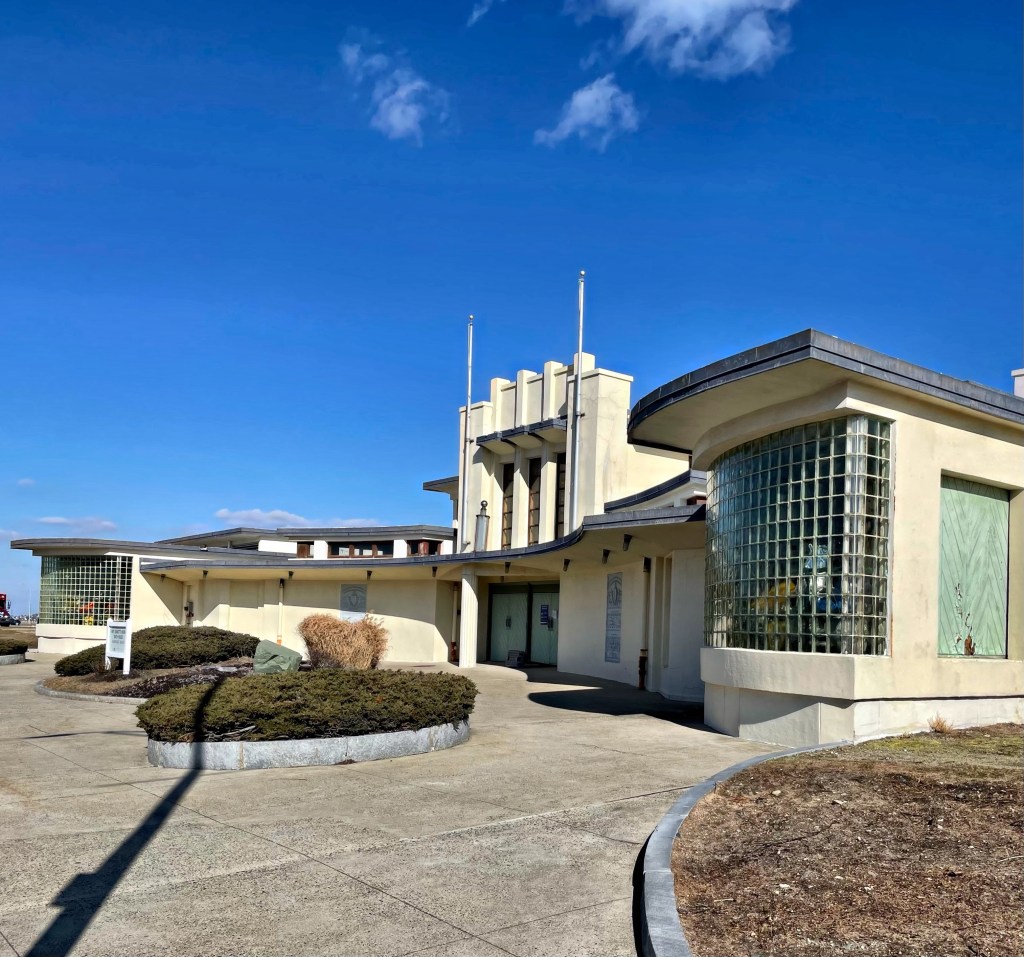
Nantasket Beach Bath House // 1935

A part of any large public beach in Massachusetts is the public bathhouse, where visitors can go to the bathroom, change, and store belongings in lockers. Ever since the Massachusetts Parks System of Boston acquired land at Nantasket Beach, a bathhouse was here for visitors. The earlier building by Stickney & Austin burned down and was soon replaced. This amazing Art Moderne bathhouse features a central mass with wings adorned by glass block. The architects Putnam & Cox created a whimsical 1935 Moderne design that blends into the sandy beach. The building suffered from the salt air and cold winters and went through a massive restoration in the late 1990s, it was then re-opened and re-named after Mary Jeanette Murray, a state representative.