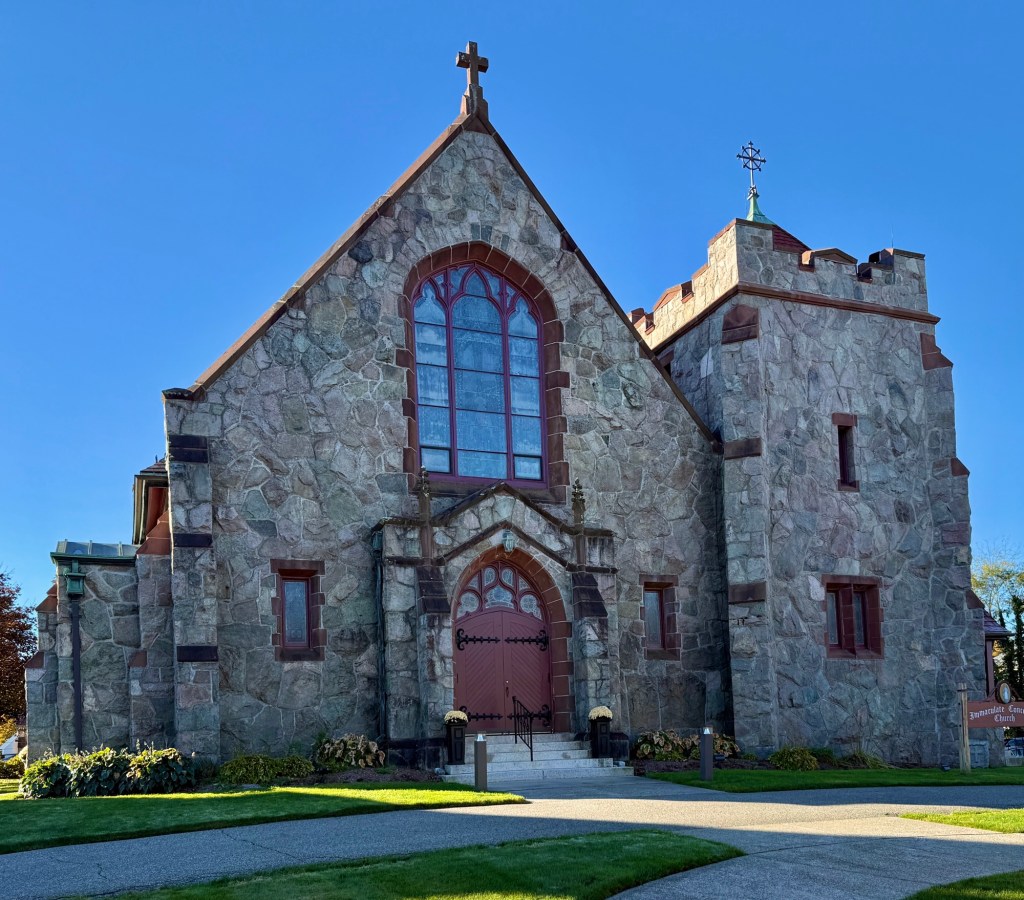
Immaculate Conception Catholic Church, North Easton // 1904

Completed in 1904, the Immaculate Conception Roman Catholic Church in North Easton, is a historic structure designed in an English country church style reflecting the Irish heritage of it parishioners. Constructed of stone laid in a rustic, un-coursed manner it has low side walls and a steep gable roof covered with red slate tiles, as well as historic Gothic elements, such as lancet windows, buttresses and a crenellated tower. The Immaculate Conception Church is the outgrowth of a Roman Catholic congregation that began to assemble in North Easton in the early 1830s, as industrial growth surged, bringing in many immigrant families from Ireland for work. Irish Catholics first began meeting in private homes, before the Ames Family, who hired many of these workers nearby at the Ames Shovel Works, donated land on Main Street for a Catholic chapel. As the shovel works increased its production throughout the 19th century, so did the population of North Easton, which saw more Irish workers arrive, necessitating larger church buildings. In the early 20th century, the Roman Catholic Bishop of Boston called in the Rhode Island-based architectural firm of Murphy and Hindle, to design the present church building. While of the Neo-Gothic style, the church contributes to the general architectural character of North Easton’s Romanesque style buildings of heavy stone masonry.
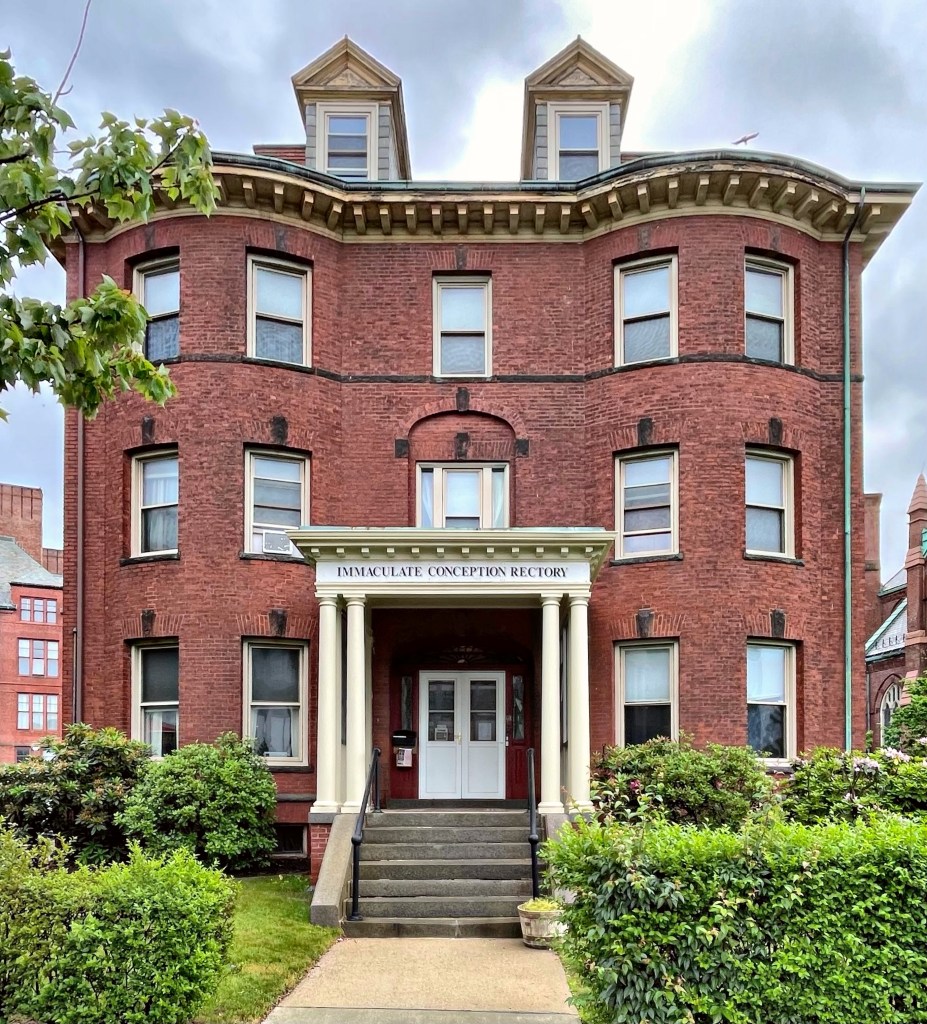
Immaculate Conception Rectory // 1904

Next door to the Immaculate Conception Roman Catholic Church (last post) in Everett, you will find the church rectory, which completes the city block. Though very different in architectural style, the building is compatible with its more grand neighbor with the use of materials and setbacks. The rectory was built in 1904 in the Colonial Revival style, which was very popular at the time in New England. The three-story, hip-roofed building has bowed bays that flank a single-story porch with Doric columns that shelters a central entrance with fanlight and sidelights. Other Colonial-inspired details include the tripartite window set into the recessed arch above the porch, modillion cornices and splayed brick lintels with keystones. It is not clear who designed the rectory, but they did a great job at it! Rectories served as the residence of the priest of the church. Not bad digs if you ask me!

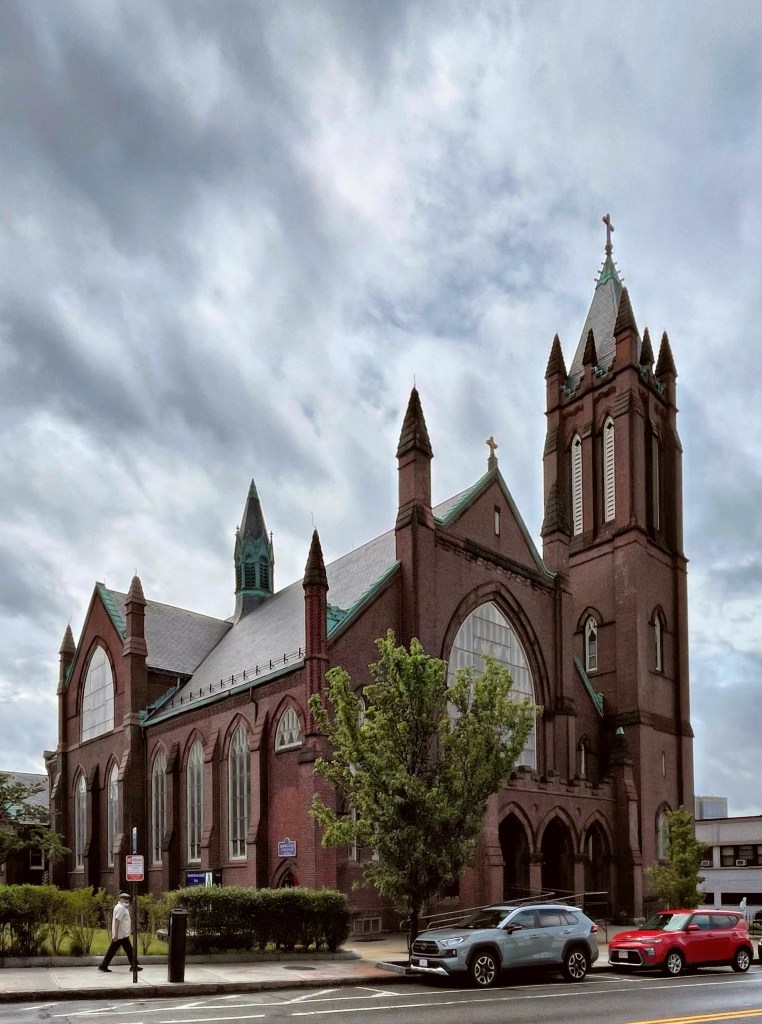
Immaculate Conception Catholic Church // 1896

The Immaculate Conception Roman Catholic Church in Everett, Massachusetts, is an imposing Gothic Revival building, that shows how the church spared no expense to build imposing and awe-inspiring edifices all over New England. Constructed of red brick with Longmeadow brownstone trim, the church was designed by preeminent Catholic Church architect Patrick W. Ford and the cornerstone was laid in 1896. Ford was born in Ireland and in 1872, he moved to Boston and opened his own practice. He was widely recognized as an authority on church architecture and his practice focused primarily on designing churches and institutional buildings for the Roman Catholic Church in New England. Ford died suddenly at age 52 in August 1900. Due to a lack of funds, the church was not completed until 1908, so Ford did not see this church completed in his lifetime. The work was completed by architects Reid & McAlpine and is stunning with its square corner tower topped by a pyramidal spire with smaller pinnacles marking the corners of the tower. The projecting entry porch has three, pointed arch openings and is topped by crenellation. The congregation appears pretty active to this day.