Cook Memorial Library // 1895

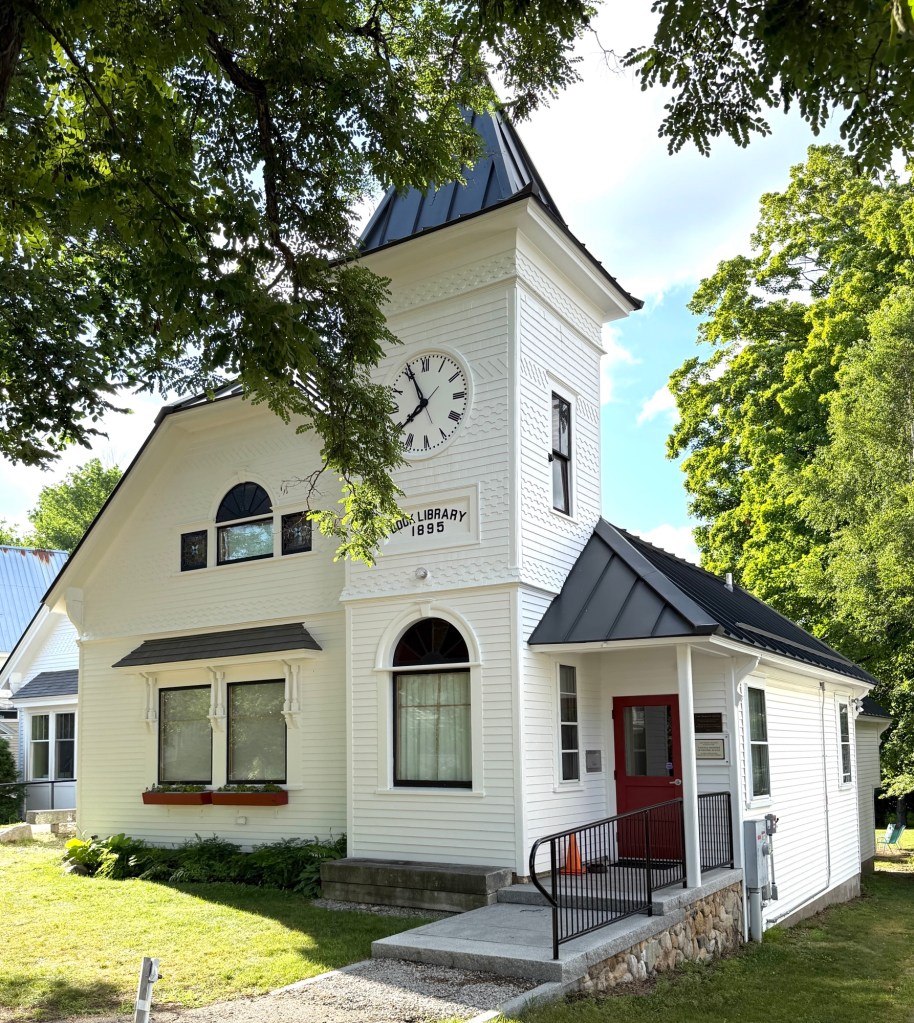
The Cook Memorial Library of Tamworth, New Hampshire, is one of the state’s finest 19th century and charming libraries. The library in Tamworth got its start in 1796, when Samuel Hidden, the new pastor of the Tamworth Congregational Church brought residents to support a library in the community. In 1891, the New Hampshire legislature approved the Free Library Act, appointing a State Library commission and authorizing benefits to New Hampshire towns for the purpose of establishing free, public libraries. In 1894, a local committee was formed to act upon a gift of $2,000 from Susan (Staples) Cook for the purpose of purchasing land and erecting a building in the memory of her husband, Charles P. Cook, who had been a prominent local storekeeper, selectman, and state legislator in town. The gift also stipulated “…that Mrs. Lucy A. Cook (daughter-in-law of Susan) shall continue as librarian, if she desires, so long as she performs her duties acceptably”, they accepted. The library appears to have been designed by Boston architect, Joseph Randolph Coolidge of the firm, Coolidge & Carlson, who spent summers in nearby Sandwich, NH. The historic, wood-frame library is notable for its shingled siding, clock tower, and stained glass windows, all of which were preserved in a later renovation and expansion of the 1895 building.
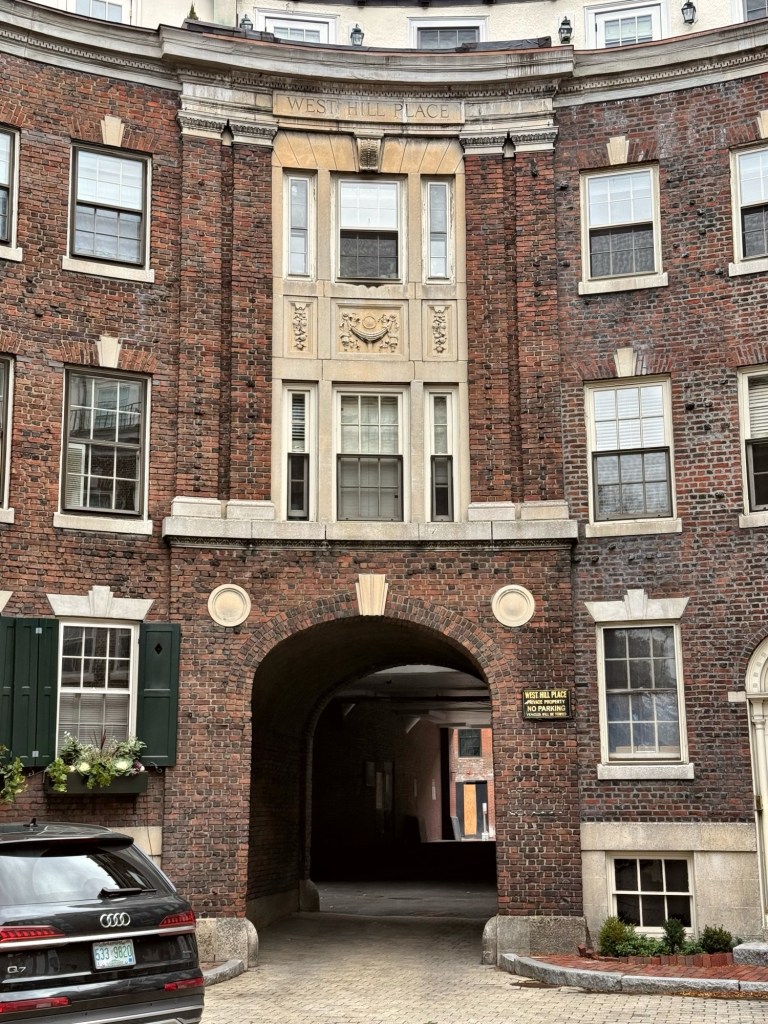
West Hill Place // 1916

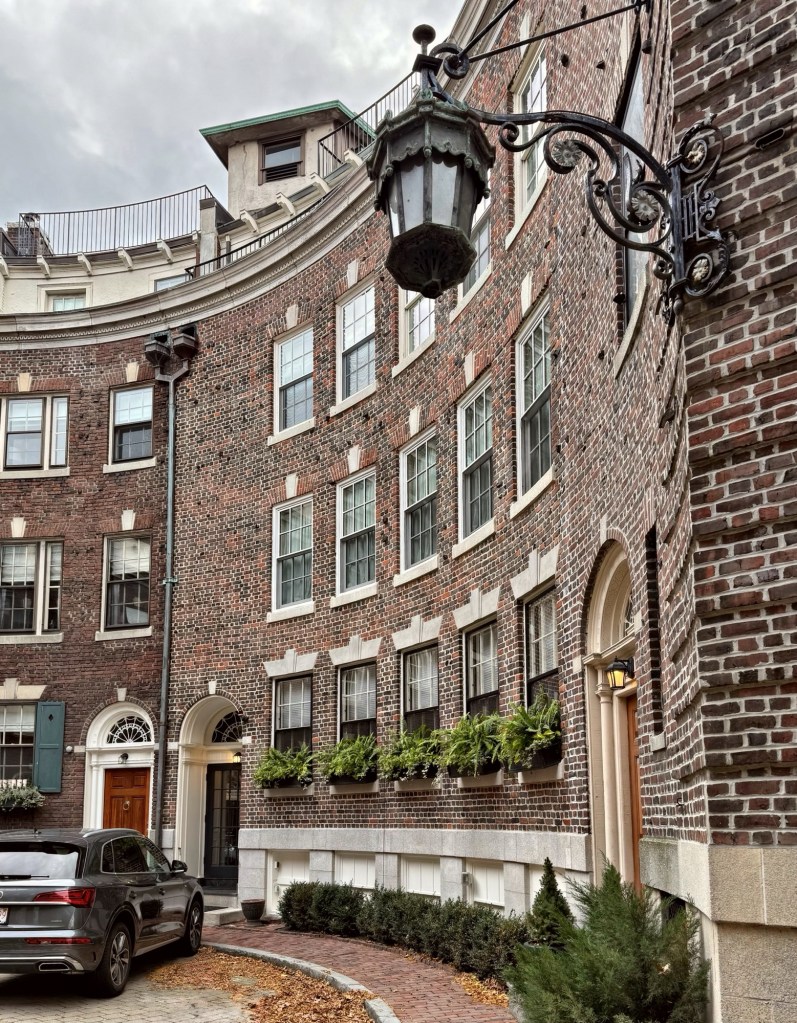
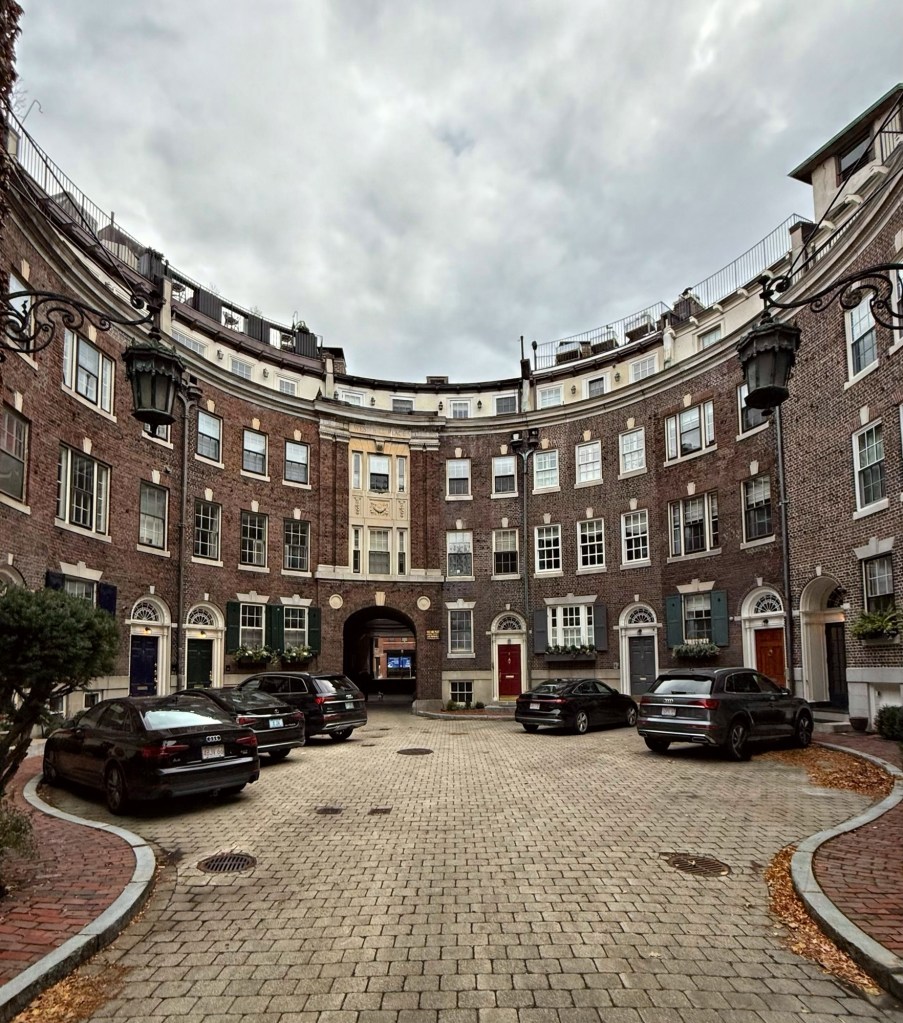
West Hill Place is a small development in Beacon Hill that feels like it was transported to Boston from London! The group of 14 four-story brick townhouses that comprise West Hill Place were built on the site of a gas holder in 1916. The Georgian Revival style development was designed by the firm of Coolidge and Carlson, who aligned six of the townhomes to face west on the Charles River Embankment and arranged the remaining eight residences around a circular court. The development was inspired by Charles River Square, located to its south and built six years prior. The driveway extends off what is today Storrow Drive, with a second exit set within an arched passageway that connects through the Charles Street garage, which was built later. The dark brick with cast stone trim works elegantly with the curving facades facing the courtyard, many of which are adorned with arched doorways and the original iron lanterns. The development has been harmed by the creation of Storrow Drive in the 1950s, but it remains one of the most unique and picturesque enclaves in New England. 

Boston Free Hospital for Women, Nurse’s Residence // 1908

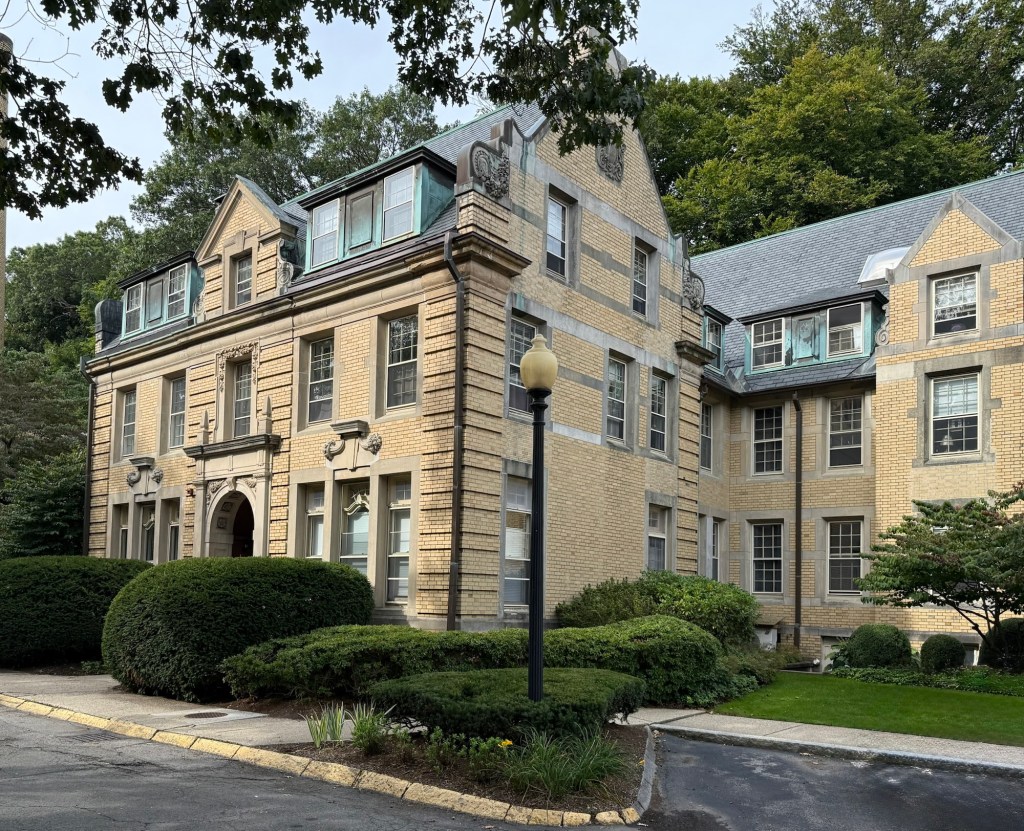
Located behind the former Boston Free Hospital for Women in Brookline, this charming yellow brick building employs materials and design elements of its neighbor, but was designed and built by different architects nearly a decade later. Built in 1908 as a nurse’s residence this handsome building was crucial to the expansion and growth of the women’s hospital here, providing much-needed living space for employees of the hospital who worked around the clock to provide some of the highest-quality medical care in the Boston area. Designed by the firm of Coolidge & Carlson, the nurse’s residence employs intricate limestone detail