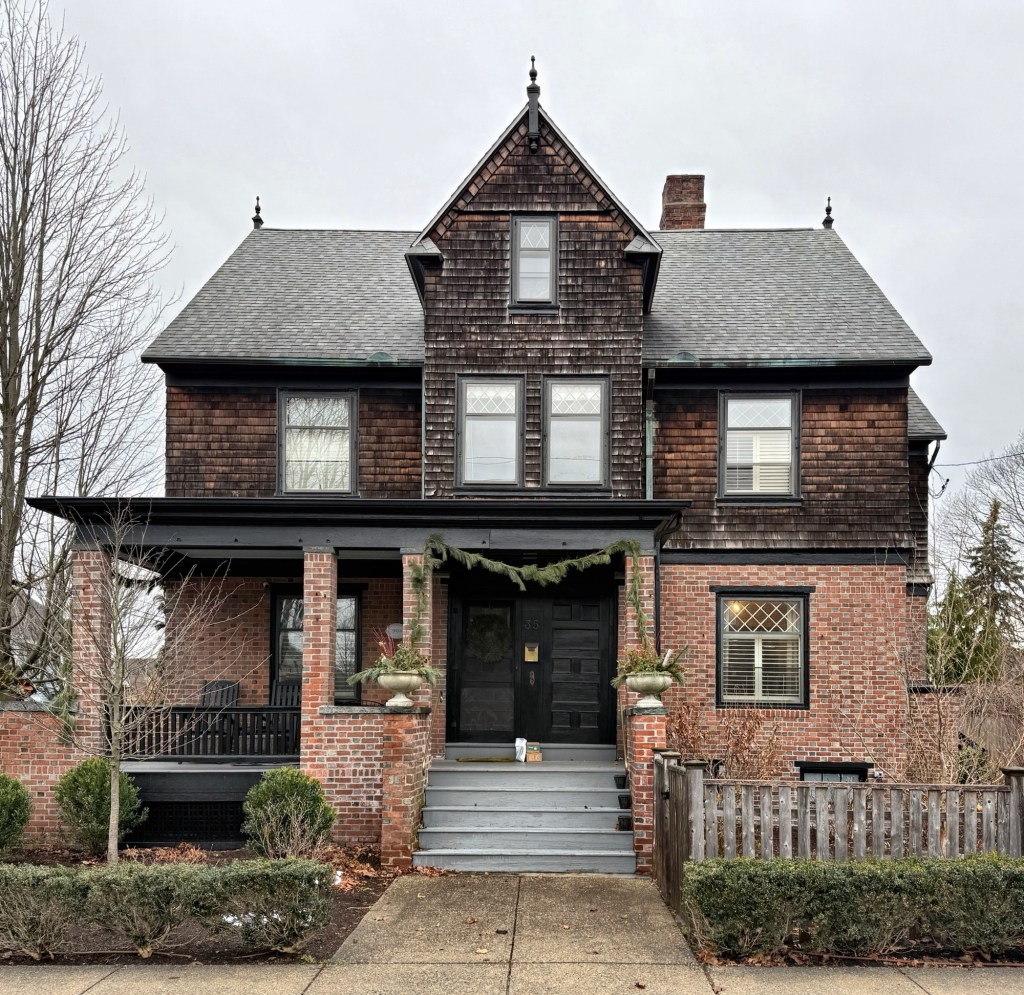
Buckingham House // 1903

This unique Queen Anne style house at the corner of Washington and Eddy streets in Warren, Rhode Island, stands out for its use of materials and late Victorian design, a departure from the Federal and mid-19th century architecture the waterfront community is best-known for. The residence was built for Hannah and Erastus Buckingham and today remains essentially as originally built. Its slightly asymmetric massing combining multiple materials of brick and weathered shingles with diamond pane sash windows, illustrate early 20″ century design simplification while retaining the use of materials typical of late 19″ century Queen Anne style. Erastus Buckingham inherited his father’s oyster farming business, which harvested over 200 acres of beds in the bays off Nayatt, Conanicut, Quonset, Rocky Point and Patience Island before packaging and shipping to markets.
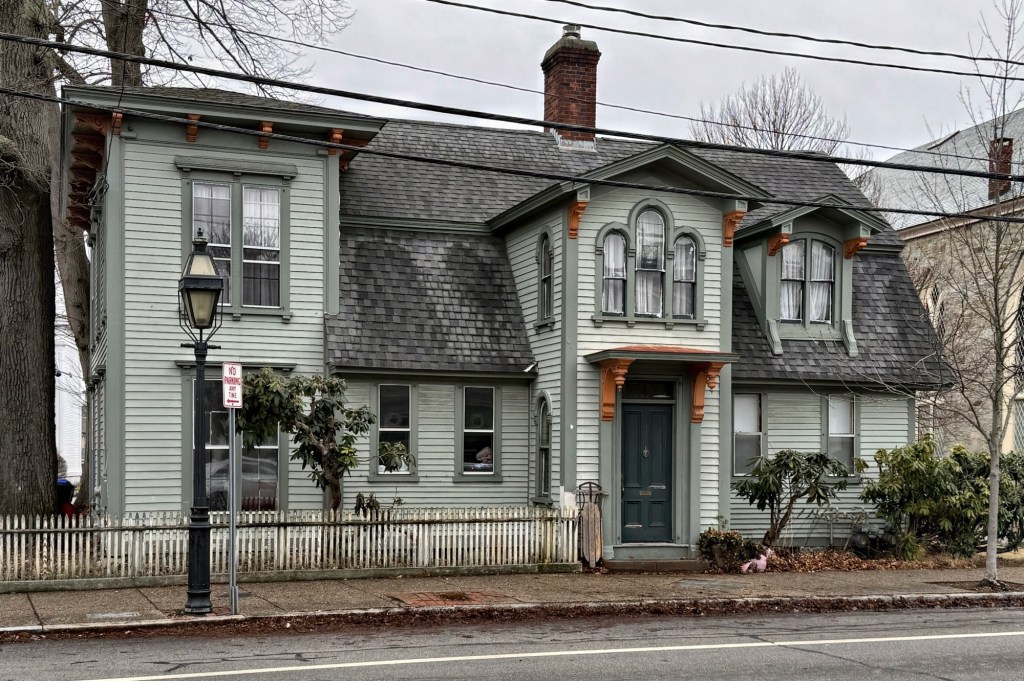
Smith-Waterman House // c.1820

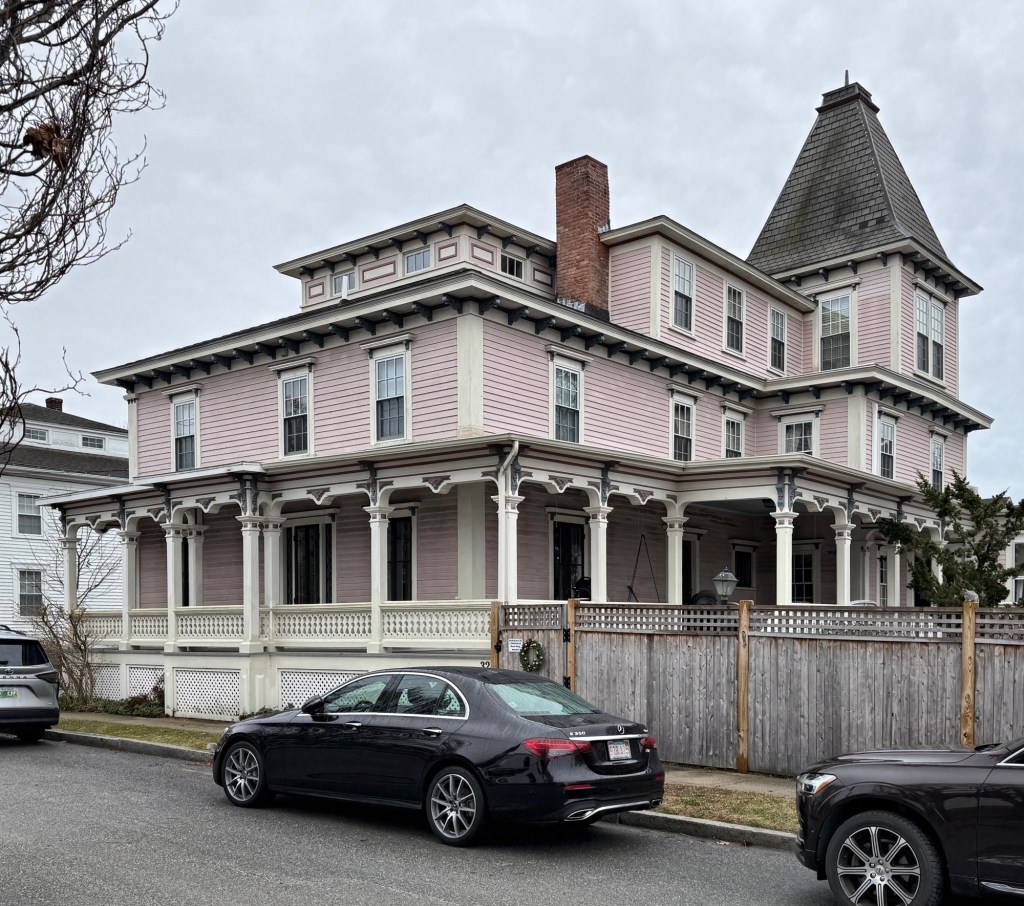
One of the many great examples of Federal period houses being “Victorianized” later in the 19th century, the Smith-Waterman House on Broad Street in Warren, Rhode Island, stands out as one of the most elaborate. The residence was originally built by 1820 and possibly owned by Nathaniel P. Smith (1799-1872). After his death, the house was inherited by his son, N. P. Smith Jr., who would later sell the property to John Waterman, the Manager and Treasurer of the Warren Manufacturing Company. It was under Mr. Waterman’s ownership that the once standard Federal style house was enlarged and given Italianate features, including the wrap-around porch, overhanging eaves with brackets, addition and the three-story tower at the rear.

Cranston Cottage // c.1766

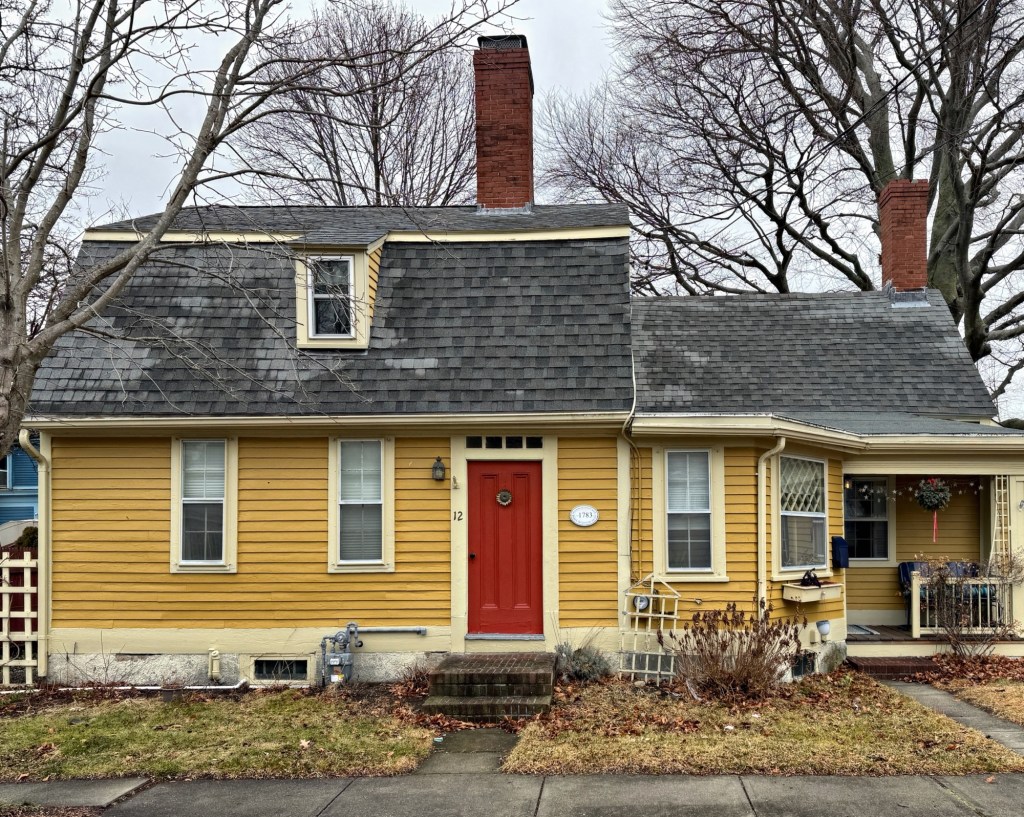
The Cranston Cottage on School Street is one of the few such Revolutionary-era gambrel-roofed cottages in the charming town of Warren, Rhode Island, and showcases how many early New England homes were originally built before later additions as families grew. The house was likely built soon after Queen Street (since renamed School Street) was laid out in 1765, or it was moved to the site after the street was laid out and house lots platted. The original owner, Benjamin Cranston, had the house built, which was then just a three-bay, two-story cottage with central chimney for heating. Over time, additions were made to the cottage, including the kitchen ell on the side with chamfered hyphen with diamond pane window.

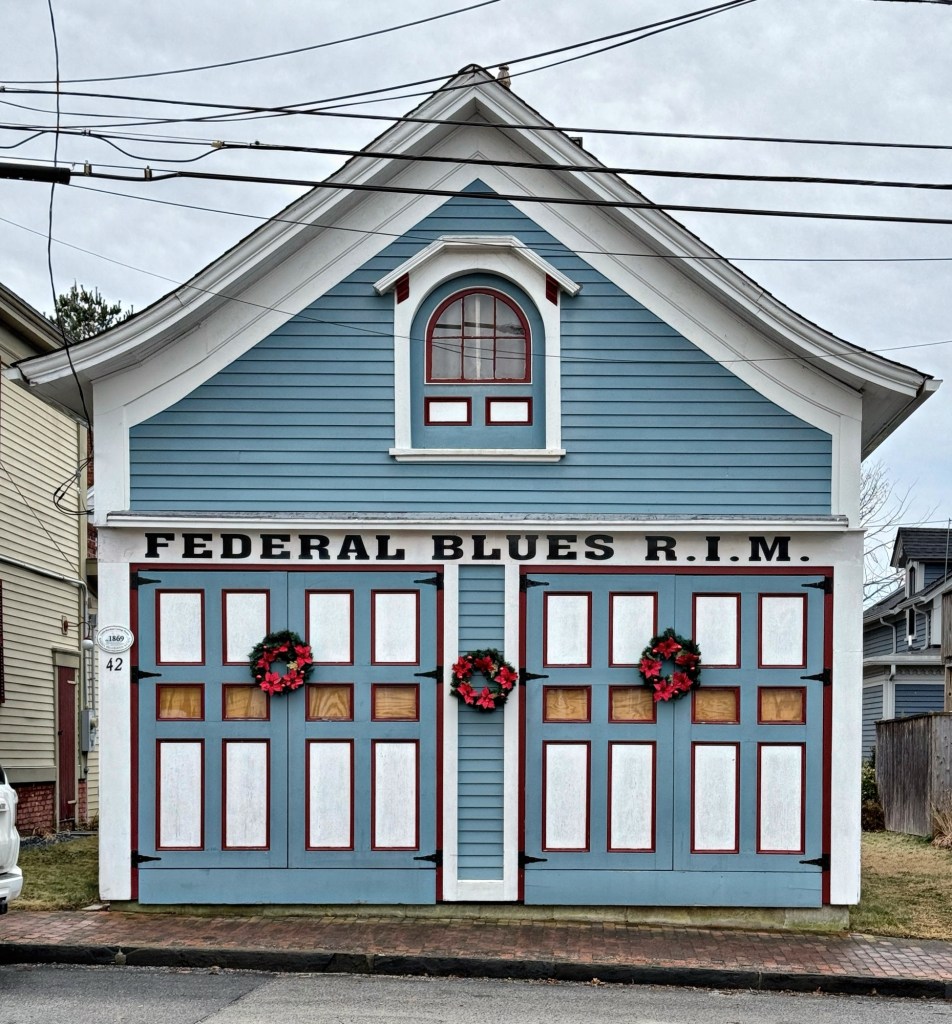
Warren Federal Blues Stable // c.1860

The Warren Federal Blues is an active independent military organization of the Rhode Island militia that was founded in 1798 and today, serves primarily as a ceremonial honor guard and as historic educational organization in Warren, Rhode Island. Members originally served as marines to police navy seamen on the USS General Greene (1799), which was commanded by Christopher Raymond Perry, the father of Oliver Hazard Perry, who also served aboard the ship. The Warren Federal Blues still remain part of the Rhode Island militia but serve in a largely ceremonial and educational role using period muskets and cannon for special events. The organization purchased the historic barn of the Baker-Merchant House on Main Street in about 1990, saving it from demolition for expansion of church parking, and moved the former barn to this site, adjacent to the old Narragansett Engine House, creating a unique composition of diminutive, but spectacular buildings. The former barn, which dates to around 1860, though is likely older, features paired double-leaf doors on the facade, round-arch window in the attic, and a flared roof with cupola centered on the ridge. 

Baker-Merchant House // c.1750

One of the most historic and architecturally unique houses in Warren, Rhode Island, is this pre-Revolutionary cottage on Main Street, that was modernized in the mid-19th century for later owners. Historians state that the house was built by Jesse Baker (1708-1751), who must have died shortly after its completion. At the time of the British burning of Warren during the Revolution in May 1778, Jesse’s widow resided here and saved the modest cottage from the hot embers of the adjacent burning Baptist Church, parsonage and arsenal by wetting every blanket and sheet in the house and spreading them over the roof of the home. The once modest, gambrel-roofed Georgian cottage, was purchased in 1868 by Dr. Joseph Merchant, a physician and surgeon, who “Victorianized” the house to the eclectic beauty we see today. Dr. Merchant added the projecting two-story corner tower, two-story front entry vestibule with Rundbogenstil tripartite window which reads like a Palladian window, projecting eaves with brackets, and stickwork in the north gambrel roof. The home was later inherited by Dr. Merchant’s daughter, Mary, and her husband, Howard K. DeWolf. 

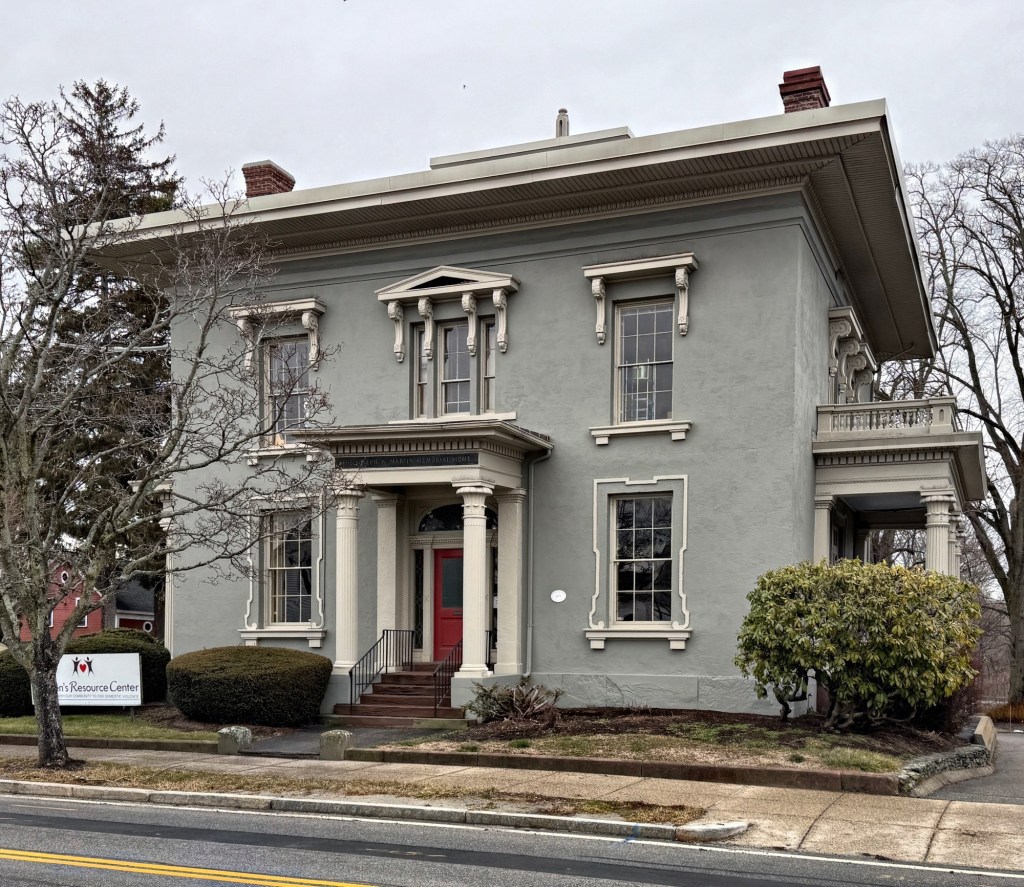
William Winslow House // 1850

The Smith-Winslow House on Warren’s Main Street is a striking two-story Italianate house with cubical massing with smooth stucco walls and bold detailing. The residence was constructed in around 1850
and was owned by Captain William Winslow captain of the schooner ‘‘Metamora’’, a trading vessel, and proprietor of Warwick’s Rocky Point, a shore resort and amusement park just across Narragansett Bay. The Winslow House was designed by Rhode Island architect, Russell Warren, who showcased his architectural prowess through the roof cupola, overhanging eaves, window hoods, and the unique Egyptian columns at the entry. Today, the residence operates as the Women’s Resource Center, a non-profit founded in 1977 to provide comprehensive domestic violence intervention and services that educate, advocate, and shelter any individual in need of assistance in the region.

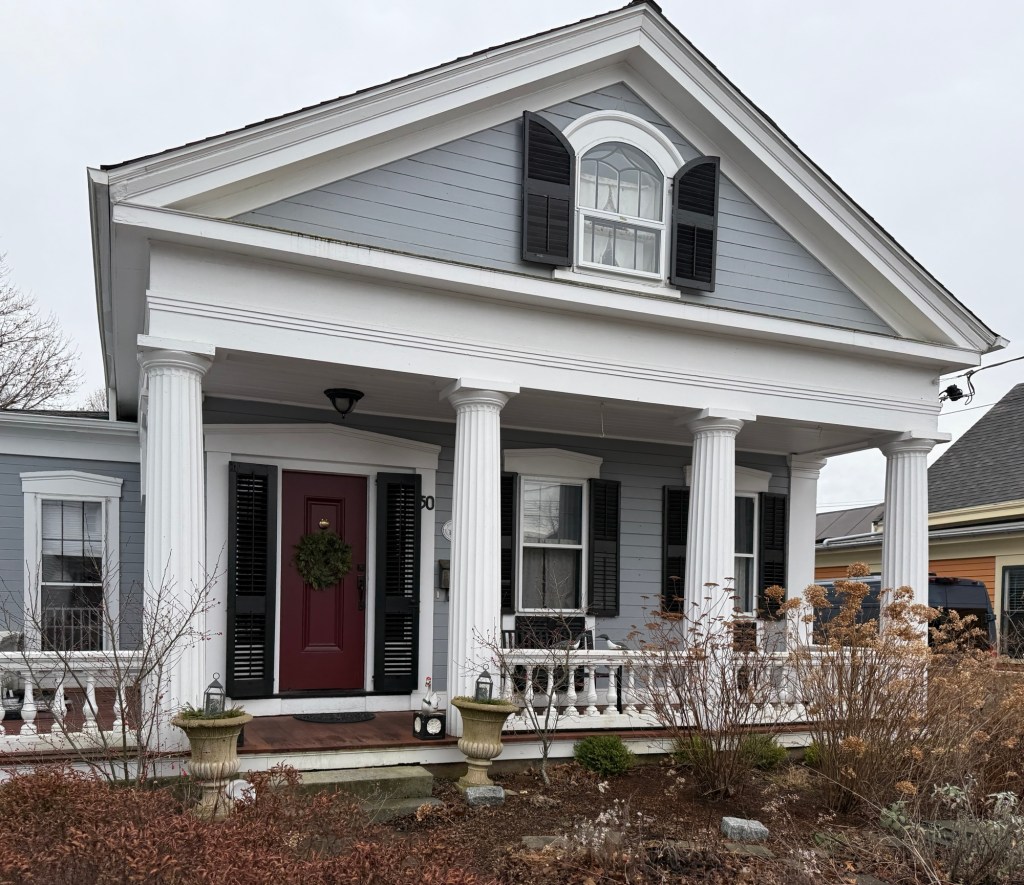
John R. Hoar House // 1841

The J. R. Hoar House on Washington Street in Warren, Rhode Island, is one of the best examples of a 1-1/2-story Greek Revival cottage in the town. The house has a full Doric portico in front, an arched second-story bedroom window in the pediment and pedimented lintels over the windows. Built in the 1841 for John Rodgers Hoar, the house has been lovingly preserved and restored by later owners.

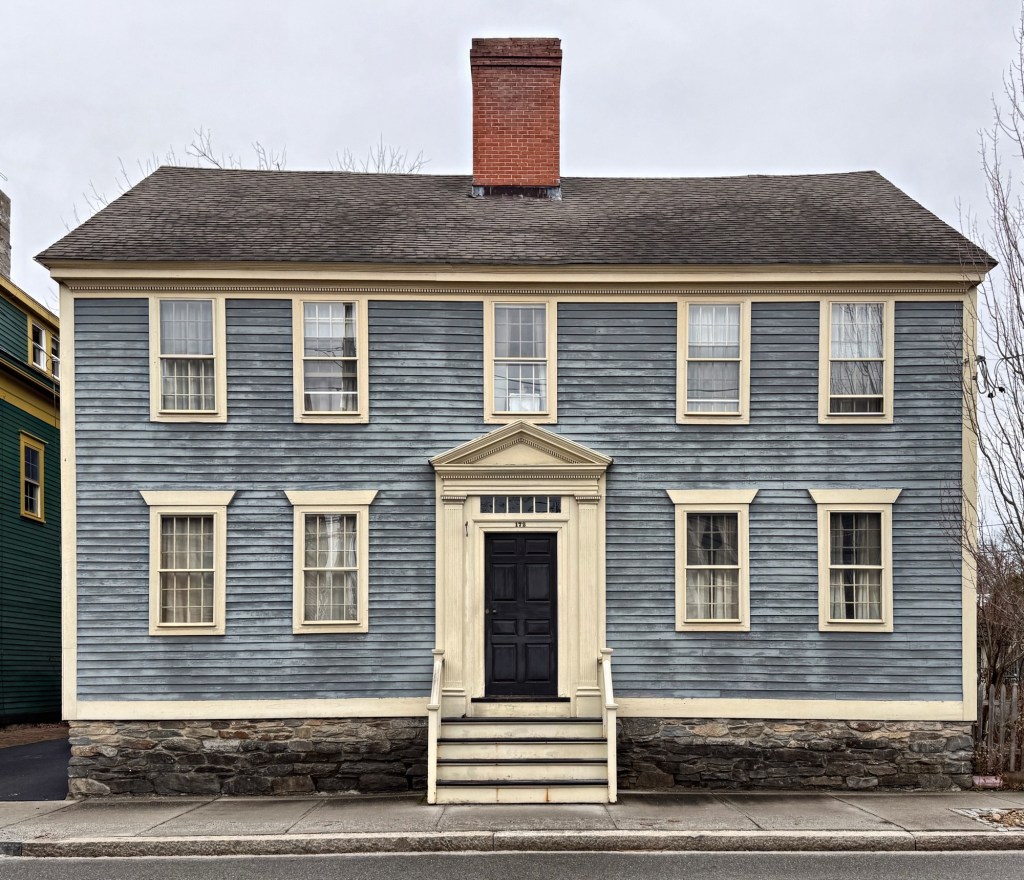
Hoar-Hall House // c.1770

This stately two-story, five-bay Colonial house at 172 Water Street in Warren, Rhode Island, is significant as a well-preserved Georgian style residence that has connections to a prominent local family. It is unclear who originally owned the residence, but by the mid-19th century, the property was owned by John C. Hoar, a blockmaker for the maritime trade. Passed through members of the Hoar family into the mid-19″ century, owned by John Champlain Hall (1818-1912), the son of John C. Hoar, who actually changed his last name from Hoar to Hall in 1867, but it is unclear why. John C. Hall worked as a carpenter and builder in town, building homes and commercial buildings for area residents, including his own shop nearby.

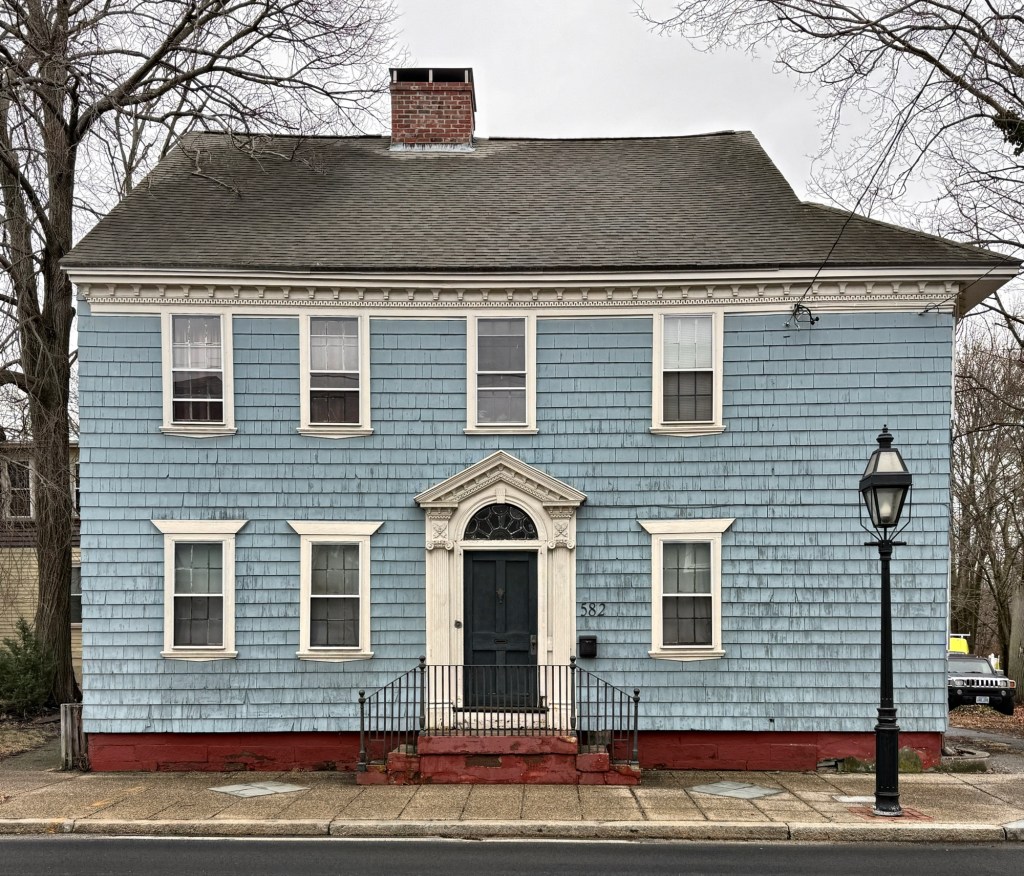
Burr-Eddy-Peck House // c.1786

This Federal style residence on Main Street in Warren, Rhode Island, features one of the town’s most spectacular entries, likely dates to the 1780s and exhibits later alterations. The house was originally owned by Rufus and Anna Burr, and was possibly built following their marriage in 1786. The late 18th century front entrance is one of Warren’s most elaborate examples with fluted Ionic pilasters supporting embellished frieze blocks, above which the pediment rests and contains a elli[tical fanlight transom. In the 19th century, the property was owned by James Maxwell Eddy (1811-1901), who, after the Civil War, elongated the southernmost bay on the facade, adding a bay window on the side which ties into the roofline with a half-hipped connector. In the 20th century, this was the home of illustrator Henry Jarvis Peck 1880-1967, whose work was re gularly published in Colliers, Harper’s Weekly, Ladies Home Journal, and other prominent magazines. The shingle siding was likely added in the first half of the 20th century.

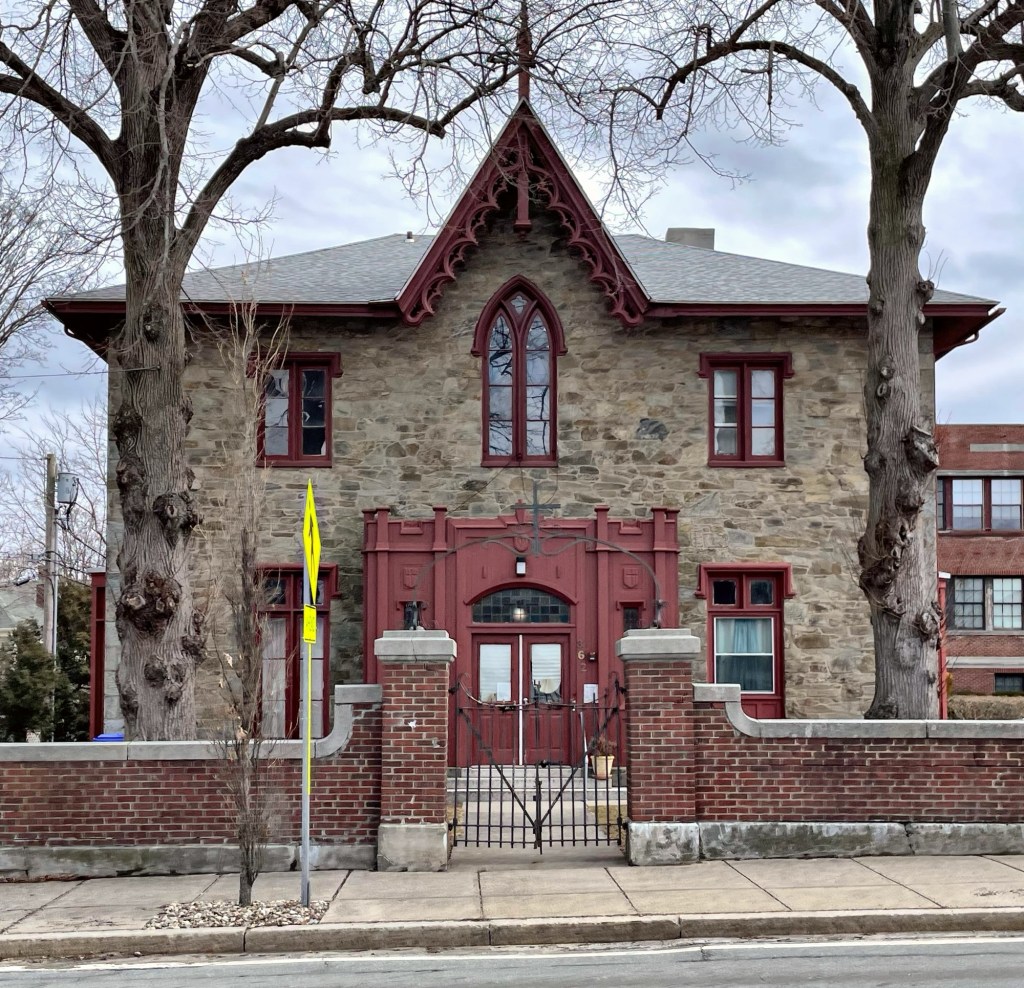
Dow-Starr House // c.1850

A big departure from the less ornate, yet classically proportioned Georgian and Federal style homes in Warren, Rhode Island, this Gothic Revival beauty on the town’s Main Street stands out for its detail and materiality. Built as a quintessential Gothic “cottage,” the facade of the Dow-Starr House in Warren has also been graced by a three-sectioned Gothic Revival porch as illustrated in Alexander Jackson Downing’s plan books from the 1840s. As completed, this house followed almost exactly Andrew Jackson Downing’s Design II as illustrated in Cottage Residences 1842 ; it differed only in its use of speckled fieldstone over coursed ashlar. The house was later acquired by and used as a convent for the St. Jean Baptiste Church in Warren, who also built a school building behind. The house has seen some alterations, but remains an important architectural landmark of the town.

Wheaton-Capper House and Store // c.1760

Built before the Revolutionary War, this charming building on Water Street in Warren, Rhode Island, dates to around 1760 and was The house was occupied by D. B. Wheaton as a residence and later by James Capper (1819-1891), an Irish immigrant who settled in Warren. James’ wife Ann, worked as a dressmaker and the couple sold goods out of the storefront in their residence. The retail storefront helps to tell the evolution of Water Street from a more industrial and residential street to a commercial corridor, similar to Main Street. The Wheaton-Capper House and Store legacy lives on with the building still occupied by a local business and residence.

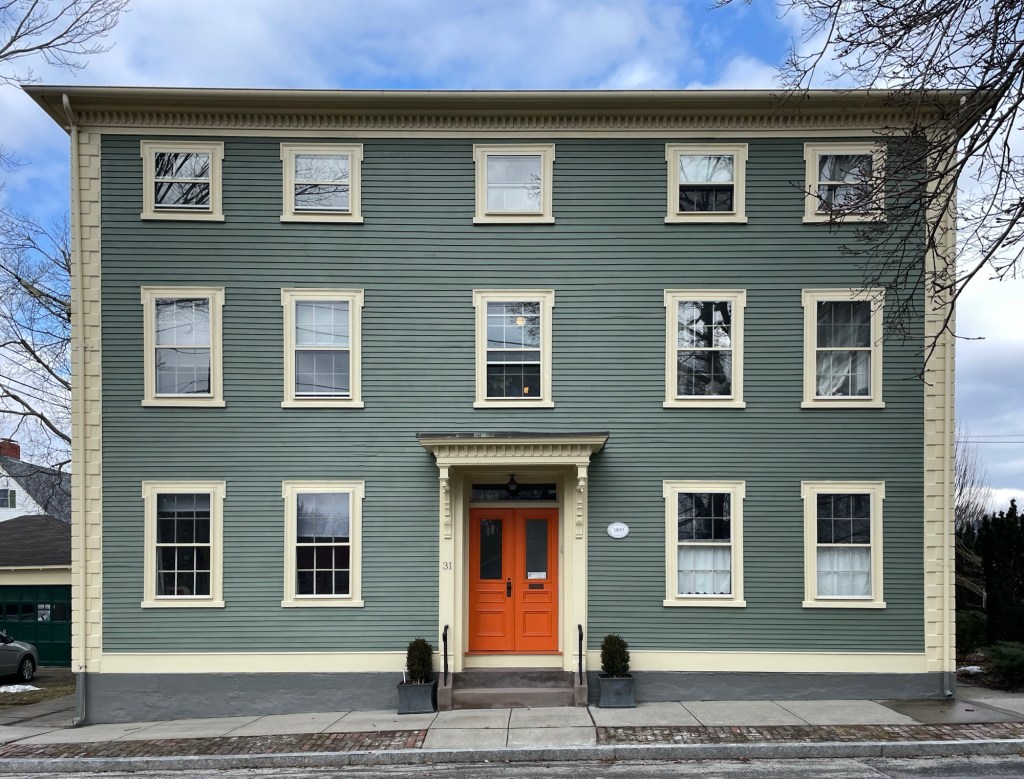
Judge Samuel and Patty Randall House // 1809

This stately three-story Federal style mansion on Baker Street in the lovely town of Warren, Rhode Island, was built in 1809 as a gift from a father to his daughter as a wedding gift. The house was funded by James Maxwell, of the local family of merchants and slave traders, for his daughter Martha “Patty” Maxwell and her soon-to-be husband, Samuel Randall. Judge Randall operated a school in town and published three local newspapers, the Telescope, the Clarion, and the Telegraph, all rather short-lived. In 1822, he was appointed judge of the court of common pleas for Bristol County, Rhode Island, and served in that capacity until 1824, when he was made justice of the supreme court of the state. The pop of color at the entry and the bracketed, Victorian era door hood complete the facade to give it some serious curb-appeal.

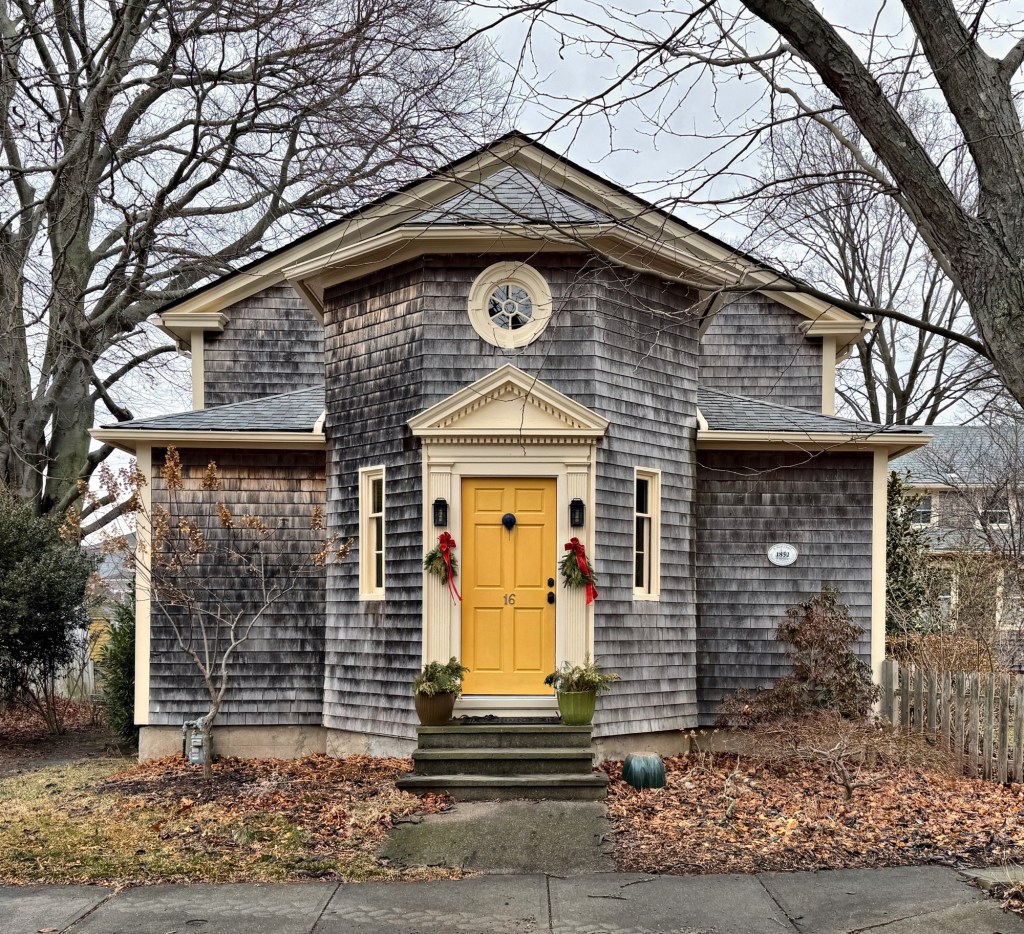
St. Mark’s Chapel, Warren // c.1853

This charming shingled building on School Street in Warren, Rhode Island, was built around 1853 as a chapel for the accompanying St. Mark’s Episcopal Church a stone’s throw away on Lyndon Street. The chapel was originally constructed on the same lot as the church, but in 1863, was moved to its present location and rotated to face the street. The formerly plain chapel would be expanded in 1900, where a rear addition perpendicular to the main building was added, a new octagonal entry on the facade, and the entire building clad with cedar shingles. The chapel remained in use as a sunday school and for smaller services and later as a parish house. In 2012, the building was sold by the congregation and has since been a residence, which preserves the important architecture of the chapel while supplying much needed housing for the community. Oh how I love adaptive reuse!

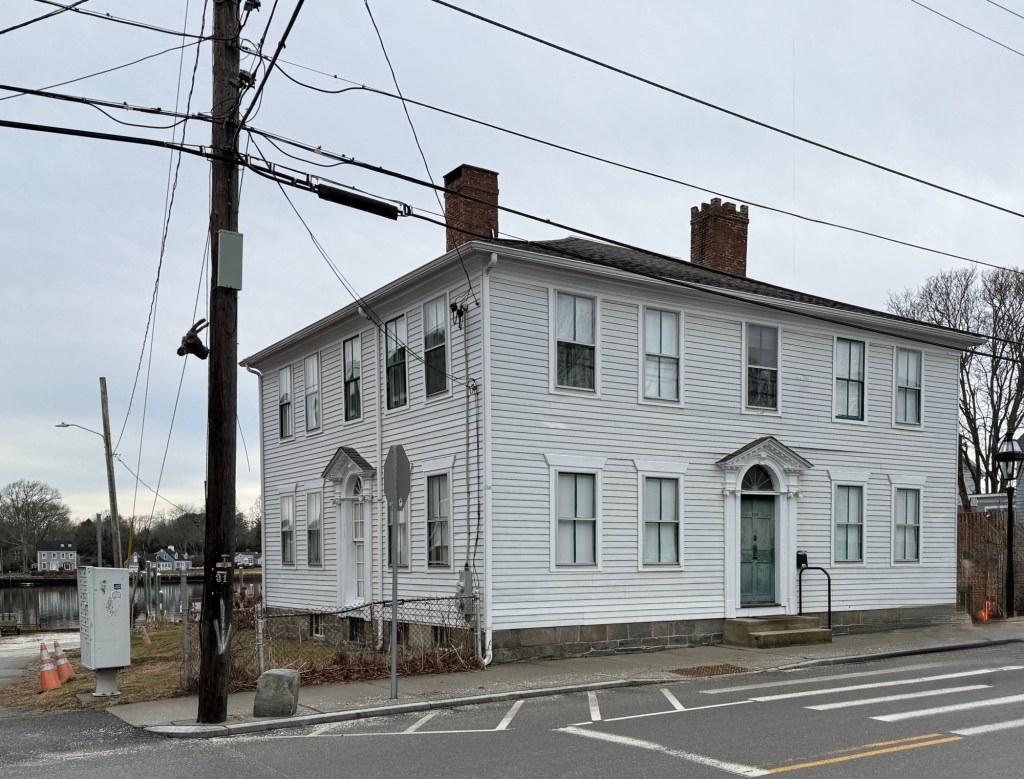
Caleb Carr Tavern // c.1760

This house, located on Water Street in Warren, Rhode Island, is said to have been built in the 1760s, but its present appearance in the Federal style is credited to owner, Caleb Carr (1768-1853). In around 1790, Caleb fully renovated the property in the Federal style for his residence and as a tavern, with an elegant fanlighted door put on each facade—one for household use, the other for tavern customers. The property was inherited by his son, Captain Caleb Carr Jr., who continued as a tavern owner, but was also an important shipbuilder and operator of the ferry to Barrington, which docked at the end of the street. The Carr Tavern is today covered with later aluminum siding and has Victorian-era two-over-two windows but if restored, would shine as one of the best Federal style homes in town!

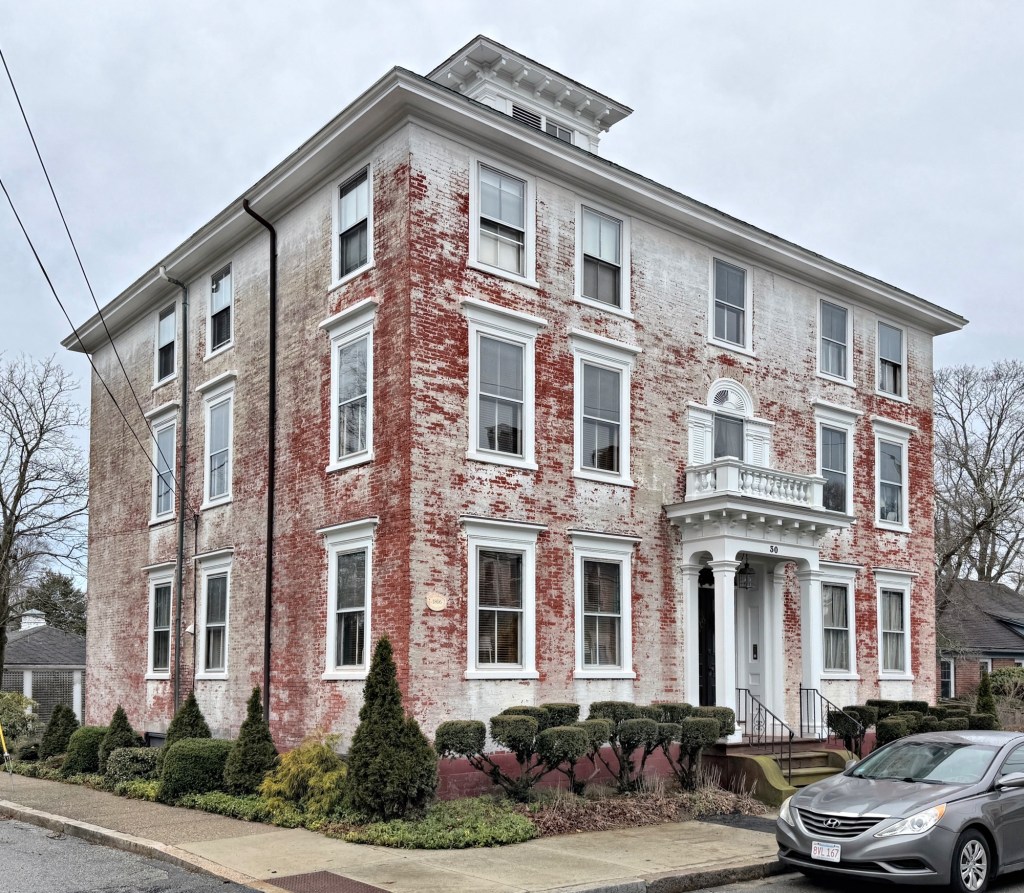
Eddy-Cutler House // c.1806

Located next door to the Rebecca Maxwell Phillips House on State Street in Warren, Rhode Island the Eddy-Cutler House remains as one of the finest Federal style residences built of brick in the charming waterfront town. Warren merchant and slave trader Benjamin Eddy purchased this desirable house lot in 1806 from John Throop Child, a town councilman and slave owner in 1774 who built slave ships before the Revolutionary War. Benjamin Eddy began construction on his mansion by 1806, and it was completed sometime before the War of 1812. Like many of the town’s wealthiest residents, Benjamin Eddy was engaged in the slave trade. Captain Benjamin Eddy was captain of at least three slave voyages, delivering 139 captives to docks in Charleston, South Carolina, in June 1806 alone. In 1808, just before the “Act Prohibiting the Importation of Slaves” he purchased and imprisoned 176 Africans – the largest number ever carried on a Warren slave ship. Nineteen died during the return voyage. When he reached Charleston, South Carolina the remaining 157 people were sold into slavery. At the time, the sale would have returned nearly $33,000. He would return home to this mansion on money profited from human suffering, a story as American as apple pie. In 1871, the Eddy Homestead was sold to Charles R. Cutler, a ship master and whaler who had many successful voyages to the Indian Ocean before working in the manufacturing of cotton cordage. The three-story, five-bay Federal style mansion of brick features a Victorian-era porch, but retains its Palladian window with blind fan and lights over the entry and belvedere at the roof. Once painted, the brick is now slowly being re-exposed, a great sight to see.