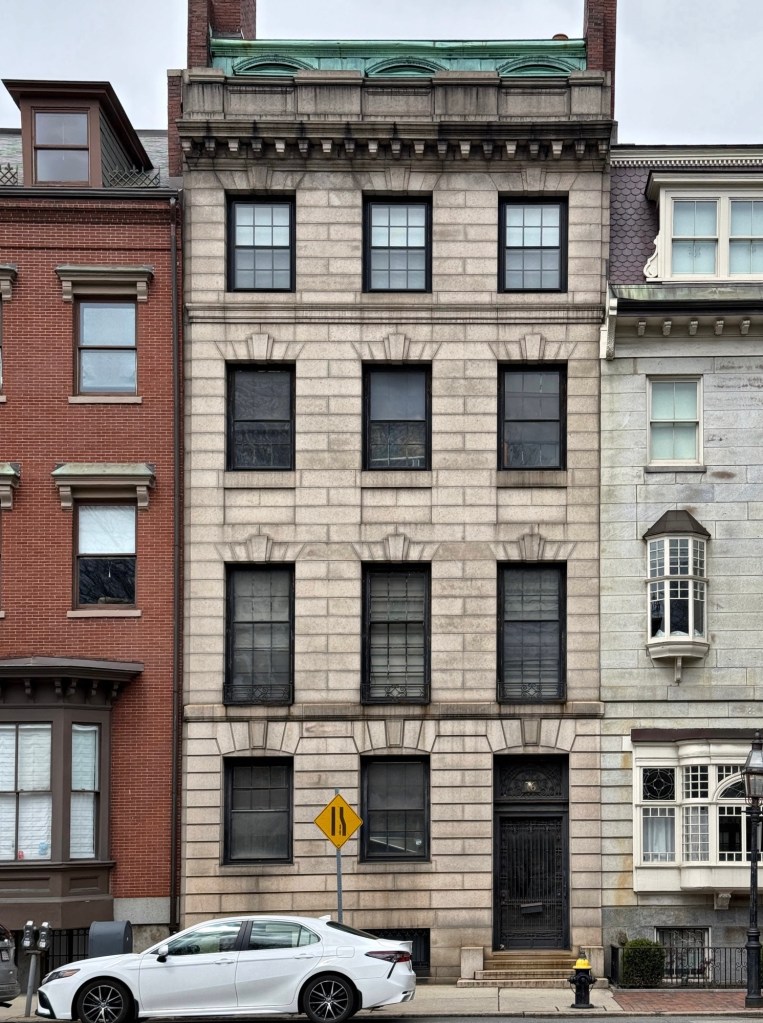
This granite-faced townhouse at 76 Beacon Street in Beacon Hill was built in 1906, and was designed as an early 20th century continuation of the Asher Benjamin-designed row of granite-faced townhomes to its east, built in 1829. The handsome residence was built in 1906, when Amy Gore Iasigi, the widow of merchant and statesman, Oscar Iasigi (1846-1884), purchased the site a year prior and hired architect, A. W. Longfellow, to design a new townhouse for the site. Ms. Iasigi resided here with her daughter, Nora Iasigi Bullitt, who with her mother, helped establish of a manual training school for girls in Lenox and Stockbridge, Massachusetts. Nora was also a prize-winning sculptor, having studied under Daniel Chester French. As a woman of exceptional means, Amy G. Iasigi had seven domestic servants maintain her city mansion and carriage house on Byron Street. After her death in 1927, the proeprty was owned and occupied by wool merchant Robert Hooper Stevenson. The relatively modest Iasigi Townhouse’s granite facade is of a slightly different color than the 1820s granite townhouses nextdoor, importantly distinguishing it from its neighbors, and it also features flared granite lintels with pronounced keystones.


do you think the bronze dormers were added later adding another story/new roof line to the house? Maybe copper I’m not sure. I worked in the old warehouse district down in Fort Point where many buildings had caps they called them down there but this house is of course older.
Thank you, Sarah,
LikeLiked by 1 person
I think it was actually original to the building, which is common for the early 20th century architecture.
LikeLiked by 1 person
Thank you!
LikeLike