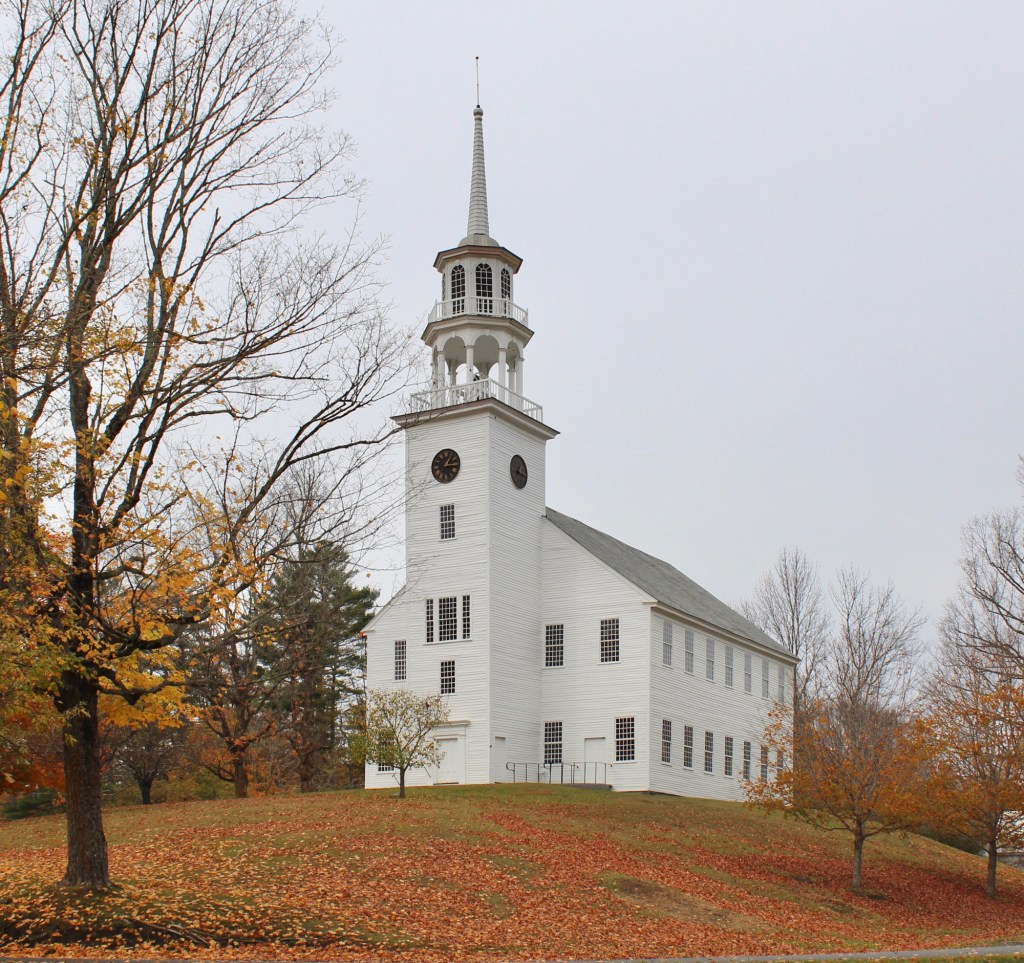
Perched atop a hill at the edge of the town common in Strafford, Vermont, the Strafford Meetinghouse exemplifies the traditional New England meetinghouse. The town of Strafford was settled in 1768 by settlers from Connecticut under a charter issued by the Governor of New York. Today, it may be best-known as the hometown of Noah Kahan. The meetinghouse was the first structure to be built in the present village and was constructed in a central position within the township on the turnpike between Montpelier and Boston. Built in 1799 by local carpenters, the structure served as a site for town meetings and house of worship for various congregations in the community. At the time of the disestablishment of the churches in Vermont in the early 19th century, many meetinghouses like in Strafford, passed to the possession of churches, however, both of the leading church groups in the town decided to build their own churches. As a result, the old Strafford Meetinghouse remained the property of the Town to accommodate local civic meetings. The exterior of the building is largely unchanged besides the addition of the tower and belfry on the primary facade in 1832. The building remains one of the finest and best-preserved examples of a 18th century meetinghouse in New England, and with its bucolic setting, it often serves as a backdrop and feature in photoshoots and New England travel publications.


From this photo, this looks more like an early 19th century meetinghouse/church. Typically, a meetinghouse from the early to mid-18th century would have 3 doors: a door in the center of the longer wall, opposite the pulpit (used by the minister), then a door in the center of each of the short walls (one for women, one for men). A tower and steeple, as seen on this building, would not have been characteristic of early to mid-18th century meetinghouses; instead, there might be a belfry on the roof (centered in 17th century meetinghouses, but often offset to one end on 18th century meetinghouses). This could have been built on the standard meetinghouse plan, then during the 1832 renovation, the orientation of the building changed to look more like a “modern” church with the entry door in the middle of the tower under the steeple. Some other details look more 19th century than 18th century, e.g., the windows lie flush with the clapboards instead of projecting out, leading me to suspect that the windows got replace sometime in the 19th century; and the second door to the right of the tower, which has caused a window to be offset, might be a later addition as well. Definitely a beautiful building, but maybe not especially characteristic of 18th century meetinghouses.
LikeLiked by 1 person
Maybe, but it is similar to the meetinghouses in Hampstead, Lempster and Canaan, New Hampshire.
LikeLike