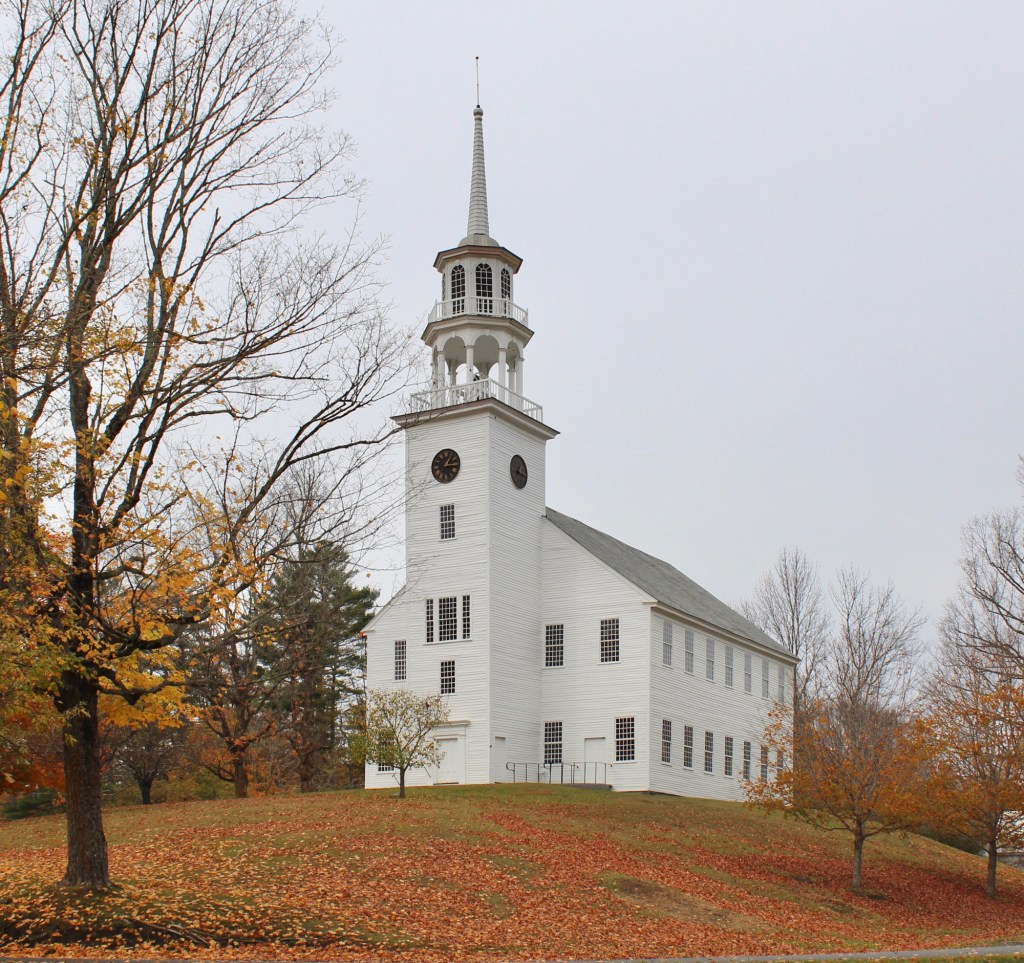
Strafford Meetinghouse // 1799

Perched atop a hill at the edge of the town common in Strafford, Vermont, the Strafford Meetinghouse exemplifies the traditional New England meetinghouse. The town of Strafford was settled in 1768 by settlers from Connecticut under a charter issued by the Governor of New York. Today, it may be best-known as the hometown of Noah Kahan. The meetinghouse was the first structure to be built in the present village and was constructed in a central position within the township on the turnpike between Montpelier and Boston. Built in 1799 by local carpenters, the structure served as a site for town meetings and house of worship for various congregations in the community. At the time of the disestablishment of the churches in Vermont in the early 19th century, many meetinghouses like in Strafford, passed to the possession of churches, however, both of the leading church groups in the town decided to build their own churches. As a result, the old Strafford Meetinghouse remained the property of the Town to accommodate local civic meetings. The exterior of the building is largely unchanged besides the addition of the tower and belfry on the primary facade in 1832. The building remains one of the finest and best-preserved examples of a 18th century meetinghouse in New England, and with its bucolic setting, it often serves as a backdrop and feature in photoshoots and New England travel publications.
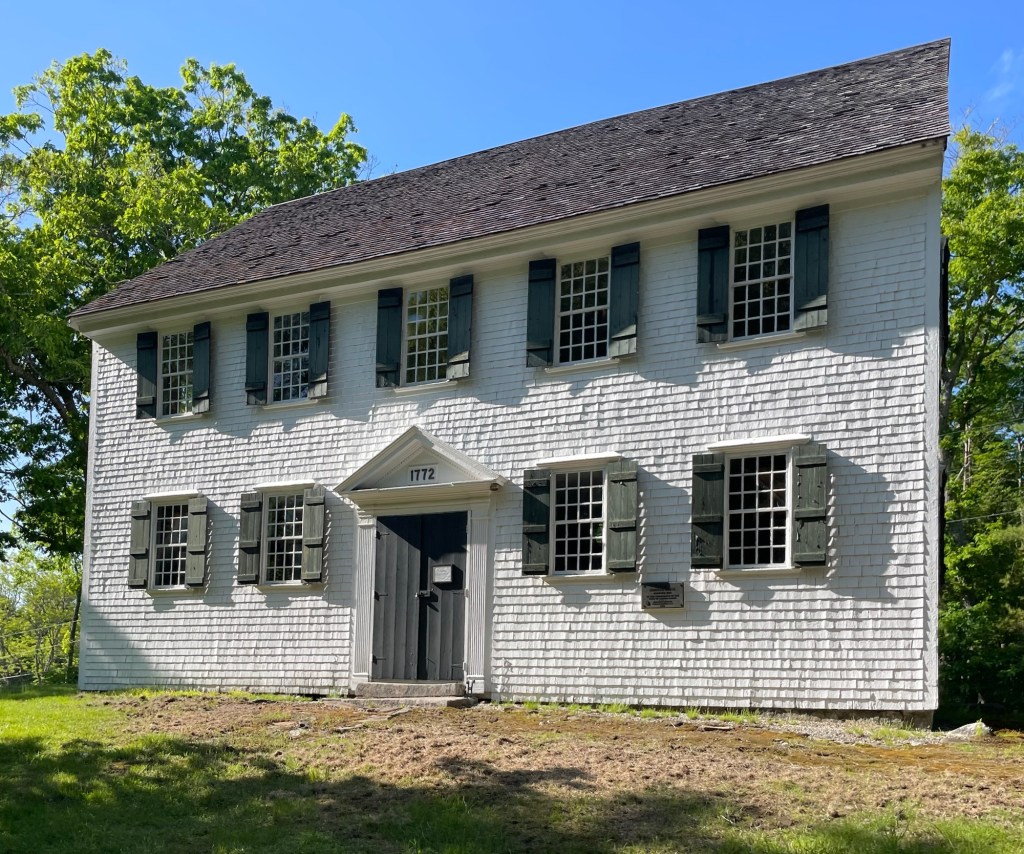
Walpole Meetinghouse // 1772

The Old Walpole Meetinghouse is a rare extant example of a Colonial meetinghouse in New England. The building is located in South Bristol, Maine, in the village of Walpole, and was constructed in 1772. The Walpole Meetinghouse is a little-altered example of a late colonial church in Maine (and one of the oldest actively used churches in the state.) The building originally housed a predominantly Presbyterian congregation of Scottish immigrants, but as the presbytery was based far away in Boston (Maine at this point was still a part of the Commonwealth of Massachusetts) the congregation eventually became Congregationalist. The Georgian-style building is clad in wood shingles, originally stained painted a brownish yellow to blend in with the birch leaves as to camouflage it among the trees. The building was painted white in the 20th century. It is one of a few extant meetinghouses in New England that utilized shingle siding instead of the quintessential New England clapboards. It is said that these are still the original shingles. Inside, the doors all enter the single main chamber, where the ground floor is dominated by a series of box pews and the elevated pulpit is sited at the north wall. It is maintained by the South Bristol Historical Society, and is still used occasionally for summer services.

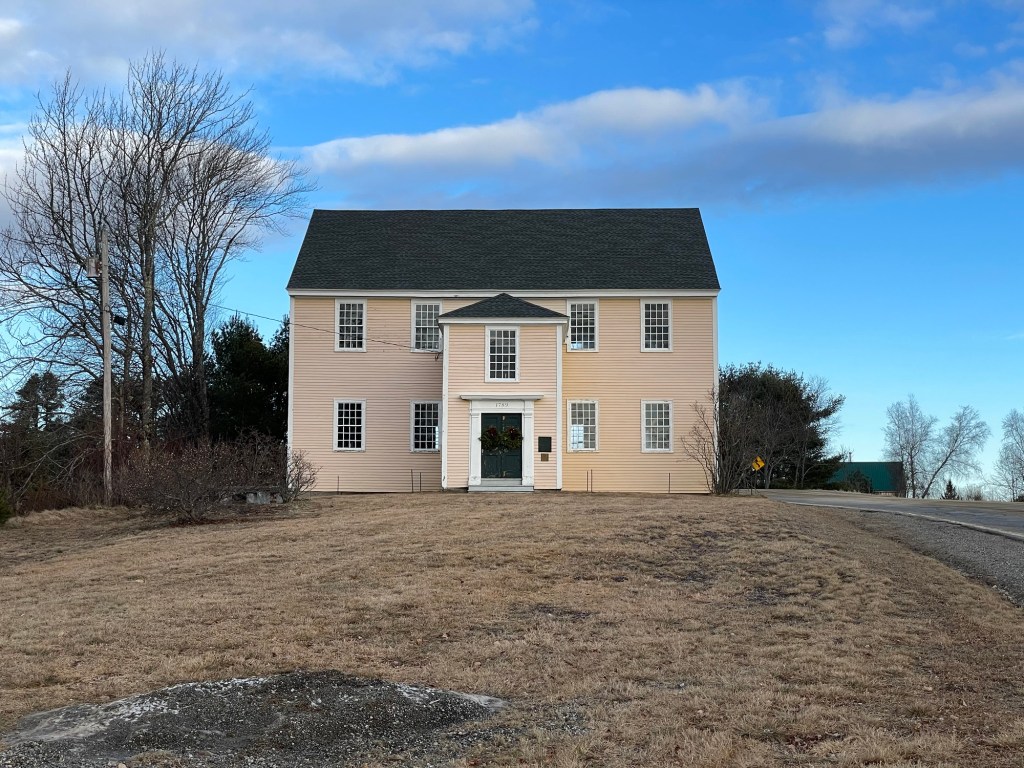
Alna Meetinghouse // 1789

The Alna Meetinghouse in Alna, Maine was built in 1789, and incorporated in 1796 as a Congregational church. The 40′ by 52′ foot building is one of the finest examples of a traditional New England meetinghouse in the state of Maine and Regular church services were held here until 1876. In recent years the building has been used for Town Meetings. Unlike many of the other meetinghouses of this period, the Alna meetinghouse has only one door. This door leads into a vestibule that contains the stairway to the gallery. The original box pews are still in place, as is the original pulpit with a sounding board hung from the ceiling. The building remains well-preserved and sits right on the side of the road!