New Kent Memorial Library // 1972

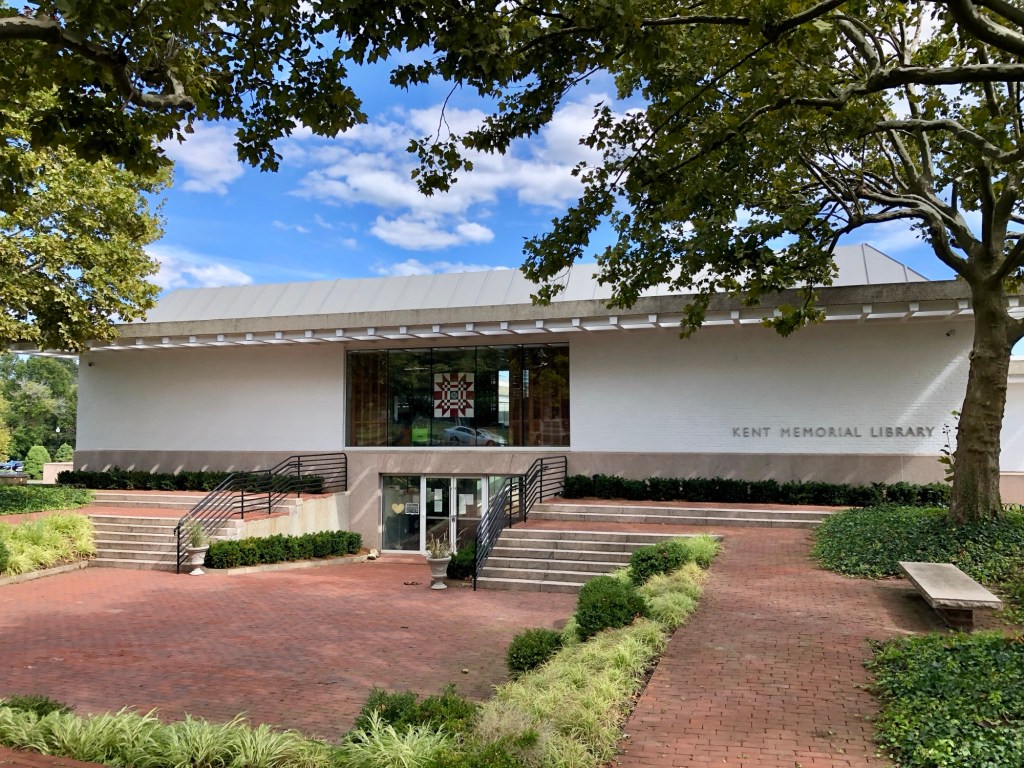
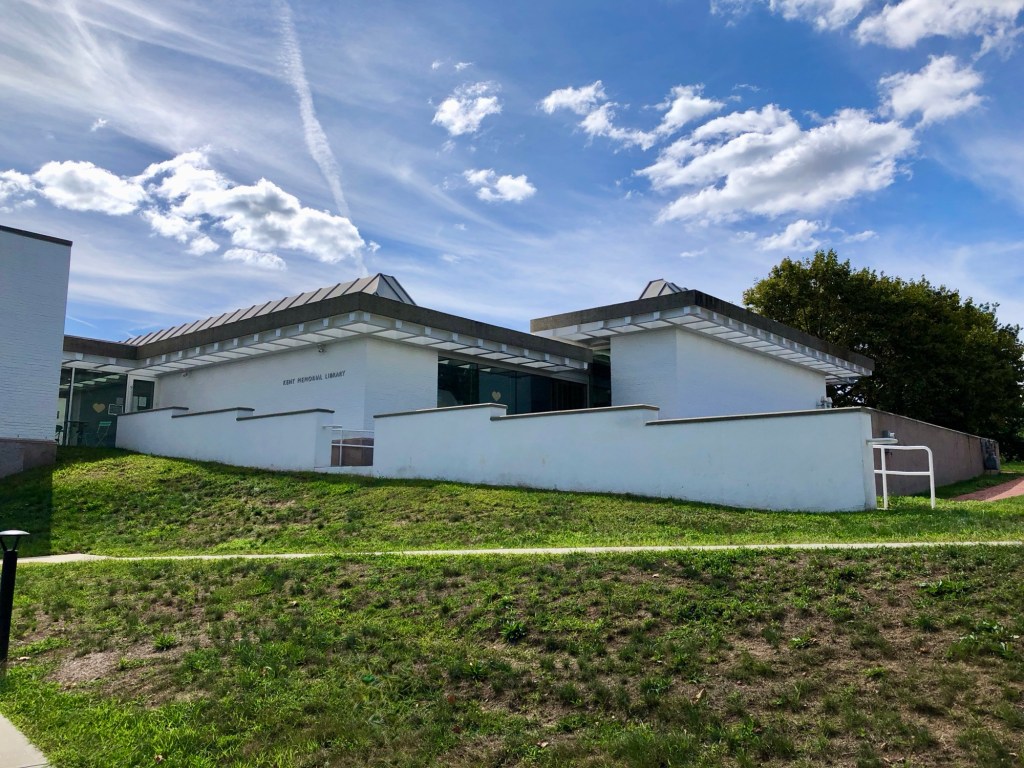
Between 1900 and 1970, the town of Suffield, Connecticut, saw a doubling of its population and its historic Kent Memorial Library building, constructed in 1899, was outgrown. The city gathered funds to construct a new library, knowing that the endowment for the day-to-day operations of the library by Sidney Kent, in memory of his parents, would transfer to a new building as long as the name carried with it. The town hired Warren Platner, an architect, interior designer and furniture designer, based out of New Haven to furnish designs for a new, Modern library. The handsome structure is one of the finest examples of a library designed in the Modern movement, with a concrete frame, faced with pink stone and white painted brick above. The form includes a landscaped, central garden court and a flat coffered concrete roof with broad overhangs to shelter the exterior courtyards. The interior is on five floor levels connected by gradual ramps with no stairs inside (at least at the time of construction). In 2008, the Town officials proposed a plan to demolish the library and replace it with a new structure, but the matter was voted down by residents who love the building, which is believed to be the only free-standing building designed by Warren Platner remaining in the country.
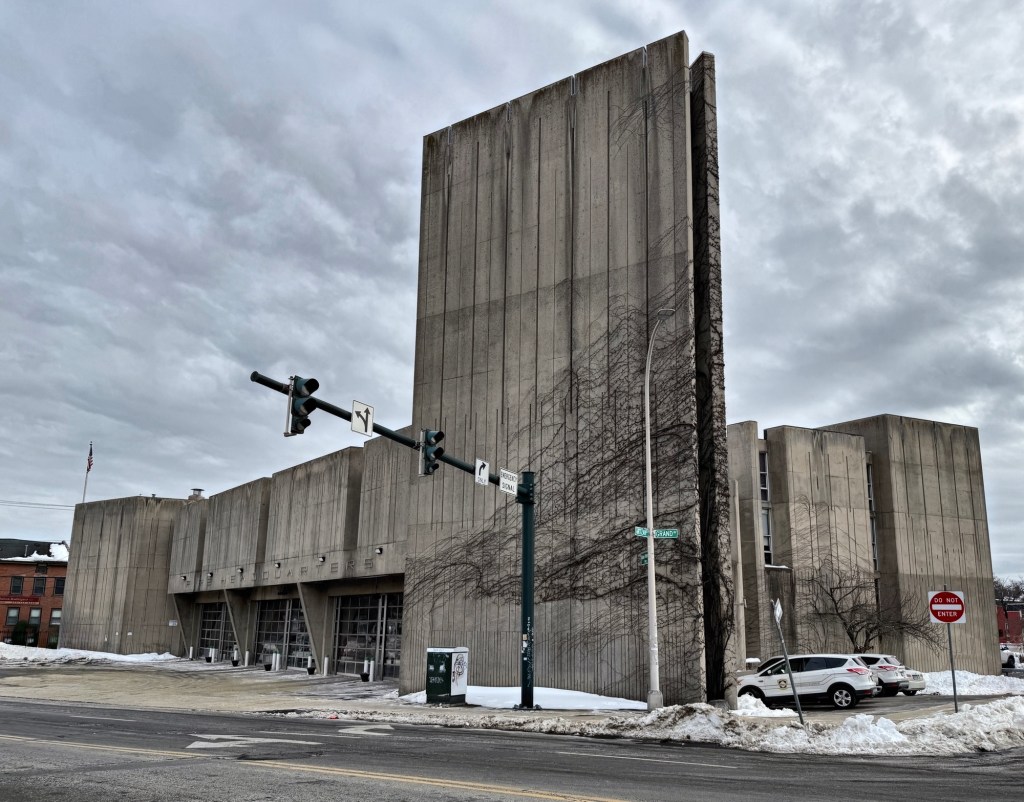
New Haven Fire Department Headquarters // 1961

New Haven’s Central Fire Headquarters at 952 Grand Avenue, was constructed in 1961 as part of the Wooster Square Redevelopment Project, a targeted urban renewal plan to revitalize the historic neighborhood. Architect Earl Carlin and his associates, Peter Millard and Paul Pozzi, were hired to design a functional yet streamlined and powerful municipal building to serve as a symbolic gateway into a neighborhood the City wished to revitalize. The fortress-like structure is built of exposed cast-in-place concrete and features strong geometric forms with four corner towers that anchor the main block and vary in height. The fire station’s smooth concrete flanks are scored with subtle vertical grooves which help to provide additional intrigue and depth. Inside, the first level holds space for fire trucks and equipment while the second floor contains office space and the firefighters’ residences. The New Haven Fire Department Headquarters is significant as an early and well-designed example of the often maligned Brutalist style, and as a visual landmark that tells the story of the period of Urban Renewal in New Haven post-war and is holding up quite well!

Yale Tsai Center for Innovative Thinking // 2020

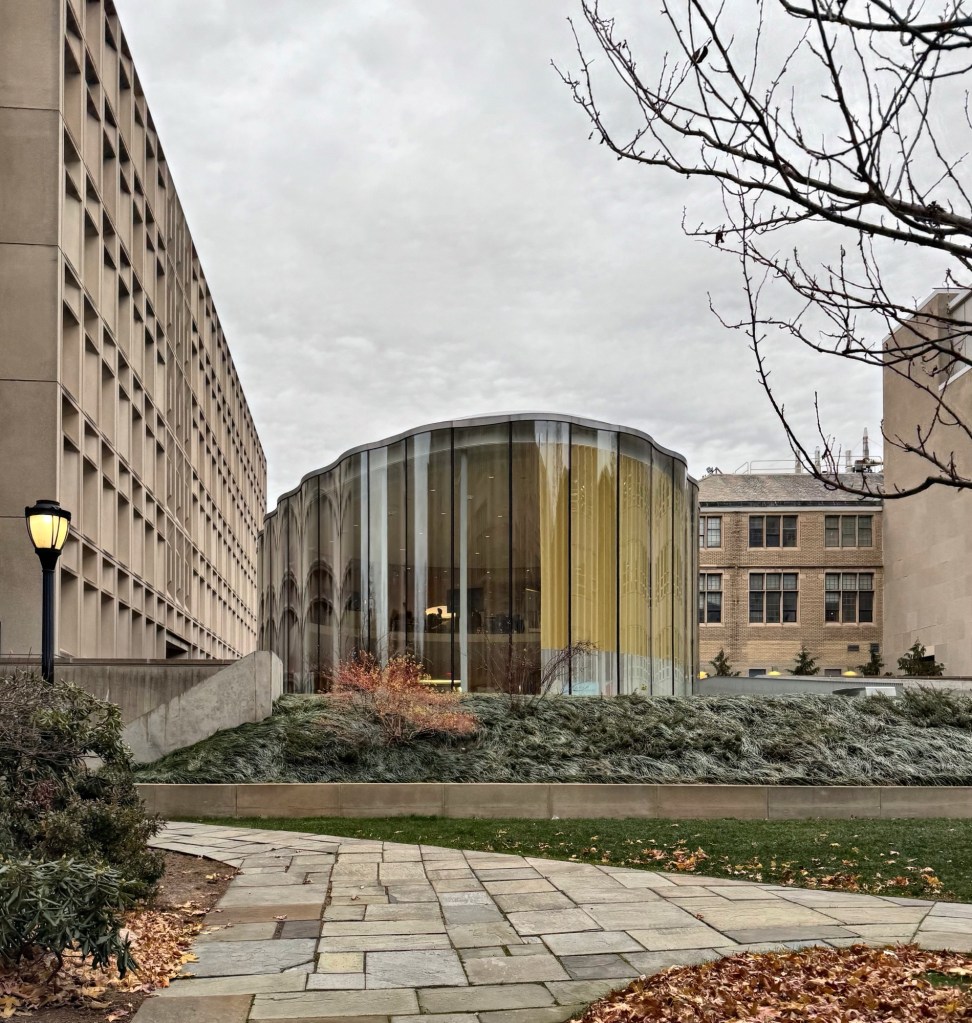
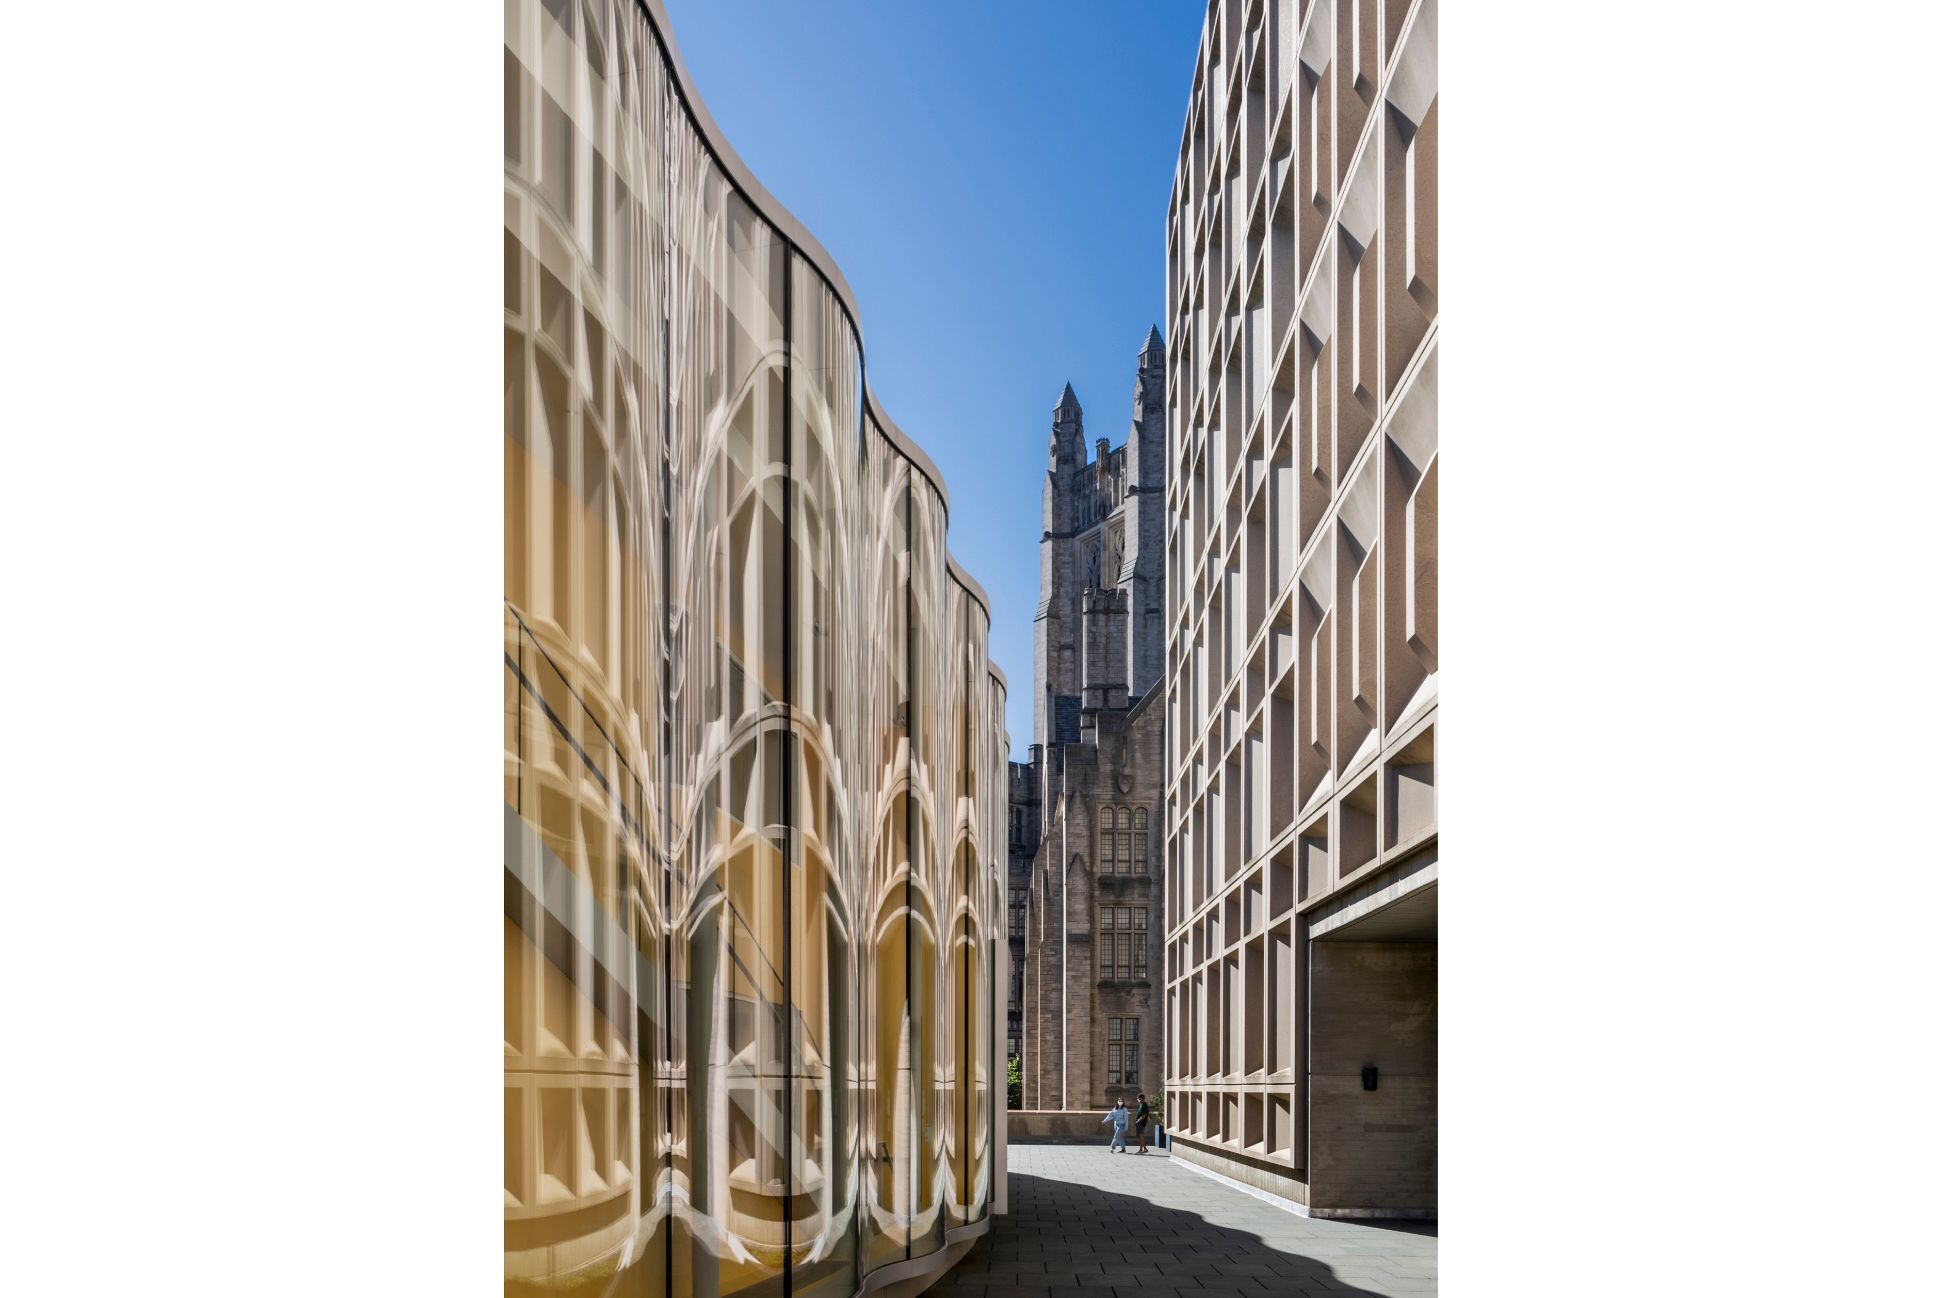
The Tsai Center for Innovative Thinking at Yale University is a contemporary, 12,200-square-foot center tucked away behind larger buildings that serves as an important nucleus for research-based programs within Yale’s School of Engineering and Applied Science. The center brings together students from diverse disciplines to the new building where collaboration to solve real-world issues can be done. Designed by Weiss/Manfredi, the innovative building’s elliptical form is centrally positioned in a courtyard surrounded by taller, boxy structures, creating a unique juxtaposition. Lined by undulating, transparent glass walls, the design allows visibility inside to see and participate in the work inside. The Tsai Center is one of my favorite new buildings in New England and showcases how high-quality and innovative design can make a big architectural statement, even if the building is just a small pavillion-like structure.