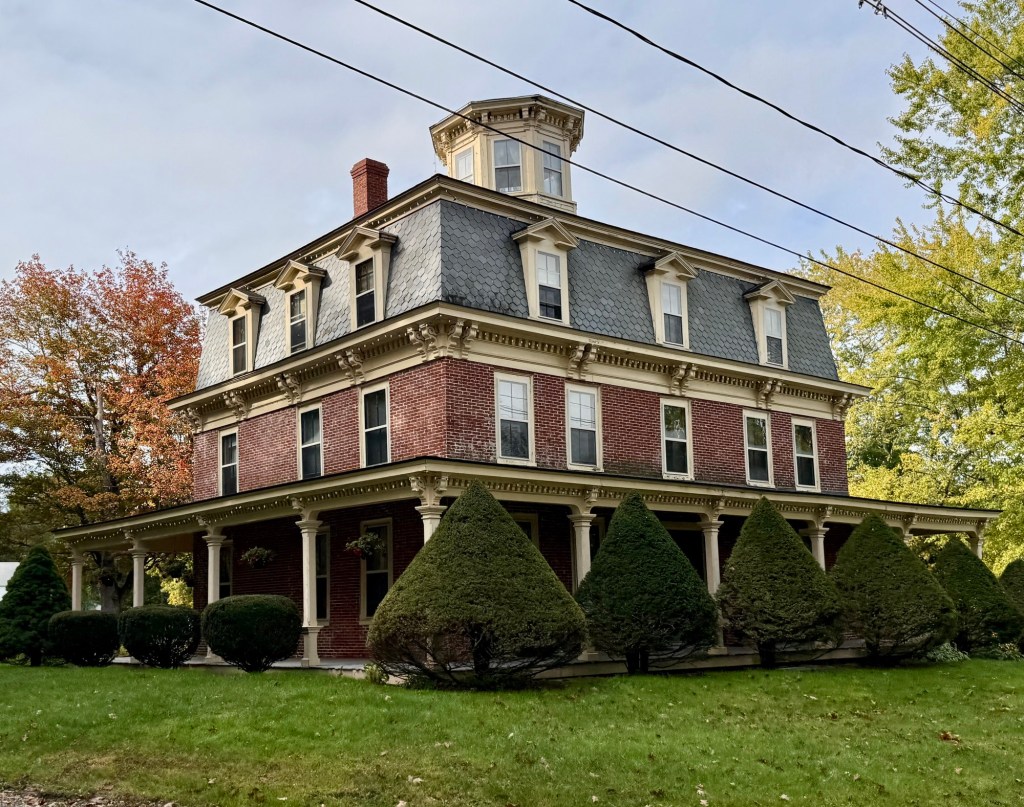
Russell Mansion House // 1823 & 1874

Located in the Russell Corner section of Princeton, Massachusetts, this handsome brick mansion had its start as a smaller commercial building before becoming one of the grandest residences in town. In 1823, Charles Russell (1793-1882) built this square brick building to house his store, a post office, and second floor meeting hall for public gatherings and the local Masonic Lodge and local anti-slavery society. By the mid-nineteenth century, Charles Russell was a well-known figure in Boston. He was elected first as representative to the State Legislature and later as representative of the County of Worcester to the State Senate. He and his wife, Persis, had two sons, Charles Theodore Russell (1815-1896) and Thomas Hastings Russell (1820-1911), who both became prominent lawyers and politicians. In about 1874, Thomas Russell enlarged the family’s commercial block in Princeton, adding a third floor in the form of a mansard roof, a wrap-around porch, and belvedere at the roof. The old store became known as the Mansion House and served as Thomas’ summer residence outside of the city. The Mansion House has been lovingly preserved and is a lasting landmark that tells the story of Princeton from its beginnings as a rural community to an exclusive summer colony in the 19th century.
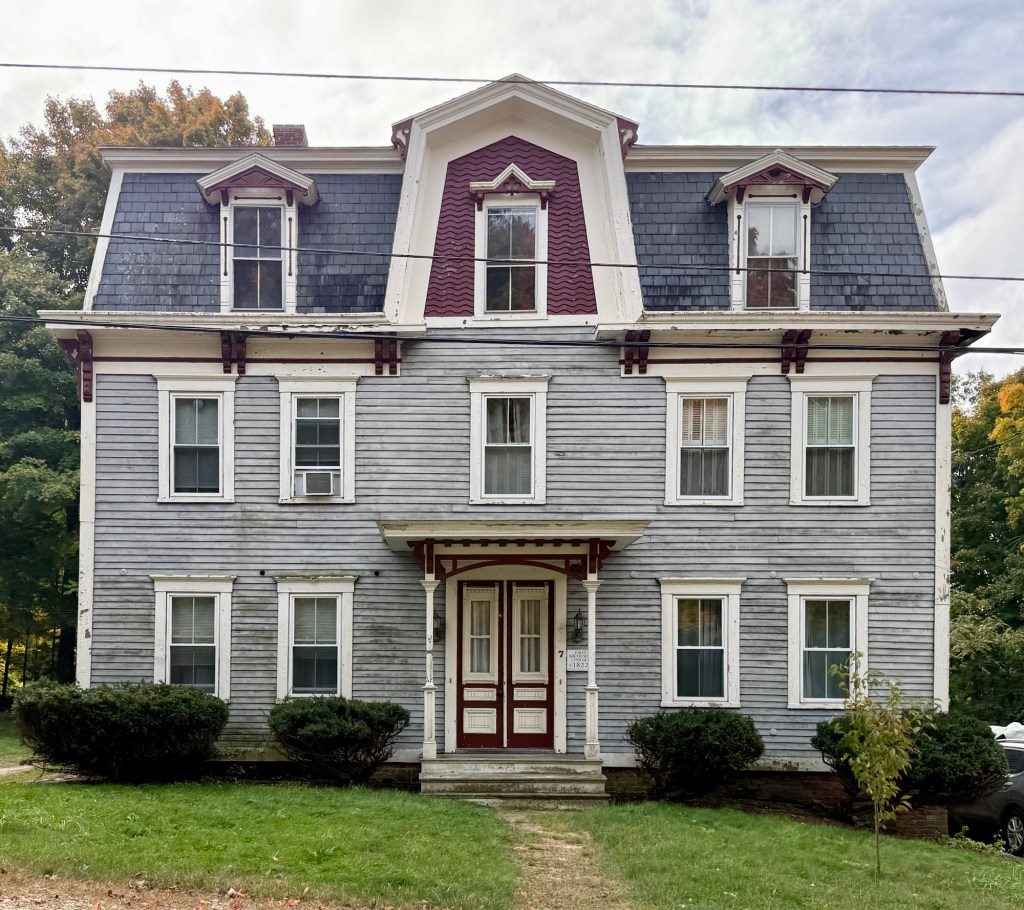
Wachusett House Annex // 1822 & 1883

In the 19th century, the small agricultural community of Princeton, Massachusetts, became a desirable summer destination, where city-dwellers with means would travel to the countryside for fresh mountain breezes and sweeping views of nature. What became this large Second Empire style building, was originally built in 1822 as the residence of John Brooks (1789-1863), who opened the Wachusett House next door as a summer hotel. After decades of growth, the Wachusett House was purchased by Phineas A. Beaman (1819-1894) and his son, Algernon Beaman (1847-1919), who oversaw massive improvements to the aged hotel. The main hotel was renovated and expanded, with a bowling alley and laundry building constructed on the site. The old Brooks House was renovated in 1883 and given its mansard roof and Victorian era trim, to serve as the 41-room annex to the Wachusett House. The business grew by the end of the 19th century, with the Beaman family owning the entire Wachusett Mountain, and building the first carriage road up to the summit. In 1910, the historic Wachusett House burned and the property sold. The only Annex is the only remaining part of the original hotel on the site.

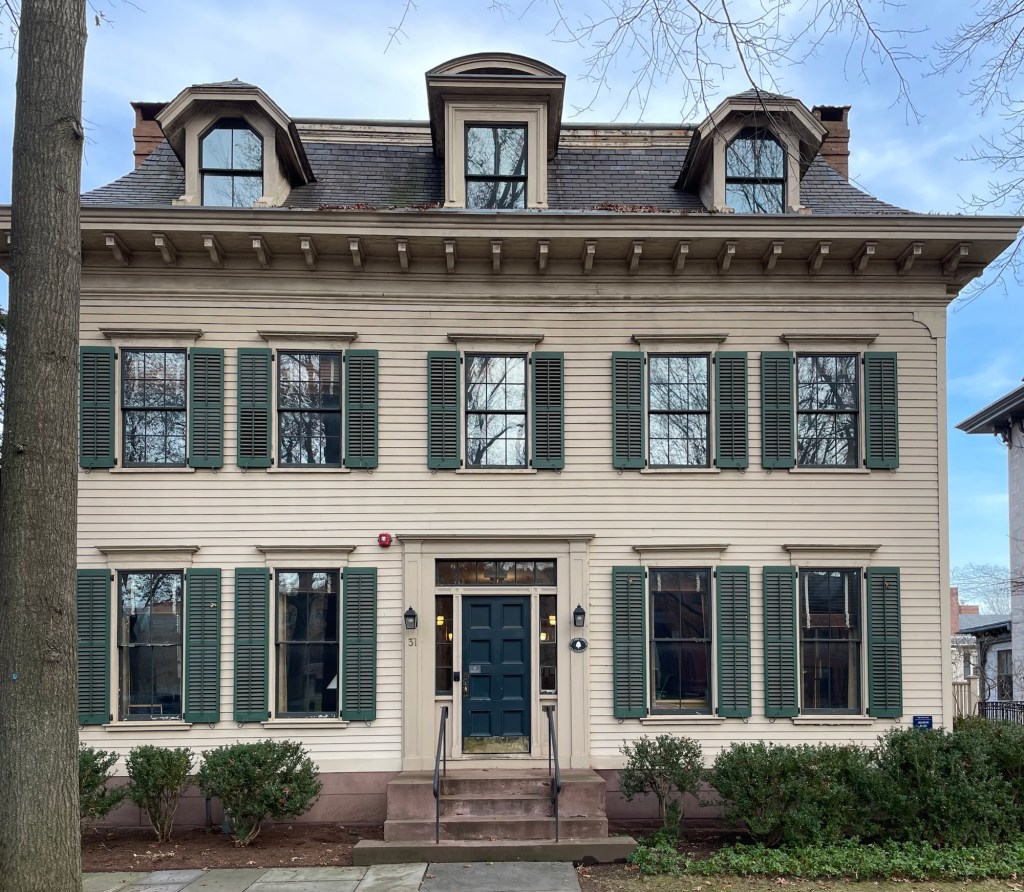
Abigail Whelpley House // c.1826

The oldest extant building on Hillhouse Avenue in New Haven is this Federal-period house with later Victorian-era modifications. The Abigail Whelpley House was built by 1826 (with some estimates as early as 1800 and moved to the site) and was a traditional, five-bay, two-story Federal style residence. It is said that the house was built by James Abraham Hillhouse (1789-1841) for his widowed family member, Ms. Whelpley, and her two sons. As of 1849, the property was owned by Noah Porter, later President of Yale, who would alter the house in the 1860s with the addition of a mansard roof and trim, all designed by architect, Henry Austin. The house, now known as Allwin Hall, is maintained by Yale University and contains offices for the program on Ethics, Politics & Economics.

Bowen-Newton-Tobin House // c.1825

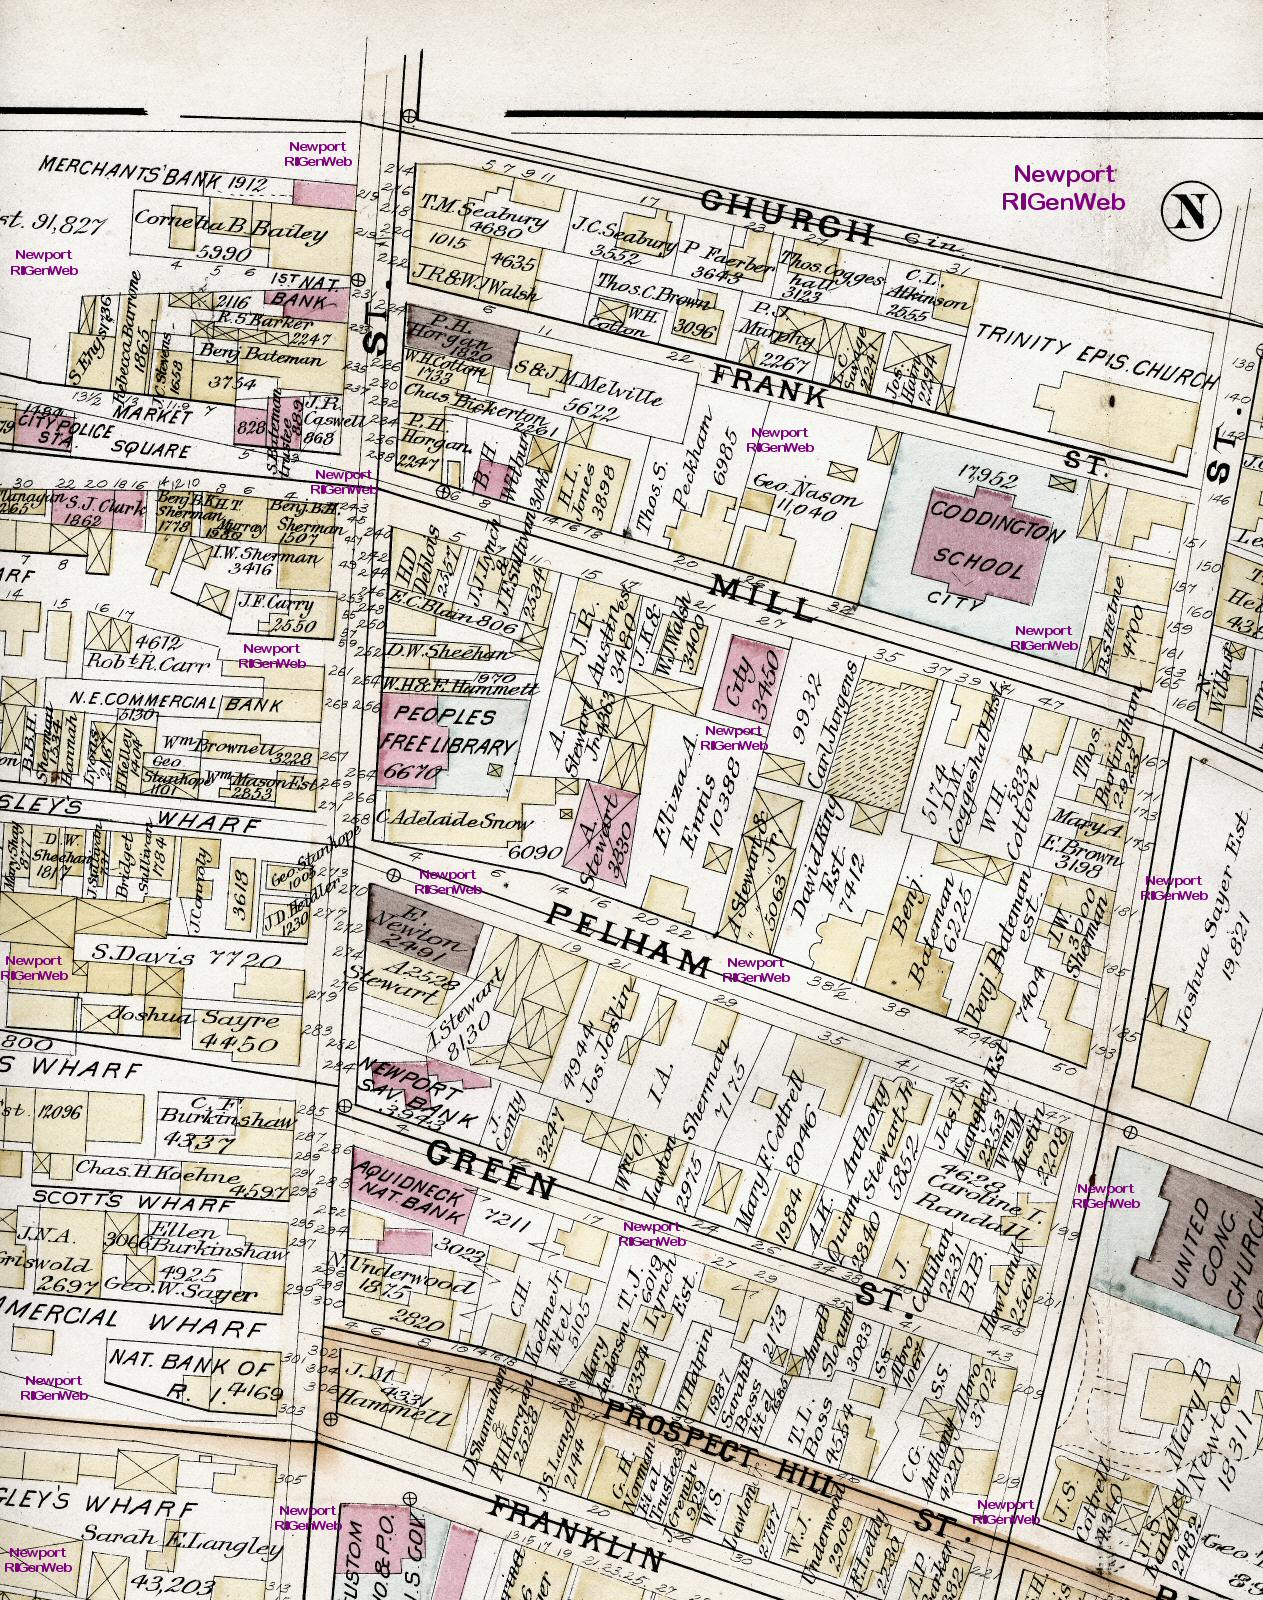
Who would have ever imagined that the Federal and Second Empire architectural styles could work so well together?! This is the Bowen-Tobin House on Spring Street in Newport, Rhode Island. The house was originally built around 1825 by Stephen Bowen as a typical two-story Federal style house with five-bay facade and entry with pedimented fanlight above. The property and it remained in the Bowen Family until 1892, when it was sold by his heirs to Mary Bailey Newton, the wife of Dudley Newton, a prominent local architect who designed dozens of summer cottages for wealthy residents in Newport. Dudley Newton “modernized” this house, adding a towered mansard roof, bracketed cornice, new two-over-two windows, and a full-length front porch wrapping around the side. The couple later moved the house, which was formerly set back behind a front garden, to the side and at the sidewalk to lay out Green Place (originally Bowen Ct.) and house lots behind this home, removing the front porch in the process. The house was later sold to the Tobin Family.