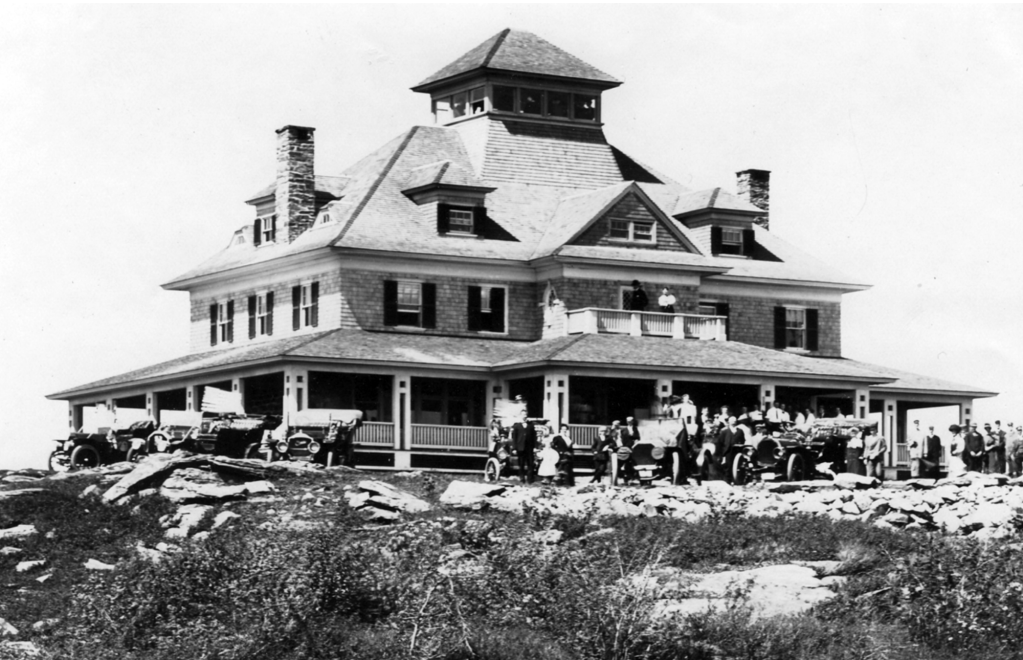
Mount Wachusett Summit House // 1870-1970

Third Summit House, courtesy of Princeton Historical Society.

Built as three buildings over a span of one hundred years, Mount Wachusett’s Summit House stood over the town of Princeton, Massachusetts, and epitomized the rise of tourism in the community in the late 19th and early 20th centuries. In as early as 1866, William Morse began selling candy and cigars to summer tourists at the summit of Mount Wachusett, later building the first Summit House in 1870. The small stone building was a respite for visitors who walked or took horses up the mountain until 1874, when the Wachusett Mountain Company built a road to the top drawing even more visitors from the summer-resort boom in Princeton. As the mountain saw increased visitors, a second hotel, built in 1884 by Phineas A. Beaman, was constructed and nicknamed the “Tip Top,” with lodging in 30 rooms, with water supplied by a windmill on the shore of Summit Pond. Stagecoaches carried guests up from the Princeton train depot, and the season is estimated to have drawn around 30,000 visitors a year at its peak. The third Summit House, built in 1907, is known from postcards as a hotel that treated the summit as a parlor. The building was slated for demolition in 1970 to make way for a new recreational facility, but burned to the ground later in the year. Today the hotels are gone, but the summit still draws visitors by foot, car, or ski gondola, who take in the views of Massachusetts.
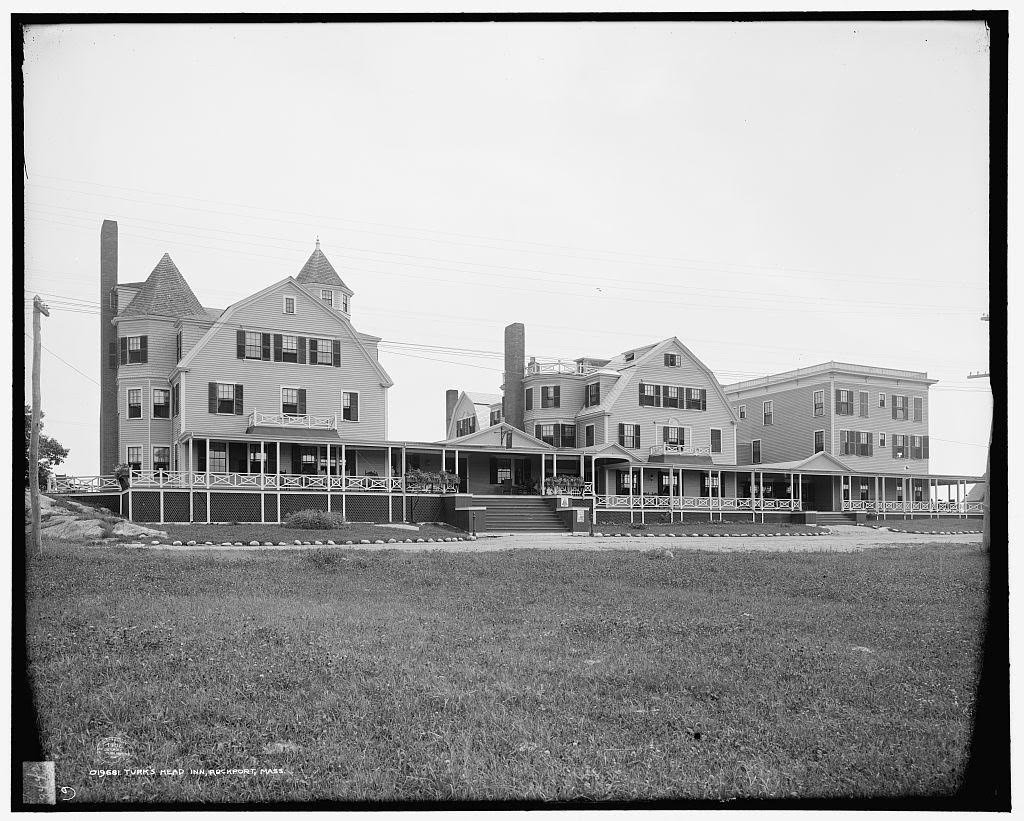
Turk’s Head Inn // 1890-1970

The Turk’s Head Inn was once Rockport’s grandest getaway. For those uninterested in building their own summer cottage to spend the along the coast of Massachusetts, luxury summer resorts provided summer rentals for those escaping the hot and polluted cities in favor of cool ocean breezes. Once situated in the  Land’s End section of Rockport, the Turk’s Head Inn, had sweeping views of the coast and islands in the distance. The initial portion was built from 1889 to 1890 by builder J. M. Wetherill of Rockport based on plans by architect H. M. Stephenson of Boston. It was expanded and became this rambling, E-shaped Colonial Revival structure with a seaboard frontage of two hundred feet and wraparound verandas over three hundred feet in length. Over the years, the Turk’s Head Inn suffered a number of fires, and its central and southeast wings were rebuilt, the latter in 1905 by then owner C.B. Martin. With a peak capacity of 200, the hotel, uncharacteristic of the regional hospitality industry, remained in operation for eighty years before it was closed down, partially destroyed by fire, and the remains removed in 1970.

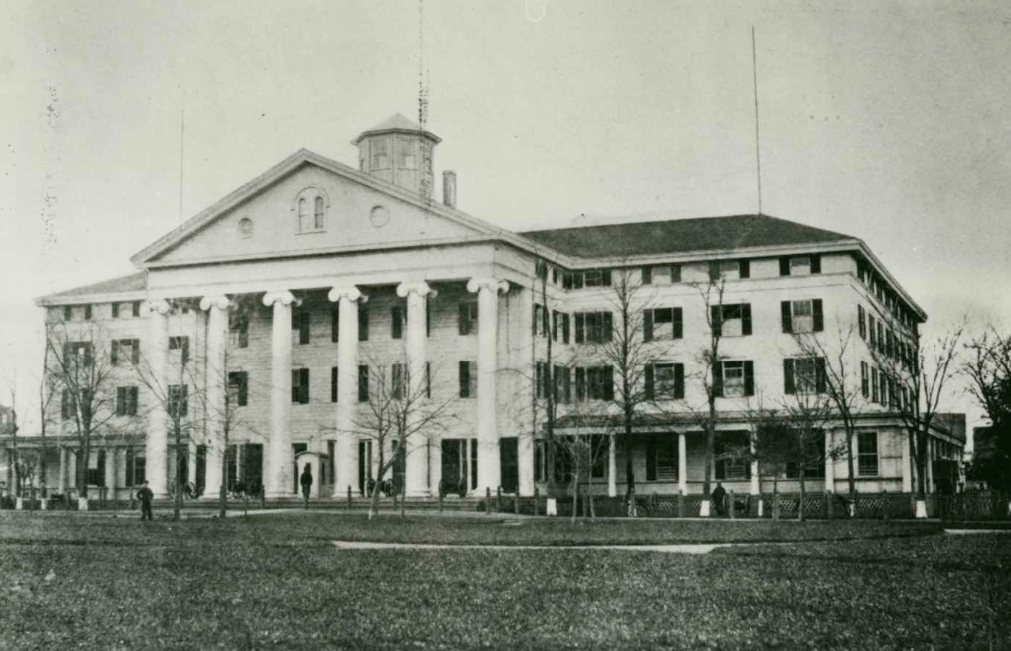
Atlantic House Hotel // 1844-1877

Prior to the present Park Gate Cottage at the corner of Bellevue and Pelham streets in Newport, this was the location of the stunning Atlantic House Hotel. Proprietor William T. Potter purchased this land in 1844 and built the Atlantic House Hotel, a massive Greek Revival style structure designed by Rhode Island architect Russell Warren. The Atlantic House faced Touro Park and the Old Mill and took the form of a large temple with a central two-story Ionic portico and hipped roof side wings. The building was constructed of wood and clad with smooth finish siding that was scored to resemble granite blocks to give it more stature. During the Civil War, the Atlantic House was home to the U.S. Naval Academy (1861-1865) when it was moved here to protect it from attack by the confederate forces at its location in Annapolis, Maryland. After the war, the Navy returned to Newport to establish three major facilities–the United States Naval Torpedo Station, the Naval Training Station and the Naval War College. The aged hotel saw dwindling numbers of visitors as newer, modern hotels were built after the Civil War. The hotel was demolished in 1877, just 33 years after completion, to make way for the Park Gate Cottage presently on the site.