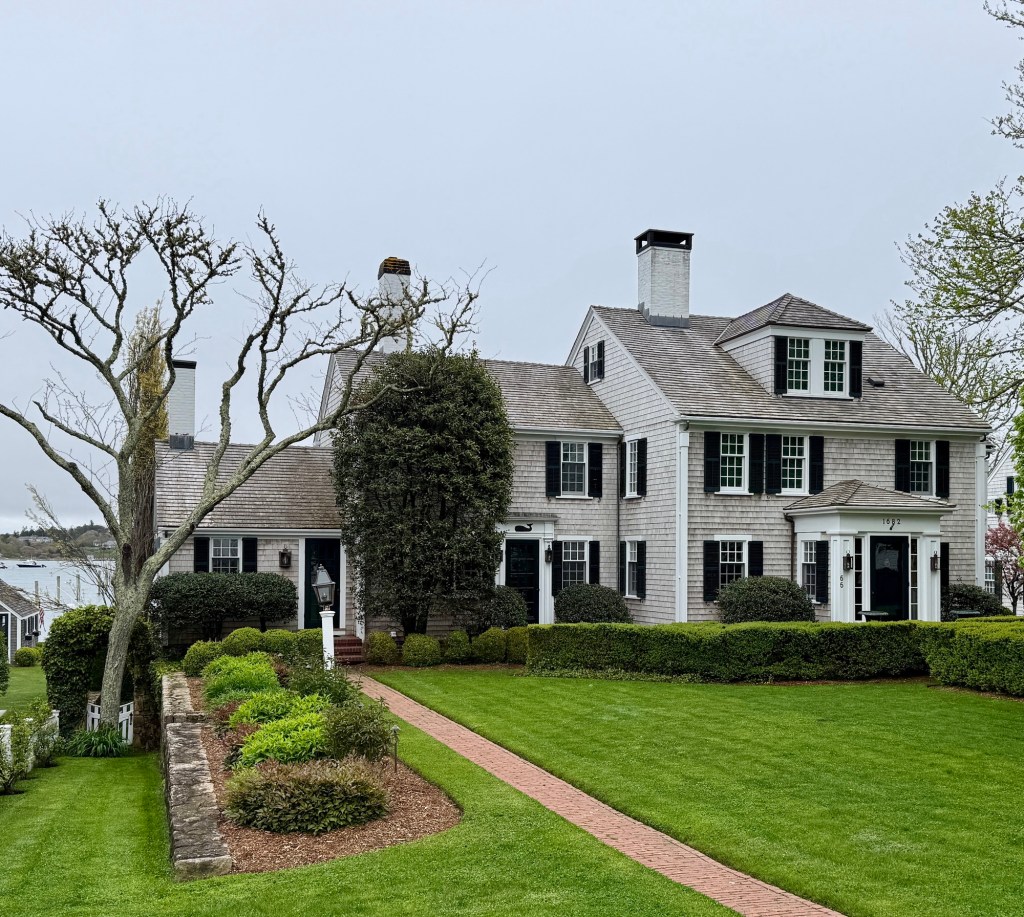
Coffin-Dunham House // c.1682

John Coffin (1647-1711) was born in Haverhill, Massachusetts, and later moved to Nantucket with his father finding work as a blacksmith. John moved to Edgartown (Martha’s Vineyard) in 1682, continuing his profession there as the island’s premier blacksmith. Soon after arriving, John Coffin and his wife, Deborah, built a small residence and blacksmith shop, here on South Water Street, which later became this stunning property with later additions and alterations. The construction of the original section is said to be built of timber infilled with brick, a luxury but also a necessity to protect John Coffin’s house in case of a fire from his attached blacksmith shop. The business did well and John and Deborah moved to a new residence on North Water Street by the turn of the 18th century. This property overlooking the harbor was later occupied and expanded by various artisans, including Elijah Dunham, a shoemaker, in 1792. It was likely under Dunham’s ownership that the house was expanded to its present two-story form with telescoping ells. More recently, the Coffin-Dunham House, one of the oldest extant buildings on the island, was thoughtfully renovated by Patrick Ahearn Architects.
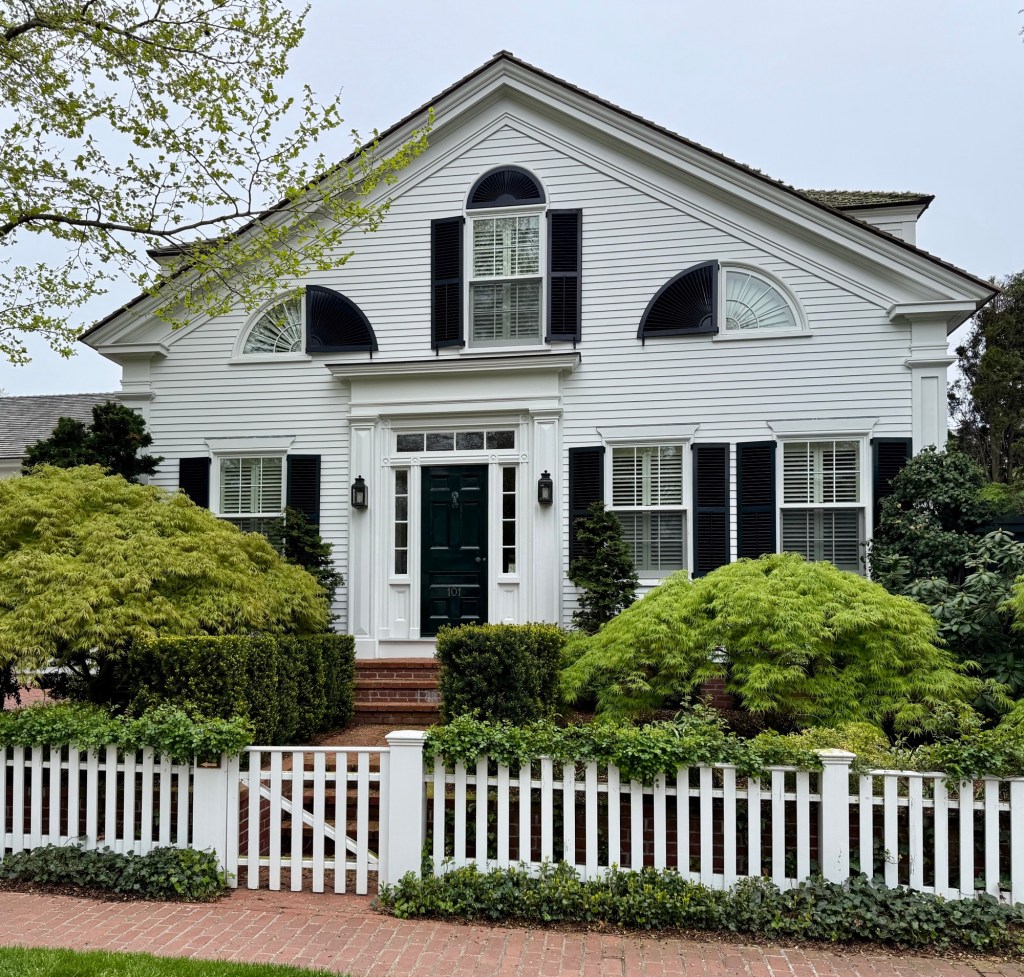

Nunnepog House // c.1840

Located on South Water Street in Edgartown, Massachusetts, the Nunnepog House stands as one of the finest mid-19th century homes on Martha’s Vineyard. The residence was built by Joseph Allen Athearn (1807-1867), who is listed in the Census as a carpenter. The first known owner is Edmund Bradley (1786-1869), then a retired sea captain, who lived here until his death. In the 1930s, the house became well known as The Seagull and the Whale, a shop in which Louise Meikleham sold homemade jams, jellies, and breads and later became her residence, known as the Nunnepog House, derived from the original Wampanoag name for the area encompassing Edgartown and Oak Bluffs on Martha’s Vineyard. The residence was moved to its present site in the 1950s or 60s and was more recently renovated and expanded from plans by Patrick Ahearn Architects. The residence is unusual for its four-bay facade with offset entrance and features many hallmarks of the Greek Revival style, including cornice returns, paneled corner pilasters, a wide frieze, and classical entry. The half-fan windows and corresponding shutters are a great design element of the facade which makes it stand out from other period homes.