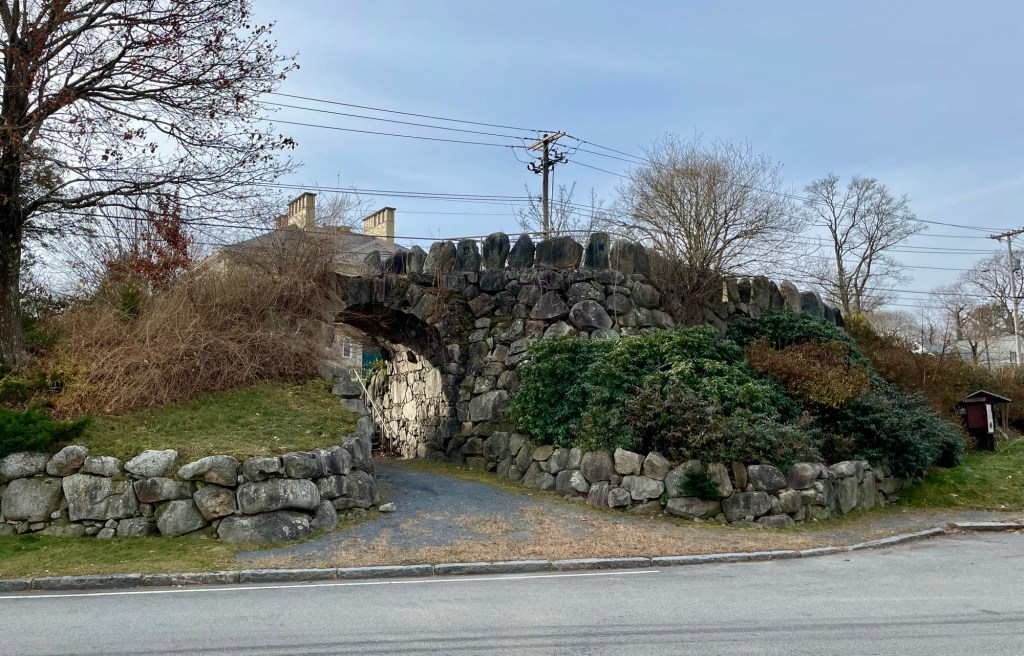
The Rockery, North Easton // 1885

What may appear at first glance to be an overgrown pile of boulders and vegetation on a small triangular parklet in the village of North Easton, Massachusetts, is actually a significant landscape feature designed through the partnership of the country’s most prominent architect, Henry Hobson Richardson, and landscape architect, Frederick Law Olmsted. Beginning in 1877, the wealthy Ames family, led by Frederick Lothrop Ames, commissioned elite architect, H. H. Richardson, to design a town library, the Ames Free Library. Years later in 1879, the children of Congressman Oakes Ames, hired Richardson to design another building immediately south of the library, to serve as the town hall, named Oakes Ames Memorial Hall. After these structures were completed, landscape architect, Frederick Law Olmsted, the designer of New York’s Central Park and Boston’s Emerald Necklace parks, was hired to landscape the site surrounding the Memorial Hall. Richardson had mentioned the desire to create a continuous site here, which would flow into the triangular parcel south of his two landmark buildings. For this small site, Olmsted designed the Rockery, built as a Civil War memorial to the town’s dead and a small landscape as a cairn, drawing from the ancient symbolism of the cairn as a memorial or burial marker.
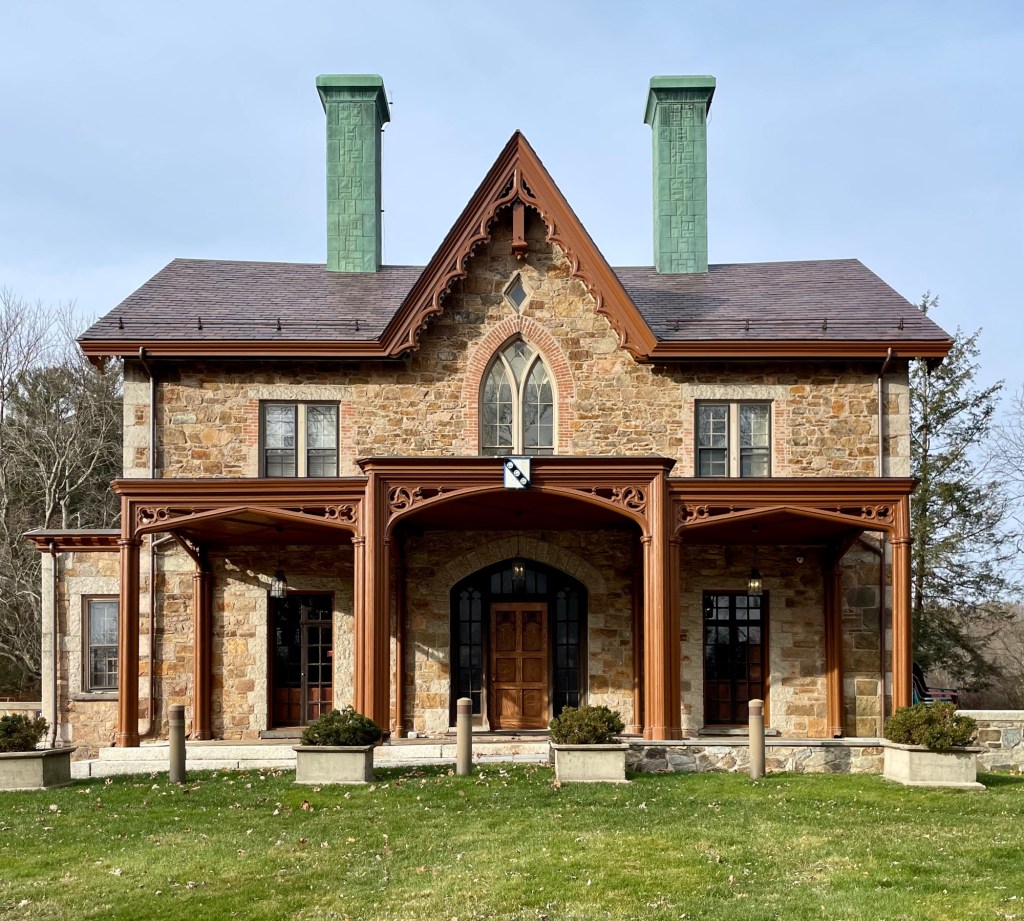
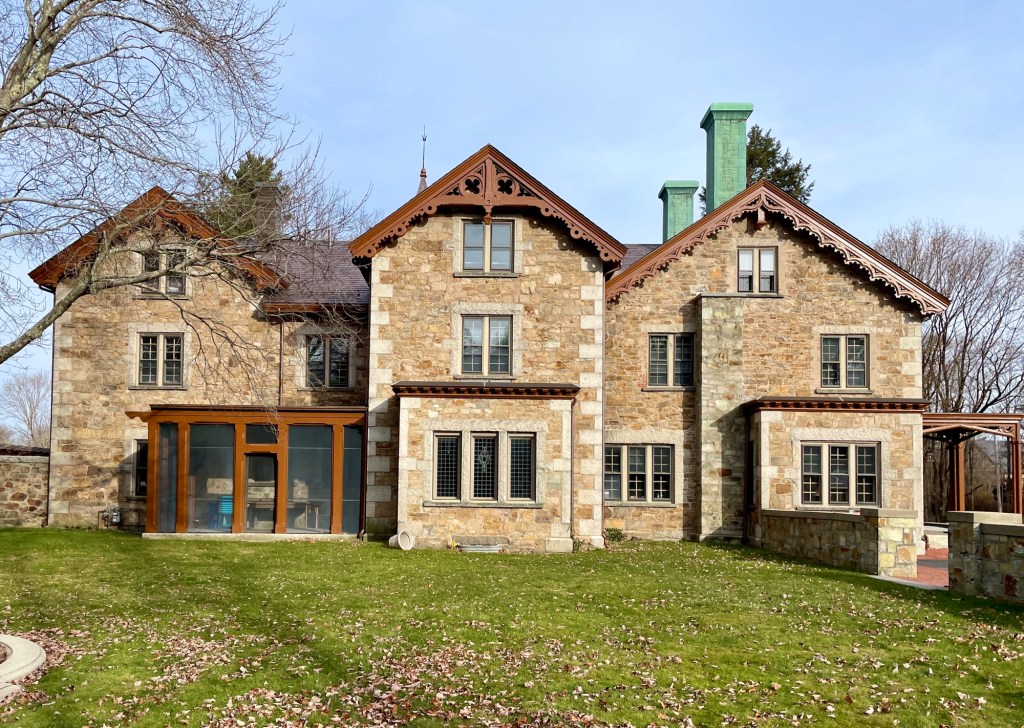
Queset Lodge // 1854

Tucked away behind the Ames Free Library in Easton, Massachusetts, you will find one of the most stately examples of Gothic Revival architecture in New England. The house is known as Queset Lodge, and it was completed in 1854 for Oakes Angier Ames, of the wealthy Ames Family. Oakes Ames was an owner of the Ames Shovel Works nearby, which made the family multi-millionaires and have the ability to generously gift buildings to their hometown. The original picturesque Gothic Cottage was built in a style that had been advocated by Andrew Jackson Downing in his publication, The Architecture of Country Houses (1850). In 1873, Oakes Ames hired his family member, John Ames Mitchell, to design the rear addition, effectively doubling the size of the stone mansion. Mitchell also added the copper-clad chimneys and hired landscape architect Frederick Law Olmsted, to design the grounds and gardens. After his death in 1899, the home was occupied by his son, famous theatrical producer Winthrop Ames, and his wife. The family would eventually gift the property to the Town of Easton, which is today used as an extension of the Public Library!

Dike-Harkness House // 1854

One of the most stunning Italianate style homes in Providence is this stately beauty which is located on Prospect Street. The house was built in 1854 on land sold from Oscar to Henry A. Dike (Dyke), a shoe manufacturer, who erected this stately residence for his family, who only remained there until the early 1860s when it was sold. The home was built on one lot, facing a second house lot, and not the street like many other residences. The property changed hands many times during and soon after the American Civil War, until 1870, when it was purchased by Albert Harkness (1822-1907), a Brown University Classics professor. It was in Professor Harkness’ ownership that the southern house lot was landscaped from plans by Frederick Law Olmsted‘s firm in 1887. The house, which recently sold in 2022, is well-preserved from its massive brackets to the oversized belvedere at the roof!