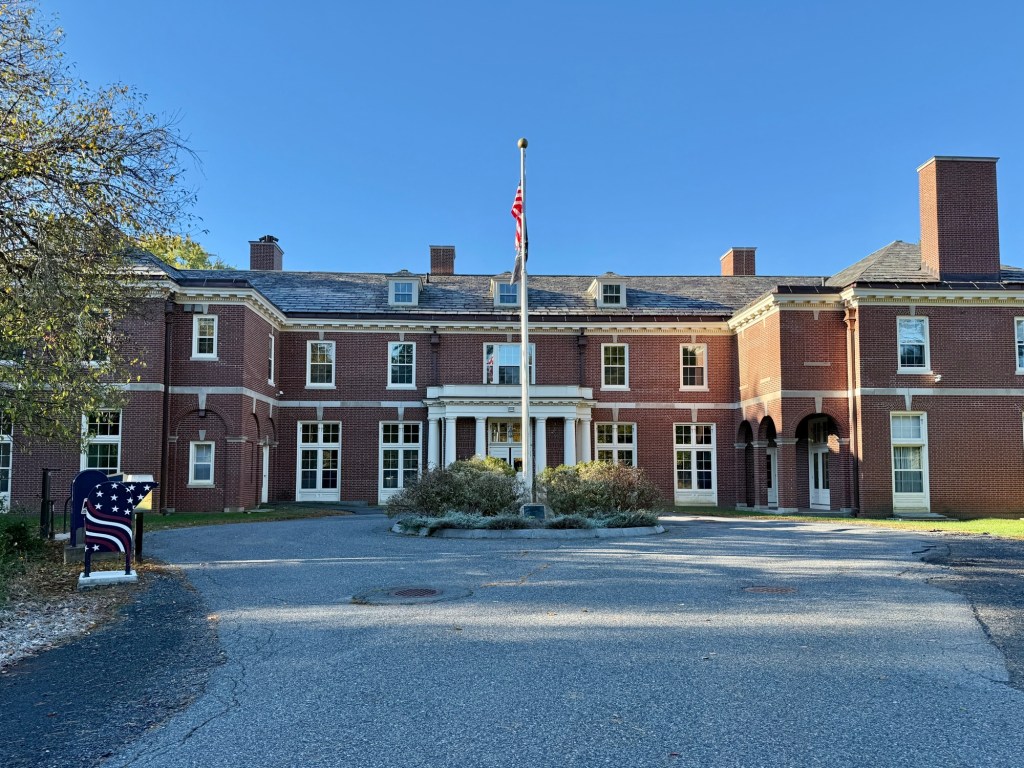
Wayside Estate – Easton Town Offices // 1912

One of the many grand estates built in Easton, Massachusetts, by members of the Ames Family, Wayside is the last constructed as the Gilded Age was coming to an end. Mary Shreve Ames (1867-1955) was the daughter of Frederick Lothrop Ames and the granddaughter of Oliver Ames Jr., President of the Union Pacific Railroad and great-grand-daughter of Oliver Ames Sr. who founded the Ames Shovel Works in Easton in 1803. In 1912, Mary hired Boston architect, Guy Lowell, to design her country estate in her ancestral home of Easton. The grand Georgian Revival style estate has two main elevations, a grand entrance accessed by a circular drive, and the street elevation, which is more restrained. Four years after completing Wayside, in 1916, at the age of forty-nine, Marry married Louis Adams Frothingham, a Harvard graduate who had served in the Massachusetts House of Representatives as Speaker of the House before he was elected Lieutenant Governor of Massachusetts in 1908 and re-elected in 1910. After Mary’s death in 1955, the Wayside Estate was placed on the market as the family sought an owner who could properly care for it. At the time, Easton’s Town Offices were overcrowded, and after discussions with the town officials, the Ames heirs donated Wayside and the surrounding property to the town with the restriction was that no building would be constructed from the front line of the house to Elm Street, obscuring its view. Wayside remains a great example of the Ames Family’s generosity and the impact that the wealthy family had on this small town.
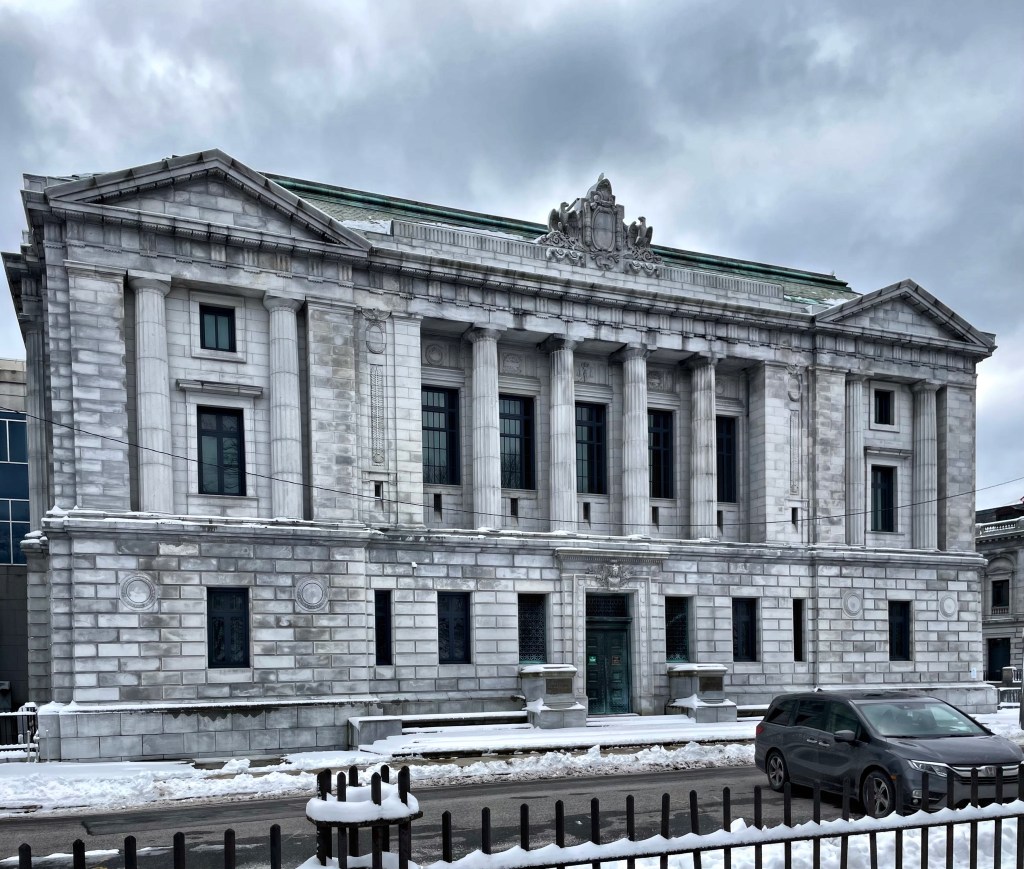
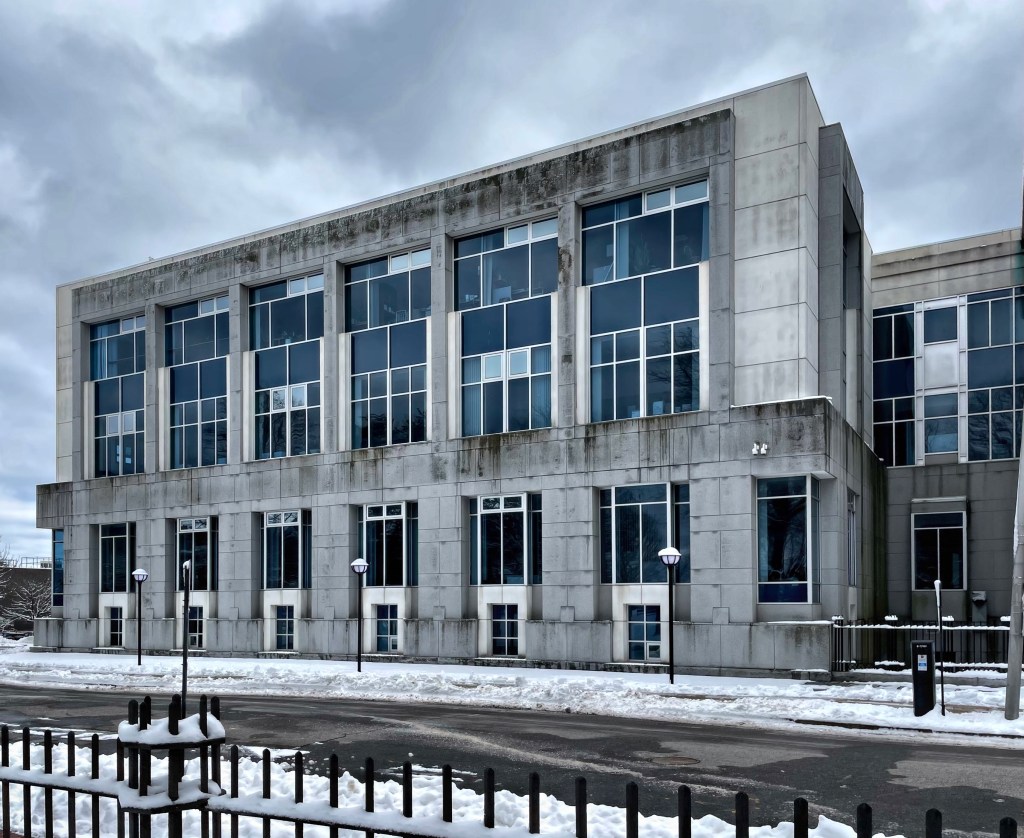
Cumberland County Courthouse // 1910

The Cumberland County Courthouse in Portland, Maine, designed by Guy Lowell, architect of Boston with local associate architect George Burnham was designed in 1906 and completed in 1910 and is the best in Classical Revival architecture. On the north and east sides is a three-story addition built between 1988 and 1991 by Terrien Architects Inc., showcases how Modern additions can be contextual and recessive, highlighting the historic buildings which they are attached to. What do you think of the original courthouse and its addition?

Unitarian Church of Barnstable // 1907

Early in the 17th century, the Rev. John Lothrop and his followers left England for these shores seeking religious independence. They settled first in Scituate and a few years later came to Barnstable, arriving in 1639. They constructed their first meetinghouse in 1646 on Coggins Pond, about a mile west of this church. Lothrop’s second dwelling in Barnstable is the current Public Library in town (featured previously). In the early 19th century there was considerable theological debate in the “churches of the standing order” in New England. Many churches actually split over this debate, the traditionalists becoming Congregationalists and the liberals becoming Unitarians. The Eastern Parish in town was thus occupied by the Unitarians. In 1836 the original meeting house was removed and a new, larger one was constructed. It was destroyed by fire in 1905, and planning began for a new church. The present edifice was dedicated in 1907, and was designed by architect Guy Lowell, the architect of the Boston Museum of Fine Arts and the New York County Courthouse. His traditional, Classical designs were featured in publications all over the country. This church in the Classical Revival style is one of the finest on Cape Cod.