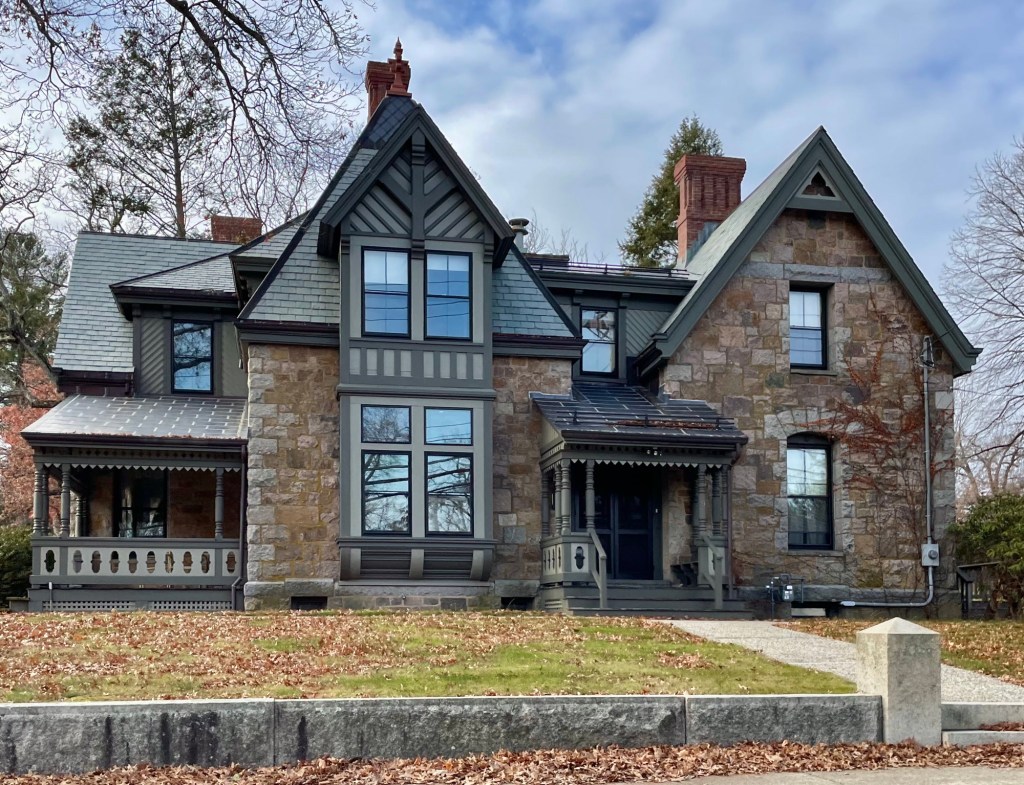
Unity Church Parsonage // 1878

Built next to its earlier neighbor, the Unity Church in Easton, Massachusetts, the church parsonage stands as an architectural companion building of a similar style and materials to create a special composition. For the parsonage, the Ames Family hired Boston architects, William Robert Ware and Henry Van Brunt, who designed this residence in an early interpretation of the Queen Anne style, with asymmetrical form, steeply pitched roofs, decorative bays and ornate porches with turned posts. Completed in 1878, the Parsonage was the last gift to the town by Oliver Ames Jr., who died in 1877, and funded the church and lived nearby at his mansion, Unity Close. The Unity Church Parsonage remains in a great state of preservation by the congregation.
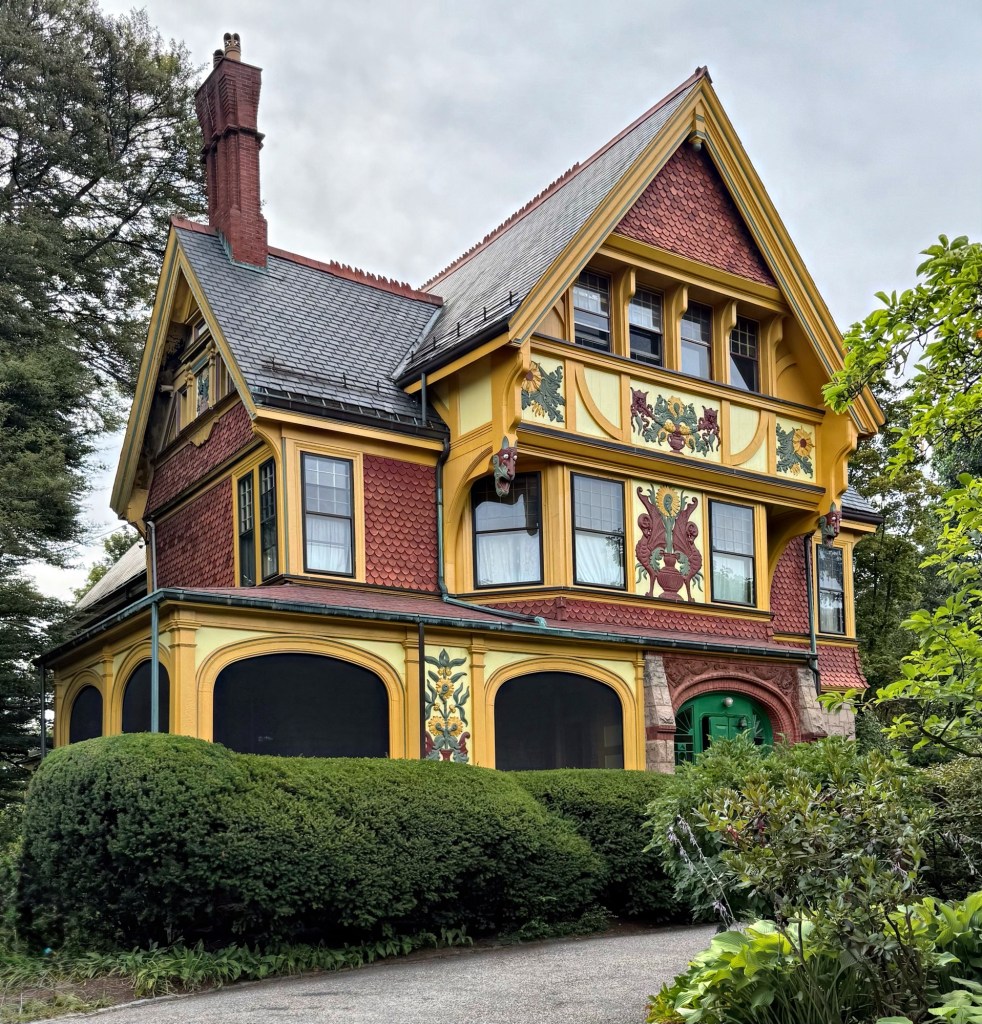
Edward Stanwood House // 1880

The Edward Stanwood House at 76 High Street in Brookline, Massachusetts, is one of the finest and exuberant examples of the English Victorian Queen Anne style, notable for its varied wall textures and materials, unique form, and applied ornament. The house was built in 1879-1880 for Edward Stanwood, who was for many years the editor of the Boston Daily Advertiser, and a children’s magazine, The Youth’s Companion. The ornate residence was designed by Clarence Sumner Luce, with interiors by Thomas Dewing. The Stanwood House features a well-preserved exterior and period-appropriate paint scheme, highlighting the bas-relief sunflower ornament and gargoyles. Of particular note is the use of hung tile siding, overlaid to give the appearance of fish scales and the roof cresting.

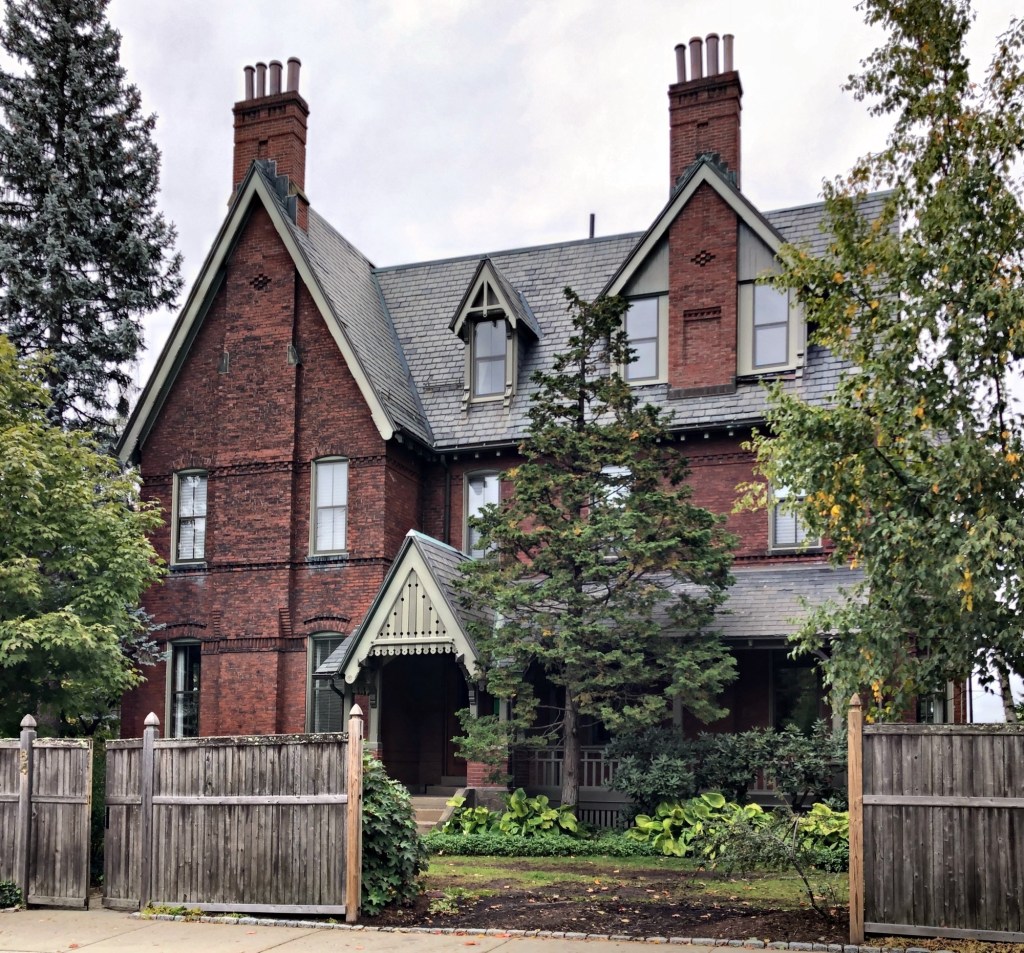
John D. Runkle House // 1875

The John Runkle House on High Street, is one of the most interesting houses in Brookline. Built in 1875 for educator John Daniel Runkle (1822-1902), the brick residence excellently blends early Queen Anne form and flourish with Victorian Gothic design elements all with Stick style entry porches and dormers. John D. Runkle was a noted mathematician who later became the second President of the Massachusetts Institute of Technology from 1868 until 1878. This occurred before MIT moved over the Charles to Cambridge, so President Runkle would not have traveled far to the Institute when located in the Back Bay. The Runkle House was designed by the architectural firm of Weston & Rand with an irregular plan of elaborate belt courses in the brickwork that is set against the extremely steep slate roof with tall prominent chimneys and corner turret. Sadly, the residence is largely obscured by a tall wooden fence, but I caught it on a good day that a panel was down.