Doe’s Garrison // c.1690-1938

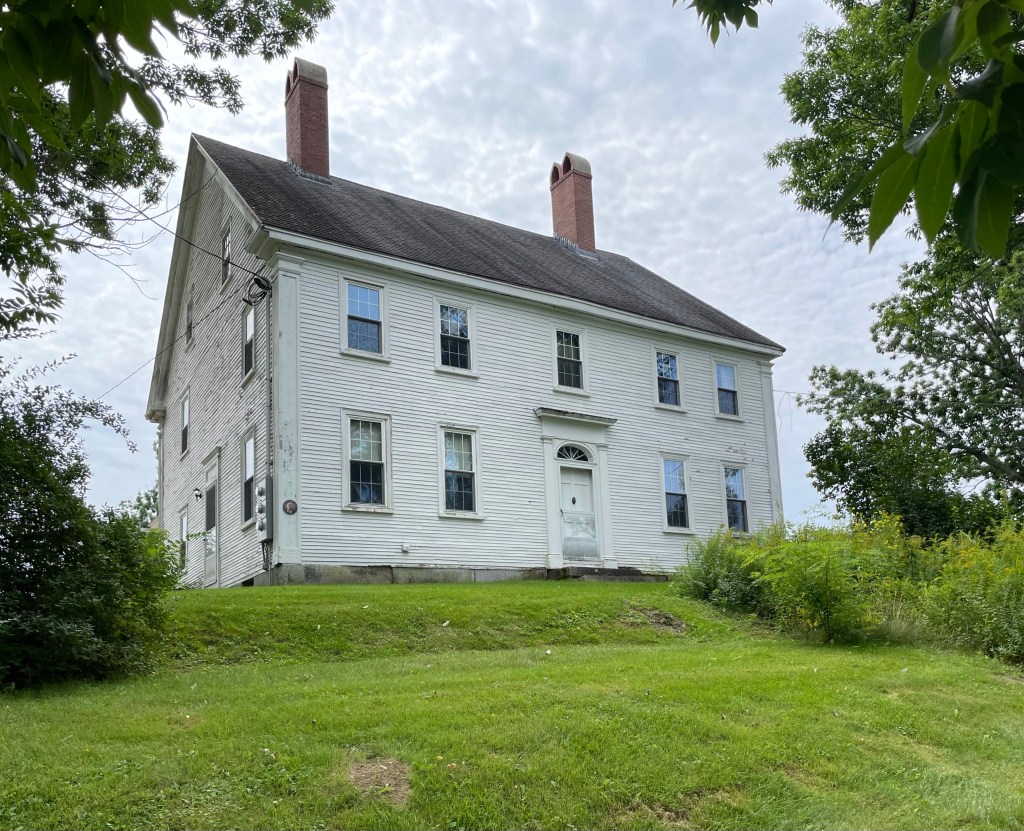
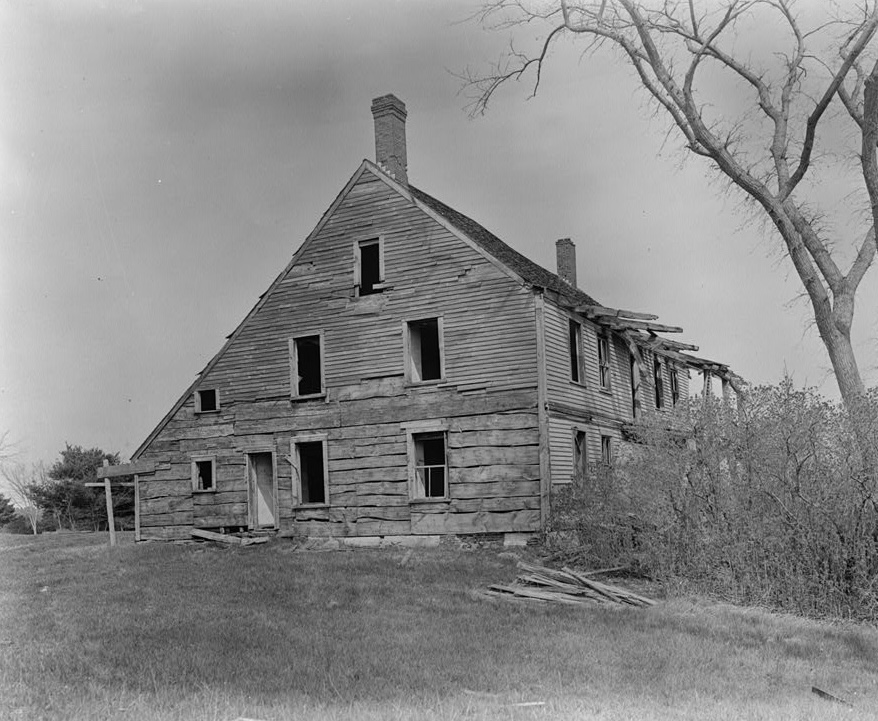
On Doe’s Neck (now Moody Point) in Newmarket, NH, a peninsula at the terminus of the Lamprey River where it meets the Great Bay, has long been a highly desired and contested piece of land. Towards the end of the 17th century, the land here was owned by the Doe Family, who built a Garrison House here. The house was used as a defensive structure to protect those living nearby from Native American attack. The Doe family resided here until after the Revolutionary War. The saltbox building was later altered with full-length porches by later owners, to take advantage of water views. By the Great Depression, the garrison house was suffering from severe neglect, but before it was demolished, it was documented as part of the Historic American Buildings Survey (HABS).
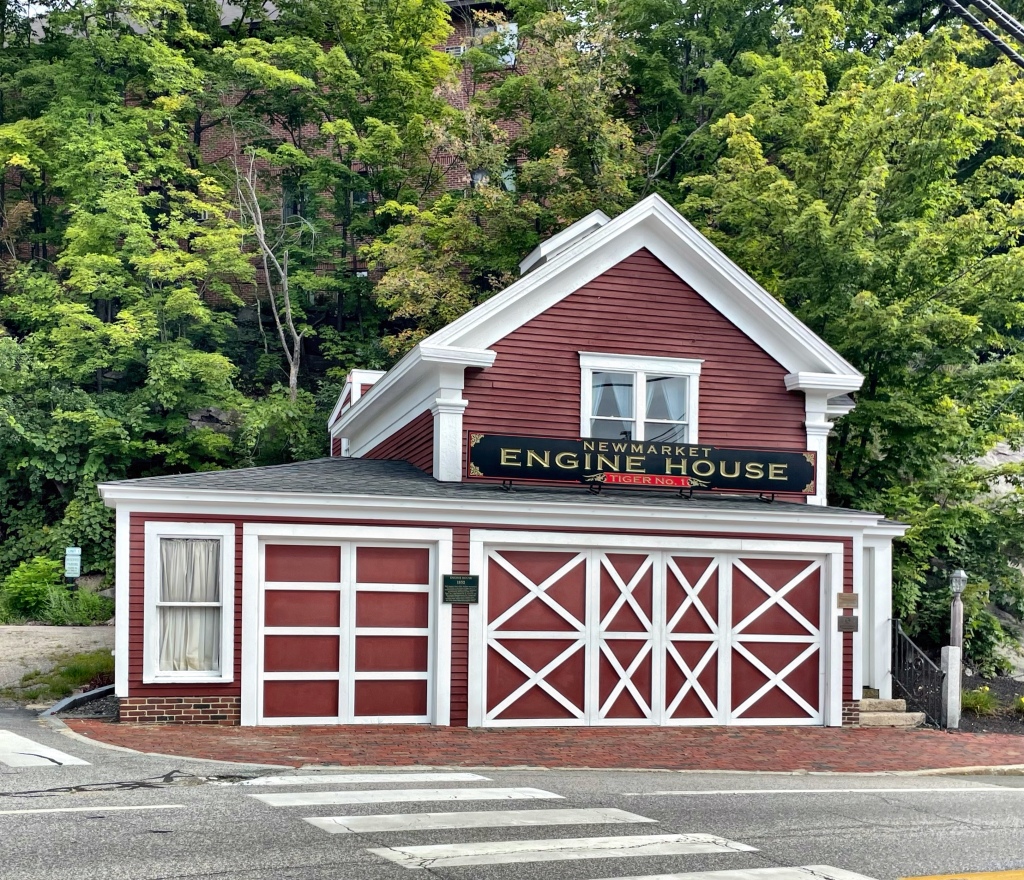
Granite Engine Fire House // 1853

In 1852, the Newmarket Manufacturing Company, who operated a massive mill complex along the Lamprey River in Newmarket, realized the need of adequate fire service to protect their investments and goods. They leased land on Main Street to the town and funded a new fire station, providing engines as well that could be pulled by horse to fires in town. The old station is a surviving landmark in town and retains much of its architectural integrity.

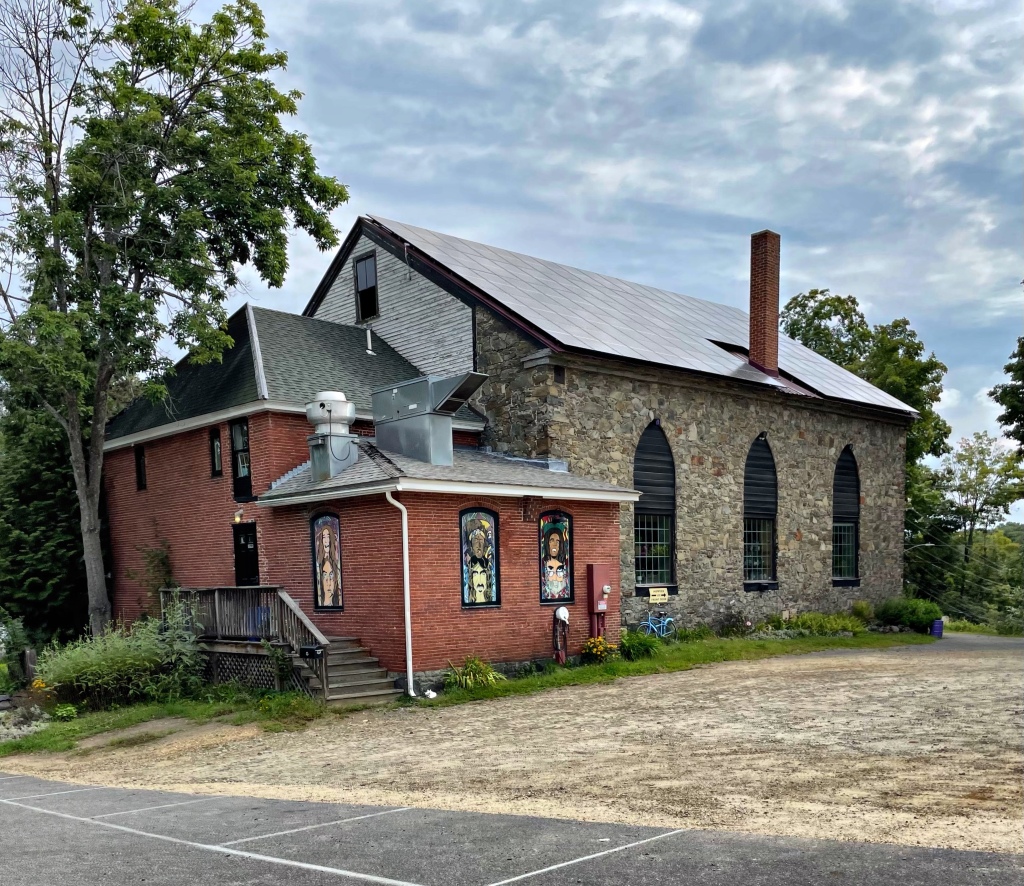
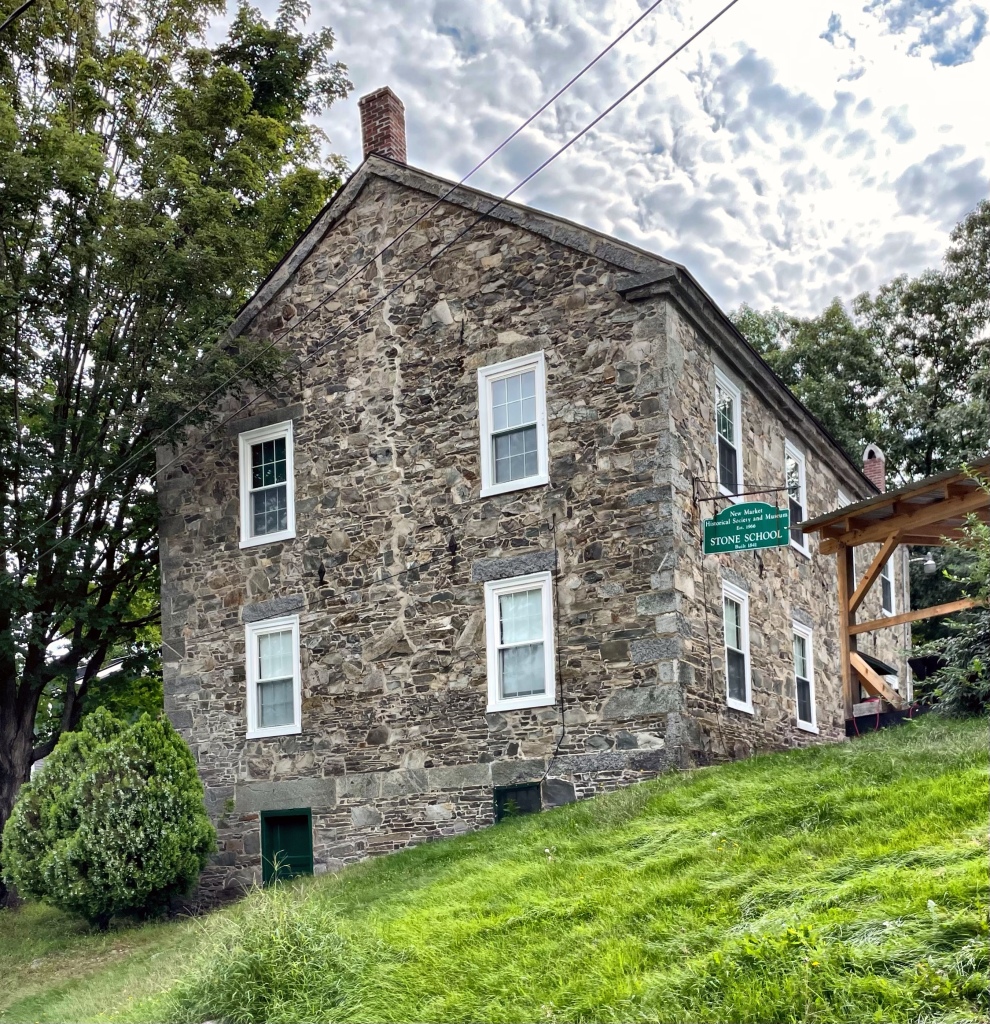
Old Stone School, Newmarket // 1841

Perched high on a hill, next to the Stone Church (featured previously), the old Stone School in Newmarket is one of a handful of iconic stone buildings in the town. Built in 1841, its stonework executed by William and Robert Channel, local farmers and stonemasons, who likely got their skill from building stone walls on farms. The building was used continuously as a school until 1966, when it was given to the Newmarket Historical Society, which now operates it as a local history museum.

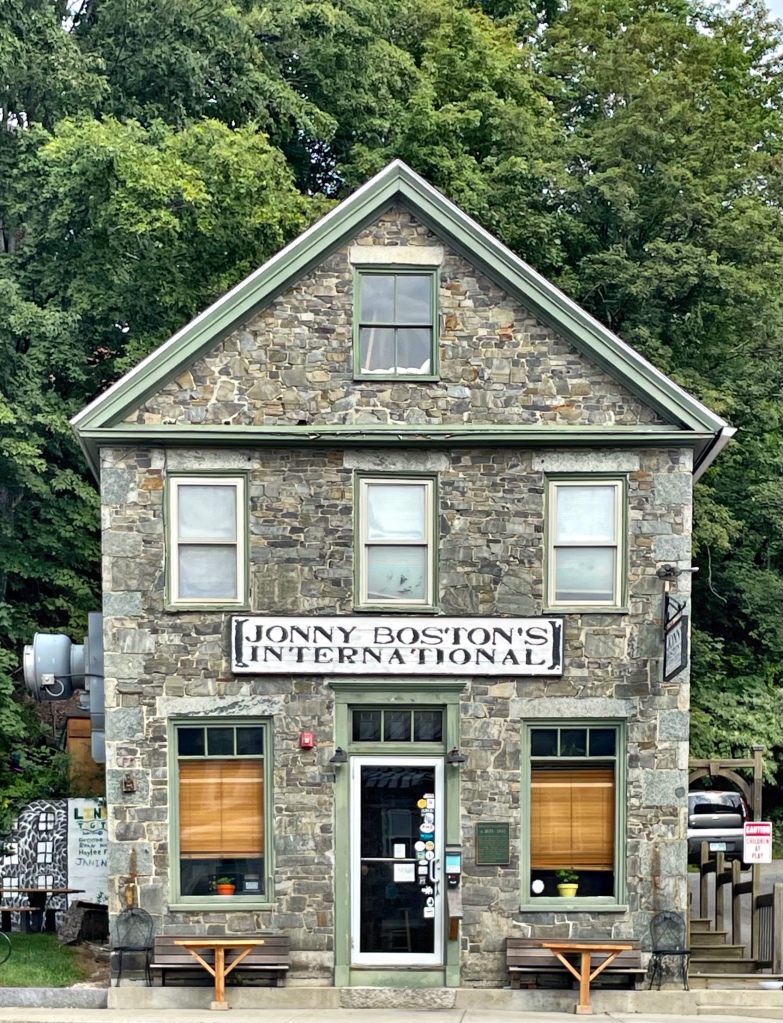
Mathes Store // c.1835

Next door to the Mathes Block (previously featured) this stone commercial building is one of many such buildings that make Newmarket so beautiful and unique. Stone was harvested from the shores of the Lamprey River nearby and the beautiful coloring made them perfect for buildings in town. This building was constructed in the 1830s for Benjamin Mathes, a developer and businessman in town. The structure was occupied by the town post office in the early years, and now houses a restaurant.

Stone Church // 1832

Erected in 1832, the iconic Stone Church building in Newmarket, NH, first served as a Universalist Meeting House before shifting to Unitarian twenty years later. In 1865, it was sold to the Roman Catholic Church, thus establishing the first Catholic Church in Newmarket, NH. In 1890, the congregation moved down to Main Street into a new church next to the town hall, and the Catholics then used the Stone Church as a school for teaching French to children, likely due to the influx of French-Canadian immigrants working at the mills in town at the time. After use as a church, the building was used as a roller-skating rink, playhouse, and VFW hall. In the 1950s, The Newmarket Heel Factory inhabited the building, a shoe manufacturing company. In 1968 the building was ravaged by a fire, and according to legend, the firefighters were reluctant to break the historic windows of the church to vent the fire. In 1970, the building was sold to two UNH students and another, who planned to open a coffee house, but quickly realized they couldn’t sell enough coffee to pay the bills. They decided to sell beer, but weren’t old enough to drink…legally. So one of the boy’s mom’s got the liquor license in her name. Since then, the Stone Church has been one of the most important cultural institutions in the state, providing arts and music space for local musicians and artists to gather and share ideas, over beer. What could be better?!

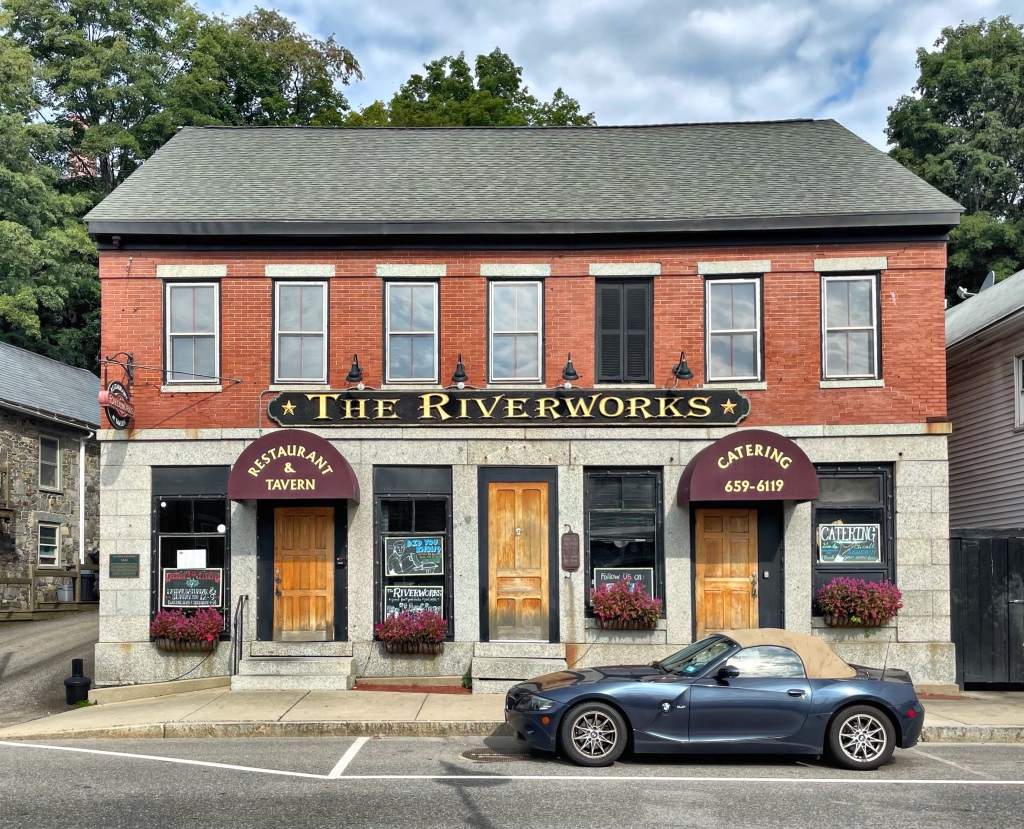
Mathes Block // 1840

Right on Main Street in Newmarket, the Mathes Block is one of the best-preserved examples of a brick commercial building in town. The structure was seemingly built for Benjamin W. Mathes, who operated a grocery and dry goods store out of the storefronts. Above, he likely had offices or a dwelling for workers. The building stands out for the contrast of granite at the storefront with the brick elsewhere. The building is now home to The Riverworks, an aptly named restaurant/pub with great food.

Old Newmarket Town Hall // 1847-1989

Incorporated in 1727, Newmarket, New Hampshire, is one of six towns granted by Massachusetts in the last year of the reign of King George I (when it was a part of the Massachusetts Bay Colony). Newmarket started as a parish of nearby Exeter, and was granted full town privileges by the legislature in 1737. Newmarket was a center of the New England shipping trade with the West Indies and also saw financial success as a shipbuilding center for the Royal Navy. By the 19th century, the town thrived as a mill town with great water power from the Lamprey River. With the growth of industry and immigrant population increasing due to labor necessity, the town outgrew its older Town Hall. In 1847, the town purchased land adjacent to a prominent mill site on Main Street, and built this beautiful Greek Revival building. The building was updated in the late 19th century with a tower and additional detailing. A massive fire gutted the old building in 1987. Two years later, the building was demolished and town offices moved to a former school building. The site today is a surface parking lot.

Wagon Hill Farm // 1804

Beginning in 1798, sea captain John Bickford (1765-1813), purchased a 127-acre farm which extended from the newly laid turnpike to the Oyster River. Bickford was a resident of Salem, Massachusetts, but owned his family’s homestead across the river on Durham Point and also purchased five other farms in the area but did not live on any of them. The Wagon Hill farmhouse was built in 1804 and is a great example of a vernacular Federal style house. In 1814 while on a voyage to the southern tip of Africa, Captain Bickford died. All of his New Hampshire property was sold except for this Durham farm which remained under the management of his widow, Mary Bickford. She worked as a housekeeper for Captain Joseph White in Salem, and rented out the Durham farm. In 1830, the farm was sold to Samuel Chesley, and it remained in the ownership of four generations of the Chesley family. Here, the family ran a diversified farm, from sheep, to ducks, to apple orchards. In 1960, the farm was sold to Loring and Mary Tirrell. Farming had ceased entirely by the time the Tirrells moved into the house but the fields were kept open and it’s agricultural past was honored by the placement of an old wagon on the crest of the hill. Over the years, the farm has become known to local residents as Wagon Hill Farm. It was purchased by the town in 1989, and serves as a lasting remnant of agricultural history and an amazing preserved open space in the town.

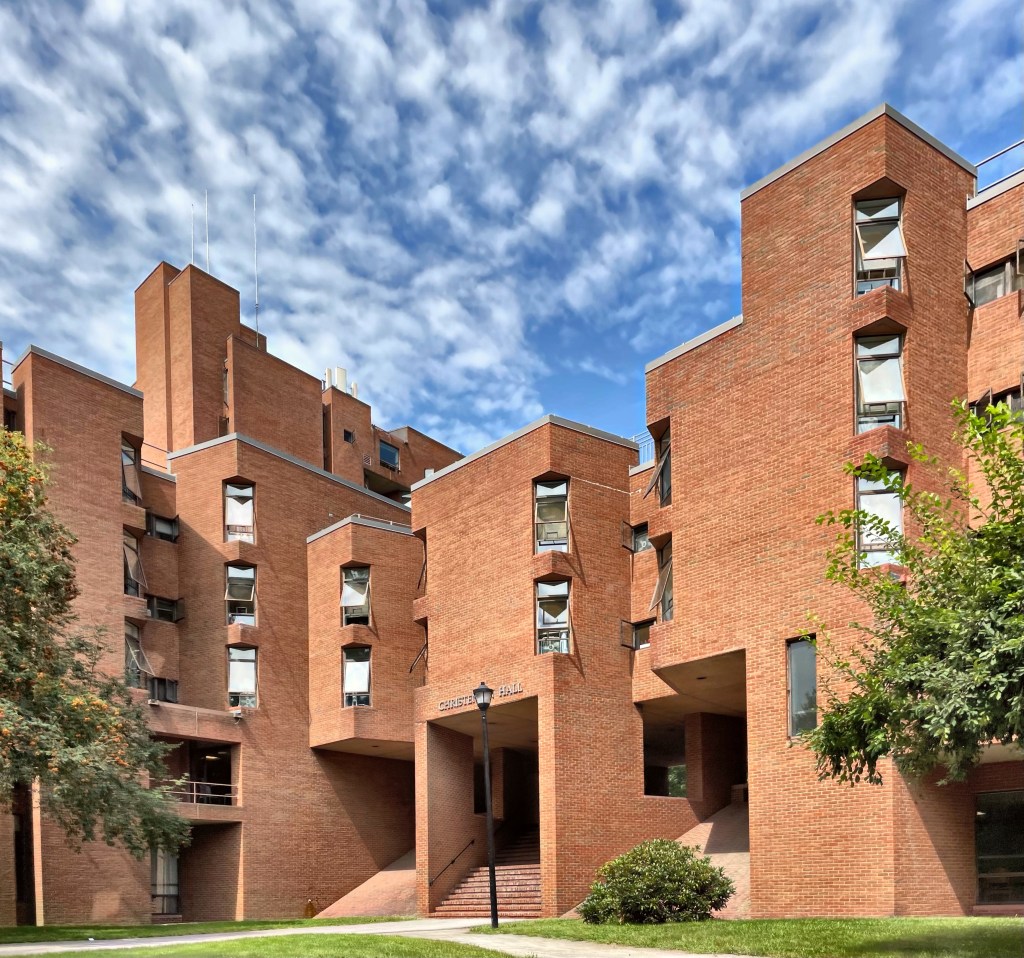
Christensen Hall – University of New Hampshire // 1970

Christensen Hall at the University of New Hampshire in Durham is a rare example of the much-maligned Brutalist style of architecture in the state. In the late 1960s, the university needed more housing and a dining hall for new students of the growing campus, but a very low budget to accomplish this. They hired Ulrich Franzen, a German-born architect (featured on here previously) who attended school at Harvard, learning Modernist principles there that would shape his career. The boxy buildings feature deep recessions to provide each student an identifiable corner and windows. The concrete frame building and engineering provide breezeways and forms that conventional buildings would not be able to accomplish. The building was completed in 1970 and was immediately applauded by architects and was featured numerous architectural publications.

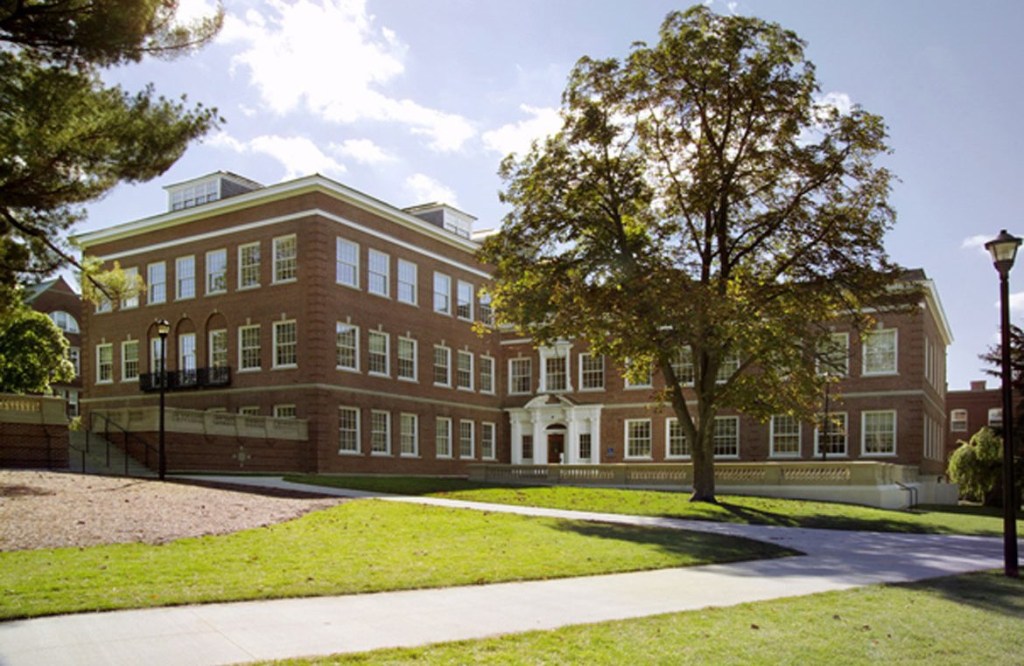
Murkland Hall – University of New Hampshire // 1927

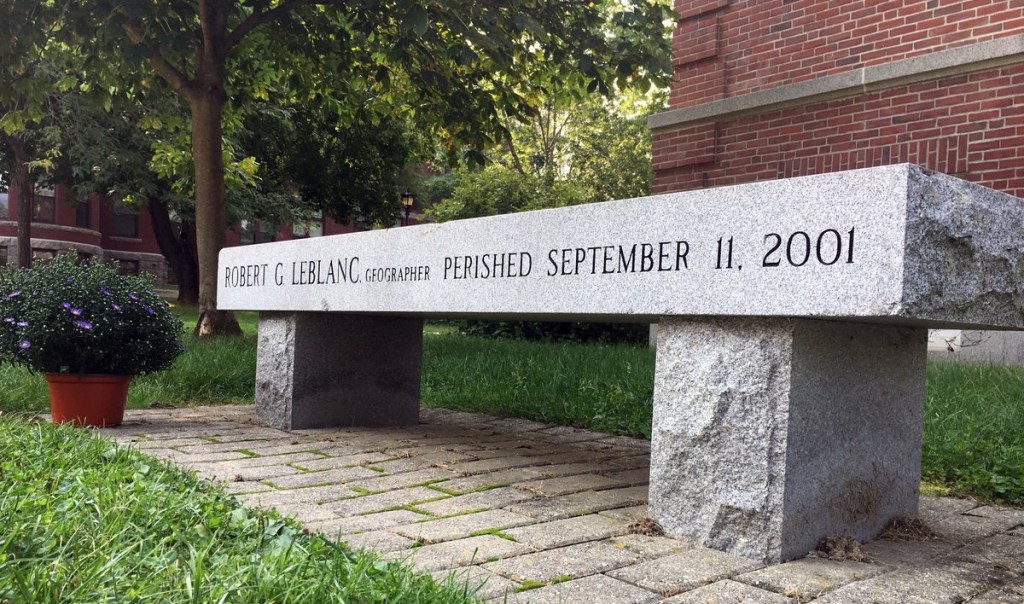
Today is the 20th anniversary of September 11, 2001, a tragic day that will never be forgotten. 2,977 innocent civilians perished that day, and tens of thousands more lost close family members, friends, mentors, and co-workers. Robert LeBlanc (1930-2001), was born in Nashua, New Hampshire, and was always fascinated with learning about and visiting foreign places. After graduating from high school in 1949, Bob enlisted in the Air Force, which offered him a ticket to adventure and see places all over the globe. Bob left the Air Force in 1953 and entered the University of New Hampshire in the fall of that year. He graduated with a degree in History, later graduating with a Master’s degree in Geography. He accepted a professorship at UNH and helped shape the minds of thousands in his 36 year tenure at the University. He perished on 9/11, aboard Flight 175, headed to a geography conference in California, but his legacy lives on in the hearts and minds of his students, and a memorial bench outside Murkland Hall, where he spent much of his time.

Named for Charles Sumner Murkland (1856-1926), the first president of New Hampshire College (later UNH) after its establishment in Durham, Murkland Hall was designed by Professor Eric T. Huddleston in 1927. Huddleston’s design for a liberal arts building suitable of Murkland’s name, features a Colonial Revival building set into the hill with classical detailing.

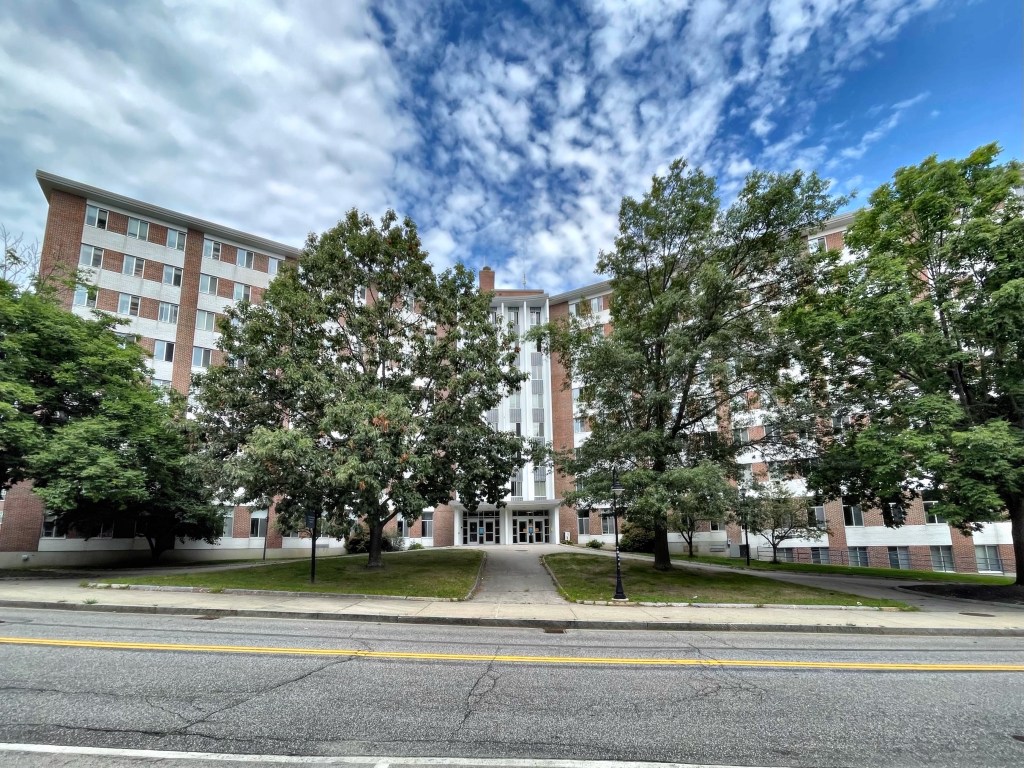
Stoke Hall – University of New Hampshire // 1965

One of the most recognizable buildings (largely due to height) on the University of New Hampshire campus in Durham is Stoke Hall, a large dormitory on the outskirts of campus. The building was designed by Leo Provost, a New Hampshire-based architect, who actually graduated from UNH in 1936. Stoke Hall is named for Dr. Harold Walter Stoke, President of the University of New Hampshire from 1944-1947 during an enrollment surge that more than tripled enrollment and the beginning of a massive building program that continued for decades. The surge began with the conclusion of WWII, and the increase in young men going to college thanks to the GI Bill. Mr. Stoke got around as a President, as after three years at New Hampshire, he became President of Louisiana State University (LSU) until 1951. He later served as President at Queens College, New York, for six years. The Y-shaped building was constructed in two phases, the two wings facing the street were built in 1965, with the rear wing added the summer later. The design blends mid-20th century styles from New Formalism to Mid-Century Modern in a graceful way, especially for a college dormitory, though, I cannot speak for the interiors.

Thompson Hall – University of New Hampshire // 1892

The centerpiece of the University of New Hampshire (UNH) campus in Durham, is Thompson Hall, a stunning example of Romanesque Revival architecture. Thompson Hall was the first building to be built on the new campus of the New Hampshire College of Agricultural and Mechanical Arts, which had been founded in 1866 as a land grant college and was previously located near Dartmouth in Hanover. Benjamin Thompson, a Durham farmer, died 1890, leaving an estate worth $400,000, with 253 acres (102 ha) of land, to the state for use as an agricultural school. The state accepted his gift, and construction of Thompson Hall began in 1891, with a landscape plan for the campus developed by the great Charles Eliot. The bold Romanesque building was designed by Concord, NH architects Dow & Randlett, who were among the most prestigious architectural firms in the state at the end of the 19th century. The building remains as a significant piece of UNH’s ever-growing campus.

James Paul House // c.1835

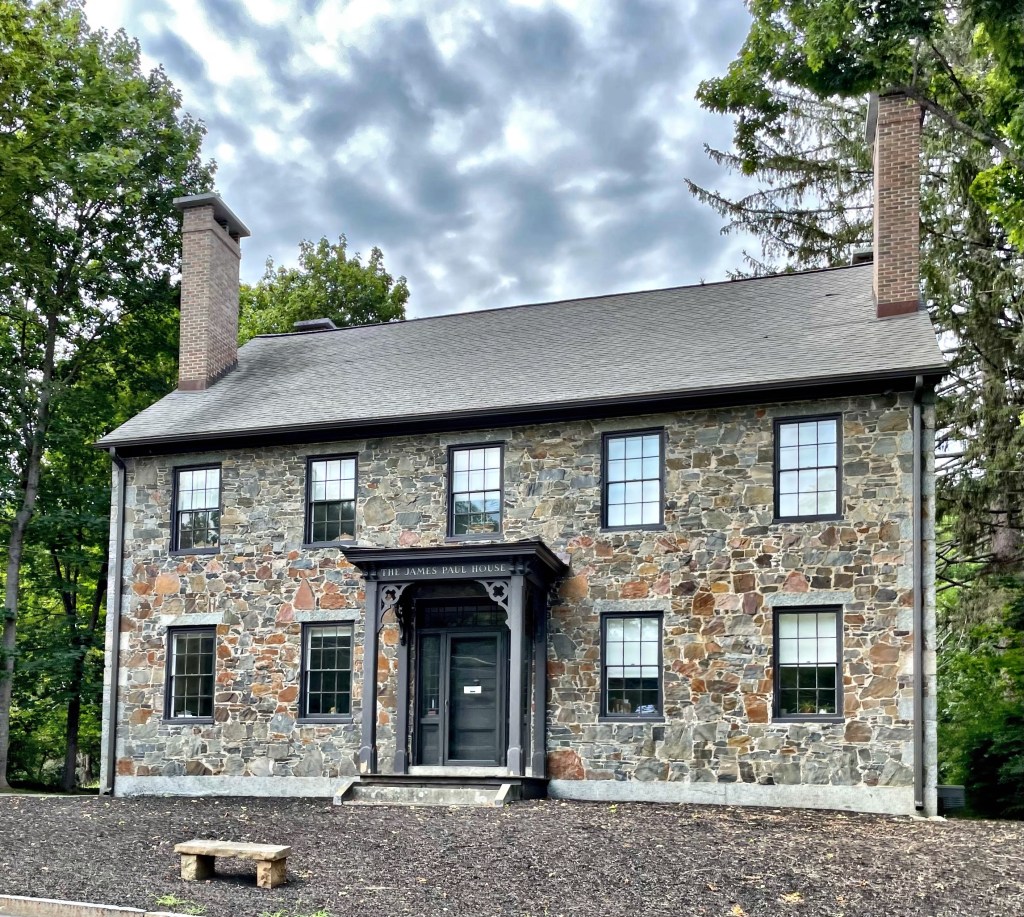
The James Paul House in Durham, NH, stands out as a rare example of stone construction in town. The house was built between 1830 and 1840, and is transitional Federal/Greek Revival in style. It has four tall chimneys (two on each slope of the roof), granite lintels over the windows, and granite quoins at the corners which together, create an elegant composition. Tragically, James Paul died unexpectedly when removing the staging on this house, he was never able to live in this beauty. The home was occupied by two reverends of a local church.

John Sullivan House // 1740

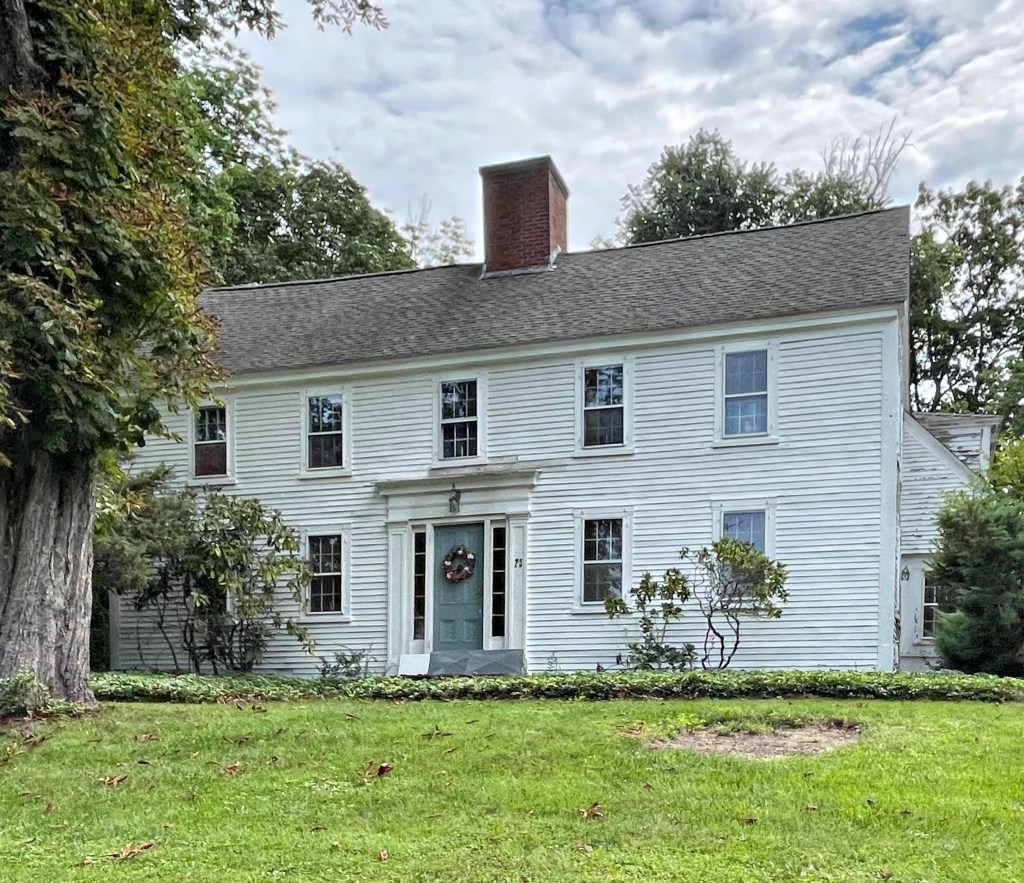
John Sullivan was born in nearby Somersworth, and studied law. He settled in Durham to practice law in 1763, and purchased this house in 1763 (it was built in 1740 by Reverend Hugh Adams). It served as his home for the rest of his life, and is buried in the family cemetery nearby. Sullivan was a vocal opponent of British rule in the colonies, and was elected to the First Continental Congress in 1774. In December of that year he led a raid on Fort William and Mary in which the colonial militia seized munitions stored there. He was appointed a brigadier general in the Continental Army in 1775, and served through the American Revolutionary War. He participated in the Siege of Boston, and was captured by the British in the 1776 Battle of Long Island. After being exchanged, he served in the Battle of Trenton, the Philadelphia campaign of 1777, the failed attempt to recapture Newport, Rhode Island, and the 1779 Sullivan Expedition, in which the Iroquois, who had largely sided with the British, were driven from upstate New York. Sullivan’s actions and barbed personality made him enemies in Congress, and he resigned from the army late in 1779. He returned to New Hampshire, where he served as Attorney General 1782-86, and as President (the office now known as Governor) 1787-89. He chaired the state convention that ratified the United States Constitution. His home was designated a National Historic Landmark in 1972, the most prestigious designation (more than listing on National Register of Historic Places). I encourage everyone to read his Wikipedia page, he was a fascinating and polarizing early Revolutionary, that I personally did not know about until researching.

Burnham House // c.1682

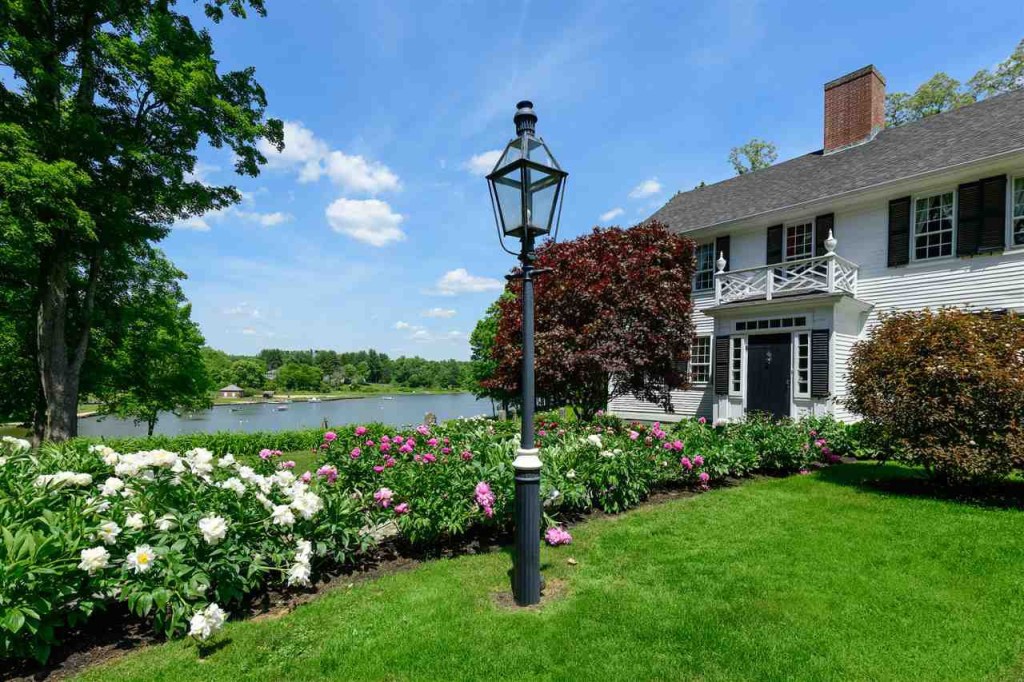
Samuel Burnham bought an older house on this site, and added to it, creating a larger residence for his family (a common occurrence in early Colonial times). One thing he did keep was a 30-foot well within the building to supply the family drinking water. Interior wells were not common, but very useful on the New England “frontier” where attacks from Native American tribes were more frequent. In the event of an attack in town, a family could close their interior shutters, and wait them out with drinking water from their internal well.

God, I love old New England homes! Could you live in one that is older than the United States?